


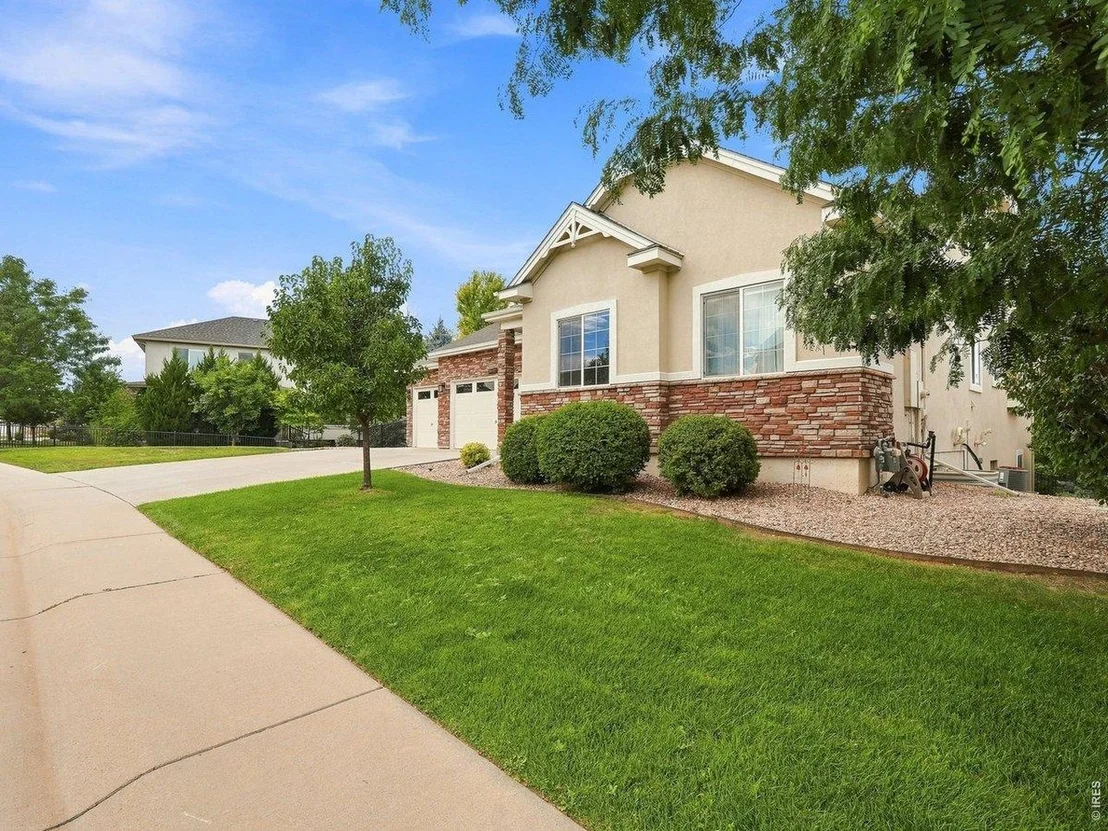
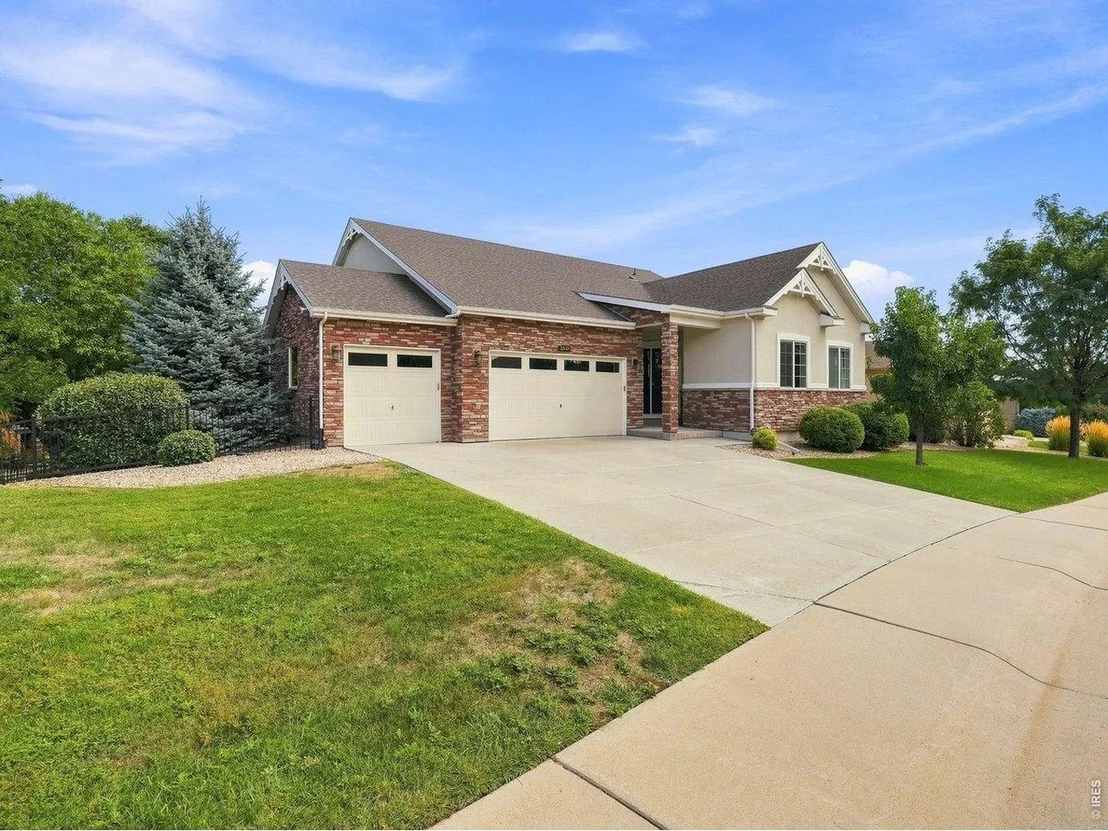
5510 Evangeline Dr


About This Property
Listed By

Payment Calculator
Your Estimated Monthly Payment
Cap Rate Calculator
What does this mean?
Based on our analysis, the cap rate of this property is 1.25%. A negative cap rate indicates that the property might not be feasible as an income-producing asset. The median cap rate for a near zip code 11238 is 4.23%.
How much can I actually make?
Actual monthly rental income may vary between $4,760 and $7,140 depending on unit-specific characteristics. You can change the amount using the slider to further explore.
How is cap rate calculated?
Cap Rate = Net Operating Income (NOI) / Property Asset Value.
When calculating the cap rate, we assume 100% occupancy. Leverage (mortgage) is not considered.
Cap Rate provided by RealtyHop and RentHop, learn more about cap rate here.
Price History
| Date / Event | Date | Event | Price |
|---|---|---|---|
| Aug 26, 2026 | Listed | $874,900 | |
| Listed | |||
| Apr 8, 2024 | Sold | ||
| Sold | |||
| Feb 16, 2024 | Listed by RE/MAX Alliance-FTC South | $825,000 | |
| Listed by RE/MAX Alliance-FTC South | |||
| | |||
|
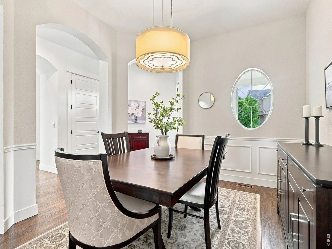
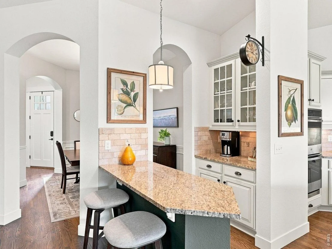
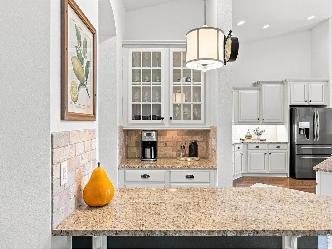
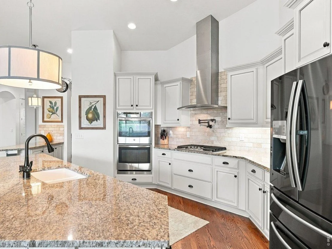
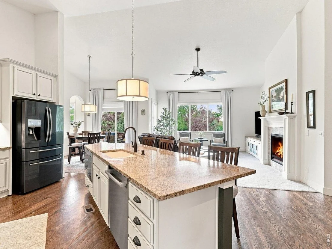
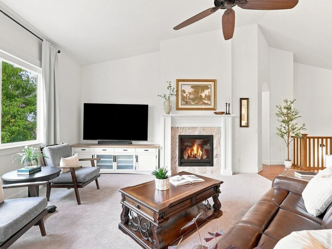
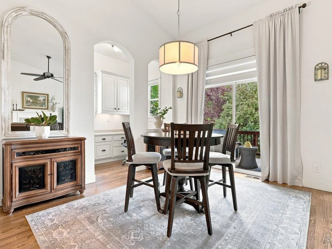
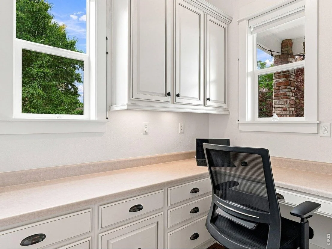
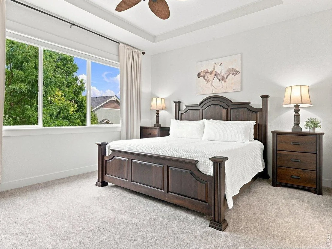
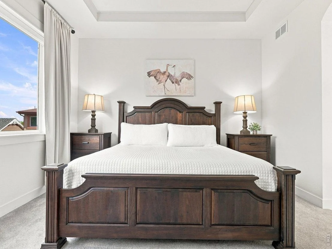
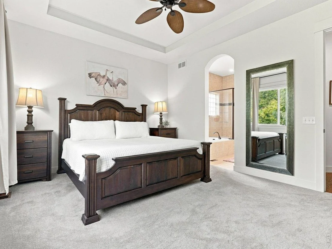
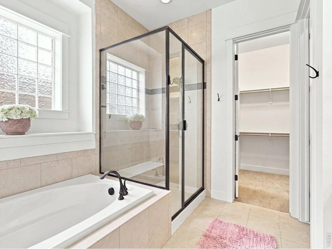
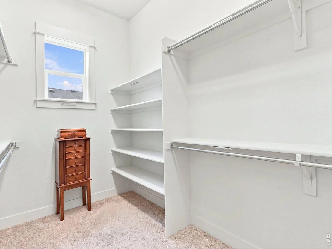
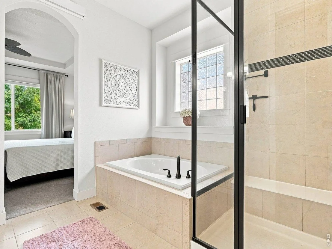
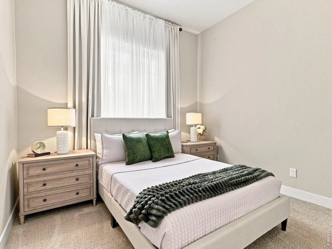
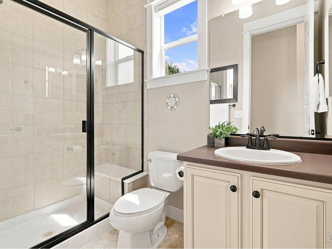
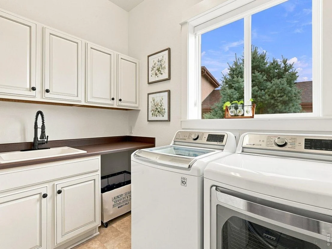
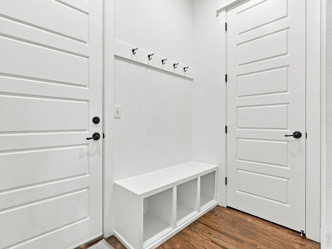
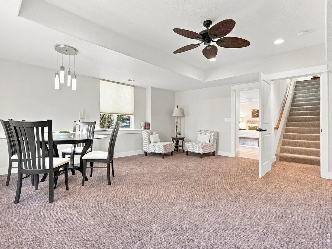
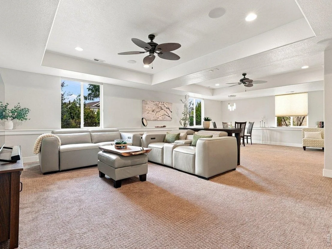
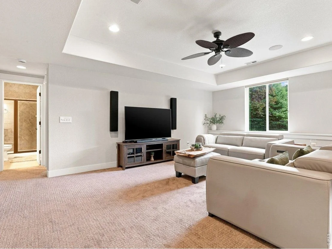
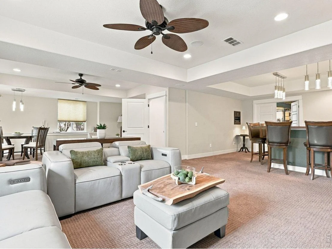
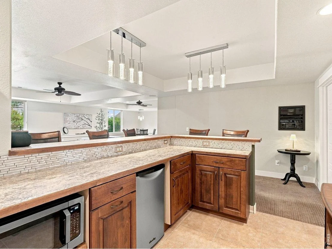
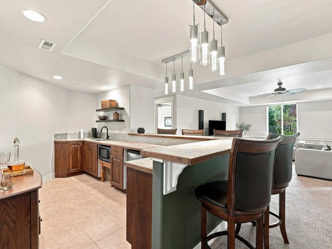
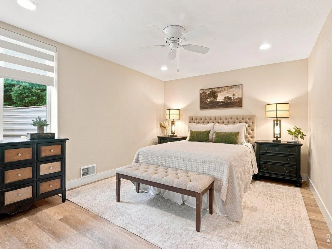
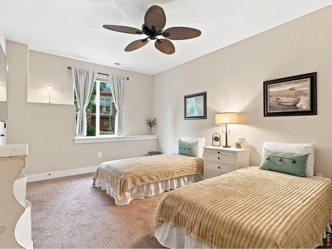
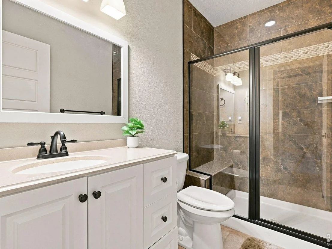
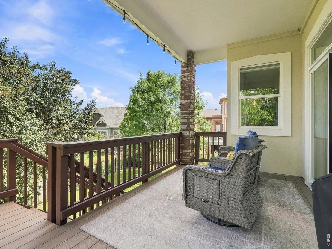
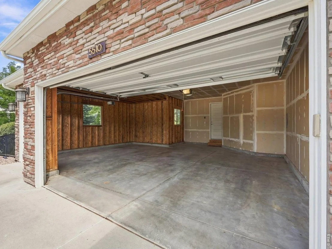
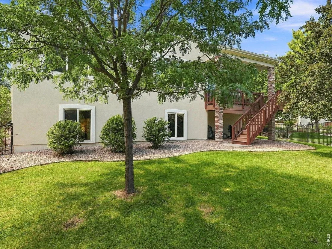
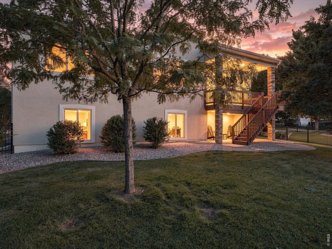
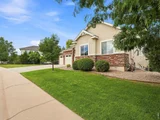
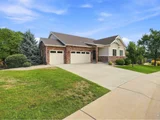
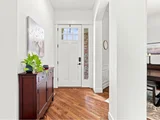
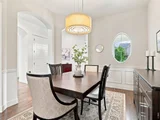
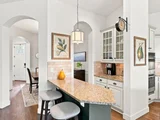
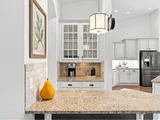
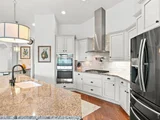
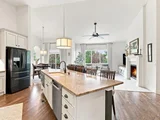
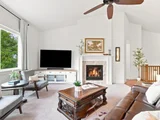
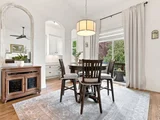
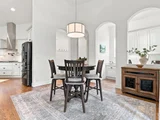
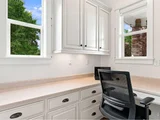
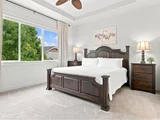
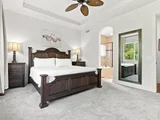
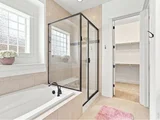
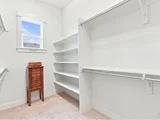
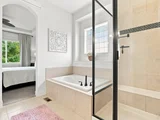
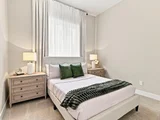
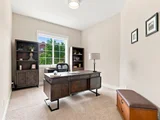
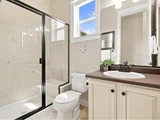
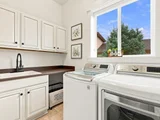
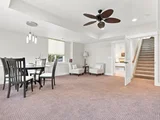
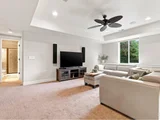
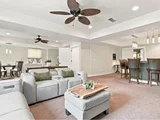
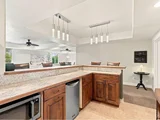
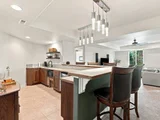
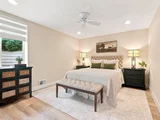
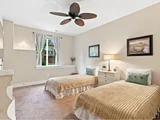
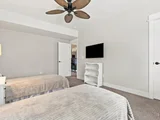
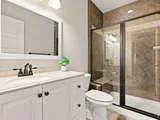
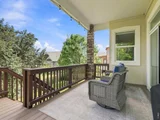
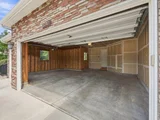
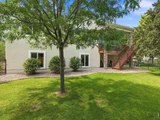
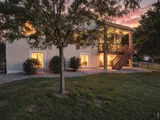
No Metro District- Large Ranch style home with a Garden Level Finished Basement. 3 bedrooms, 3 Baths on the Main Floor. 4th Bedroom in Daylight Basement. Large Eat-in Kitchen with Breakfast Bar Opens to the Great Room. Formal Dining with a Butler pantry/bar between the Kitchen and Dining Rm. Primary Suite with 5pc Bath & Large Walk-in Closet. Kitchen includes Double Oven, Gas Cooktop, under cabinet Microwave, Walk-in Pantry. Daylight Basement includes a Wet Bar that open onto the Large Rec room that includes Theatre area and Surround System plus a large entertainment area for a Pool Table. 4th Bedroom and 3/4 Bathroom. Large Unfinished area which could accomodate another Bedroom and still have plenty of Storage. 3 Car garage. Fenced Yard. Close to Walking Trails, Park and close to Highland Meadows Golf Course
| |||
| Jun 1, 2015 | Sold | ||
| Sold | |||
| Sep 27, 2013 | Listed | $480,000 | |
| Listed | |||
| | |||
|
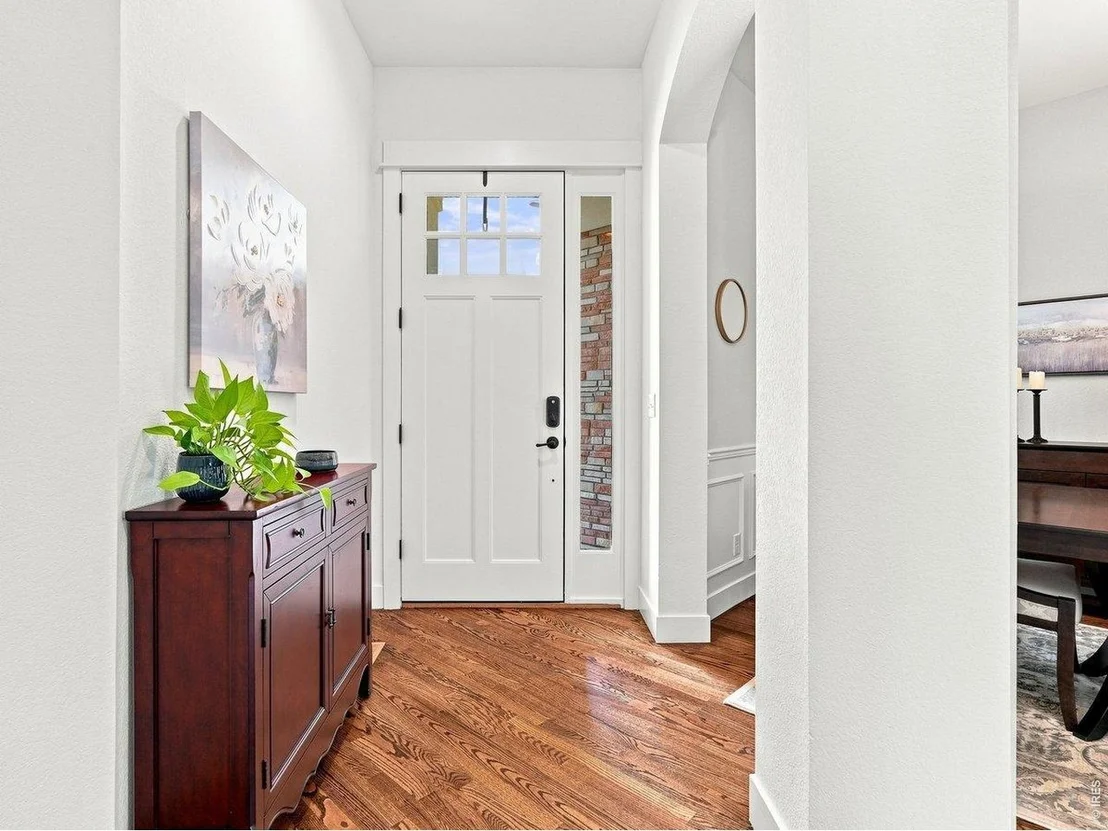
New Home with Builder's Warranty! This gorgeous ranch plan shows beautifully & sits on a garden level homesite w/ parklike backyard views. Warm hardwood floors lead to gourmet kitchen, outfitted for a serious cook! Stainless steel built-in ovens, 5-burner gas cooktop w/ chimney hood & pot filler. Plenty of cream-white cabinetry offset by bronze interior hardware & lighting. Coffered ceilings & wainscot details. Full bsmt w/extended ceilings ready for expansion. Landscaping incl.
| |||

Property Highlights
Building Info
Comparables
Status
Price/ft²
Listed On
Sold On
About Windsor
Similar Homes for Sale
Currently no similar homes aroundNearby Rentals

Last Updated: 15 days ago
Data Source: IRES MLS, MLS# IRE1067293



























 Your Privacy Choices
Phone: 425-283-2930
Address: 335 Madison Avenue, New York, NY 10017