


5509 Cherokee Draw RD


About This Property
Payment Calculator
Your Estimated Monthly Payment
Cap Rate Calculator
What does this mean?
Based on our analysis, the cap rate of this property is 1.25%. A negative cap rate indicates that the property might not be feasible as an income-producing asset. The median cap rate for a near zip code 11238 is 4.23%.
How much can I actually make?
Actual monthly rental income may vary between $4,760 and $7,140 depending on unit-specific characteristics. You can change the amount using the slider to further explore.
How is cap rate calculated?
Cap Rate = Net Operating Income (NOI) / Property Asset Value.
When calculating the cap rate, we assume 100% occupancy. Leverage (mortgage) is not considered.
Cap Rate provided by RealtyHop and RentHop, learn more about cap rate here.
Price History
| Date / Event | Date | Event | Price |
|---|---|---|---|
| Apr 15, 2024 | In contract | - | |
| In contract | |||
| Apr 4, 2024 | Listed by Coldwell Banker Realty | $670,000 | |
| Listed by Coldwell Banker Realty | |||
| Mar 26, 2024 | Withdrawn | - | |
| Withdrawn | |||
| Feb 20, 2024 | Price Decreased |
$670,000
↓ $45K
(6.3%) | |
| Price Decreased | |||
| Jan 11, 2024 | Listed by Real | $715,000 | |
| Listed by Real | |||
| | |||
|
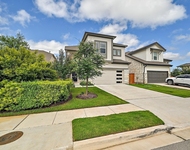
Introducing a stunning 5-bed, 4.5-bath home where modern luxury meets timeless design. With the primary bedroom on the main floor and a full guest suite, this residence offers both convenience and elegance. Tall ceilings and recently installed vinyl wood floors exude a bright and airy atmosphere. The kitchen seamlessly connects to a private backyard retreat. Four full baths and one half bath ensure comfort for all. Upstairs, discover generously-sized bedrooms, one of which could make a great playroom or media room. Welcome to a stylish haven designed for modern living.
Explore Sweetwater Living in Lakeway, Texas!
Discover a welcoming community that embraces a blend of modern living and natural beauty. Sweetwater Living offers a range of amenities, quality schools, and convenient access to Lakeway's attractions.
Amenities & Leisure: Indulge in community living with access to pools, fitness centers, sports courts, and green spaces that provide relaxation.
Education Excellence: Benefit from proximity to respected schools within the Lake Travis Independent School District, ensuring a quality education for your family.
Proximity to Lakeway's Hub: Enjoy nearby shopping and dining at the Hill Country Galleria. Explore outdoor activities such as boating on Lake Travis or golfing at nearby courses.
Modern Home Designs: Choose from a variety of thoughtfully designed homes that incorporate modern features and finishes.
Easy Austin Commute: Experience suburban tranquility with quick access to downtown Austin via major highways, including Highway 71. Your Dream Home Awaits: Make Sweetwater your address for a lifestyle that prioritizes comfort, convenience, and community. Contact us today to schedule a showing and discover the possibilities of calling Sweetwater home.
| |||
Property Highlights
Building Info
Comparables
Status
Price/ft²
Listed On
Sold On
About Travis
Similar Homes for Sale
Currently no similar homes aroundNearby Rentals

Listed Office: Coldwell Banker Realty - Listing courtesy of Unlock MLS
Phone: (512) 263-5655
Last Updated: 2024-06-21 18:33:25
Data Source: Unlock MLS, MLS# ACT5549048
Based on information from Unlock MLS (alternatively, from ACTRIS). Neither the Board nor ACTRIS guarantees or is in any way responsible for its accuracy. All data is provided “AS IS” and with all faults. Data maintained by the Board or ACTRIS may not reflect all real estate activity in the market. Information being provided is for consumers’ personal, non-commercial use and may not be used for any purpose other than to identify prospective properties consumers may be interested in purchasing. Some IDX listings have been excluded from this website.
 Your Privacy Choices
Phone: 425-283-2930
Address: 335 Madison Avenue, New York, NY 10017