Check Availability
St. Joseph 49093
55081 Buckhorn Road
$414,000
↓ $5K (1.2%)
● House - For Sale

55081 Buckhorn Road

Three Rivers, MI 49093
bedrooms
4 Beds
bathrooms
3 Baths
square feet
3,943 Ft²
$2,274
Est. Monthly

About This Property

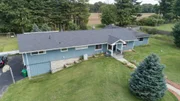
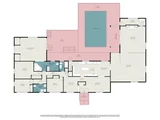
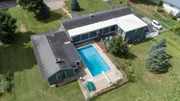
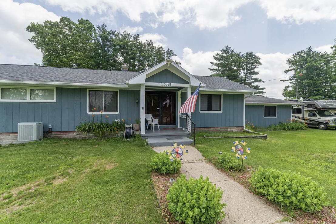
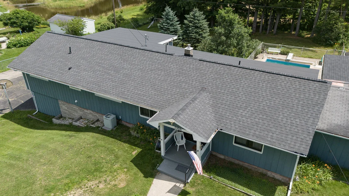
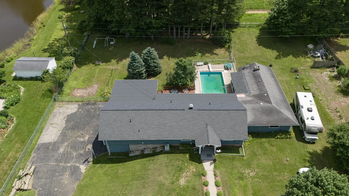
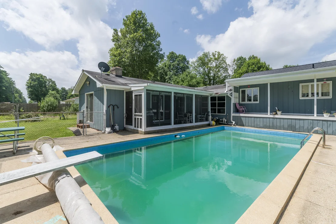
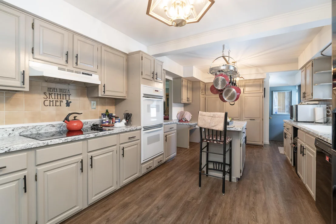
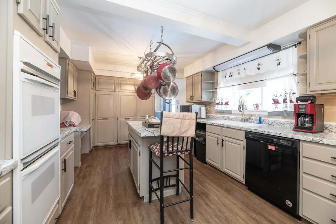
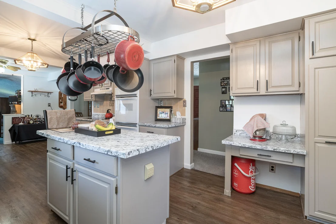
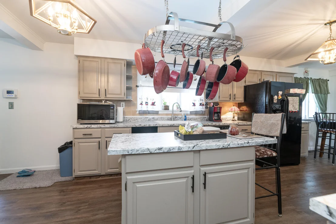
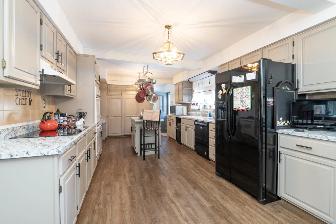
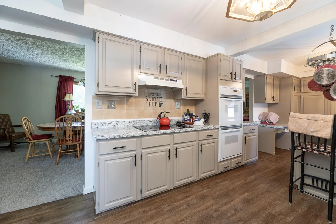
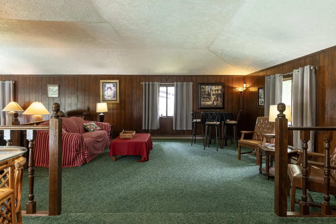
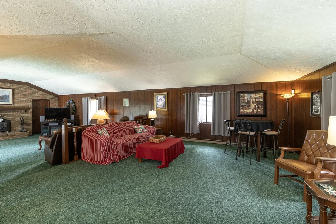
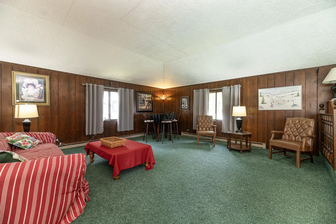
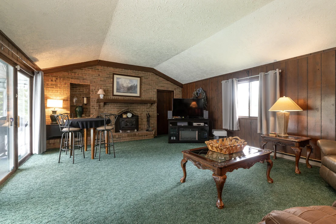
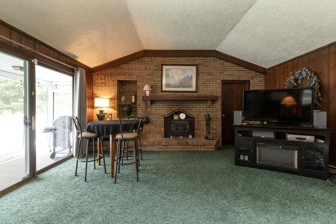
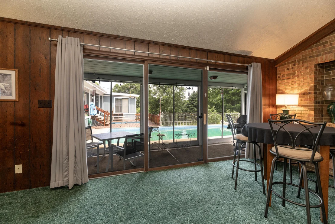
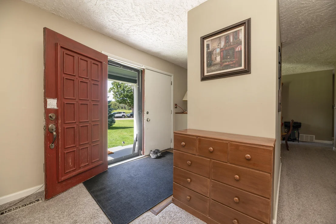
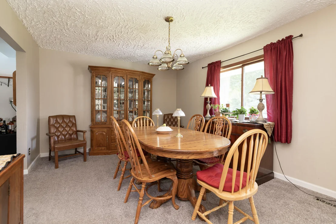
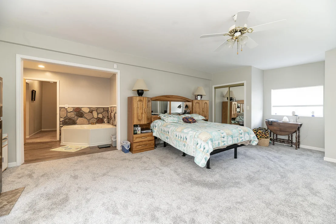
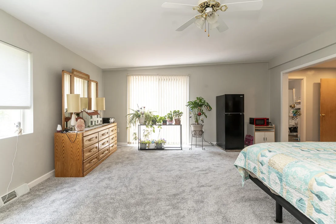
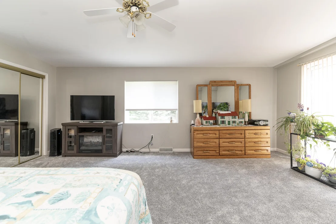
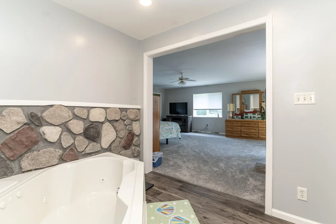
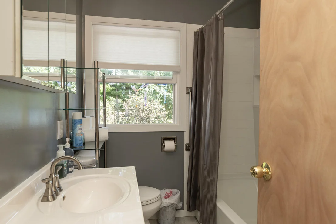
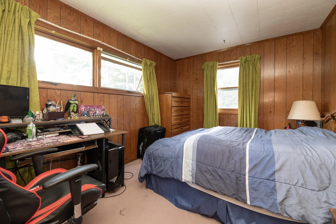
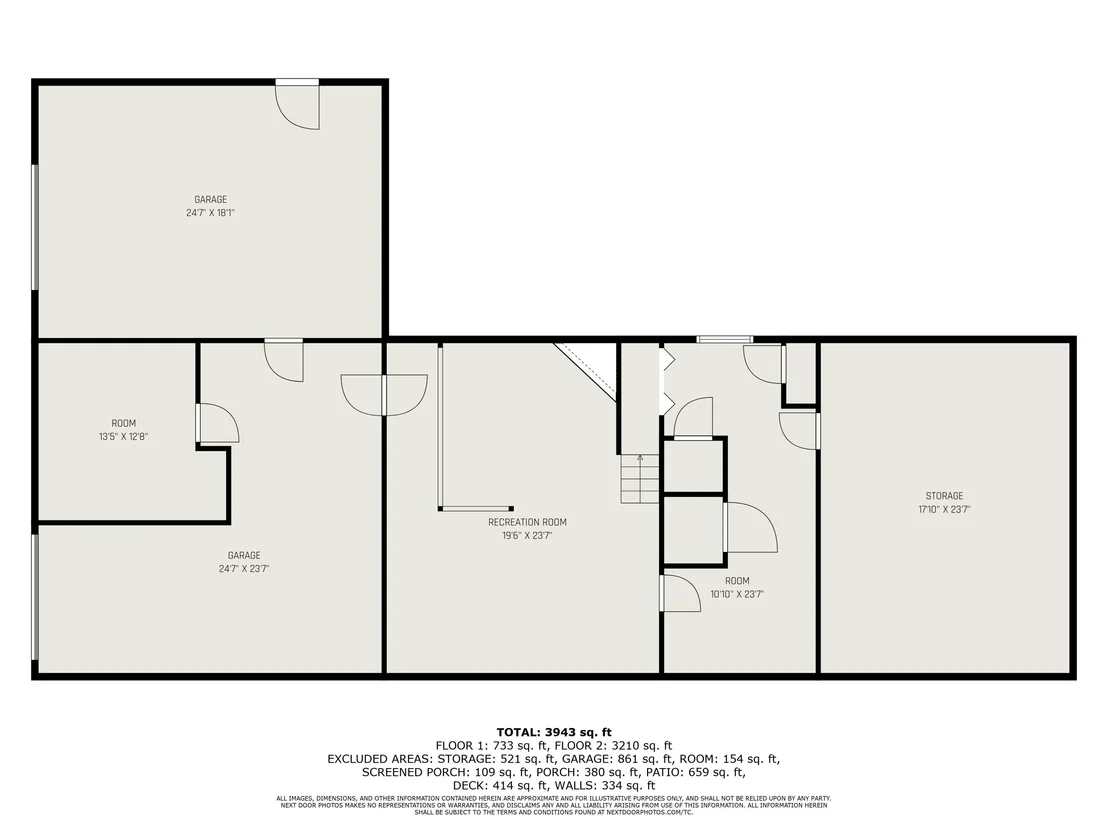
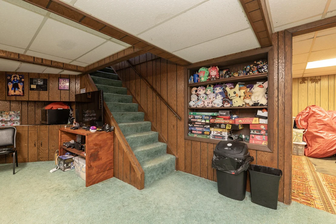
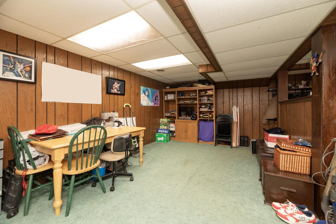
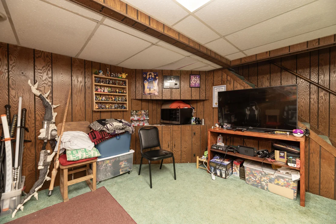
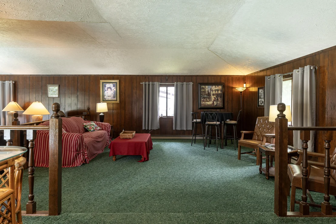
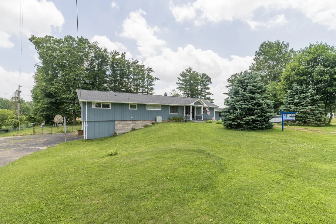
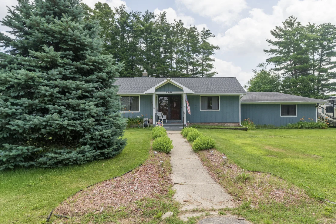
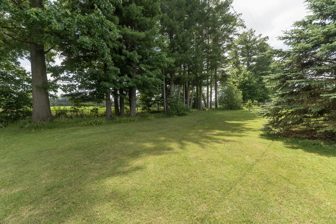
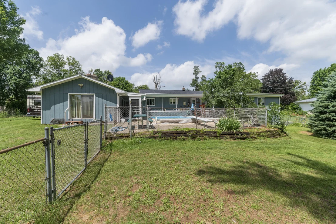
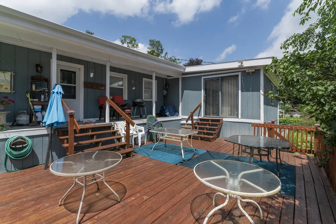
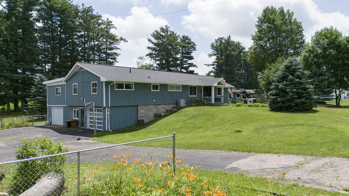
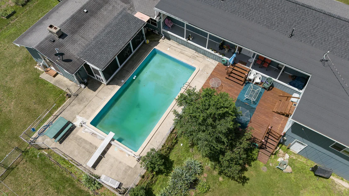
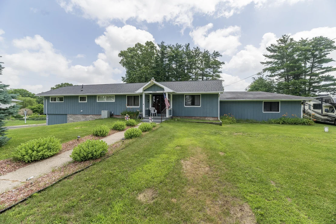
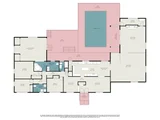
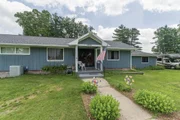
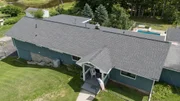
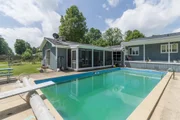
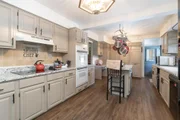
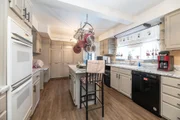
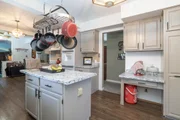
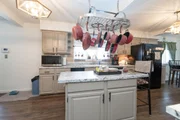
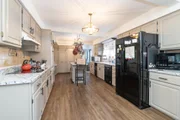
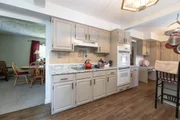
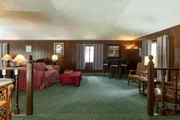
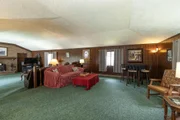
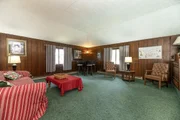
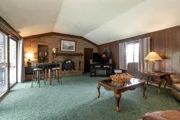
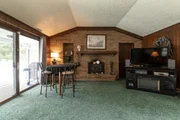
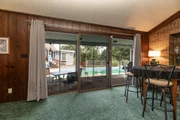
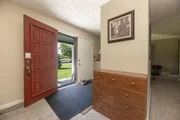
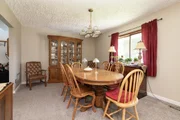
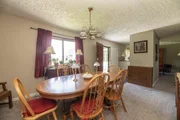
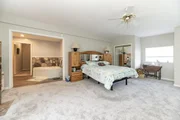
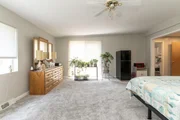
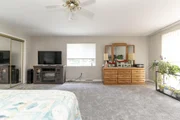
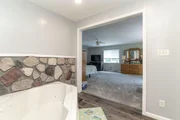
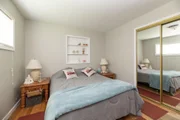
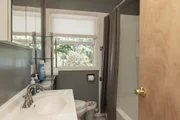
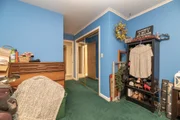
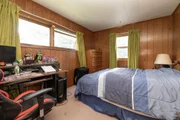
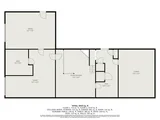
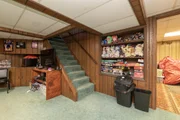
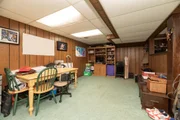
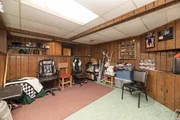
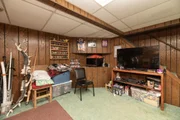
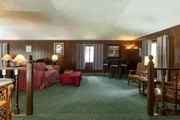
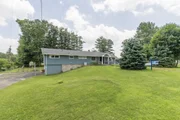
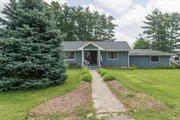
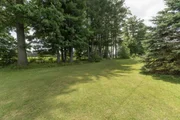
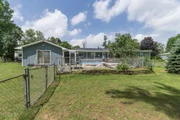
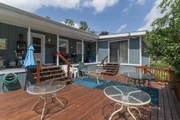
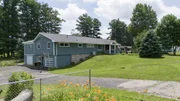
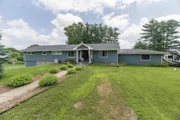
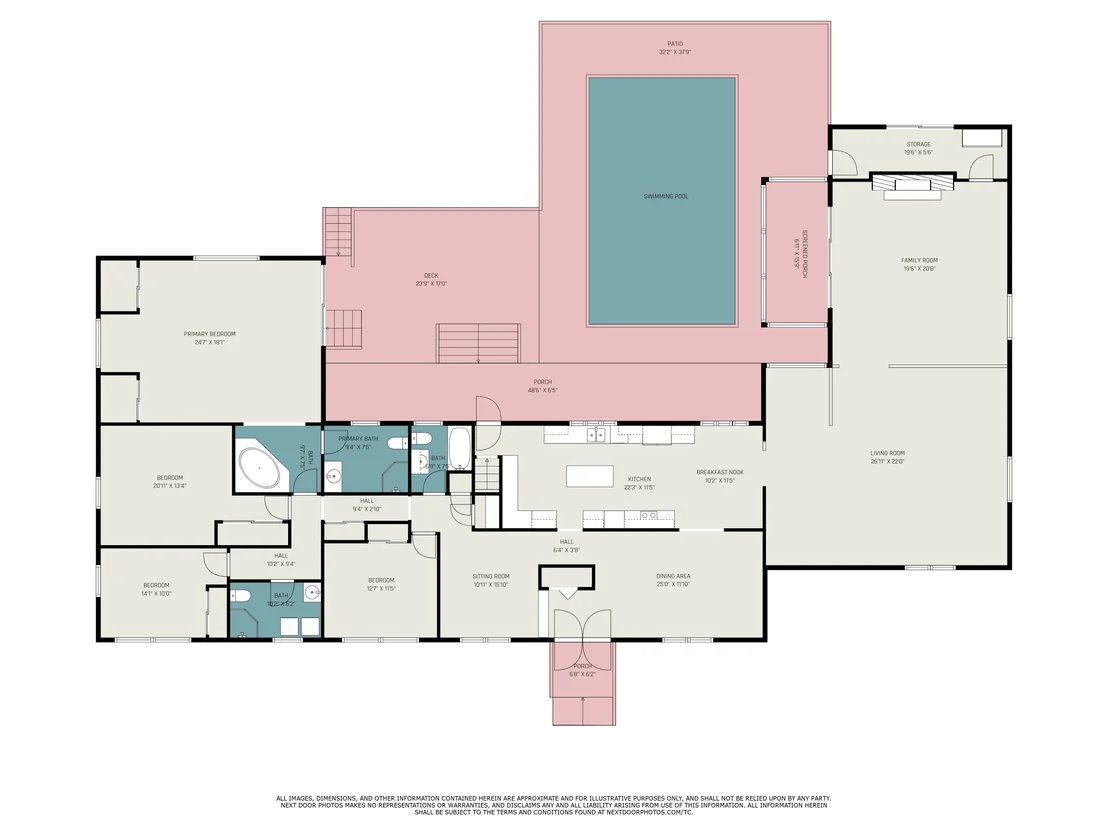
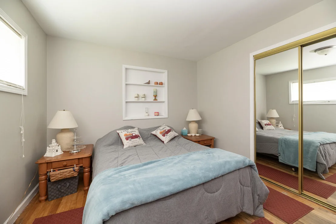
WELCOME HOME! NEW ROOF & GUTTERS JUST INSTALLED on the main portion of the home! Plus, additional updates to the primary bedroom & bathroom! This sprawling ranch, featuring approx 3943 total finished sqft (main & lower level), has a layout that is sure to please! This thoughtfully designed floor plan provides a balance of open gathering spaces and private retreats, making it ideal for everything from cozy dinners to large gatherings & entertaining! The beautifully updated kitchen offers an abundance of cabinet, counter & pantry space, with lovely views of the back patio and pool. Pool has a NEW PUMP! Just off the kitchen, you will fall in love with the extra spacious dining areas, living room & family room, which all flow seamlessly. With 4 terrific sized bedrooms, and 3 full bathrooms on the main level, this design ensures every member of the household has a space that suits their needs! The extra large primary en-suite has brand new carpet & the bathroom has been refreshed and updated! Offering great potential, the lower-level walkout provides an excellent opportunity to create additional living space tailored to fit your needs! The lower level currently features a few recreation areas, as well as the two (1 stall) garages and workshop style room in between. Enjoy the best of outdoor living with a spacious deck overlooking a sparkling pool, perfect for summer gatherings or quiet evenings in a peaceful setting! The fenced back yard offers great space for play or for pets to roam or tend to your garden! The possibilities are truly endless.... this well cared for home is a "must see to appreciate"! From tasteful improvements to regular maintenance, the sellers have invested in keeping this home in great condition. Additional recent improvements include a new septic system, updated paint in the pool, a recent property survey, a new garage door, bathroom upgrades and more! Located in Park township, you'll have easy access to 131 and just a short drive into town. A rare find in today's market, this home is truly a hidden gem waiting to be discovered....schedule your showing today!
Unit Size
3,943 Ft²
Days on Market
136 days
Land Size
0.87 acres
Price per sqft
$105
Property Type
House
Property Taxes
$241
HOA Dues
-
Year Built
-

Listed By

Payment Calculator

Cap Rate Calculator

Last updated: 8 days ago (MichRIC MLS #26033846)

Price History

Date / Event Date Event Price
Nov 10, 2026 Price Decreased $414,000
↓ $5K (1.2%)
Price Decreased
Aug 14, 2026 Price Decreased $419,000
↓ $5K (1.2%)
Price Decreased
Jul 5, 2026 Listed by Martell Realty Inc. $424,000
Listed by Martell Realty Inc.
Jun 5, 2026 No longer available -
No longer available
Apr 10, 2026 Listed by Martell Realty Inc. $408,000
Listed by Martell Realty Inc.
WELCOME HOME! This sprawling ranch, featuring approx 3943 total finished sqft (main & lower level), has a layout that is sure to please! This thoughtfully designed floor plan provides a balance of open gathering spaces and private retreats, making it ideal for everything from cozy dinners to large gatherings & entertaining! The beautifully updated kitchen offers an abundance of cabinet, counter & pantry space, with lovely views of the back patio and pool. Just off the kitchen, you will fall in love with the extra spacious dining areas, living room & family room, which all flow seamlessly. With 4 terrific sized bedrooms, and 3 full bathrooms on the main level, this design ensures every member of the household has a space that suits their needs! The extra large primary en suite has brand new carpet & the bathroom has been refreshed and updated! Offering great potential, the lower-level walkout provides an excellent opportunity to create additional living space tailored to fit your needs! The lower level currently features a few recreation areas, as well as the two (1 stall) garages and workshop style room in between. Enjoy the best of outdoor living with a spacious deck overlooking a sparkling pool, perfect for summer gatherings or quiet evenings in a peaceful setting! The fenced back yard offers great space for play or for pets to roam or tend to your garden! The possibilities are truly endless.... this well cared for home is a "must see to appreciate"! From tasteful improvements to regular maintenance, the sellers have invested in keeping this home in great condition. Recent improvements include a new septic system, updated paint in the pool, a recent property survey, a new garage door, bathroom upgrades and more! Located in Park township, you'll have easy access to 131 and just a short drive into town. A rare find in today's market, this home is truly a hidden gem waiting to be discovered....schedule your showing today!
Show More

Property Highlights

Garage
Air Conditioning
Fireplace
Parking Details
Has Garage
Attached Garage
Parking Features: Garage Faces Side, Garage Door Opener, Attached
Garage Spaces: 2
Interior Details
Full Bathrooms: 3
Interior Features: Eat-in Kitchen, Broadband, Center Island
Appliances: Cooktop, Dishwasher, Microwave, Oven, Range, Refrigerator, Water Softener Owned
Flooring Type: Carpet, Linoleum, Wood
Laundry Features: Main Level
Rooms: 9
Has Fireplace
Fireplace Features: Family Room
Fireplaces: 1
Basement: Partial, Walk-Out Access
Exterior Details
Square Footage: 3943
Architectural Style: Ranch
Year Built: 1950
Building Area Total: 3210
Window Features: Screens
Construction Materials: Wood Siding
Patio and Porch Features: Patio, 3 Season Room
Pool Features: In Ground
Pool is Private
Lot Size Area: 0.87
Lot Size Units: Acres
Lot Size Acres: 0.87
Lot Size Square Feet: 37897
Lot Size Dimensions: 200 X 190
Water Source: Well
Financial Details
Tax Assessed Value: $107,729
Tax Annual Amount: $2,891
Utilities Details
Cooling Type: Central Air
Heating Type: Forced Air
Sewer : Septic Tank

Building Info

Overview

    General

  • Bedroom Count: 0
  • Building Condition: 0
  • Building Quality: 0
  • Construction Type: 0
  • Building Style: 0
  • Exterior Walls Type: 0
  • Interior Walls Type: 0
  • Roof Shape Type: 0
  • Roof Cover Type: 0
  • Floor Cover: 0
  • Basement Type: 0
  • Basement Area: 0
  • Garage Type: 0
  • Parking Space Count: 0
  • Patio Type: 0
  • Porch Type: 0
  • Pool Type: 0

    Dimensions

  • Lot Size Square Feet: 37,897
  • Lot Size Depth Feet: 1,500
  • Lot Size Frontage Feet: 2,000
  • Total Building Area: 0
  • Building Area: 0

    Heating and Cooling

  • Air Conditioning: 0
  • Heating: 0
  • Heating Fuel Type: 0

    Utilities

  • Sewer System: 0
  • Water Service: 0

Building

  • Building Type: 0
  • Property Class: R
  • Subdivision: MAPLE ACRES
  • Land Acres: 0000000870
  • Standard Land Use Code: 1001
  • County Land Use Code: 401
  • Legal Description 1: LOT 4 & N 75 FT OF LOT 5 MAPLE ACRES SEC 32 T5S R11W. ALSO BEG AT NE COR OF LOT 4 TH E 40 FT TH S 200 FT TH W 40 FT TH N ALG

Neighborhood

  • School District Name: Three Rivers Community Schools
  • School Tax School District: THREE RIVERS
  • Census Tract: 040900

Geography

  • District: 013
  • Parcel: 013-080-004-00
  • Lot: 4,5
  • Meridian: SEC 32 TWN 05S RNG 11W
  • Municipality: PARK TOWNSHIP
  • Latitude: 41.9971
  • Longitude: -85.6155

    Address

  • Full Address: 55081 Buckhorn Rd
  • Address - House Number: 55081
  • Address - Street Name: Buckhorn
  • Address - Suffix Type: Rd
  • State: MI
  • City Name: Three Rivers
  • Carrier Code: R002
  • 4-Digit Zip Code: 9651
  • Zip Code: 49093

Valuation

    Tax

  • Tax Year: 2023
  • Tax Amount: $102,972

    Appraisal Valuation

  • Standard Deviation: 0.2193
  • Valuation Date: Jan 17, 2024
  • Confidence Score: 69
  • Final Value: 315,996
  • High Value: 385,304
  • Low Value: 246,688

    Market Valuation

  • Market Total Value: $293,600
  • Market Land Value: $15,000
  • Market Improvement Value: $278,600

    Assessments Valuation

  • Assessed Year: 2023
  • Assessed Total Value: $146,800
  • Assessed Land Value: $7,500
  • Assessed Improvements Value: $139,300

    Exemptions

  • Homeowner Exemption: Yes

    Sales

  • Current Sale Contract Date: Jul 02, 1996
  • Current Sale Recording Date: Jul 02, 1996
  • Current Sale Price:
  • Current Sale Document Type: 27
  • Previous Sale Recording Date: May 02, 1995
  • Previous Sale Contract Date: May 02, 1995
  • Previous Sale Amount: $105,000
  • Previous Sale Document Type: 27
Data used for valuation calculations is provided by RealtyHop, and other third party sources

Comparables

Unit
Status
Type
Beds
Baths
ft²
Price/ft²
Asking Price
Listed On
Closing Price
Sold On
HOA + Taxes

About St. Joseph


Similar Homes for Sale

Currently no similar homes around

Nearby Rentals


Frequently Asked Questions

When was property at 55081 Buckhorn Road built and last sold?
The property at 55081 Buckhorn Road was built in and last sold on Jul 2, 1996 for $108,500.
How much is this home worth?
The estimated value of the home located at 55081 Buckhorn Road is $429,971.
What are some comparable homes to 55081 Buckhorn Road?
There are currently no comparable homes to 55081 Buckhorn Road.