


5507 Eagle St


About This Property
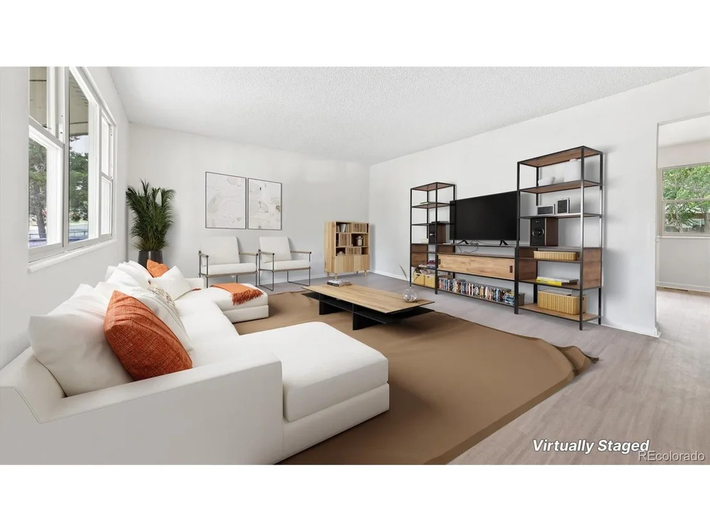
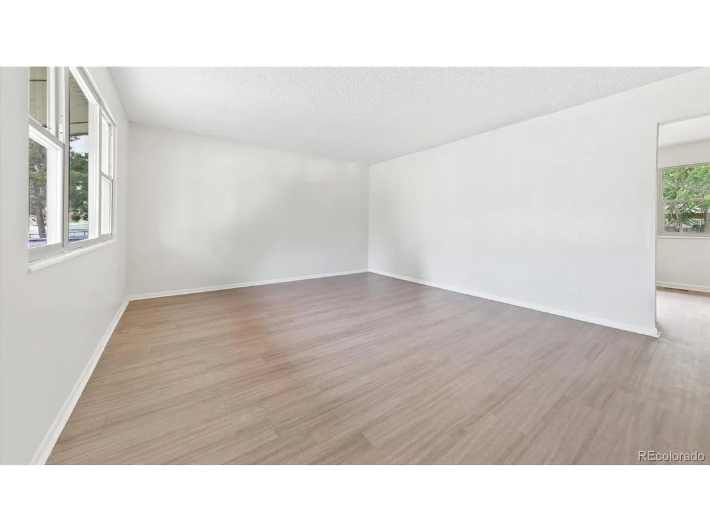
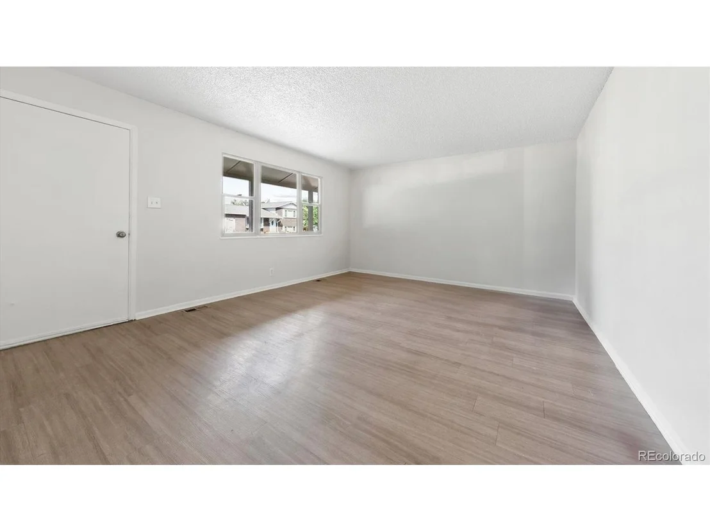
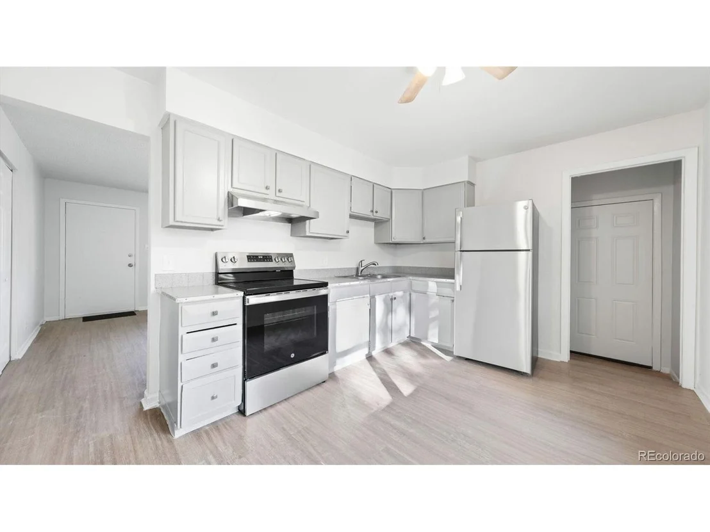
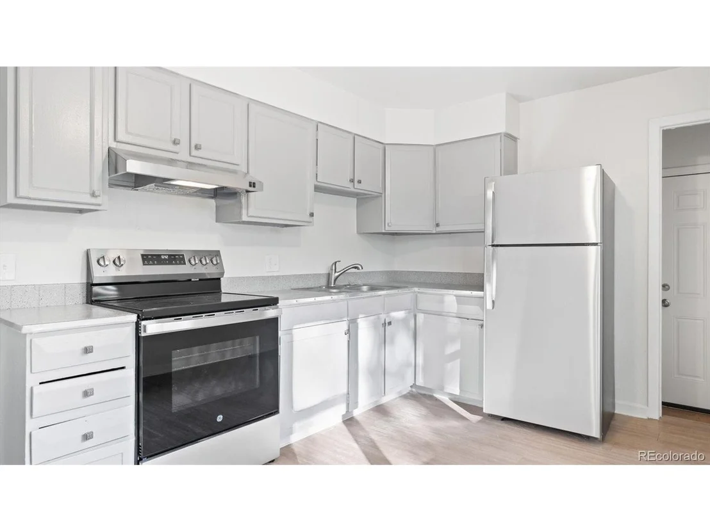
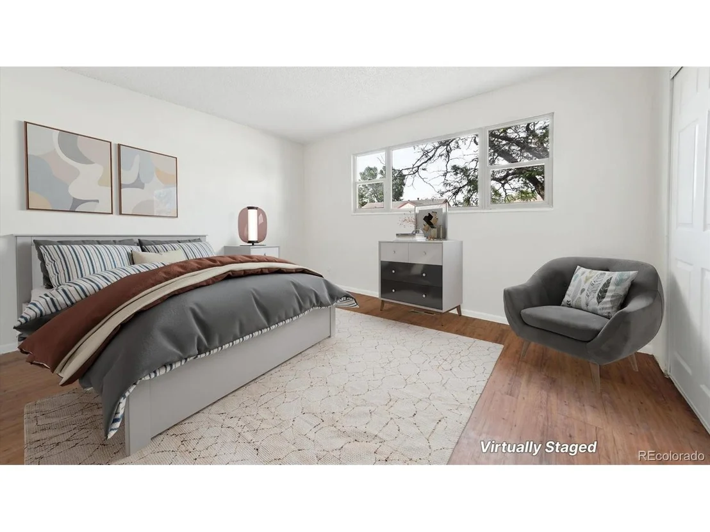
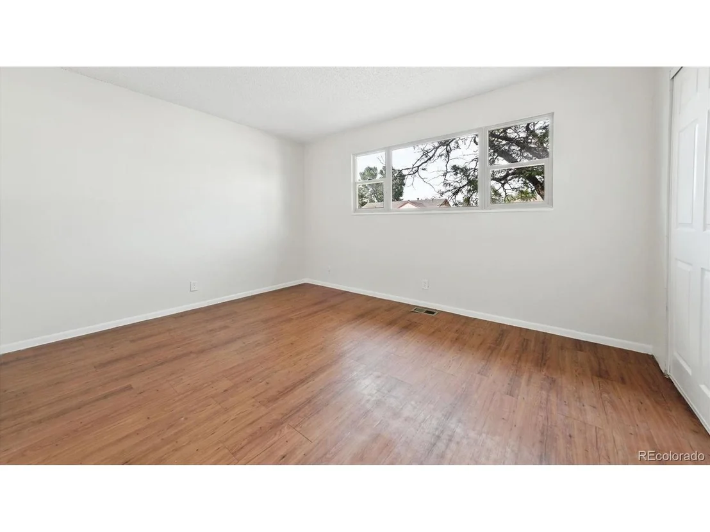
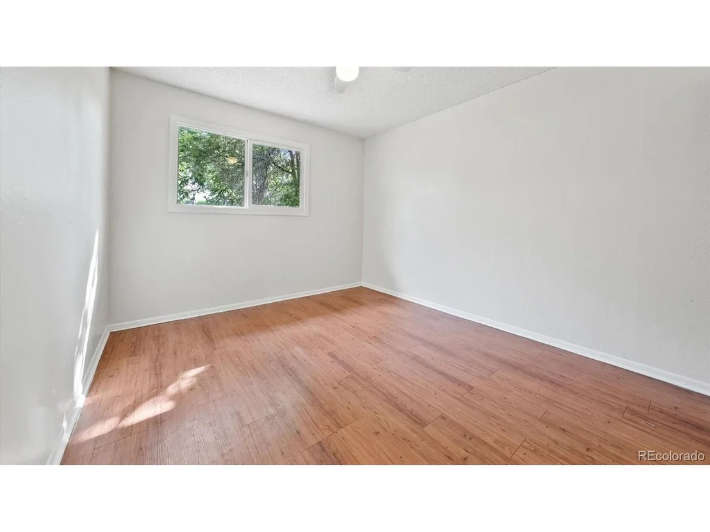
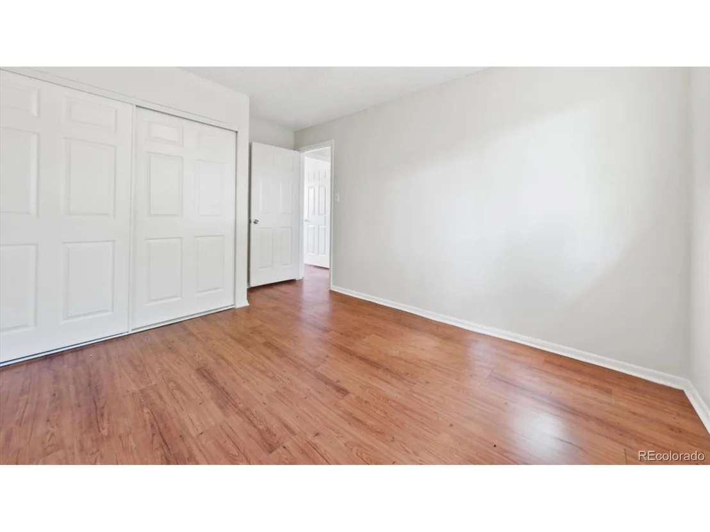
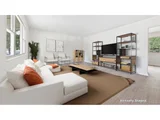
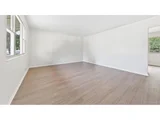
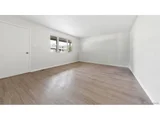
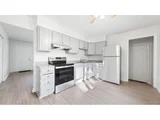
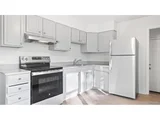
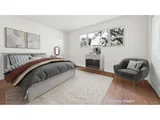
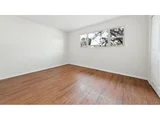
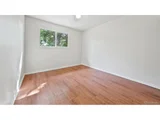
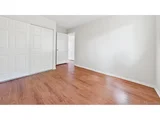
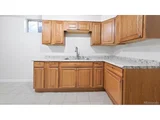
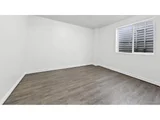
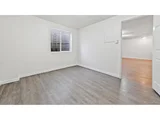
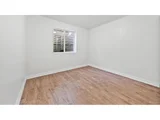
The main floor features a large living room, an open kitchen, a spacious primary bedroom, a secondary bedroom, and a beautifully appointed full bath. Updates throughout the home include new flooring, fresh paint, modern lighting, and updated plumbing fixtures. The kitchen showcases a tasteful light gray palette and comes with brand new stainless steel appliances. New six-panel doors and dual-pane energy-efficient windows further enhance the home's fresh and contemporary feel.
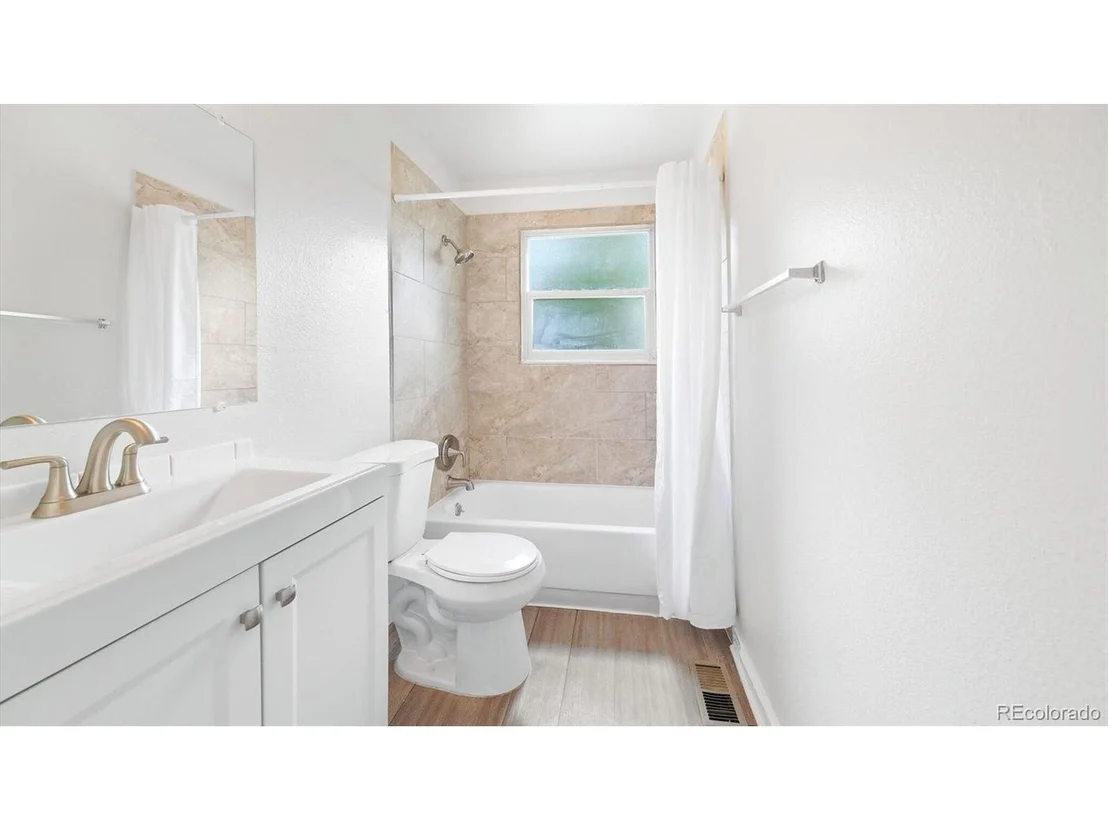
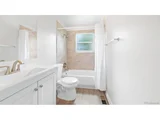
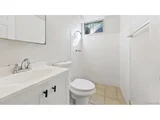
The main floor bathroom includes cabinets with a light gray color palette as well, white solid surface countertops, and new white plumbing fixtures, all complemented by modern hardware and lighting.
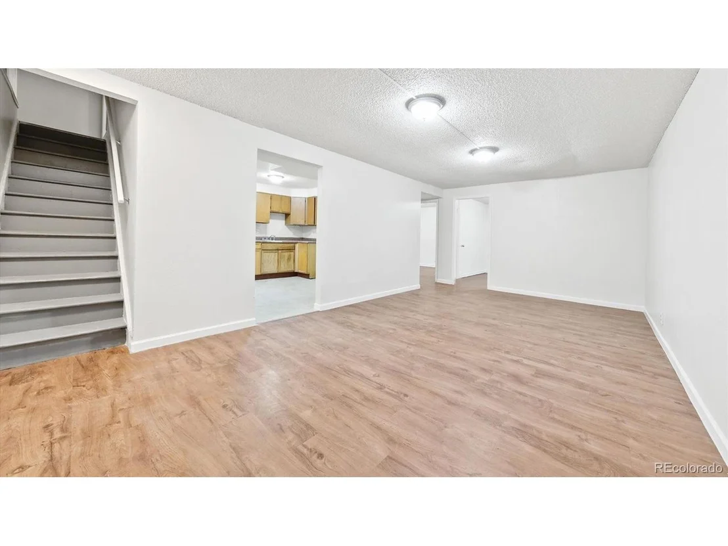
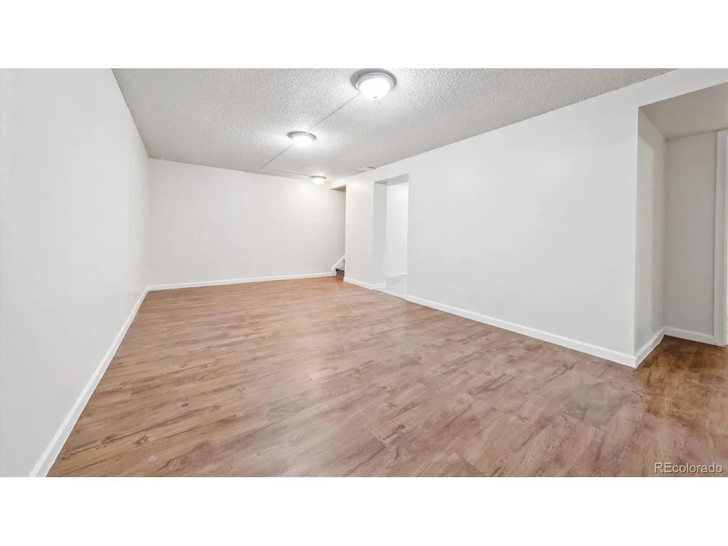
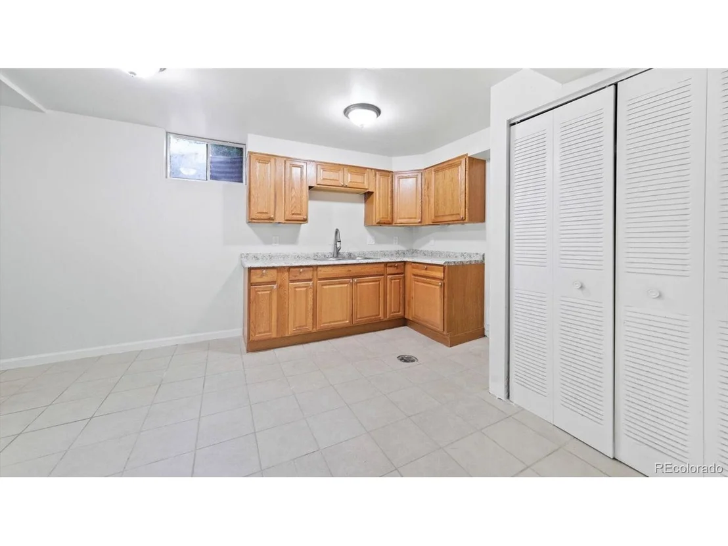
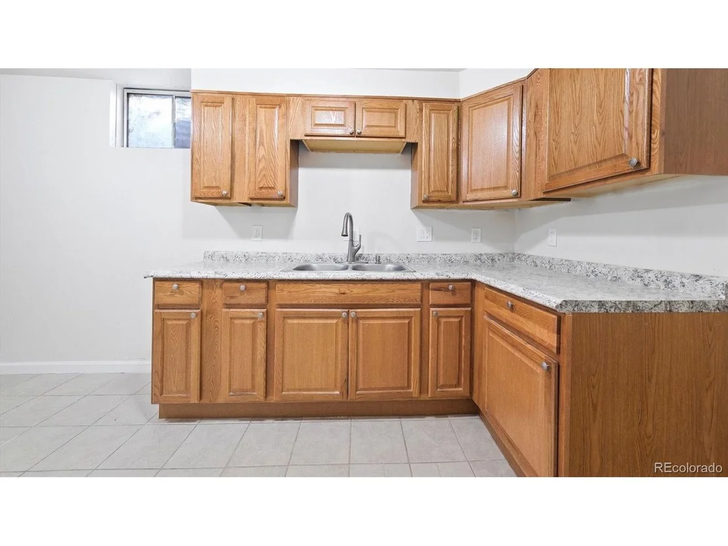
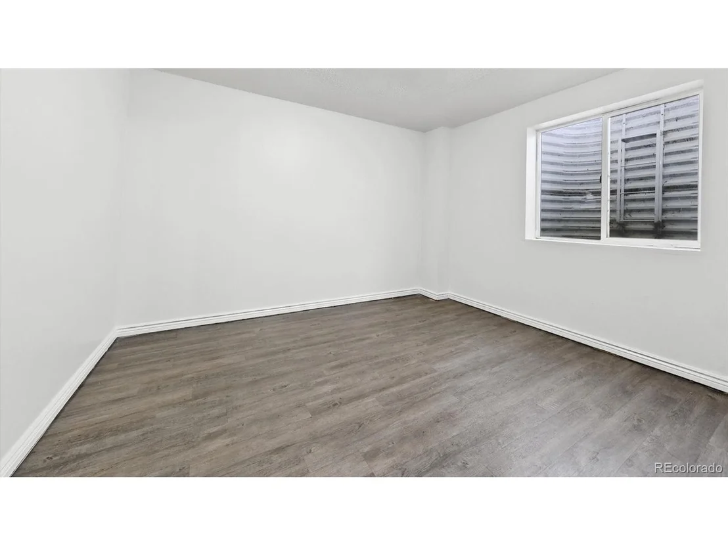
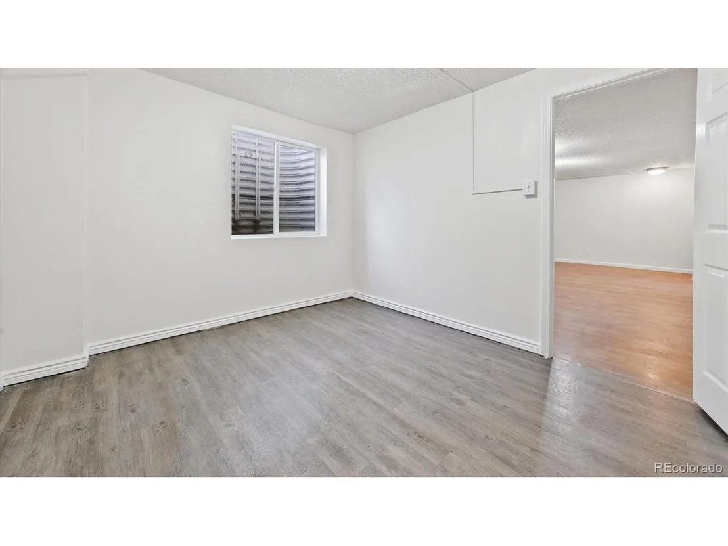
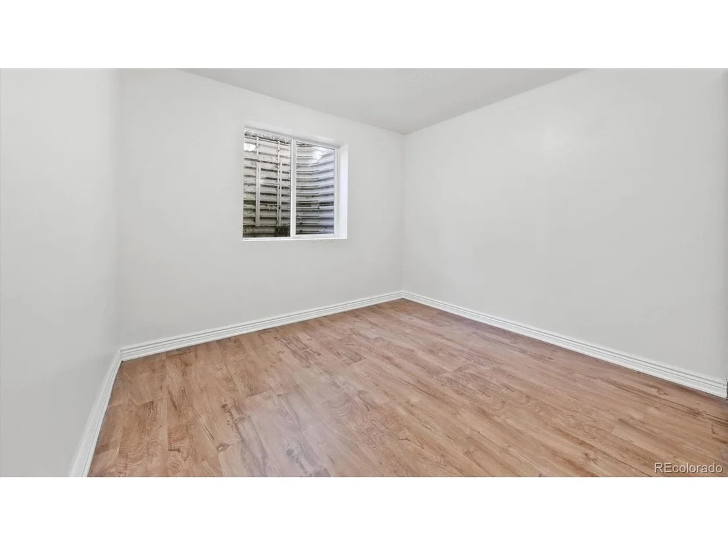
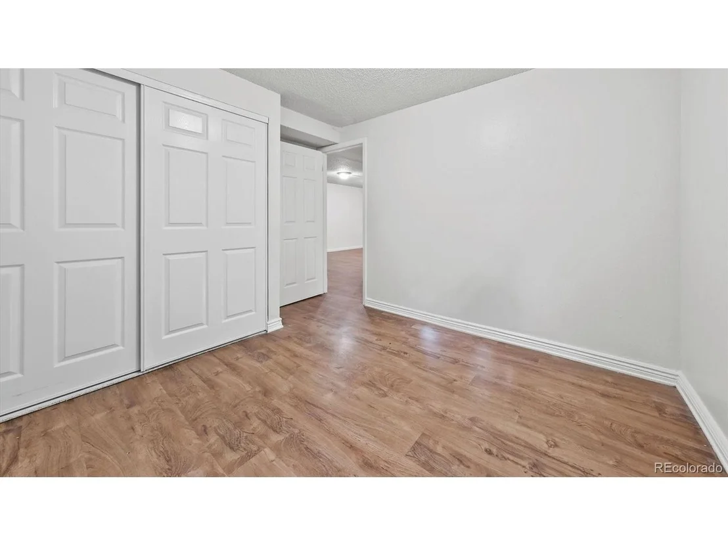
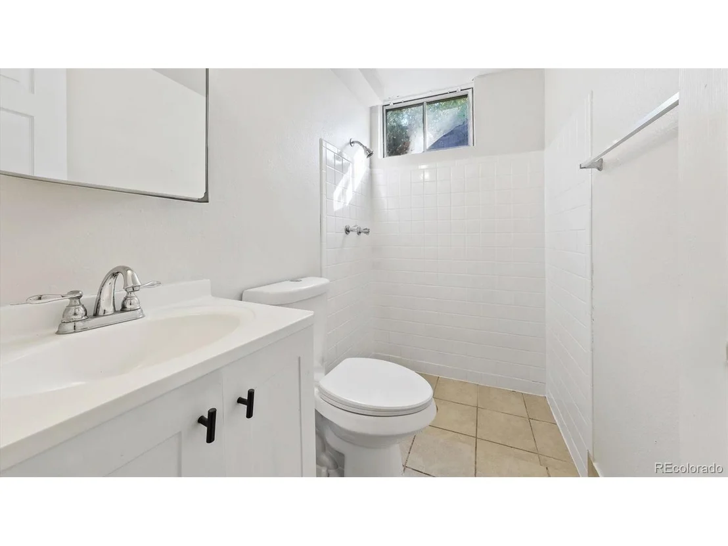
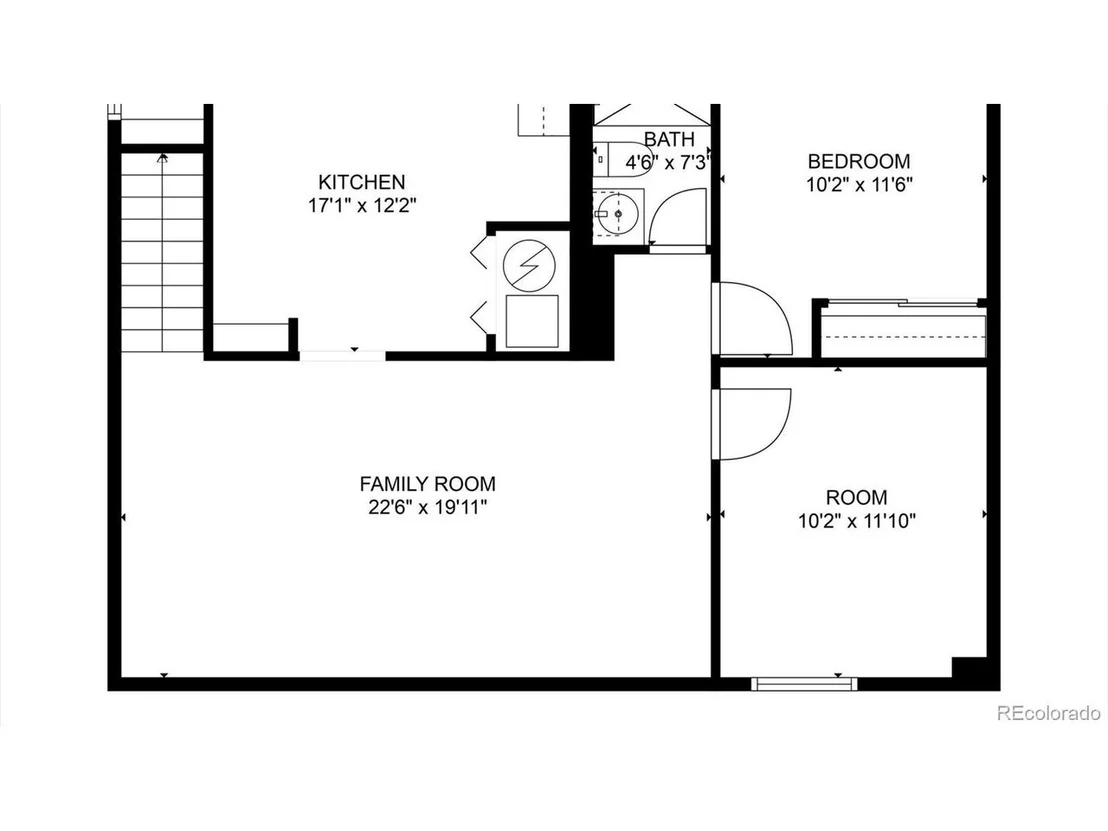
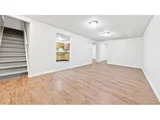
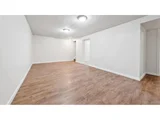
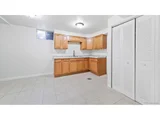
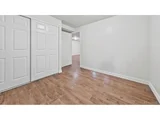
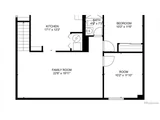
The lower level reveals a delightful surprise .... a secondary kitchen area that opens up opportunities for various living arrangement possibilities. This level also includes two additional bedrooms, another bathroom, fresh paint, new lighting, and updated hardware.
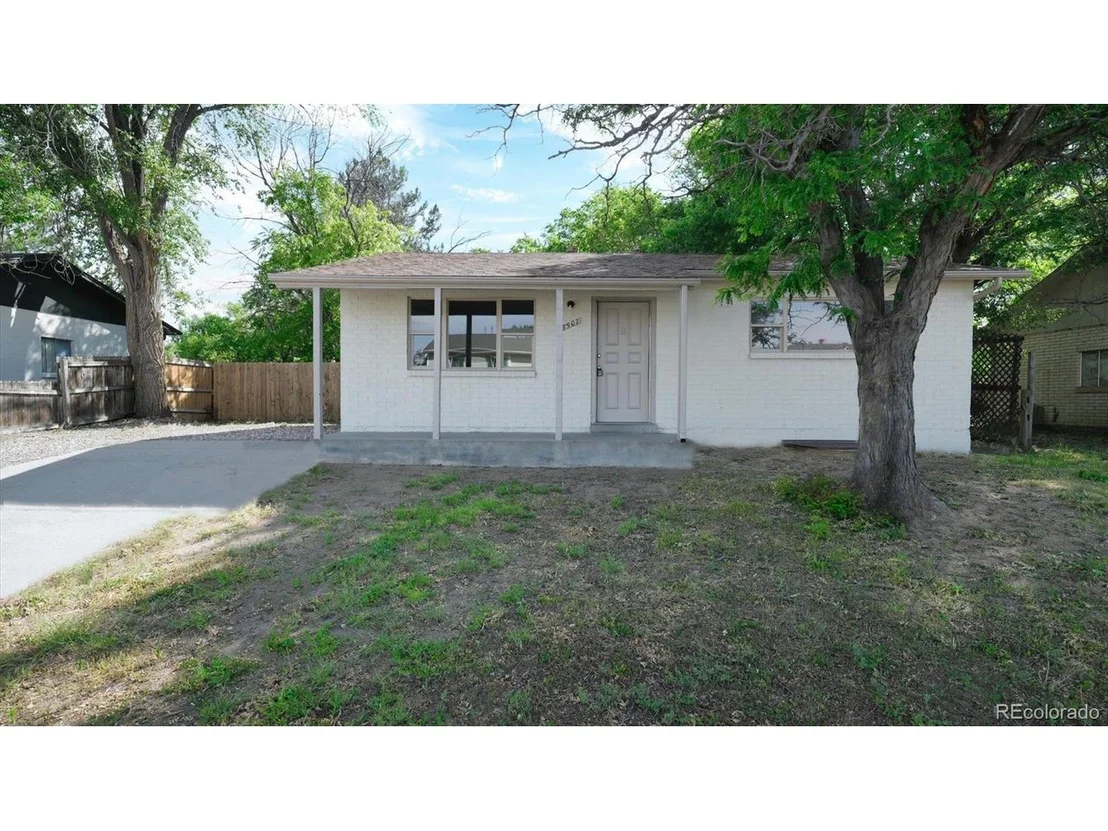
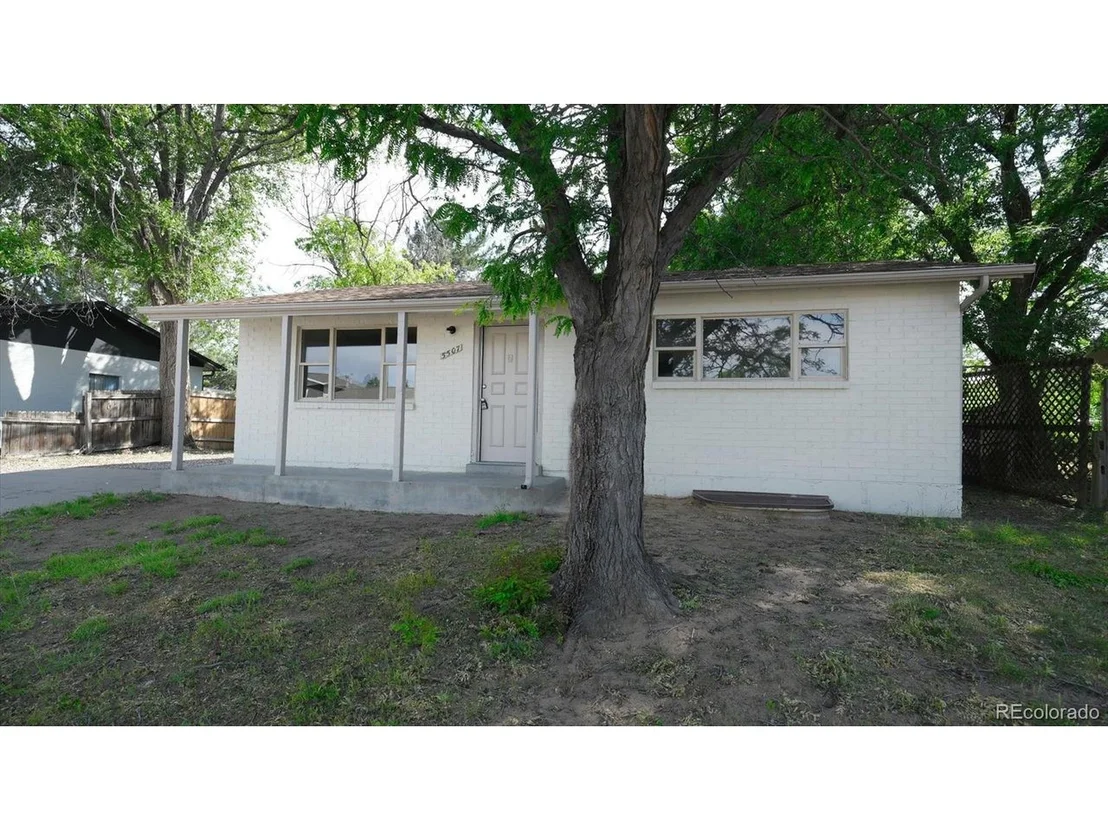
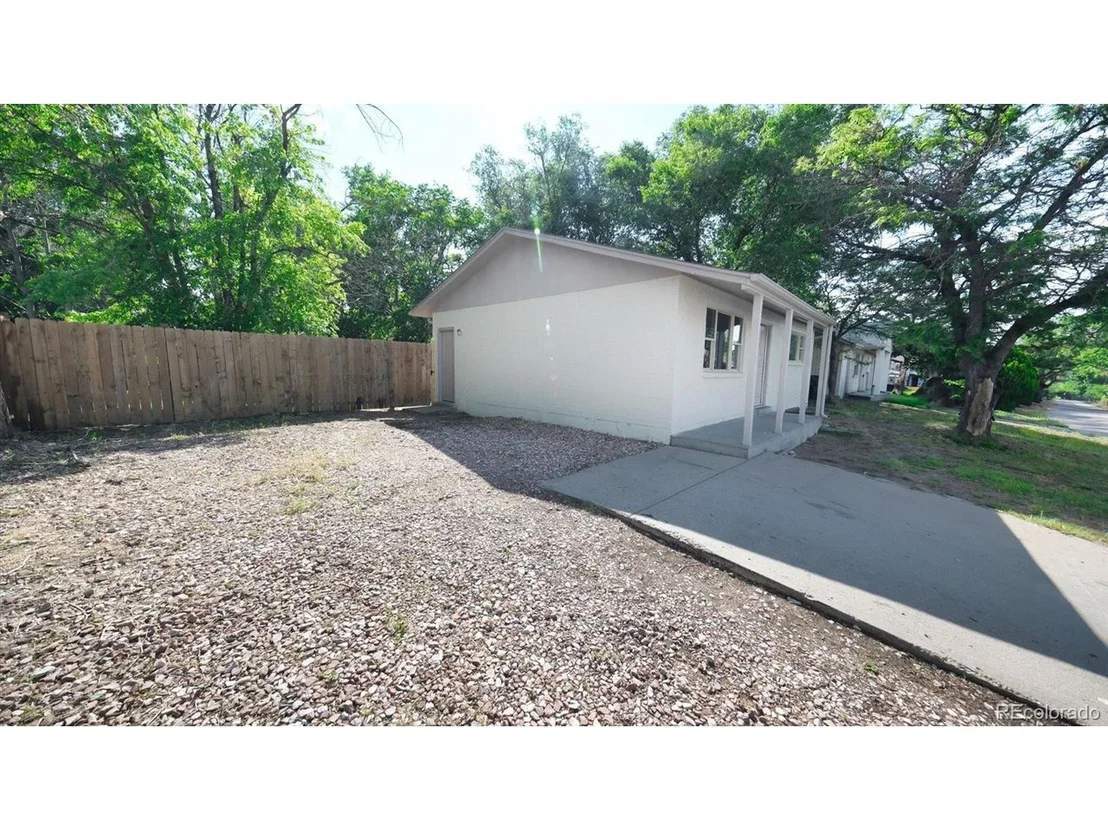
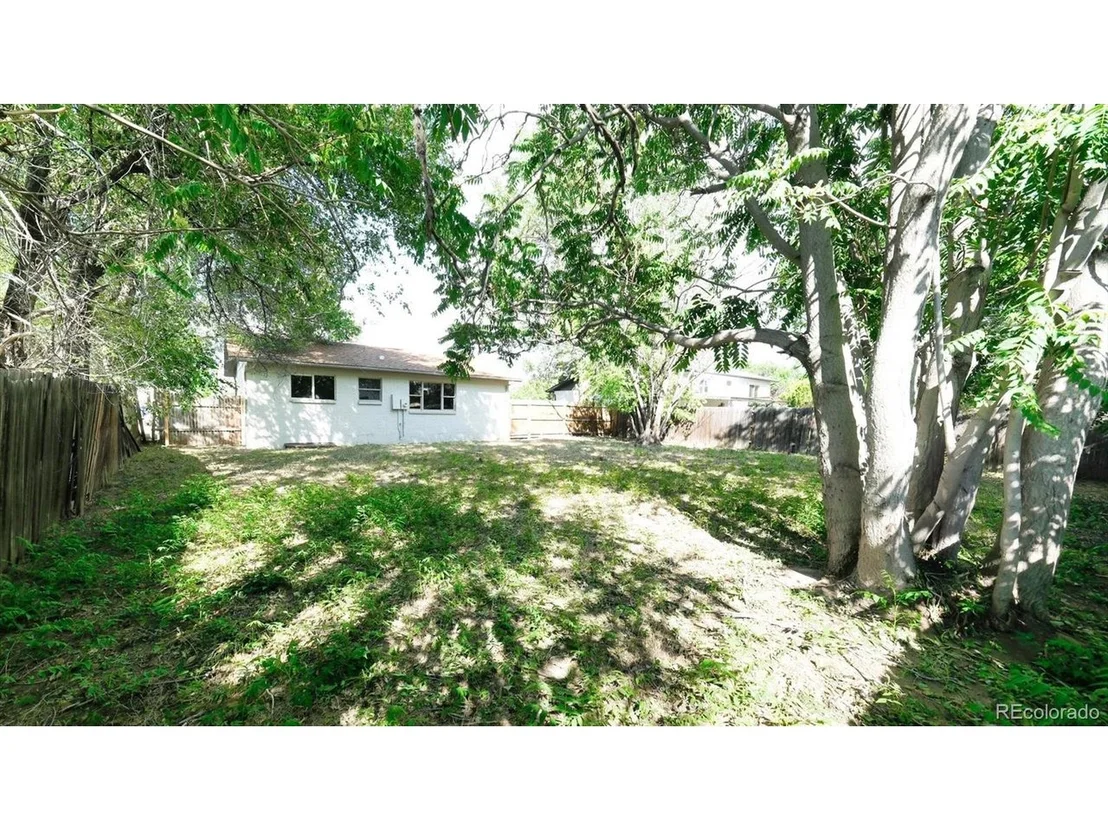
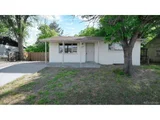
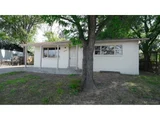
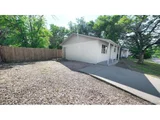
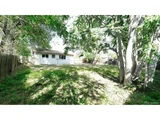
Additionally, the property offers ample off-street parking with a full driveway and extra parking space. Enjoy long summer evenings on the covered front porch or relax in the incredibly private, mature backyard. With its fresh, comfortable design and versatile spaces, this property is ready to become your next home.
Payment Calculator
Your Estimated Monthly Payment
Cap Rate Calculator
What does this mean?
Based on our analysis, the cap rate of this property is 1.25%. A negative cap rate indicates that the property might not be feasible as an income-producing asset. The median cap rate for a near zip code 11238 is 4.23%.
How much can I actually make?
Actual monthly rental income may vary between $4,760 and $7,140 depending on unit-specific characteristics. You can change the amount using the slider to further explore.
How is cap rate calculated?
Cap Rate = Net Operating Income (NOI) / Property Asset Value.
When calculating the cap rate, we assume 100% occupancy. Leverage (mortgage) is not considered.
Cap Rate provided by RealtyHop and RentHop, learn more about cap rate here.
Price History
| Date / Event | Date | Event | Price |
|---|---|---|---|
| Oct 29, 2024 | Sold | ||
| Sold | |||
| Sep 21, 2024 | In contract | - | |
| In contract | |||
| Jun 27, 2024 | Listed by HomeSmart | $434,900 | |
| Listed by HomeSmart | |||
| | |||
|
This updated brick ranch sits on a spacious 6800 sq ft lot adorned with mature shade trees. Boasting 1,714 square feet, this four-bedroom, two-bathroom home offers a unique feature .... a second kitchen in the basement, ideal for a mother-in-law suite, rental unit, or a fantastic party room setup.
The main floor features a large living room, an open kitchen, a spacious primary bedroom, a secondary bedroom, and a beautifully appointed full bath. Updates throughout the home include new flooring, fresh paint, modern lighting, and updated plumbing fixtures. The kitchen showcases a tasteful light gray palette and comes with brand new stainless steel appliances. New six-panel doors and dual-pane energy-efficient windows further enhance the home's fresh and contemporary feel.
The main floor bathroom includes cabinets with a light gray color palette as well, white solid surface countertops, and new white plumbing fixtures, all complemented by modern hardware and lighting.
The lower level reveals a delightful surprise .... a secondary kitchen area that opens up opportunities for various living arrangement possibilities. This level also includes two additional bedrooms, another bathroom, fresh paint, new lighting, and updated hardware.
Additionally, the property offers ample off-street parking with a full driveway and extra parking space. Enjoy long summer evenings on the covered front porch or relax in the incredibly private, mature backyard. With its fresh, comfortable design and versatile spaces, this property is ready to become your next home.
| |||
Property Highlights
Building Info
Comparables
Status
Price/ft²
Listed On
Sold On
About Northeast Denver
Similar Homes for Sale
Currently no similar homes aroundNearby Rentals

Last Updated: 8 months ago
Data Source: REcolorado MLS, MLS# IRE8543904














 Your Privacy Choices
Phone: 425-283-2930
Address: 335 Madison Avenue, New York, NY 10017