by RH Advisors

Check Availability
Listed by: Nancy Desany, Coldwell Banker Hickok and Boardman, Cell: 802-343-7295, , Listing Courtesy of Prime MLS
$460,000
↓ $10K (2.1%)
● House - For Sale

5506 St. George

Williston, VT 05495
bedrooms
2 Beds
bathrooms
1 Bath
square feet
2,557 Ft²
$2,662
Est. Monthly

About This Property

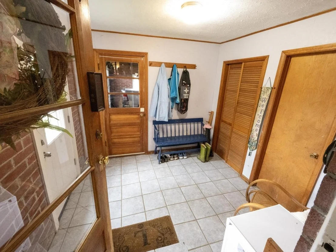
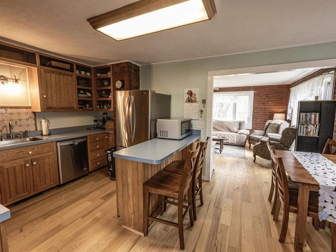
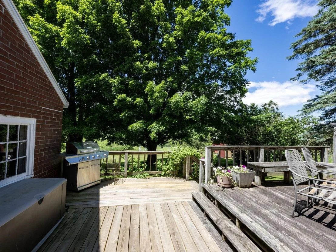
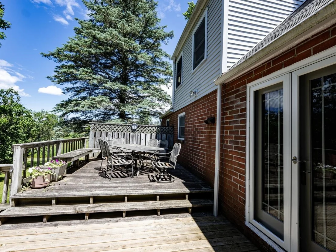
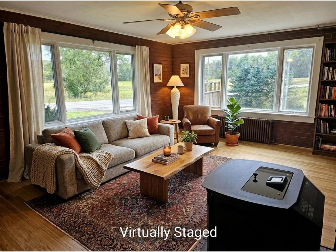
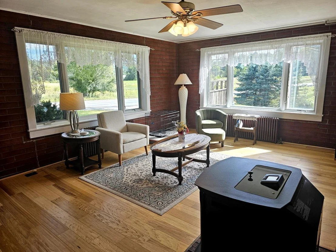
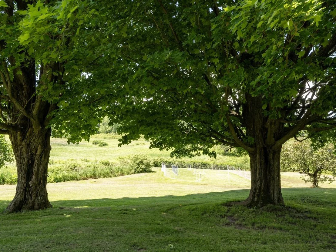
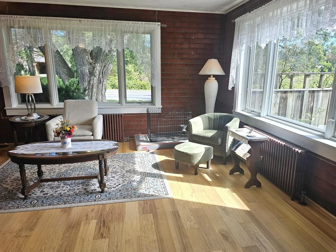
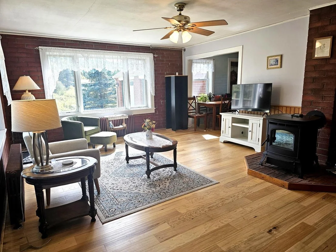
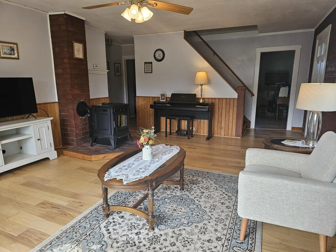
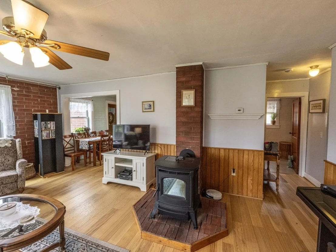
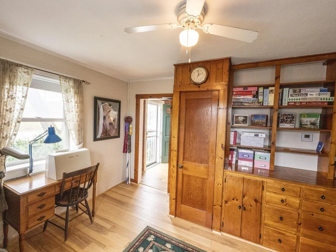
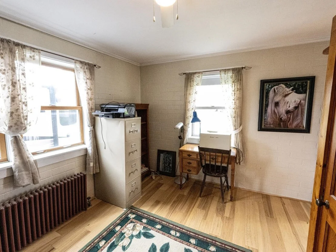
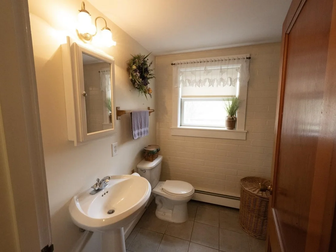
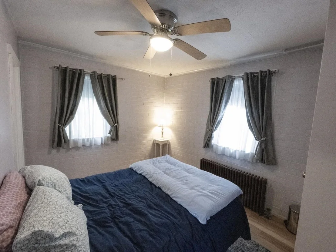
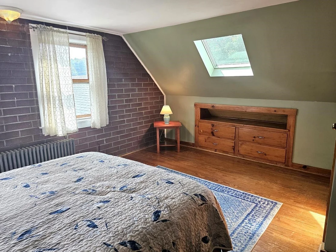
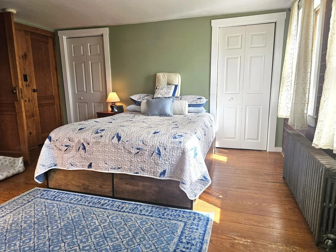
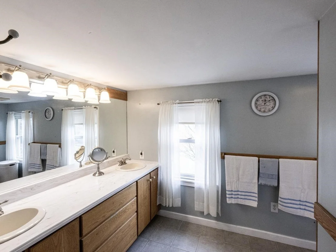
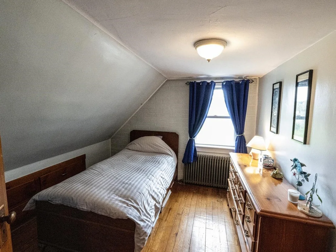
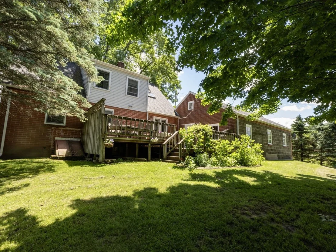
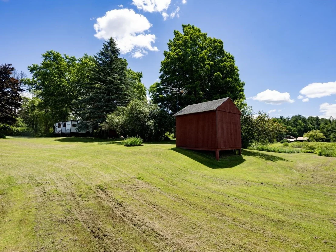
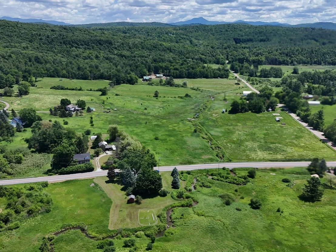
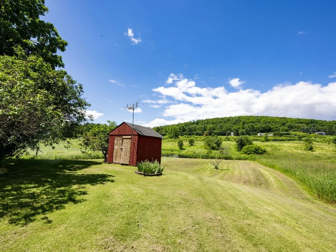
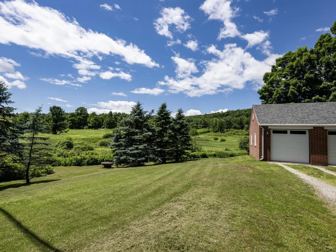
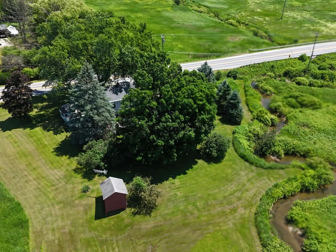
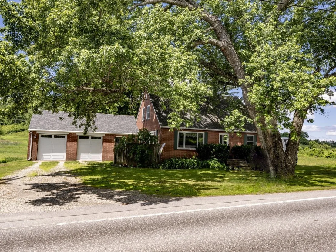
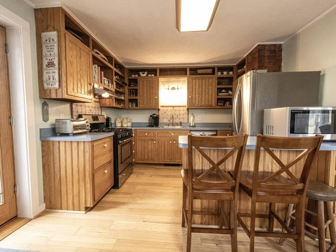
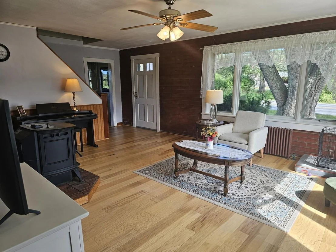
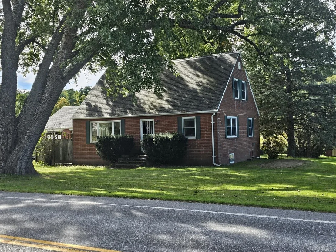
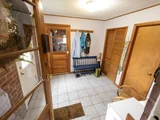
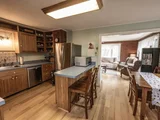
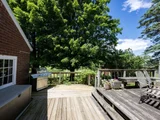
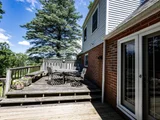
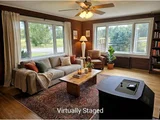
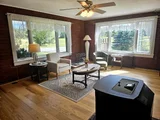
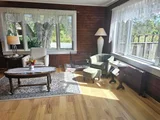
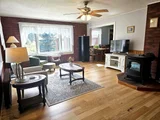
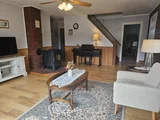
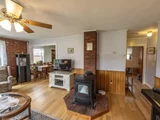
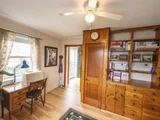
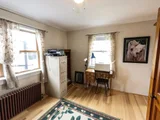
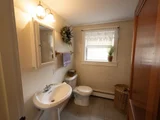
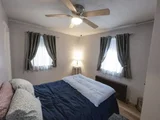
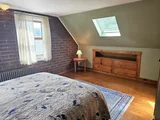
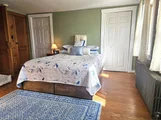
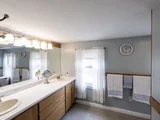
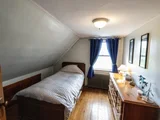
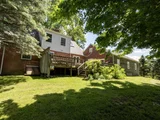
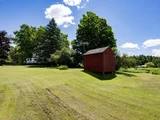
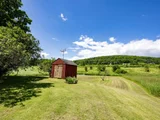
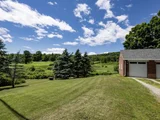
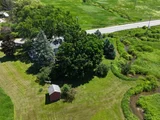
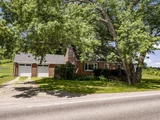
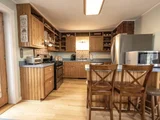
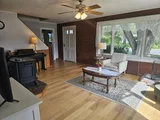
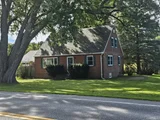
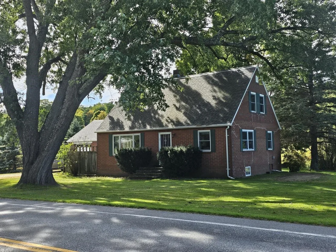
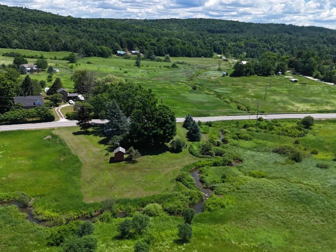
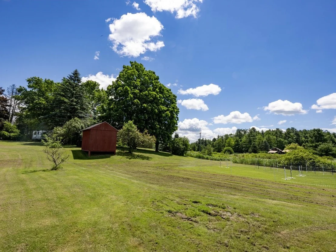
Welcome to this charming 1944 brick Cape situated on 1.9 acres in Williston. Lovingly maintained, this home seamlessly blends timeless architectural character with thoughtful modern updates, creating an inviting atmosphere that embraces both comfort and functionality. Granite steps welcome you to the mudroom – a practical entry space for organizing outerwear. Enter to the open kitchen/dining space, where oak cabinetry, stainless-steel appliances, and a convenient breakfast bar await. Pella French doors swing open to expansive 2-tier dining decks, offering picturesque views of gently rolling terrain. The generous living room features exposed brick walls and is enhanced by a cozy Harmon pellet stove. The newer Pella picture windows fill the space with abundant natural light. For those working remotely, a dedicated study with built-ins, shelves and closet space provides an ideal home office/library. This level also includes a ¾ bath and versatile den, which could easily serve as a guest bedroom. Upstairs, softwood floors flow throughout the hall and 3 rooms. The primary bedroom offers ample storage, with 3 closets and built-in drawers tucked under the eaves, as well as a skylight for added brightness. The 2nd bedroom and an adjacent alcove feature eave drawer storage, with a deep hallway closet providing even more space. A full bath with dual-sink vanity adds convenience for busy mornings. Lots of perennials/flowering shrubs including a peony tree, roses, lilacs, and various bulbs. The Sucker Hollow Brook meanders through the property, creating a picturesque setting. Convenient to Taft Corners, I-89, and so much more.
Unit Size
2,557 Ft²
Days on Market
-
Land Size
1.90 acres
Price per sqft
$180
Property Type
House
Property Taxes
$403
HOA Dues
-
Year Built
1944

Listed By

Nancy Desany
Coldwell Banker Hickok and Boardman

Payment Calculator (Computations Provided by RealtyHop)

Cap Rate Calculator

Last updated: 13 days ago (Prime MLS #5088087)

Price History

Date / Event Date Event Price
Oct 5, 2026 Price Decreased $460,000
↓ $10K (2.1%)
Price Decreased
Sep 8, 2026 Price Decreased $469,900
↓ $9K (1.9%)
Price Decreased
Aug 18, 2026 Price Decreased $479,000
↓ $21K (4.2%)
Price Decreased
Jul 16, 2026 Price Decreased $499,999
↓ $20K (3.9%)
Price Decreased
Jul 7, 2026 Price Decreased $520,000
↓ $15K (2.8%)
Price Decreased
Show More

Property Highlights

Parking Details
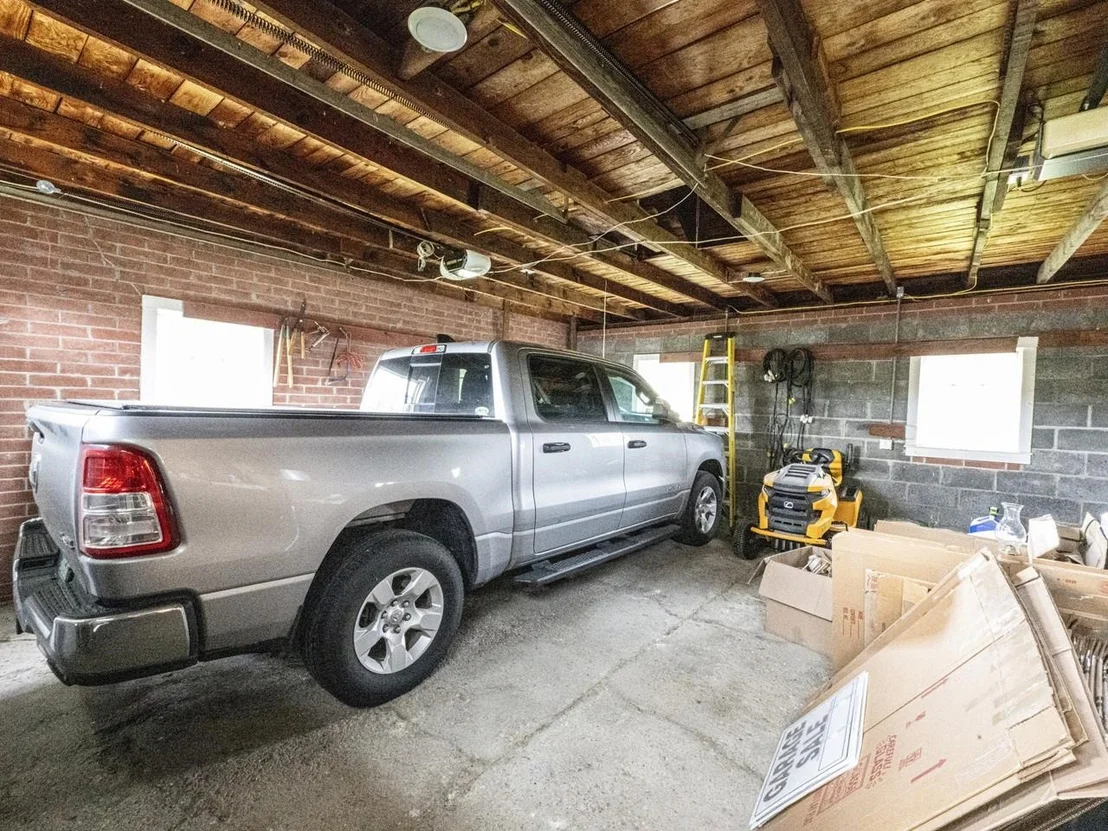
Has Garage
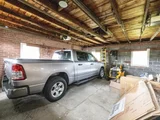
Garage Spaces: 2
Interior Details
Full Bathrooms: 1
Interior Features: Ceiling Fan(s), Soaking Tub, Hearth, Kitchen/Dining, Skylight, Basement Laundry
Appliances: Dishwasher, Dryer, Range Hood, Freezer, Microwave, Gas Range, Refrigerator, Washer, Water Heater
Flooring Type: Ceramic Tile, Other, Softwood
Rooms: 7
Basement: Yes
Exterior Details
Square Footage: 2557
Architectural Style: Cape
Year Built: 1944
Waterbody Name: Sucker Brook
Construction Materials: Brick Exterior
Lot Features: Landscaped, Rolling, Rural
Lot Size Area: 82764
Lot Size Units: Square Feet
Lot Size Acres: 1.9
Lot Size Square Feet: 82764
Water Source: Well
Financial Details
Tax Annual Amount: $4,834
Utilities Details
Cooling Type: None
Heating Type: Oil, Pellet Stove, Hot Water, Multi Zone, Radiator, Boiler
Sewer : Septic Tank

Building Info

Overview

    General

  • Year Built: 1944
  • Effective Year Built: 1944
  • Building Count: 1
  • Total Rooms: 7
  • Bedroom Count: 2
  • Building Condition: 6
  • Building Quality: 0
  • Construction Type: 2
  • Building Style: 4
  • Exterior Walls Type: 2
  • Interior Walls Type: 0
  • Roof Shape Type: 1
  • Roof Cover Type: 20
  • Floor Count: 200
  • Floor Cover: 0
  • Basement Type: 2
  • Basement Area: 999
  • Garage Type: 1
  • Parking Space Count: 1
  • Patio Type: 0
  • Porch Type: 0
  • Pool Type: 0

    Dimensions

  • Lot Size Square Feet: 82,764
  • Total Building Area: 1,498
  • Building Area: 1,498
  • Building Area Measurement: L

    Heating and Cooling

  • Air Conditioning: 0
  • Heating: 4
  • Heated Square Feet: 1,498
  • Heating Fuel Type: 0

    Utilities

  • Sewer System: 0
  • Water Service: 0

Building

  • Building Type: 0
  • Property Class: R
  • Land Acres: 0000001900
  • Standard Land Use Code: 1001
  • County Land Use Code: 101
  • Legal Description 1: ST GEORGE ROAD 5506

Neighborhood

  • School District Name: Chittenden South Supervisory Union
  • Census Tract: 003102

Geography

  • Parcel: (241) 22103205000
  • Municipality: WILLISTON
  • Latitude: 44.4043
  • Longitude: -73.1265

    Address

  • Full Address: 5506 St George Rd
  • Address - House Number: 5506
  • Address - Street Name: St George
  • Address - Suffix Type: Rd
  • State: VT
  • City Name: Williston
  • Carrier Code: R002
  • 4-Digit Zip Code: 7665
  • Zip Code: 05495

Valuation

    Tax

  • Tax Year: 2020
  • Tax Amount: $0
  • Tax Rate Code Area: 241

    Assessments Valuation

  • Assessed Year: 2022

    Exemptions

  • Homeowner Exemption: Yes

    Sales

  • Current Sale Contract Date: Feb 12, 2007
  • Current Sale Recording Date: Feb 13, 2007
  • Current Sale Price:
  • Current Sale Document Type: 40
  • Current Sale Input Document Number: 366928
Data used for valuation calculations is provided by RealtyHop, and other third party sources

Comparables

Unit
Status
Type
Beds
Baths
ft²
Price/ft²
Asking Price
Listed On
Closing Price
Sold On
HOA + Taxes

About Williston South


Similar Homes for Sale

Currently no similar homes around

Nearby Rentals


Frequently Asked Questions

When was property at 5506 St George Road built and last sold?
The property at 5506 St George Road was built in 1944 and last sold on Feb 12, 2007 for $190,000.
How much is this home worth?
The estimated value of the home located at 5506 St George Road is $477,757.
What are some comparable homes to 5506 St George Road?
There are currently no comparable homes to 5506 St George Road.