See Home Value
$1,450,000
● House - Off Market

5505 Dillwyn Road

Richmond, VA 23226
bedrooms
4 Beds
bathrooms
3 Baths, 2 Half Baths
square feet
3,415 Ft²
$7,818
Est. Monthly
1.58%
Cap Rate

About This Property

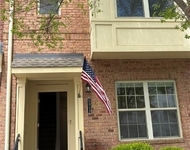
Welcome to 5505 Dillwyn Road, in the highly desirable Glenburnie neighborhood of Richmond's Near West End. On the market for the first time in 15 years, this lovingly maintained, and thoughtfully renovated home offers timeless character with modern upgrades. This brick and slate home with copper gutters has a charming brick walkway and distinctive circular copper overhang. Step inside to find a spacious living room with a cozy alcove for the wood-burning fireplace. The sun-filled formal dining room connects seamlessly to a stylish bar area and half bath-perfect for entertaining. A side entrance from the driveway opens into a practical mudroom, which leads to the bright, eat-in kitchen featuring Corian countertops, updated appliances, and bar seating. The kitchen is open to the inviting family room with high ceilings, custom built-ins, a stone fireplace, and large windows that fill the space with natural light. A breezeway off the kitchen takes you to the elegant, screened porch, added in 2022-a serene retreat that blends indoor and outdoor living. The first-floor primary suite includes a renovated en-suite bath with a walk-in shower, double vanity, and French doors that also open to the porch. Upstairs, a charming, curved staircase leads to a versatile loft/flex space, perfect for a playroom or living area. The 2022 addition includes a spacious bedroom and luxurious bathroom with a double vanity, tiled walk-in shower, and large dressing area. Two additional bedrooms and another full bath complete the upper level. The finished basement offers a rec room and an additional half bath and ample storage. Outside, enjoy a beautifully landscaped backyard with mature plantings, irrigation, outdoor lighting, an attached shed, and a private driveway. Just steps from the shops and restaurants of Libbie & Grove. Don't miss your chance to own this Near West End gem!
Unit Size
3,415 Ft²
Days on Market
33 days
Land Size
0.17 acres
Price per sqft
$408
Property Type
House
Property Taxes
$968
HOA Dues
-
Year Built
1940

Payment Calculator

Cap Rate Calculator

Last updated: 2 years ago (CVRMLS #2512779)

Price History

Date / Event Date Event Price
Jun 9, 2025 Sold
Sold
May 15, 2025 In contract -
In contract
May 7, 2025 Listed by Shaheen Ruth Martin & Fonville $1,395,000
Listed by Shaheen Ruth Martin & Fonville
Aug 4, 2010 Sold
Sold

Property Highlights

Air Conditioning
Fireplace
Parking Available

Building Info

Overview

    General

  • Year Built: 1940
  • Effective Year Built: 1989
  • Total Rooms: 9
  • Bedroom Count: 3
  • Bathroom Count: 4
  • Full Bathrooms: 3
  • Partial Bathrooms: 4
  • Building Condition: 1
  • Building Quality: 0
  • Construction Type: 17
  • Building Style: 2
  • Exterior Walls Type: 2
  • Interior Walls Type: 6
  • Roof Shape Type: 1
  • Roof Cover Type: 6
  • Floor Count: 200
  • Floor Cover: 15
  • Basement Type: 6
  • Basement Area: 715
  • Garage Type: 0
  • Parking Space Count: 0
  • Patio Type: 0
  • Porch Type: 7
  • Pool Type: 0

    Dimensions

  • Lot Size Square Feet: 7,797
  • Lot Size Depth Feet: 1,200
  • Lot Size Frontage Feet: 650
  • Total Building Area: 2,919
  • Building Area: 2,919
  • Building Area Measurement: L

    Heating and Cooling

  • Fireplace Count: 1
  • Air Conditioning: 1
  • Heating: 8
  • Heated Square Feet: 2,919
  • Heating Fuel Type: 3

    Utilities

  • Sewer System: 2
  • Water Service: 3

Building

  • Building Type: 0
  • Property Class: R
  • Subdivision: GLENBURNE
  • Land Acres: 0000000179
  • Standard Land Use Code: 1001
  • County Land Use Code: 120
  • Legal Description 1: GLENBURNIE PTS L2-3 BG 0065.00X0120.00 0000.179 AC

Neighborhood

  • School District Name: Richmond City Public Schools
  • Census Tract: 050400

Zoning

  • Zoning: R-4 SINGLE

Geography

  • District: 102
  • Parcel: W-020-0103-002
  • Municipality: WEST END
  • Latitude: 37.5762
  • Longitude: -77.5121

    Address

  • Full Address: 5505 Dillwyn Rd
  • Address - House Number: 5505
  • Address - Street Name: Dillwyn
  • Address - Suffix Type: Rd
  • State: VA
  • City Name: Richmond
  • Carrier Code: C020
  • 4-Digit Zip Code: 2141
  • Zip Code: 23226

Valuation

    Tax

  • Tax Year: 2023
  • Tax Amount: $973,200

    Appraisal Valuation

  • Standard Deviation: 0.2324
  • Valuation Date: Oct 11, 2023
  • Confidence Score: 67
  • Final Value: 933,051
  • High Value: 1,149,982
  • Low Value: 716,120

    Market Valuation

  • Market Total Value: $811,000
  • Market Land Value: $155,000
  • Market Improvement Value: $656,000

    Assessments Valuation

  • Assessed Year: 2023
  • Assessed Total Value: $811,000
  • Assessed Land Value: $155,000
  • Assessed Improvements Value: $656,000

    Sales

  • Current Sale Contract Date: Aug 02, 2010
  • Current Sale Recording Date: Aug 04, 2010
  • Current Sale Price:
  • Current Sale Document Type: 71

    Financing

  • First Mortgage Financing Type: VAR
Data used for valuation calculations is provided by RealtyHop, and other third party sources

Comparables

Unit
Status
Type
Beds
Baths
ft²
Price/ft²
Asking Price
Listed On
Closing Price
Sold On
HOA + Taxes

About Near West End


Similar Homes for Sale

Currently no similar homes around

Nearby Rentals

Unit for rent at 5312 Masons Lane, Richmond, VA, 22230

$3,100 /mo

  • 2 Beds
  • 4 Baths
  • 1,802 ft²
5312 Masons Lane, Richmond, VA, 22230 Listing by Kay Shobe


Frequently Asked Questions

When was property at 5505 Dillwyn Road built and last sold?
The property at 5505 Dillwyn Road was built in 1940 and last sold on Aug 2, 2010 for $520,000.
How much is this home worth?
The estimated value of the home located at 5505 Dillwyn Road is $0.
What are some comparable homes to 5505 Dillwyn Road?
There are currently no comparable homes to 5505 Dillwyn Road.