See Home Value
$1,475,000 Last Listed Price
● House - Off Market

5503 Lacy Street

Houston, TX 77007
bedrooms
2 Beds
bathrooms
4 Baths, 1 Half Bath
square feet
5,535 Ft²
$9,713
Est. Monthly
-0.06%
Cap Rate

About This Property

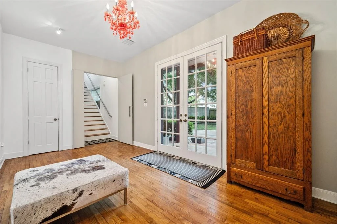
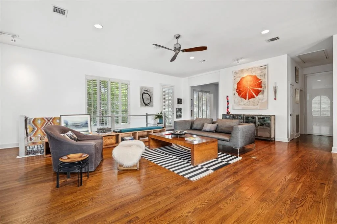
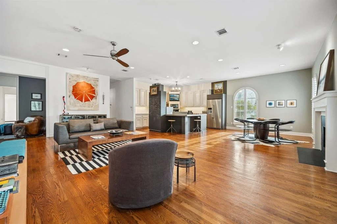
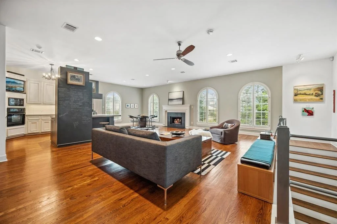
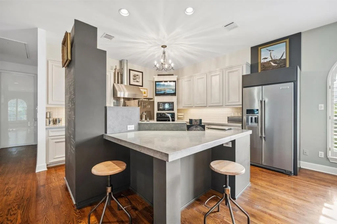
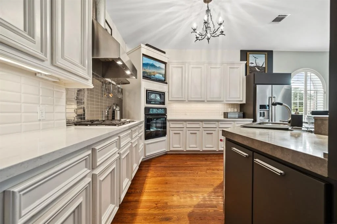
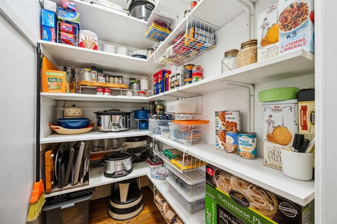
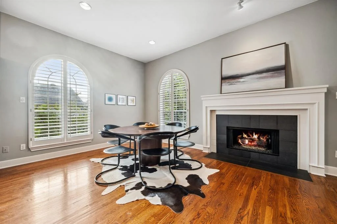
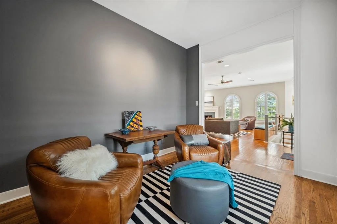
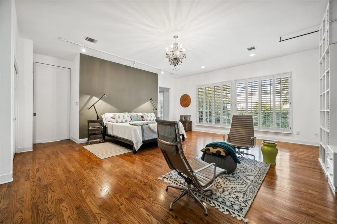
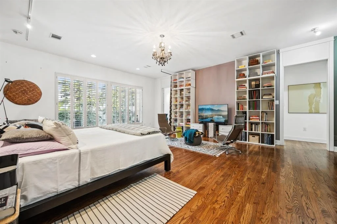
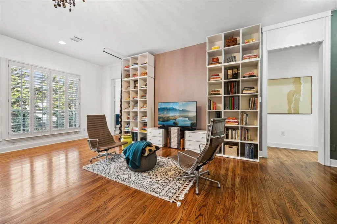
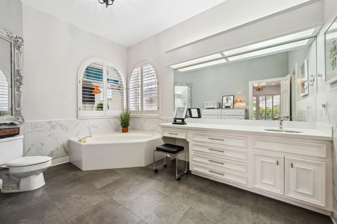
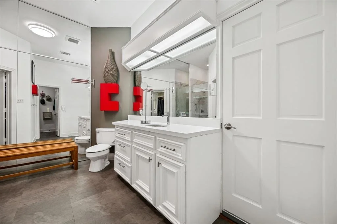
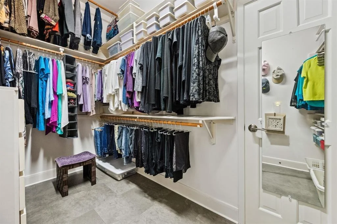
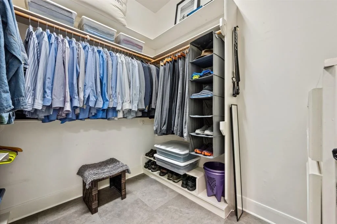
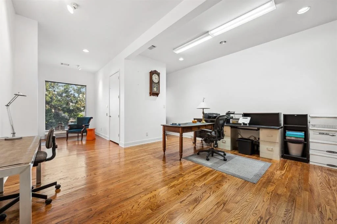
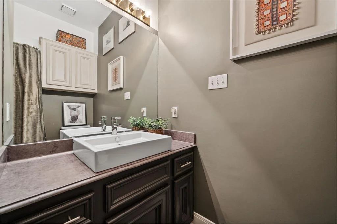
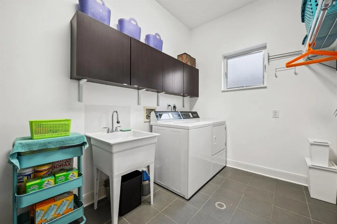
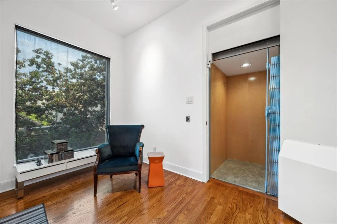
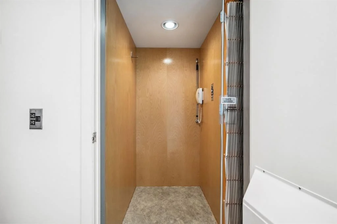
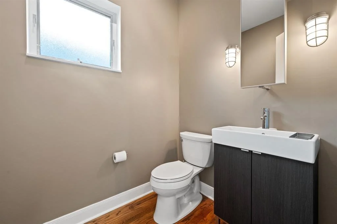
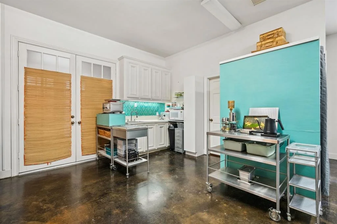
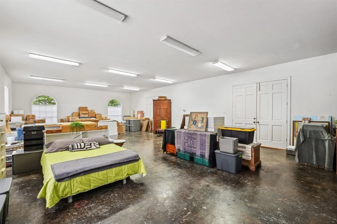
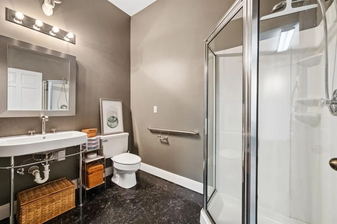
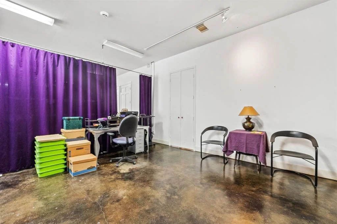
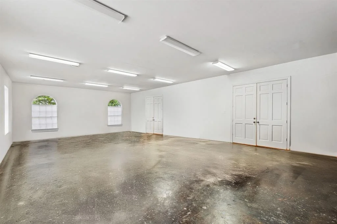
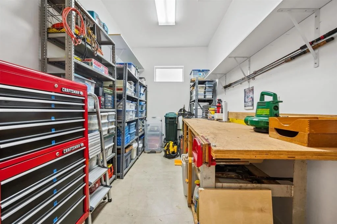
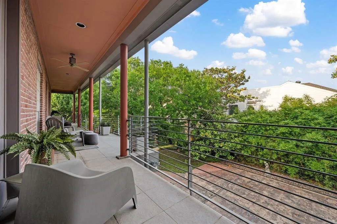
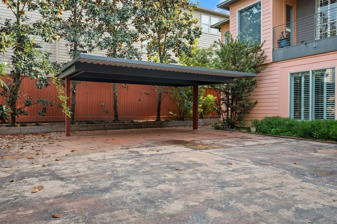
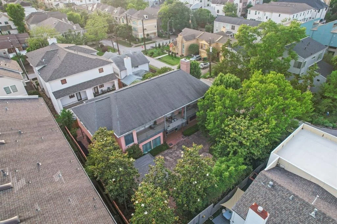
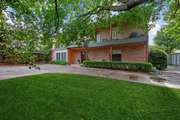
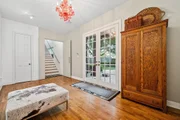
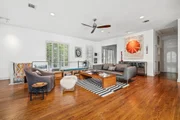
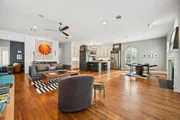
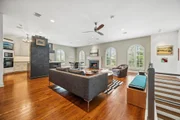
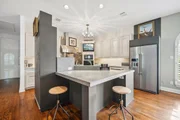
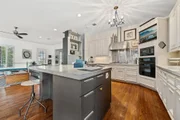
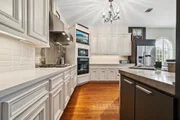
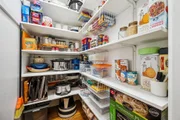
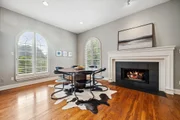
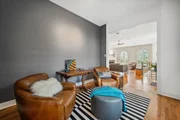
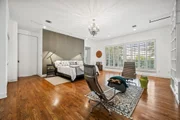
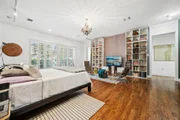
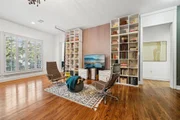
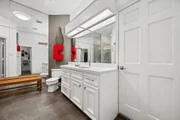
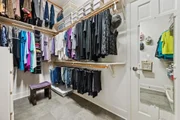
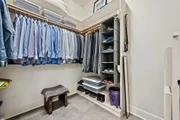
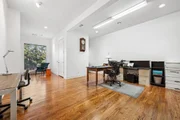
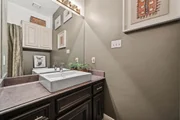
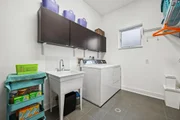
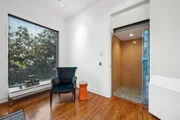
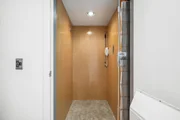
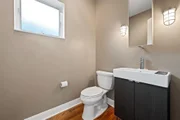
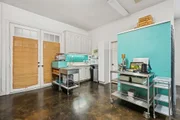
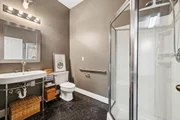
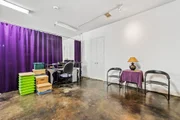
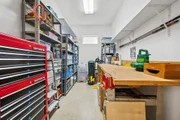
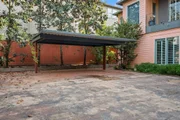
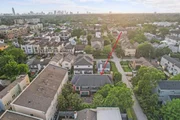
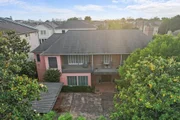
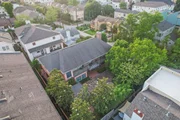
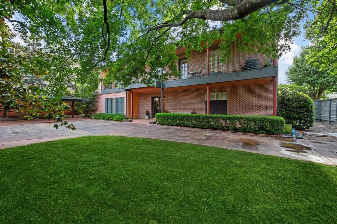
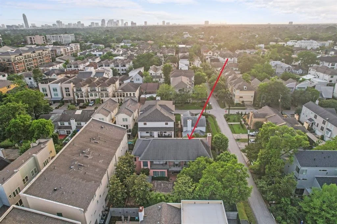
Live and work seamlessly in this rare freestanding home on a 10,000 SF lot in Rice Military. Designed with flexibility in mind, it's ideal for entrepreneurs, creatives, or anyone seeking a stylish live/work setup. Enjoy walkability to Memorial Park and quick access to Downtown, the Galleria, Heights, and Med Center. Controlled-access driveway and pedestrian gates (operable from inside) ensure privacy while making it easy to welcome guests or clients. A 2-car carport and gated parking court fit 4–6 additional vehicles. Inside, the second floor offers an open plan with hardwoods, gas fireplace, high-end kitchen, walk-in pantry, and a spacious primary suite with dual en suite baths and closets. The first floor includes polished concrete floors, kitchenette, full bath, optional office or bedroom, gym, and storage-plus elevator access. With yard space, character, and endless functionality, this is where business meets lifestyle-no commute required.
Unit Size
5,535 Ft²
Days on Market
-
Land Size
0.23 acres
Price per sqft
$266
Property Type
House
Property Taxes
$2,470
HOA Dues
-
Year Built
1991

Payment Calculator

Cap Rate Calculator

Last updated: 5 months ago (HAR #89854930)

Price History

Date / Event Date Event Price
Jun 9, 2025 Sold
Sold
May 10, 2025 In contract -
In contract
May 2, 2025 Listed by Martha Turner Sotheby's International Realty $1,475,000
Listed by Martha Turner Sotheby's International Realty
Mar 21, 2025 Listed $1,529,000
Listed
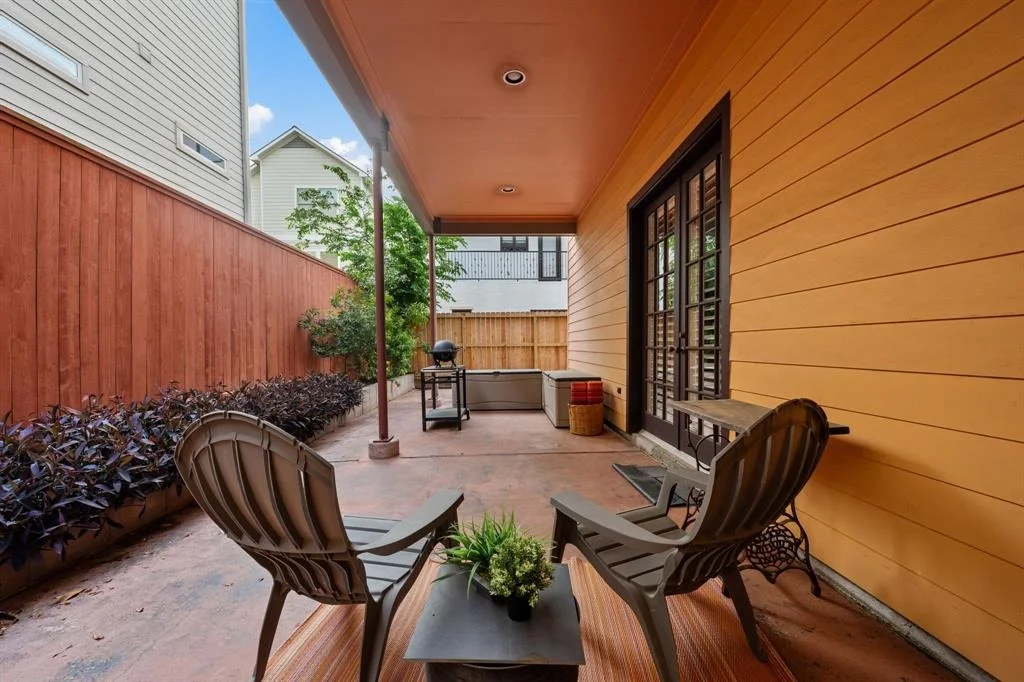
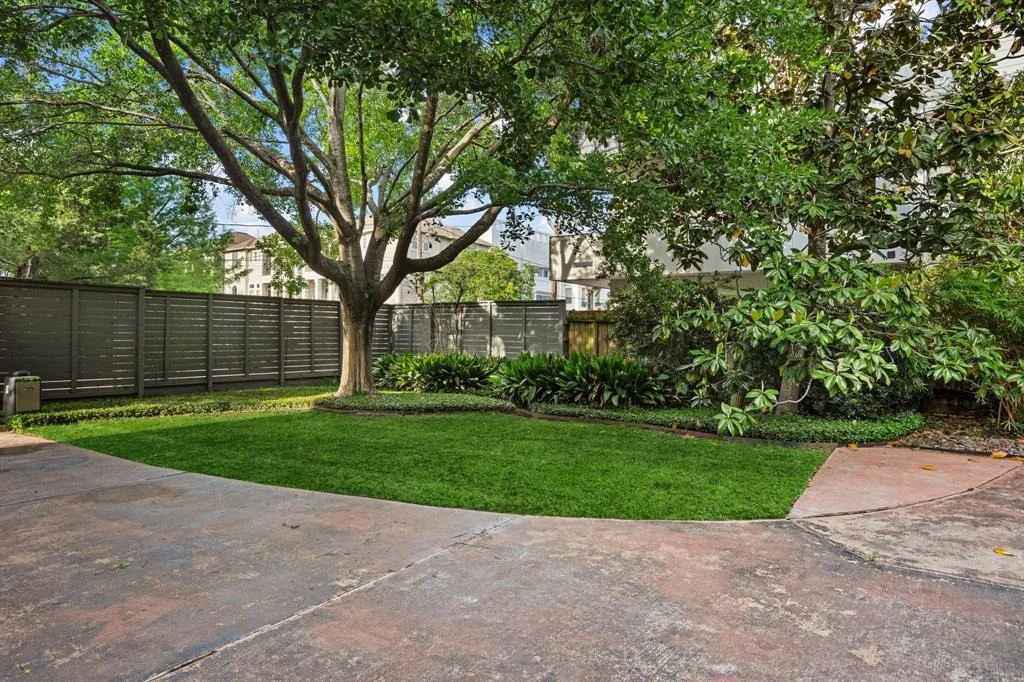
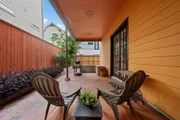
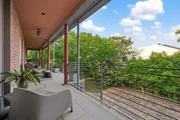
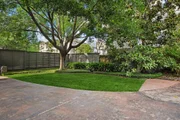
Blending timeless style with modern comfort, 5503 Lacy St is a striking brick retreat that offers a rare sense of privacy and space in the heart of the city. Nestled behind a sleek, modern fence, the home features sun-drenched balconies that span the upper level—perfect for quiet mornings or evening unwinding. Inside, expansive rooms and abundant square footage provide endless possibilities to personalize. Currently functioning as a stylish live/work space and offering endless possibilities for that purpose, the layout easily adapts to additional bedrooms or extended family quarters. Clean architectural lines, 10' ceilings, steel accents, and warm brickwork create an inviting balance of industrial-chic and classic charm. Framed by mature trees and lush landscaping, the property feels like a private sanctuary. With seamless indoor-outdoor flow, generous balconies, and a welcoming courtyard, this home is ideal for comfortable living, entertaining, and adapting to your evolving needs.

Property Highlights

Elevator
Air Conditioning
Fireplace

Building Info

Overview

    General

  • Year Built: 1991
  • Effective Year Built: 2005
  • Building Count: 1
  • Total Rooms: 7
  • Bedroom Count: 1
  • Bathroom Count: 5
  • Full Bathrooms: 4
  • Partial Bathrooms: 5
  • Bathroom Plumbing Fixtures: 22
  • Building Condition: 3
  • Building Quality: 4
  • Construction Type: 2
  • Building Style: 1
  • Exterior Walls Type: 3
  • Interior Walls Type: 0
  • Roof Shape Type: 0
  • Roof Cover Type: 0
  • Floor Count: 100
  • Living Units: 1
  • Floor Cover: 0
  • Basement Type: 0
  • Basement Area: 0
  • Garage Type: 0
  • Parking Space Count: 0
  • Patio Type: 20
  • Porch Type: 7
  • Pool Type: 0
  • Location Influence Type: 129

    Dimensions

  • Lot Size Square Feet: 10,000
  • Total Building Area: 5,535
  • Gross Building Area: 5,535
  • Building Area: 5,535
  • Building Area Measurement: L

    Heating and Cooling

  • Fireplace Count: 1
  • Air Conditioning: 1
  • Heating: 3
  • Heated Square Feet: 5,535
  • Heating Fuel Type: 3

    Utilities

  • Sewer System: 1
  • Water Service: 2

Building

  • Building Type: 0
  • Property Class: R
  • Subdivision: DETERING
  • Land Acres: 0000000230
  • Standard Land Use Code: 1001
  • County Land Use Code: 1001
  • State Land Use Code: A1
  • Legal Description 1: LTS 1 & 2 BLK 5 DETERING

Neighborhood

  • School District Name: Houston Independent School District
  • School Tax School District: HOUSTON ISD
  • Census Tract: 510801

Geography

  • Assessors Map Reference: 5257B
  • Account Number: 0511040050001
  • District: 061
  • Parcel: 051-104-005-0001
  • Block: 5
  • Lot: 1,2
  • Municipality: CITY OF HOUSTON
  • Latitude: 29.7642
  • Longitude: -95.4179

    Address

  • Full Address: 5503 Lacy St
  • Address - House Number: 5503
  • Address - Street Name: Lacy
  • Address - Suffix Type: St
  • State: TX
  • City Name: Houston
  • Carrier Code: C035
  • 4-Digit Zip Code: 7144
  • Zip Code: 77007

Valuation

    Tax

  • Total Area: 5,500
  • Tax Year: 2022
  • Tax Amount: $1,620,618
  • Tax Rate Code Area: 061

    Appraisal Valuation

  • Standard Deviation: 0.2025
  • Valuation Date: Sep 13, 2023
  • Confidence Score: 72
  • Final Value: 920,381
  • High Value: 1,106,785
  • Low Value: 733,977

    Market Valuation

  • Market Total Value: $1,335,041
  • Market Land Value: $600,000
  • Market Improvement Value: $735,041

    Assessments Valuation

  • Assessed Year: 2022
  • Assessed Total Value: $1,335,041
  • Assessed Land Value: $600,000
  • Assessed Improvements Value: $735,041

    Exemptions

  • Homeowner Exemption: Yes

    Sales

  • Current Sale Contract Date: Nov 19, 1999
  • Current Sale Recording Date: Dec 21, 1999
  • Current Sale Price:
  • Current Sale Document Type: 70
  • Current Sale Input Document Number: U137159
Data used for valuation calculations is provided by RealtyHop, and other third party sources

Comparables

Unit
Status
Type
Beds
Baths
ft²
Price/ft²
Asking Price
Listed On
Closing Price
Sold On
HOA + Taxes

About Central Houston


Similar Homes for Sale

Currently no similar homes around

Nearby Rentals

Unit for rent at 180 Malone Street, Houston, TX, 77007

$2,488 /mo

  • 1 Bed
  • 1 Bath
  • 1,001 ft²
180 Malone Street #2317, Houston, TX, 77007 Listing by Sandra Gunn
Unit for rent at 125 E 2nd Street, Houston, TX, 77007

$2,450 /mo

  • 2 Beds
  • 2 Baths
  • 1,478 ft²
125 E 2nd Street, Houston, TX, 77007 Listing by Lisa Jones
Unit for rent at 2111 Welch Street, Houston, TX, 77019

$2,500 /mo

  • 2 Beds
  • 2 Baths
  • 1,345 ft²
2111 Welch Street #A229, Houston, TX, 77019 Listing by Jack McLemore


Frequently Asked Questions

When was property at 5503 Lacy Street built and last sold?
The property at 5503 Lacy Street was built in 1991 and last sold on Nov 19, 1999 for $300,000.
How much is this home worth?
The estimated value of the home located at 5503 Lacy Street is $1,486,757.
What are some comparable homes to 5503 Lacy Street?
There are currently no comparable homes to 5503 Lacy Street.