


1
Map
Video Tour
5503 Costa Escondida


About This Property
Payment Calculator
Your Estimated Monthly Payment
Cap Rate Calculator
What does this mean?
Based on our analysis, the cap rate of this property is 1.25%. A negative cap rate indicates that the property might not be feasible as an income-producing asset. The median cap rate for a near zip code 11238 is 4.23%.
How much can I actually make?
Actual monthly rental income may vary between $4,760 and $7,140 depending on unit-specific characteristics. You can change the amount using the slider to further explore.
How is cap rate calculated?
Cap Rate = Net Operating Income (NOI) / Property Asset Value.
When calculating the cap rate, we assume 100% occupancy. Leverage (mortgage) is not considered.
Cap Rate provided by RealtyHop and RentHop, learn more about cap rate here.
Price History
| Date / Event | Date | Event | Price |
|---|---|---|---|
| Sep 8, 2026 | Sold | ||
| Sold | |||
| Aug 12, 2026 | In contract | - | |
| In contract | |||
| Jun 30, 2026 | Listed by First Team Real Estate | $1,799,990 | |
| Listed by First Team Real Estate | |||
| Feb 14, 2019 | Sold | ||
| Sold | |||
| Jan 15, 2019 | Listed by Re/Max Coastal Homes | $925,000 | |
| Listed by Re/Max Coastal Homes | |||
 | |||
|
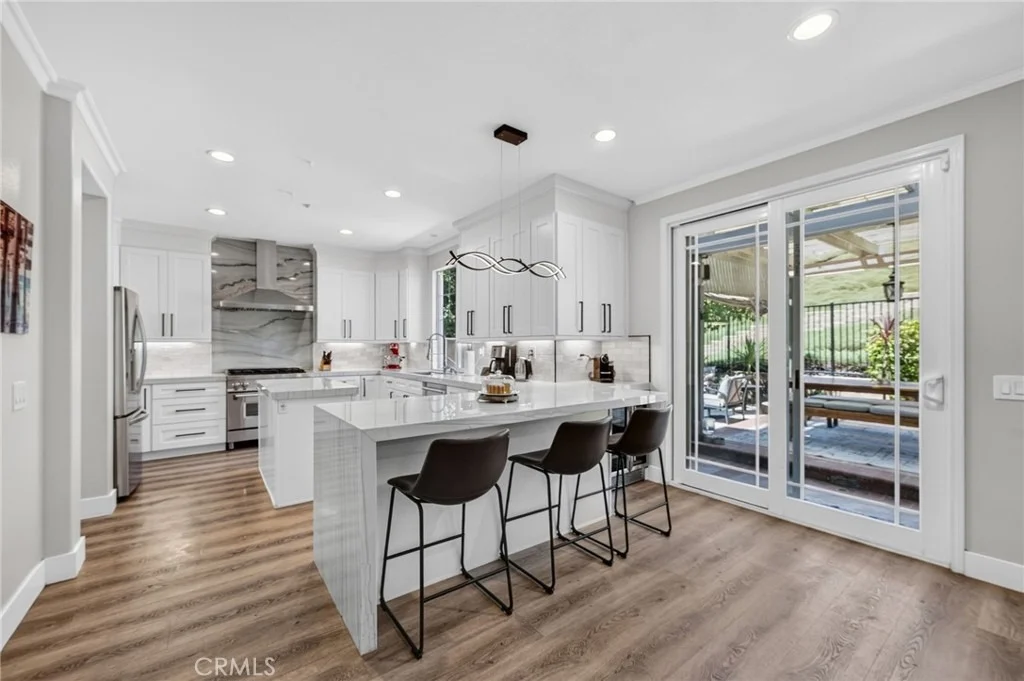
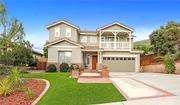
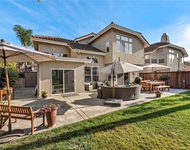
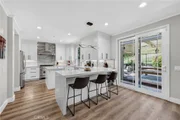
One of the most upgraded & impeccably maintained Ridgemore homes ever to hit the market! This Stunning home features 4 Bedrooms and 2.5 Baths and the most sought-after floorplan! Private premium lot affords privacy without facing neighbors and backing to natural hillside creating a private and serene outdoor haven. A custom pergola, accent lighting and a built in BBQ/Kitchen area provides the perfect entertaining venues. A low maintenance yard with artificial turf and custom brick hardscaping. Home was just recognized by the Homeowners Association commending the Homeowners on their beautiful curb appeal! Impressive floor plan with all the upgrades imaginable. The home features formal entry w/ vaulted ceilings. Formal living & dining room with new rich hardwood flooring. The Kitchen features all new stainless Thermador appliances, custom granite counters with full backsplash, upgraded white cabinets and a walk-in pantry. The upstairs highlights include a master suite with a new custom balcony to enjoy the views and a Milgard sliding door. The master bath features a relaxing jetted spa tub and a front balcony. Three secondary bedrooms, full bath and laundry room. SEE SUPPLEMENTS FOR COMPLETE LIST OF UPGRADES. ALMOST EVERYTHING IN THIS HOME HAS BEEN UPDATED BY ORIGINAL OWNERS. Forster Highlands Community Offers,Community Pools, Jacuzzi’s, Clubhouse and Tot Lot!! No Mello Roos! Just A Short Walk to the Award-Winning Schools, Tennis Courts and Parks! Welcome Home!
| |||
Property Highlights
Building Info
Comparables
Status
Price/ft²
Listed On
Sold On
About Forster Ranch
Similar Homes for Sale
Currently no similar homes aroundNearby Rentals

Last Updated: 2 months ago
Data Source: CRMLS, MLS# OC26142351
 Your Privacy Choices
Phone: 425-283-2930
Address: 335 Madison Avenue, New York, NY 10017