


61
Map

5503 BROOKS WOODS ROAD


About This Property
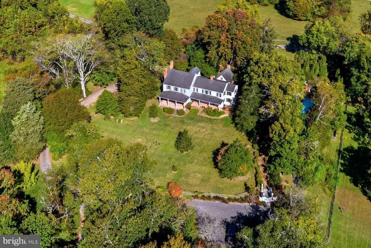
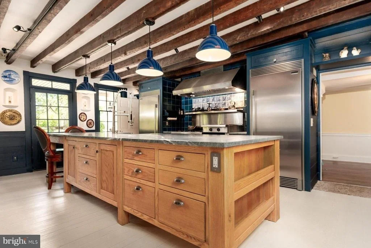
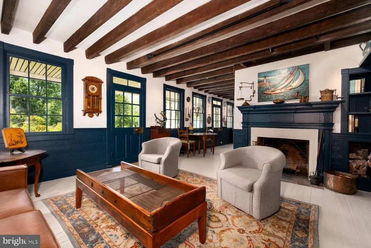
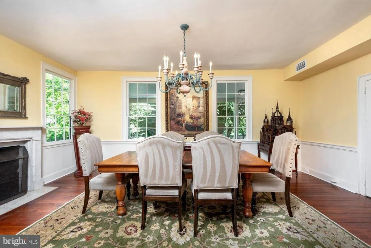
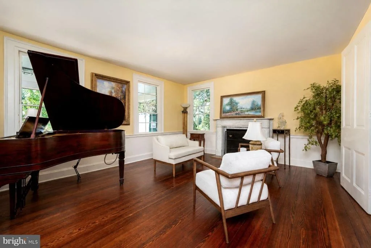
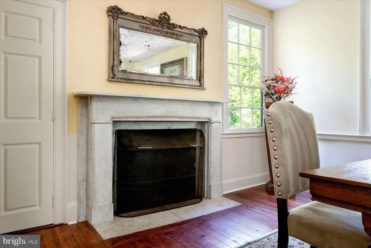
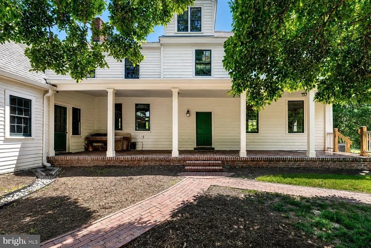
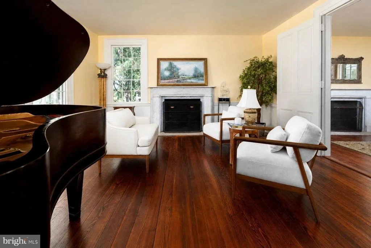
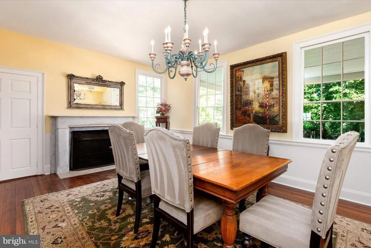
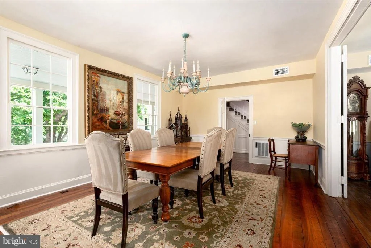
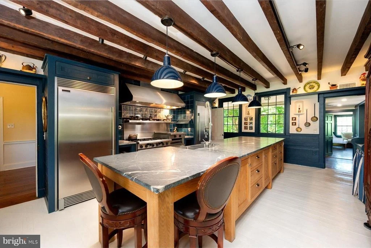
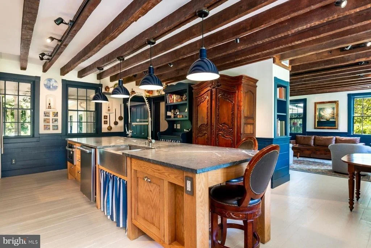
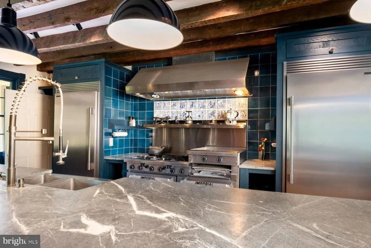
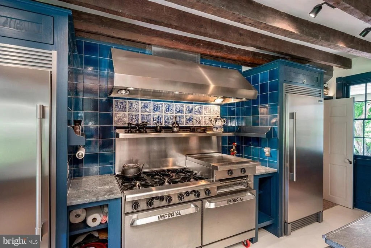
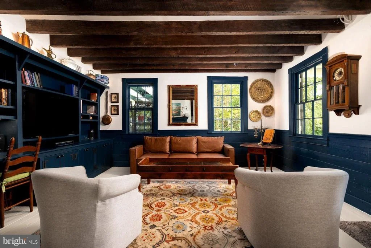
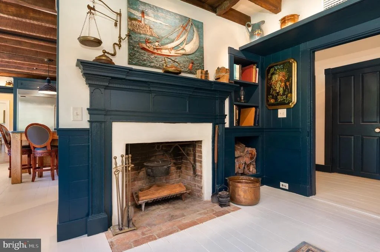
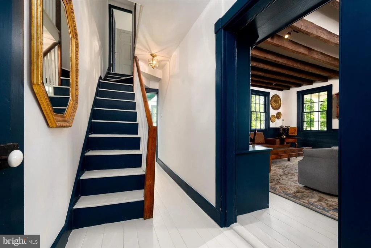
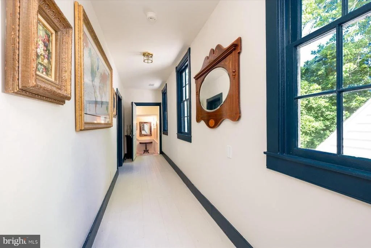
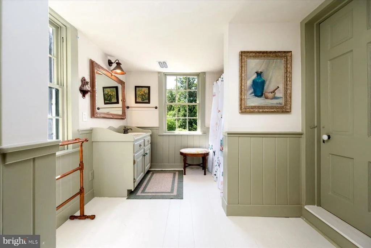
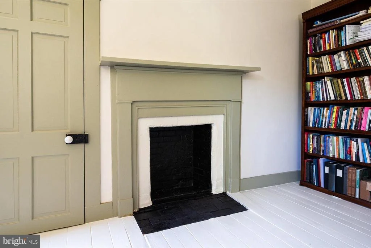
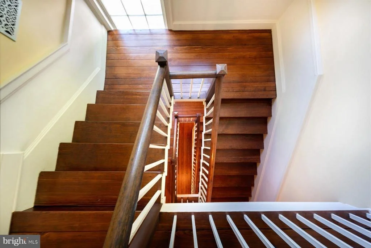
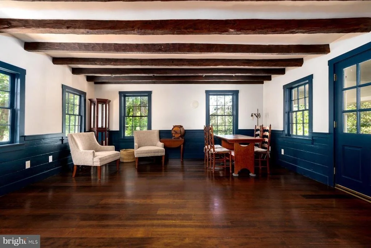
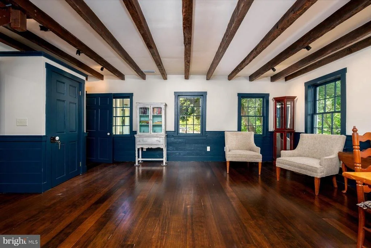
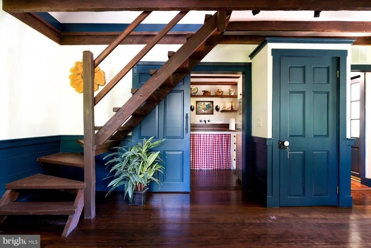
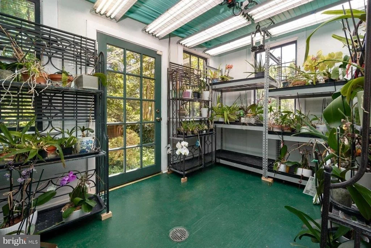
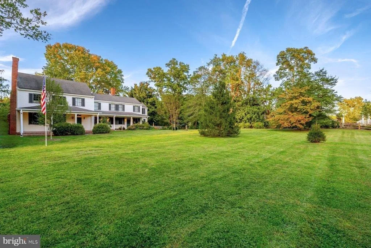
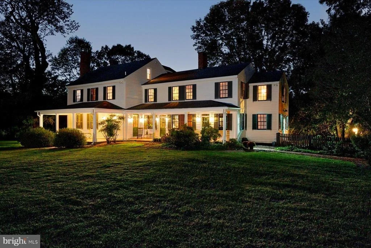
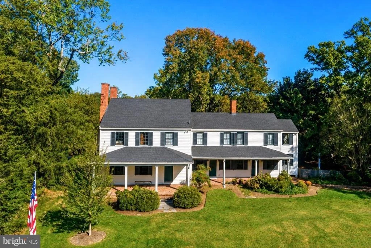
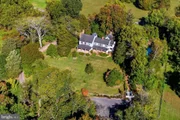
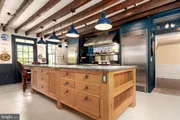
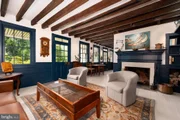
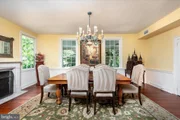
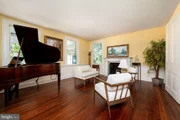
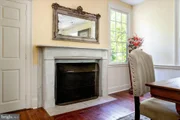
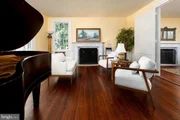
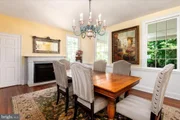
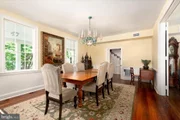
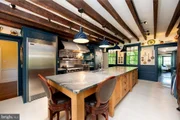
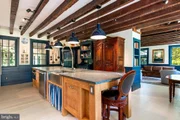
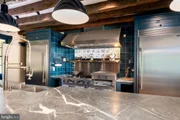
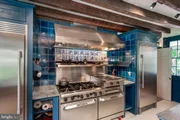
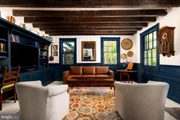
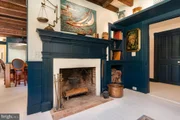
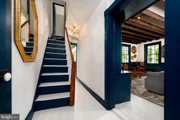
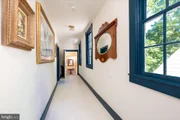
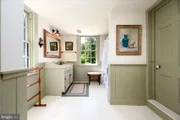
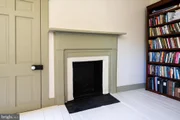
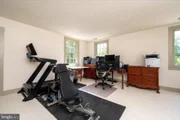
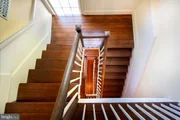
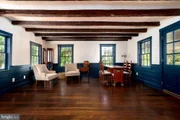
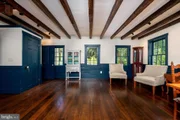
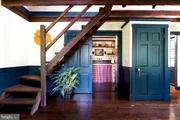
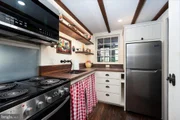
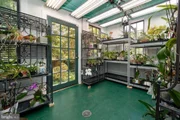
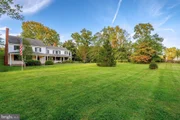
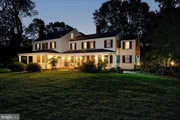
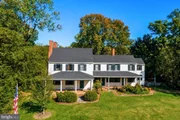
Offering an estimated 5,060 square feet, the property includes six bedrooms and four and a half baths across the main residence and separate in-law suite. Interior features include original heart pine flooring, restored historic windows, six fireplaces, a traditional central hall layout, three staircases, multiple gathering spaces, and extensive custom built-ins and storage throughout. The main level includes a formal dining room with marble fireplace and adjoining butler's pantry, family room with restored marble fireplace, living room with fireplace and custom built-ins, greenhouse room, powder room, and multiple access points to the home's covered porches and outdoor living spaces. The custom kitchen features extensive handmade cabinetry and tile work, custom shelving and pantry storage, soapstone and butcher block countertops, commercial-grade gas cooking with a double gas range, vent hood, griddle, separate service sink, and generous preparation space designed for entertaining and everyday functionality. A storage closet beneath the main staircase and extensive built-in cabinetry throughout the connecting gallery to the in-law suite provide exceptional functional storage rarely found in historic homes.
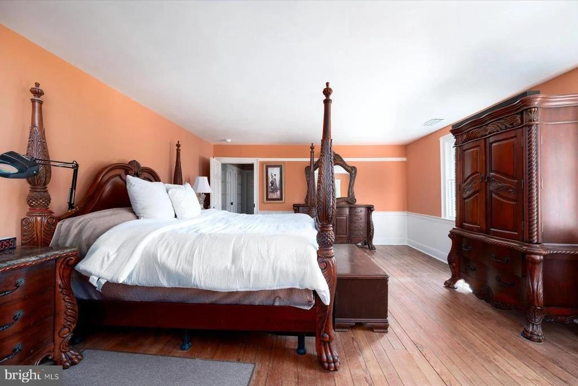
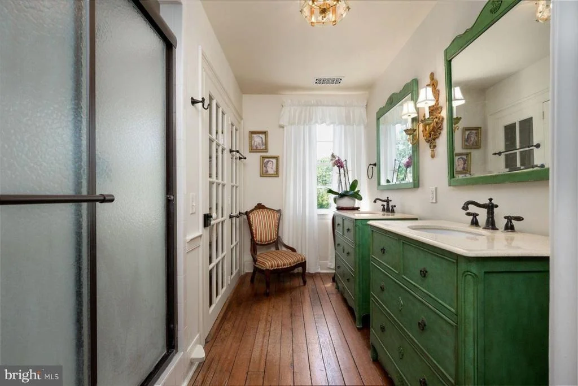
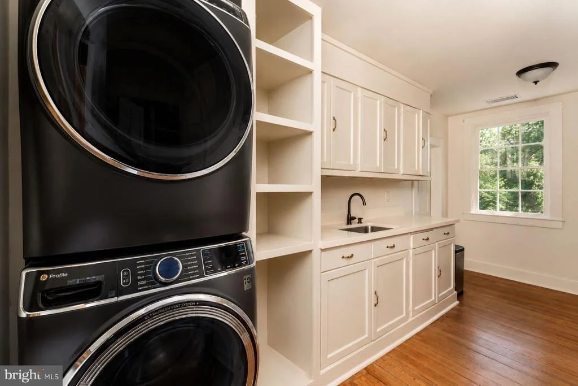
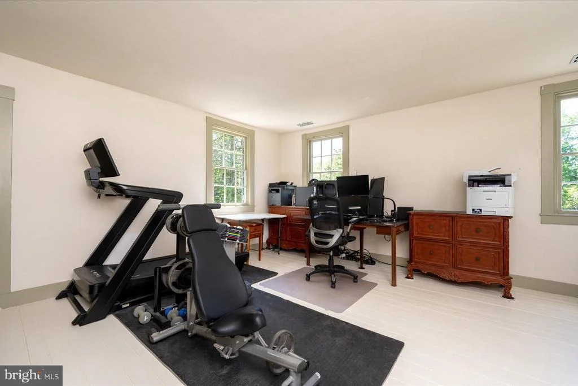
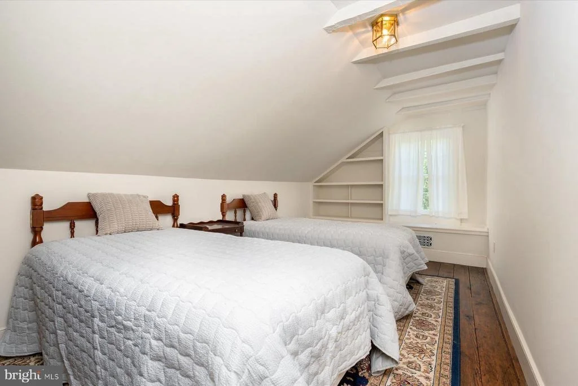
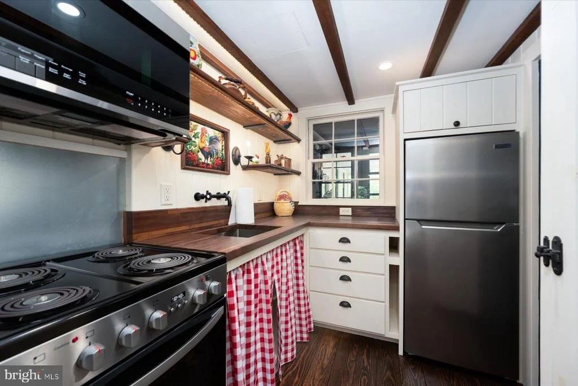
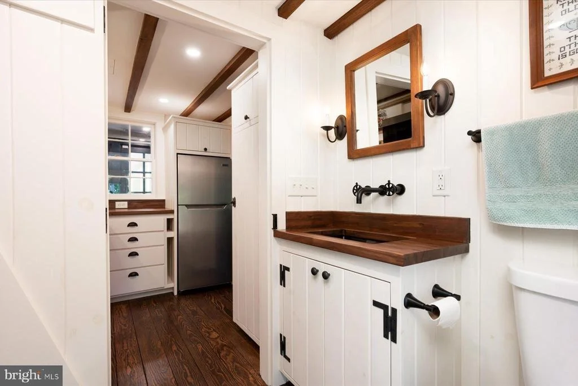
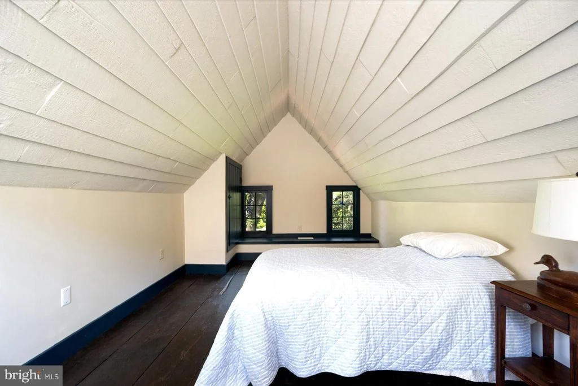
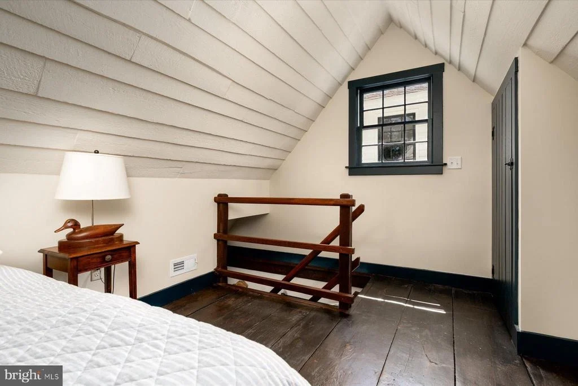
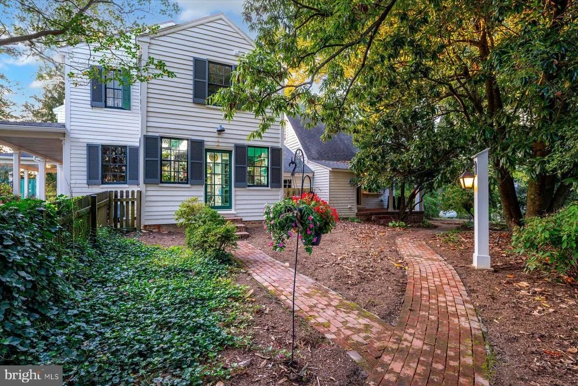
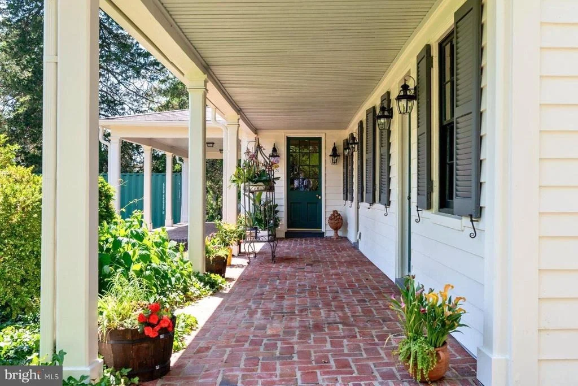
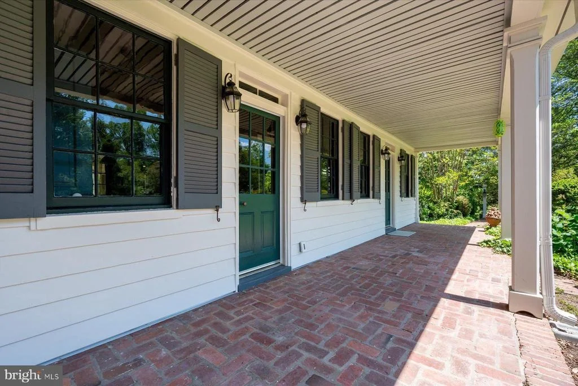
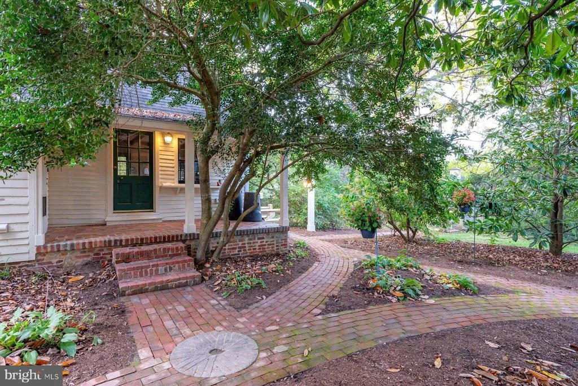
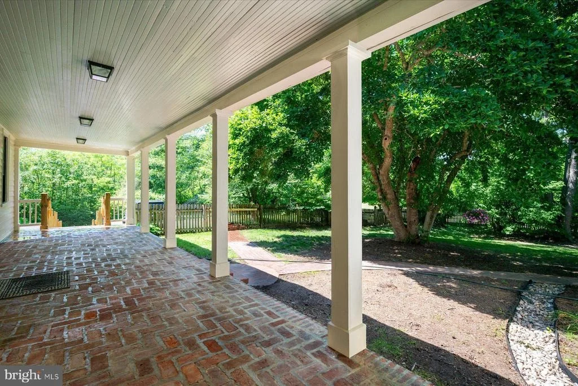
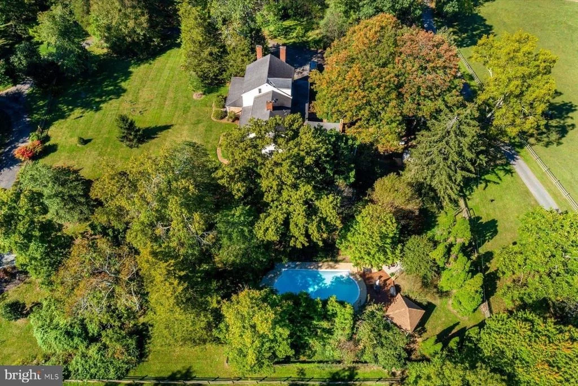
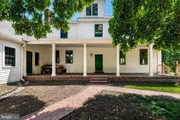
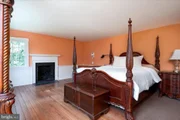
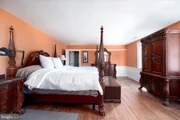
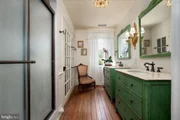
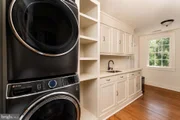
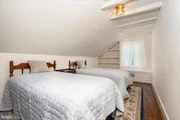
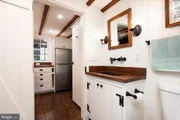
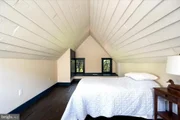
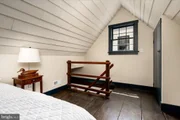
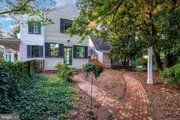
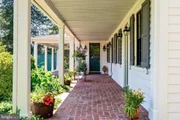
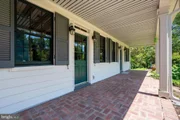
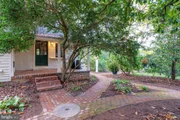
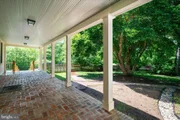
The second level includes the primary suite with a large walk-in closet, private kitchenette, fireplace, and ensuite bath. Two additional bedrooms are located on this level, each featuring fireplaces, with one offering an ensuite bathroom. The third floor offers two additional bedrooms, a full bathroom, a large finished storage closet, and expansive attic storage space. The separate in-law suite, originally constructed in 1785, includes a living and dining area, kitchenette, full bathroom with private laundry, and an upper-level bedroom with vaulted A-frame ceiling. The residence includes eight exterior doors leading to approximately 1,000 square feet of covered brick porches, landscaped walkways, pool areas, and outdoor gathering spaces, creating a seamless connection between the home and grounds. Additional upgrades include fresh exterior paint on the entire home (2026), high-efficiency foam insulation in the attic, roof space, and crawlspace, and a comprehensive exterior restoration. The siding was removed and rebuilt with new Rockwool sidewall insulation, plywood sheathing, and infiltration fabric.
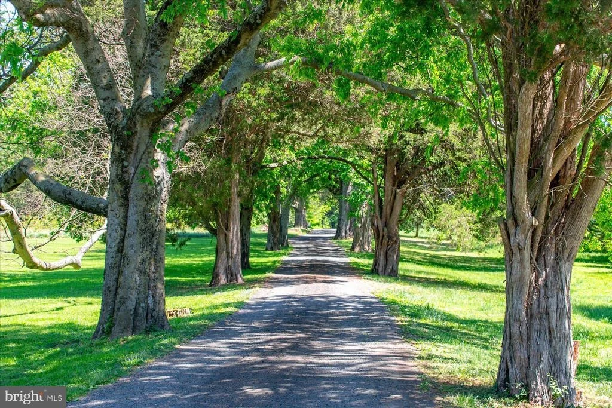
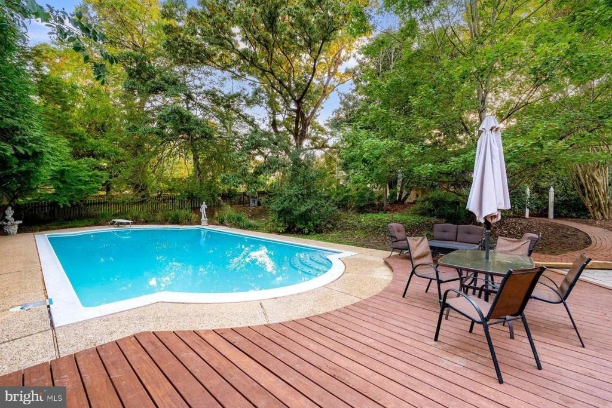
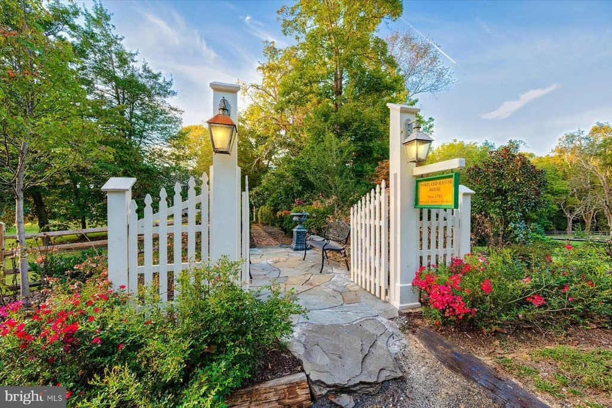
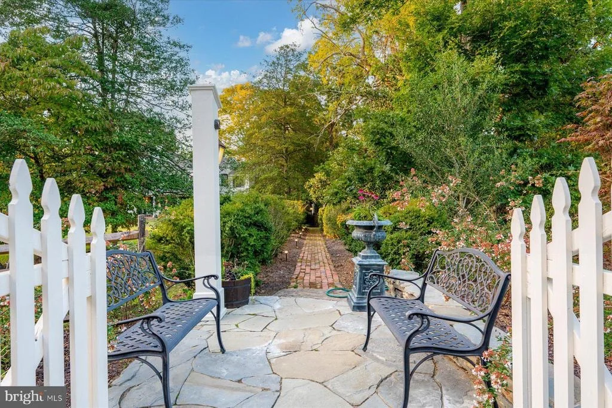
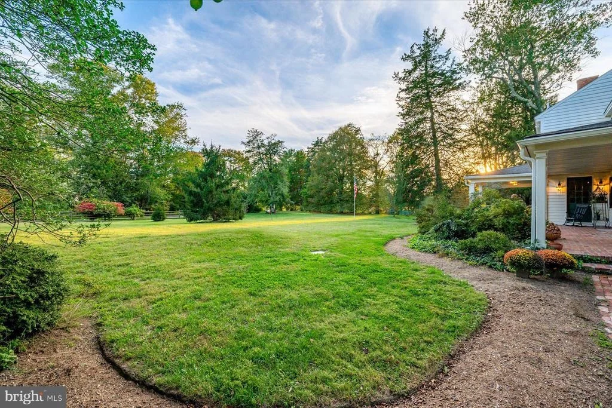
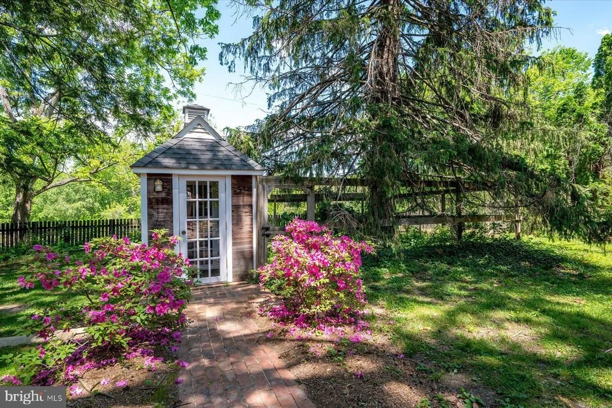
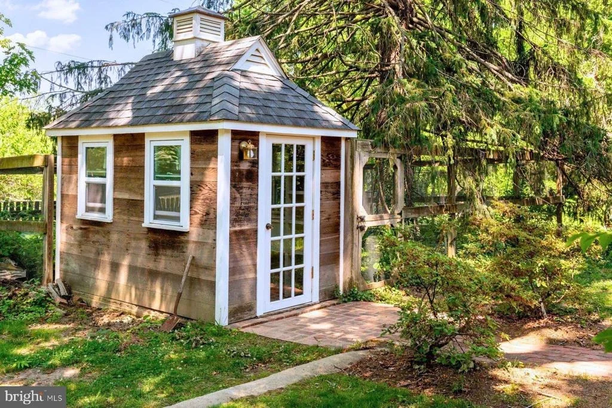
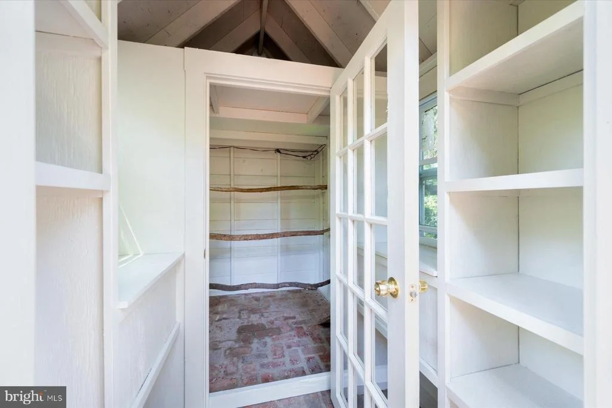
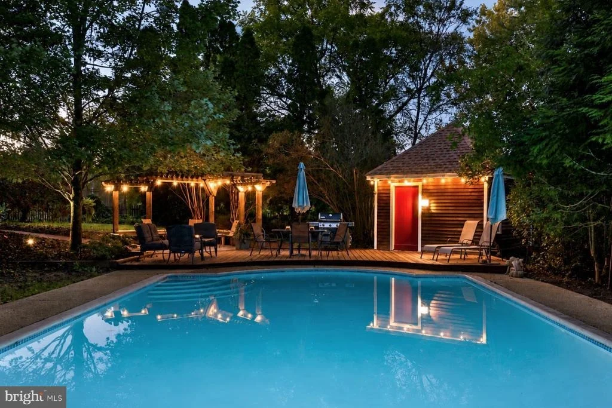
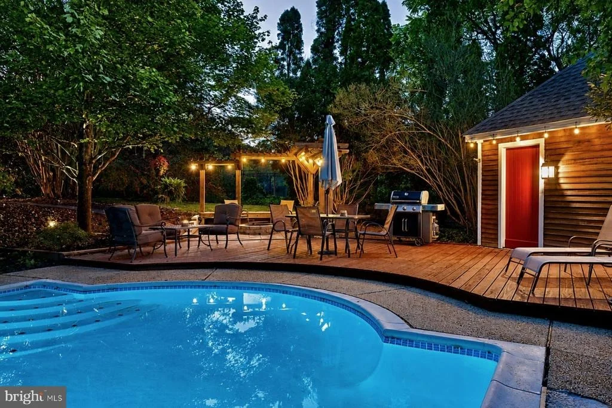
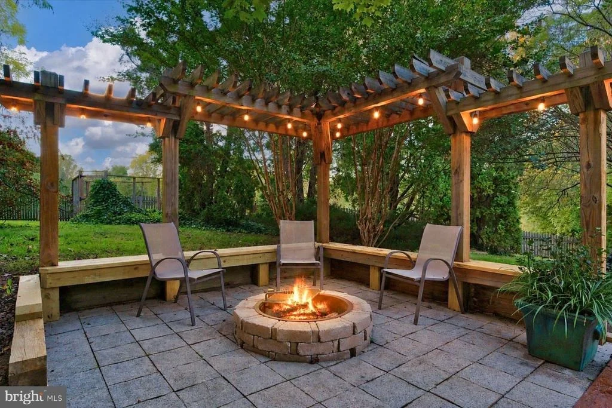
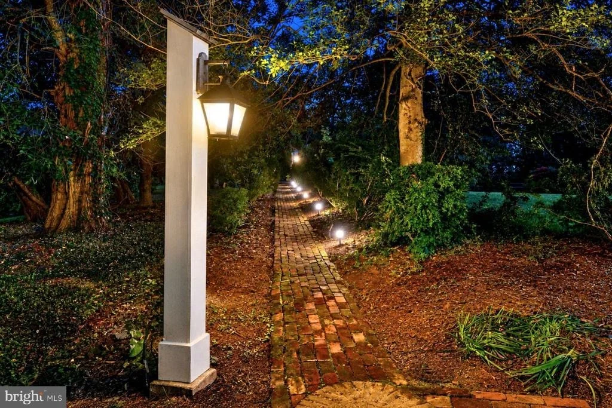
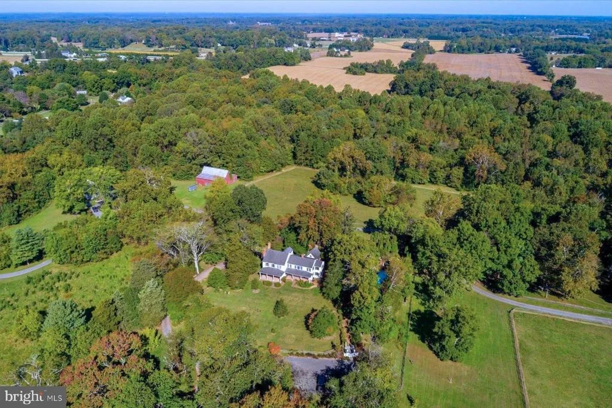
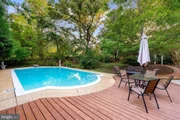
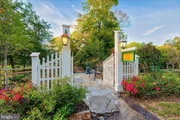
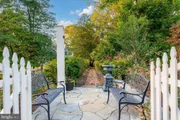
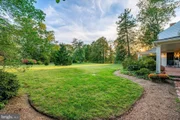
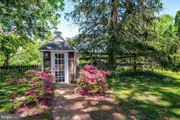
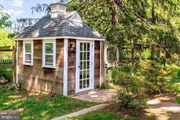
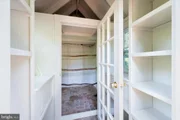
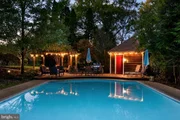
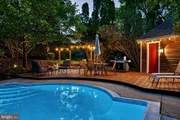
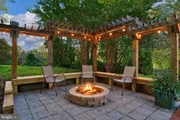
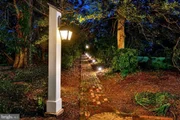
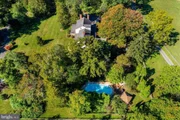
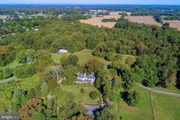
Outdoor features include a fully renovated 20' x 40' pool (2025), pool house, custom fire pit patio with built-in seating, large deck with new decking (2025), fenced areas, extensive landscape lighting, and a custom Williamsburg-style chicken coop. Major system updates include two high-efficiency HVAC systems, plumbing system replaced in 2013, electrical systems and new 400-amp electric service was redone (2025). The exterior was fully repainted in 2026. A rare offering combining historic character, extensive restoration, privacy, acreage, and modern livability, conveniently located near The Cannon Club, local farmers markets, waterfront dining, and commuter routes. Two Tax IDs convey.
Listed By
Payment Calculator
Your Estimated Monthly Payment
Cap Rate Calculator
What does this mean?
Based on our analysis, the cap rate of this property is 1.25%. A negative cap rate indicates that the property might not be feasible as an income-producing asset. The median cap rate for a near zip code 11238 is 4.23%.
How much can I actually make?
Actual monthly rental income may vary between $4,760 and $7,140 depending on unit-specific characteristics. You can change the amount using the slider to further explore.
How is cap rate calculated?
Cap Rate = Net Operating Income (NOI) / Property Asset Value.
When calculating the cap rate, we assume 100% occupancy. Leverage (mortgage) is not considered.
Cap Rate provided by RealtyHop and RentHop, learn more about cap rate here.
Price History
| Date / Event | Date | Event | Price |
|---|---|---|---|
| Jul 18, 2026 | Price Decreased |
$1,790,000
↓ $85K
(4.5%) | |
| Price Decreased | |||
| Jun 23, 2026 | Price Decreased |
$1,875,000
↓ $75K
(3.9%) | |
| Price Decreased | |||
| May 13, 2026 | Listed by TTR Sotheby's International Realty | $1,950,000 | |
| Listed by TTR Sotheby's International Realty | |||
| Dec 14, 2012 | Sold | ||
| Sold | |||
Property Highlights
Building Info
Comparables
Status
Price/ft²
Listed On
Sold On
About Anne Arundel
Similar Homes for Sale
Currently no similar homes aroundNearby Rentals

TTR Sotheby's International Realty
Last Updated: 10 hours ago
Data Source: Bright MLS , MLS# MDAA2143684









 Your Privacy Choices
Phone: 425-283-2930
Address: 335 Madison Avenue, New York, NY 10017