See Home Value
Fairfax 22030
5503 ASHLEIGH ROAD
$1,150,000
● House - Off Market

5503 ASHLEIGH ROAD

FAIRFAX, VA 22030
bedrooms
4 Beds
bathrooms
4 Baths, 1 Half Bath
square feet
4,396 Ft²
$6,639
Est. Monthly
$33
HOA / Fees

About This Property

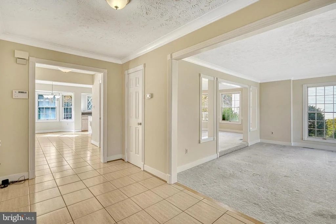
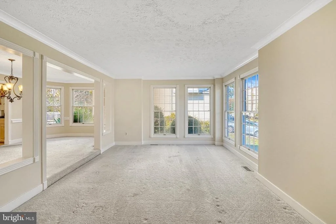
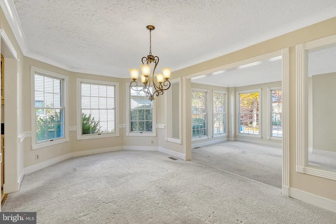
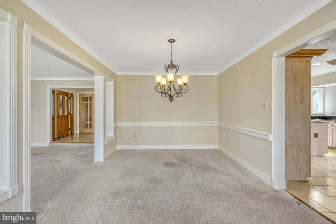
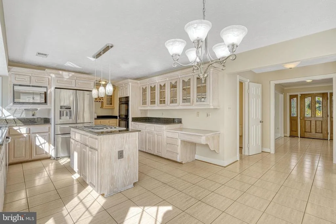
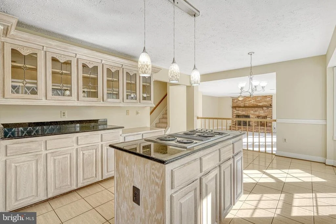
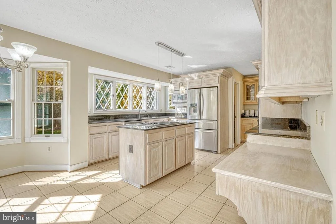
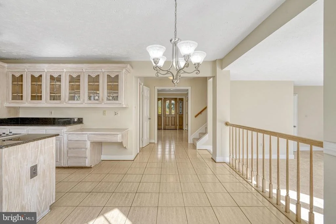
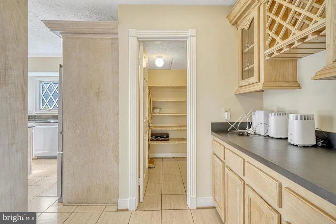
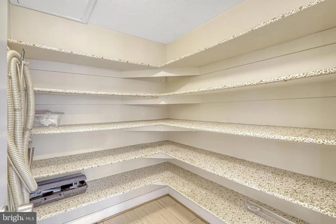
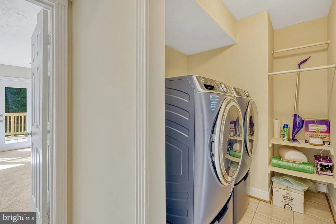
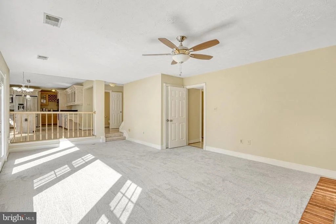
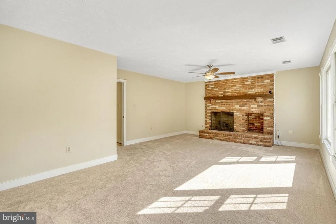
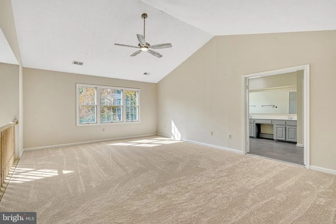
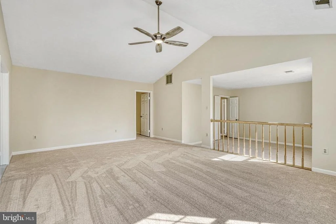
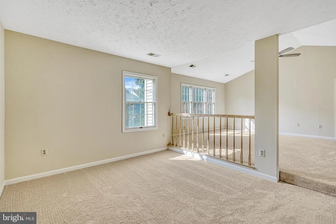
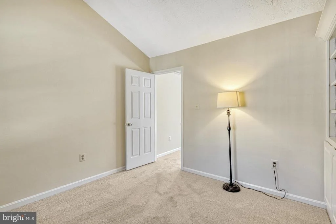
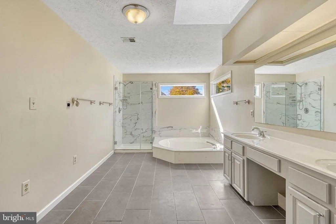
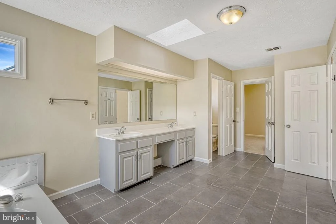
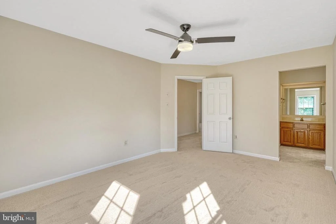
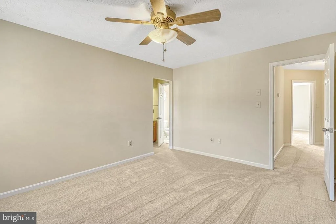
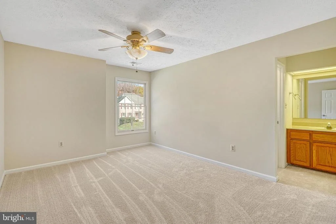
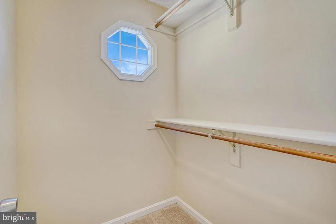
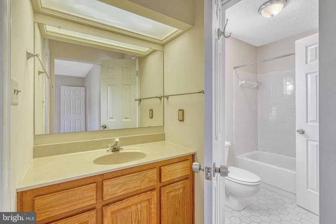
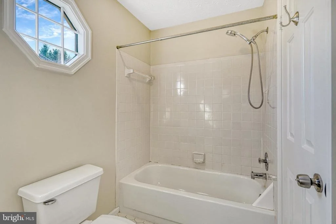
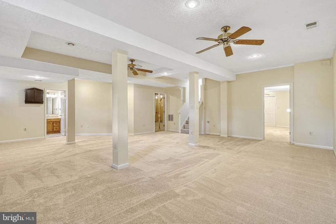
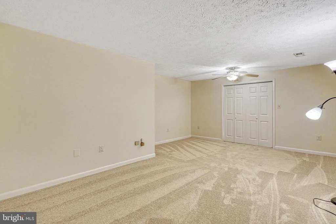
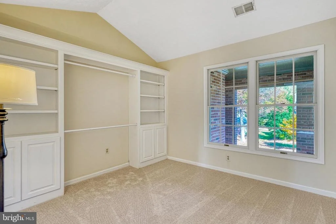
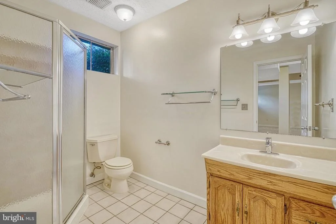
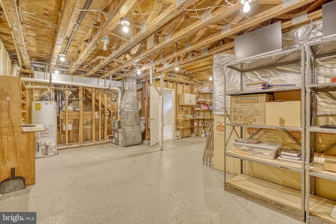
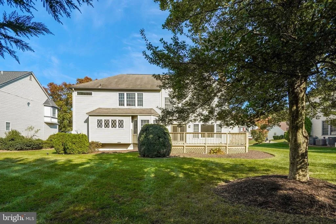
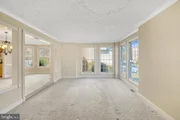
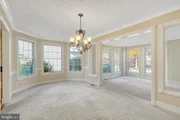
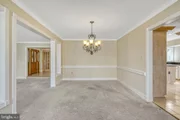
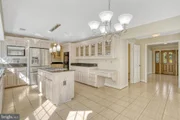
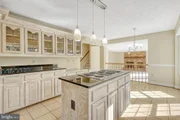
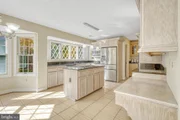
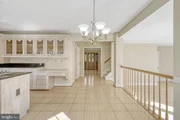
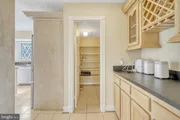
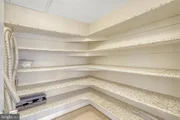
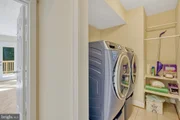
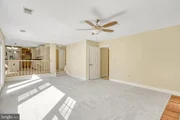
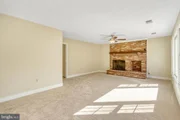
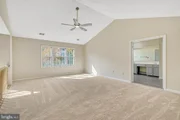
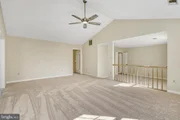
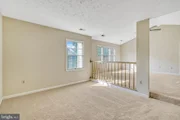
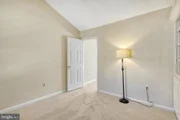
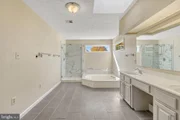
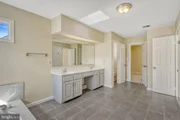
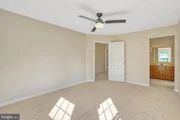
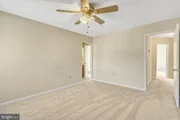
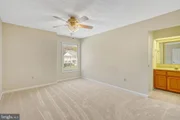
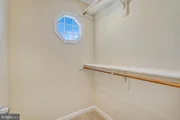
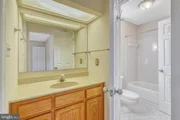
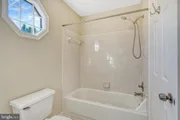
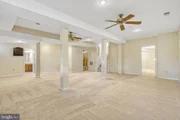
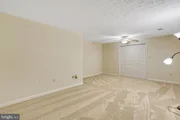
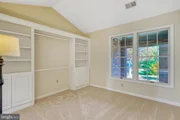
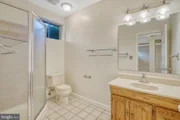
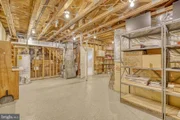
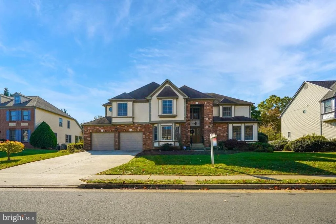
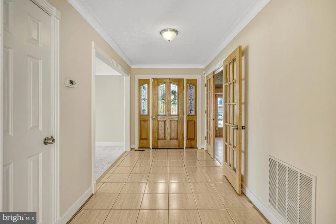
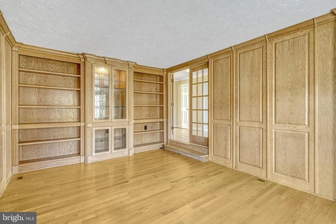
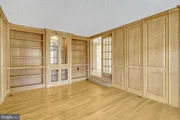
COMING SOON...Gorgeous 4 bedroom 4.5 bath home in desirable Hampton Forest with over 4,300' sq. ft. of finished living space.. Freshly painted and new carpeting in Family room, upper & Lower levels.  Fully equipped gourmet centre isle kitchen with double built in ovens & stainless appliances, large breakfast area. Family room with gas fireplace. Beautiful built in bookcases in main level office/library,  3 full baths on Upper level,  Owners suite with sitting room, bonus room (could be nursery or 2nd walk in closet), huge walk in closet with built ins and luxury bath.. Fully finished basement feature's a full bath,  huge recreation room and 5th guest Bedroom or office.

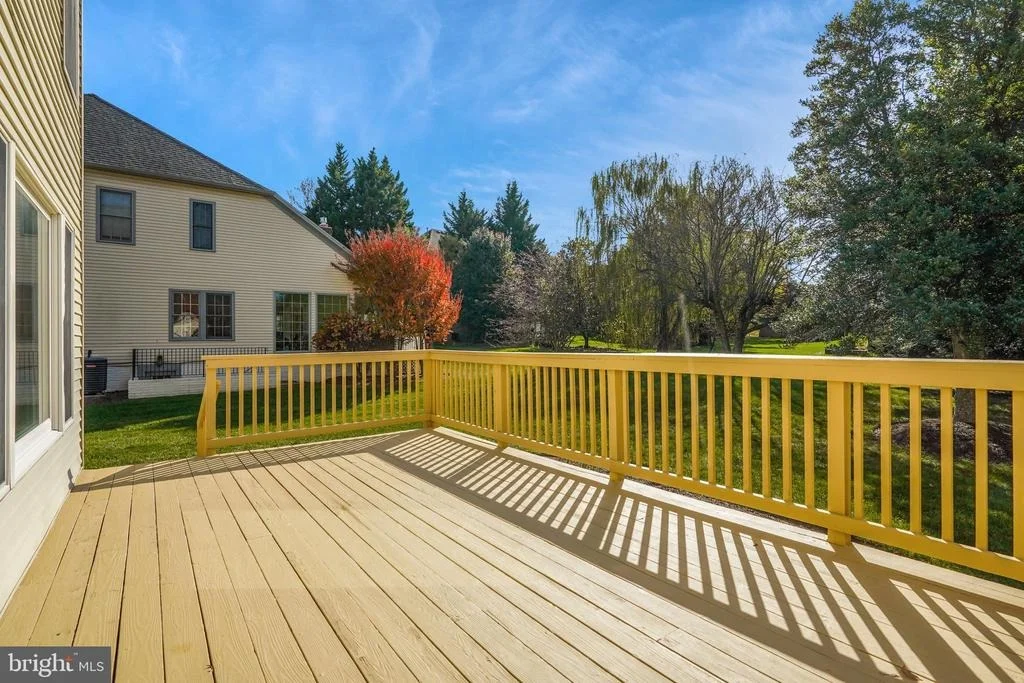
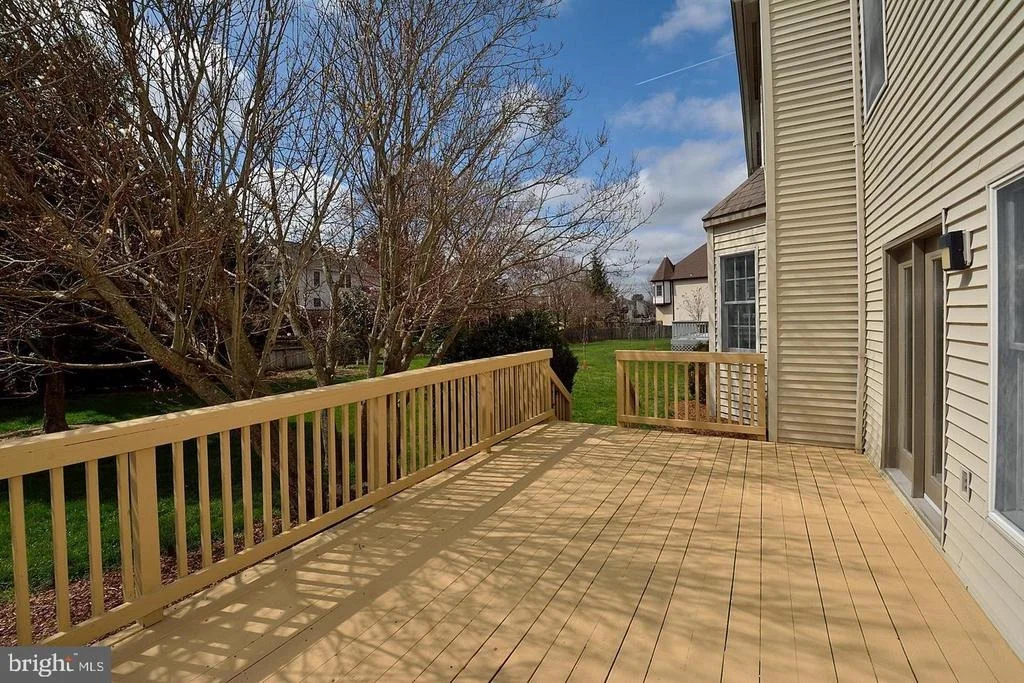
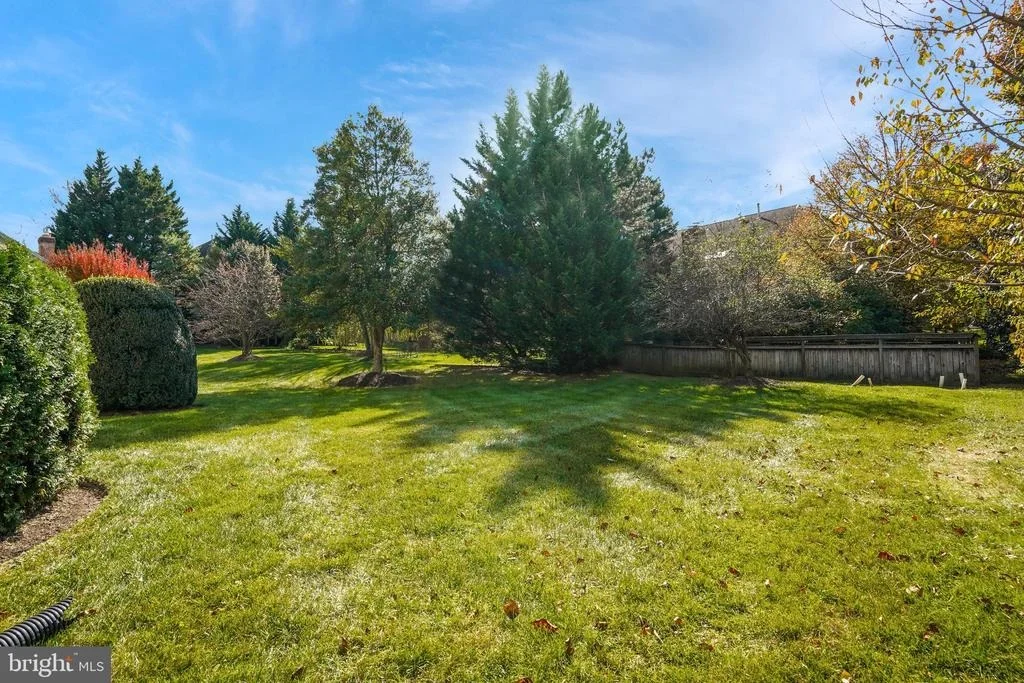
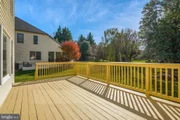
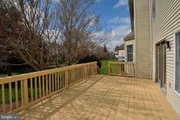
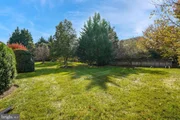
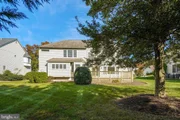
Enjoy the large deck overlooking a beautiful 1/3 acre level lot.
Unit Size
4,396 Ft²
Days on Market
-
Land Size
0.30 acres
Price per sqft
$262
Property Type
House
Property Taxes
$958
HOA Dues
$33
Year Built
1988

Payment Calculator

Cap Rate Calculator

Last updated: 5 months ago (Bright MLS #VAFX2205934)

Price History

Date / Event Date Event Price
Dec 11, 2024 Sold
Sold
Nov 12, 2024 In contract -
In contract
Oct 31, 2024 Listed by RE/MAX 100 $1,150,000
Listed by RE/MAX 100
COMING SOON...Gorgeous 4 bedroom 4.5 bath home in desirable Hampton Forest with over 4,300' sq. ft. of finished living space.. Freshly painted and new carpeting in Family room, upper & Lower levels. Fully equipped gourmet centre isle kitchen with double built in ovens & stainless appliances, large breakfast area. Family room with gas fireplace. Beautiful built in bookcases in main level office/library, 3 full baths on Upper level, Owners suite with sitting room, bonus room (could be nursery or 2nd walk in closet), huge walk in closet with built ins and luxury bath.. Fully finished basement feature's a full bath, huge recreation room and 5th guest Bedroom or office. Enjoy the large deck overlooking a beautiful 1/3 acre level lot.
Jun 8, 2018 Sold
Sold

Property Highlights

Garage
Air Conditioning
Fireplace

Building Info

Overview

    General

  • Year Built: 1988
  • Effective Year Built: 1988
  • Building Count: 1
  • Total Rooms: 9
  • Bedroom Count: 4
  • Bathroom Count: 5
  • Full Bathrooms: 4
  • Partial Bathrooms: 5
  • Building Condition: 0
  • Building Quality: 0
  • Construction Type: 6
  • Building Style: 40
  • Exterior Walls Type: 19
  • Interior Walls Type: 0
  • Roof Shape Type: 0
  • Roof Cover Type: 3
  • Floor Count: 200
  • Living Units: 1
  • Floor Cover: 9
  • Basement Type: 2
  • Basement Area: 852
  • Garage Type: 1
  • Garage Square Area: 506
  • Parking Space Count: 2
  • Patio Type: 0
  • Porch Type: 7
  • Pool Type: 0
  • Location Influence Type: 206

    Dimensions

  • Lot Size Square Feet: 13,005
  • Total Building Area: 5,004
  • Gross Building Area: 5,004
  • Building Area: 3,646
  • Building Area Measurement: L

    Heating and Cooling

  • Fireplace Count: 1
  • Air Conditioning: 1
  • Heating: 8
  • Heated Square Feet: 3,646
  • Heating Fuel Type: 2

    Utilities

  • Sewer System: 1
  • Water Service: 2

Building

  • Building Type: 0
  • Property Class: R
  • Subdivision: HAMPTON FOREST
  • Land Acres: 0000000299
  • Standard Land Use Code: 1001
  • County Land Use Code: 011
  • Legal Description 1: HAMPTON FOREST LT 288 SEC 8

Neighborhood

  • School District Name: Fairfax County Public Schools
  • Census Tract: 490502

Zoning

  • Zoning: 121

Geography

  • Assessors Map Reference: 066-2
  • District: Nov 30, 2007
  • Section: 8
  • Parcel: 0662-05-0288
  • Lot: 288
  • Municipality: SPRINGFIELD
  • Latitude: 38.8291
  • Longitude: -77.3863

    Address

  • Full Address: 5503 Ashleigh Rd
  • Address - House Number: 5503
  • Address - Street Name: Ashleigh
  • Address - Suffix Type: Rd
  • State: VA
  • City Name: Fairfax
  • Carrier Code: R031
  • 4-Digit Zip Code: 7245
  • Zip Code: 22030

Valuation

    Tax

  • Total Area: 3,522
  • Tax Year: 2022
  • Tax Amount: $1,037,212
  • Tax Rate Code Area: 80000

    Appraisal Valuation

  • Standard Deviation: 0.1134
  • Valuation Date: Aug 23, 2023
  • Confidence Score: 88
  • Final Value: 1,068,357
  • High Value: 1,189,588
  • Low Value: 947,126

    Market Valuation

  • Market Total Value: $907,050
  • Market Land Value: $307,000
  • Market Improvement Value: $600,050

    Assessments Valuation

  • Assessed Year: 2022
  • Assessed Total Value: $907,050
  • Assessed Land Value: $307,000
  • Assessed Improvements Value: $600,050

    Sales

  • Current Sale Contract Date: Jun 06, 2018
  • Current Sale Recording Date: Jun 08, 2018
  • Current Sale Price:
  • Current Sale Document Type: 27
  • Current Sale Input Document Number: 2018032728.001
Data used for valuation calculations is provided by RealtyHop, and other third party sources

Comparables

Unit
Status
Type
Beds
Baths
ft²
Price/ft²
Asking Price
Listed On
Closing Price
Sold On
HOA + Taxes

About Fairfax


Similar Homes for Sale

Currently no similar homes around

Nearby Rentals

Unit for rent at 4413 Fair Stone Drive, FAIRFAX, VA, 22033

$2,500 /mo

  • 2 Beds
  • 2 Baths
  • 1,038 ft²
4413 Fair Stone Drive #306, FAIRFAX, VA, 22033 Listing by Sarah A. Reynolds
Unit for rent at 4565 Whittemore Place, FAIRFAX, VA, 22030

$2,800 /mo

  • 3 Beds
  • 2 Baths
  • 1,566 ft²
4565 Whittemore Place #1331, FAIRFAX, VA, 22030 Listing by Peter Samaan
Unit for rent at 4497 Monmouth Street, FAIRFAX, VA, 22030

$3,500 /mo

  • 3 Beds
  • 3 Baths
  • 1,920 ft²
4497 Monmouth Street, FAIRFAX, VA, 22030 Listing by Candace Sun


Frequently Asked Questions

When was property at 5503 Ashleigh Road built and last sold?
The property at 5503 Ashleigh Road was built in 1988 and last sold on Jun 6, 2018 for $790,000.
How much is this home worth?
The estimated value of the home located at 5503 Ashleigh Road is $1,183,802.
What are some comparable homes to 5503 Ashleigh Road?
There are currently no comparable homes to 5503 Ashleigh Road.