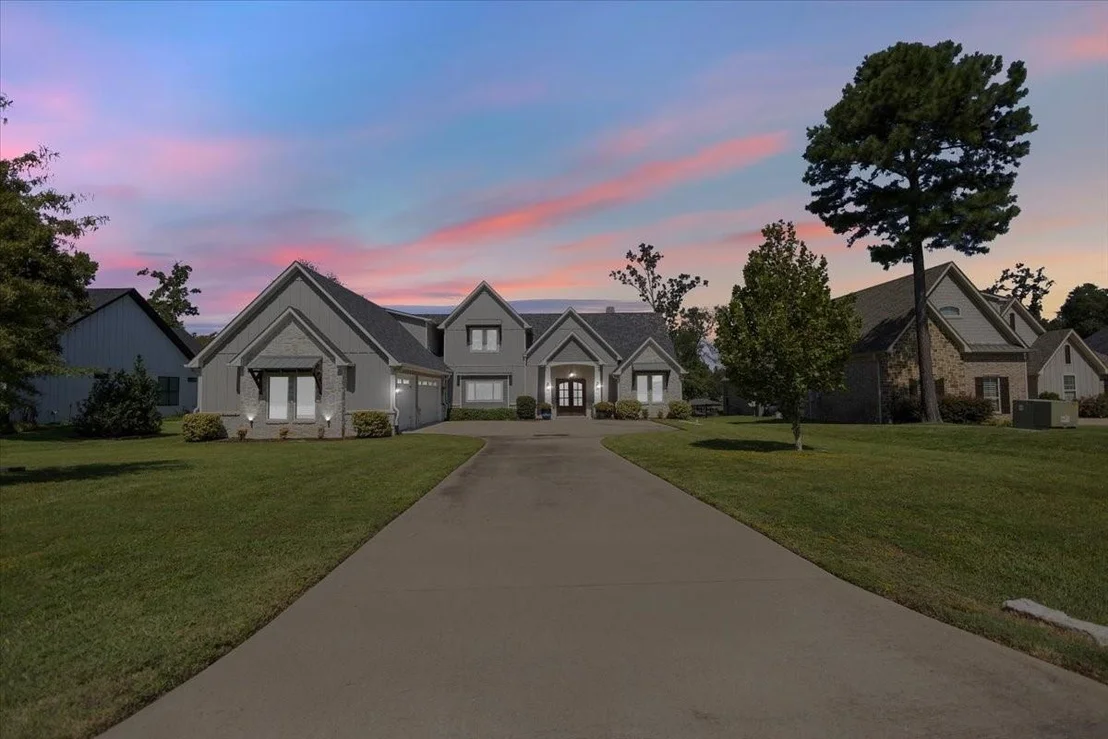
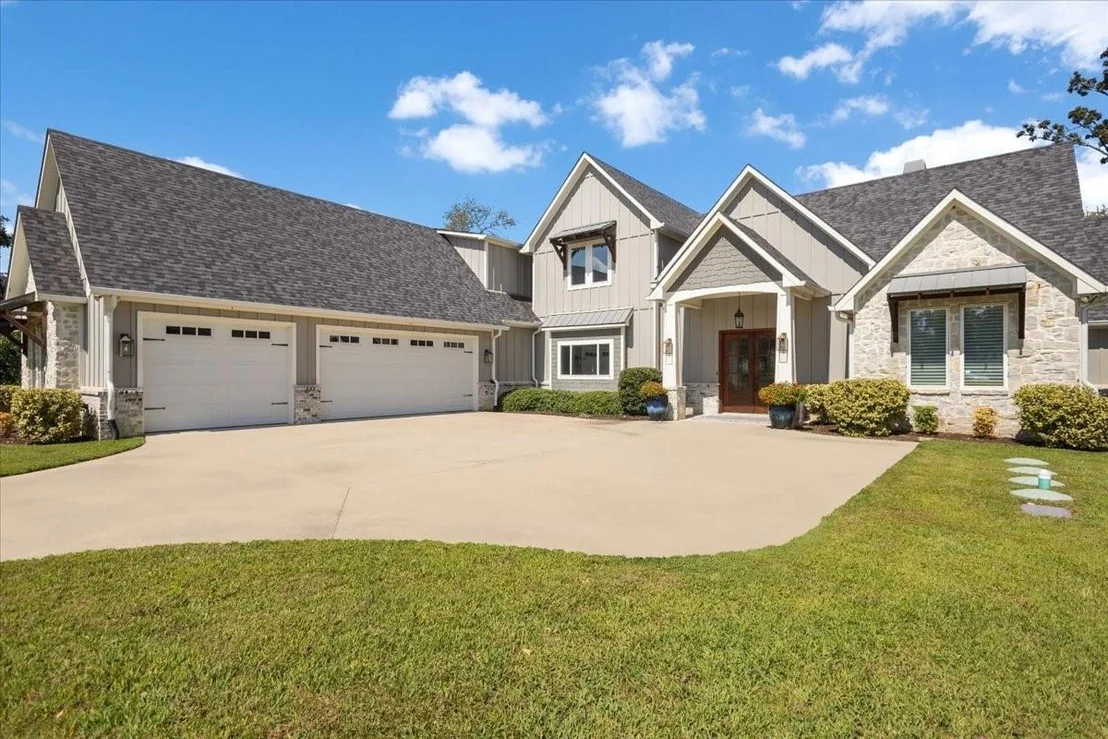
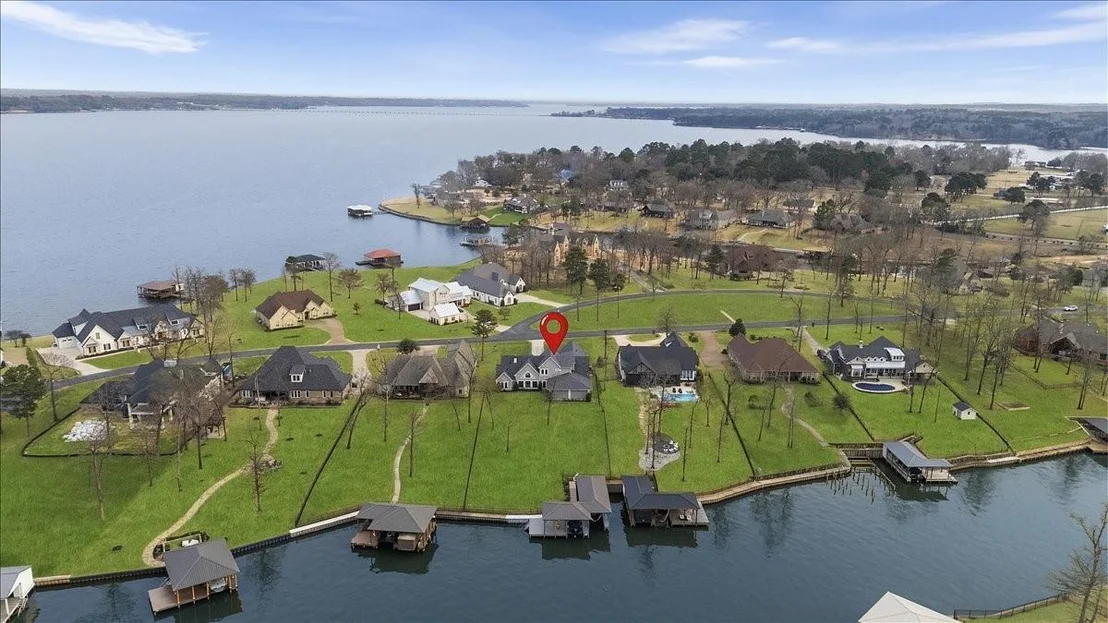
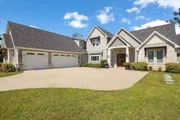
Welcome to a captivating waterfront oasis that exudes luxury living
in the prestigious gated community of Browns Landing. This
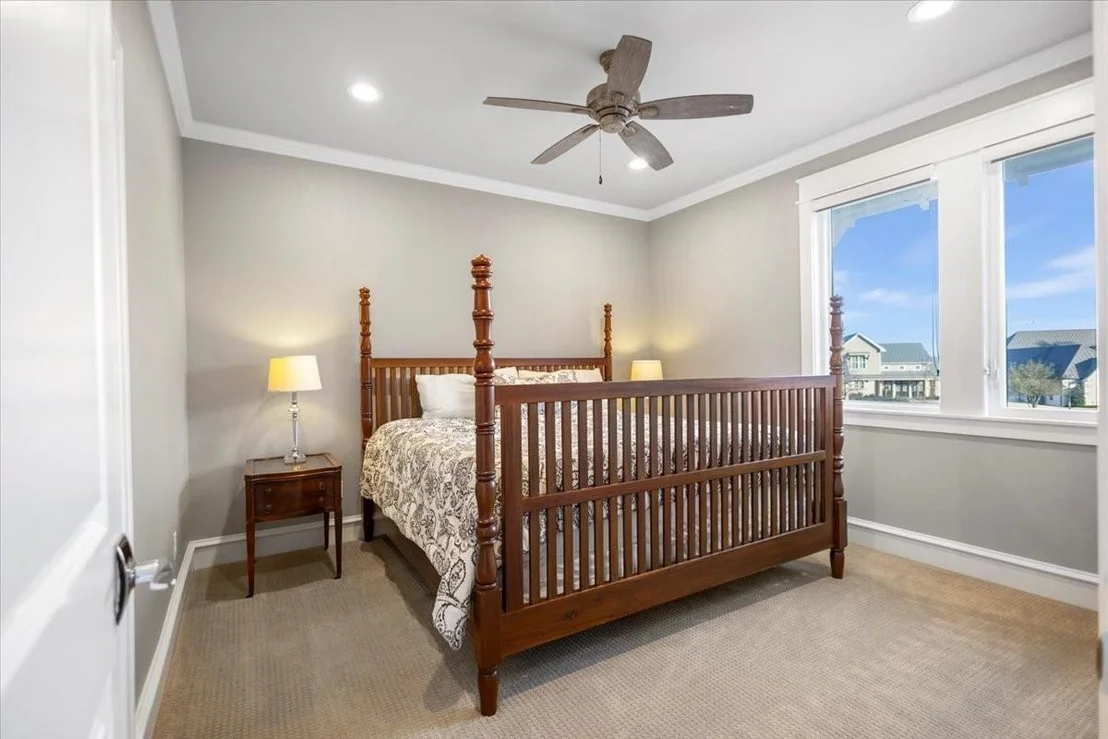
exquisite property features five spacious bedrooms and four and a
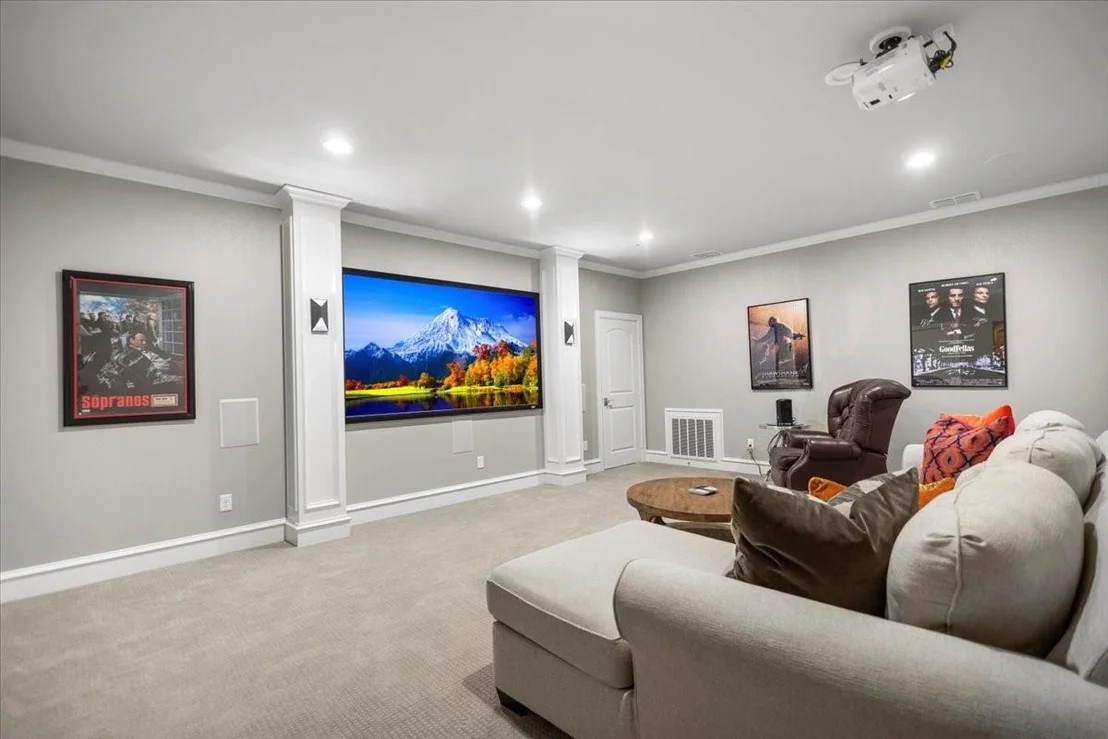
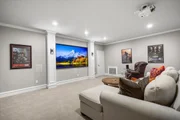
half baths, alongside a theater room for cinematic escapism.
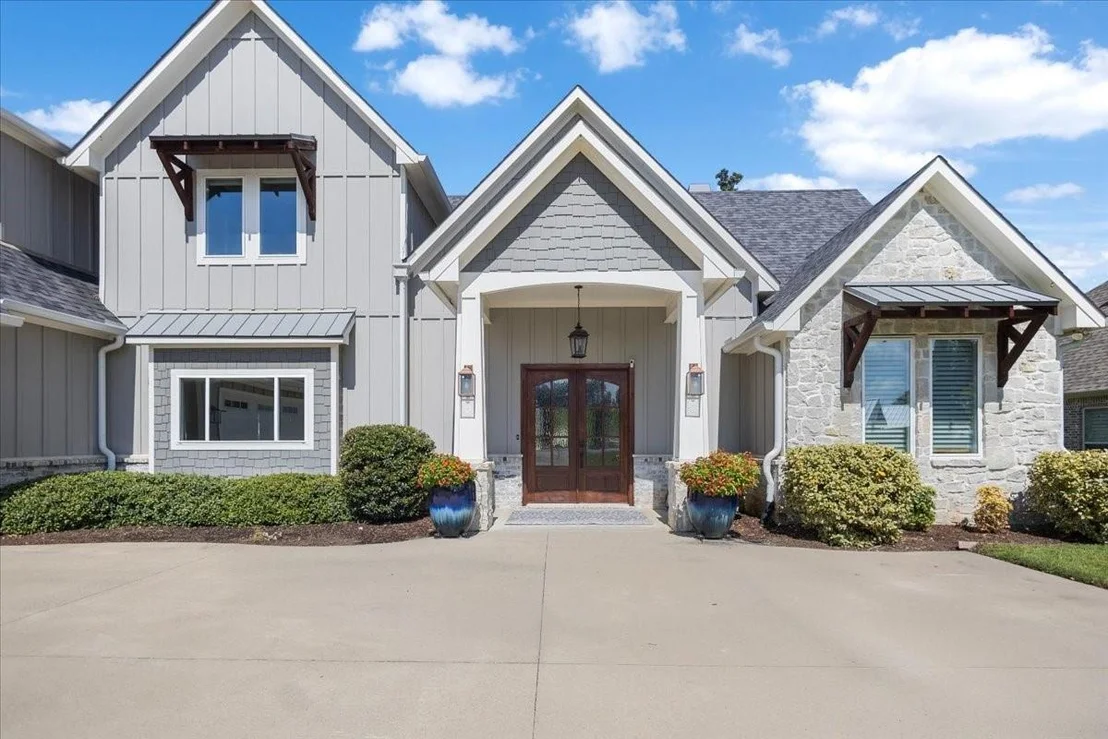
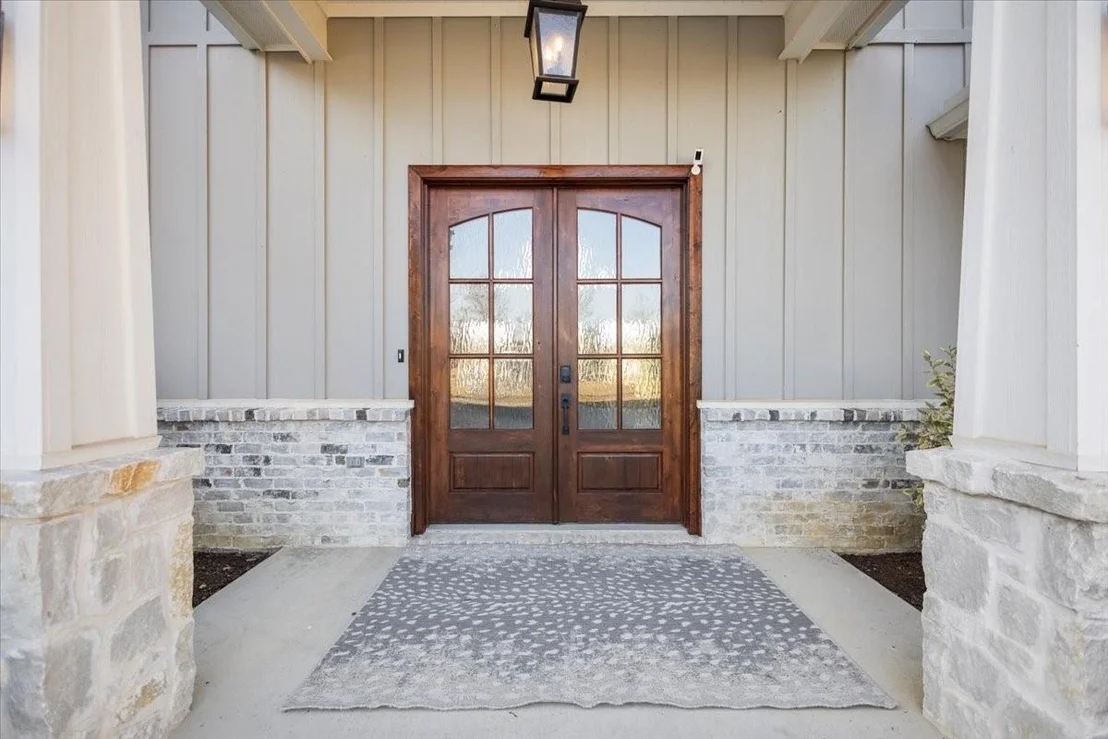
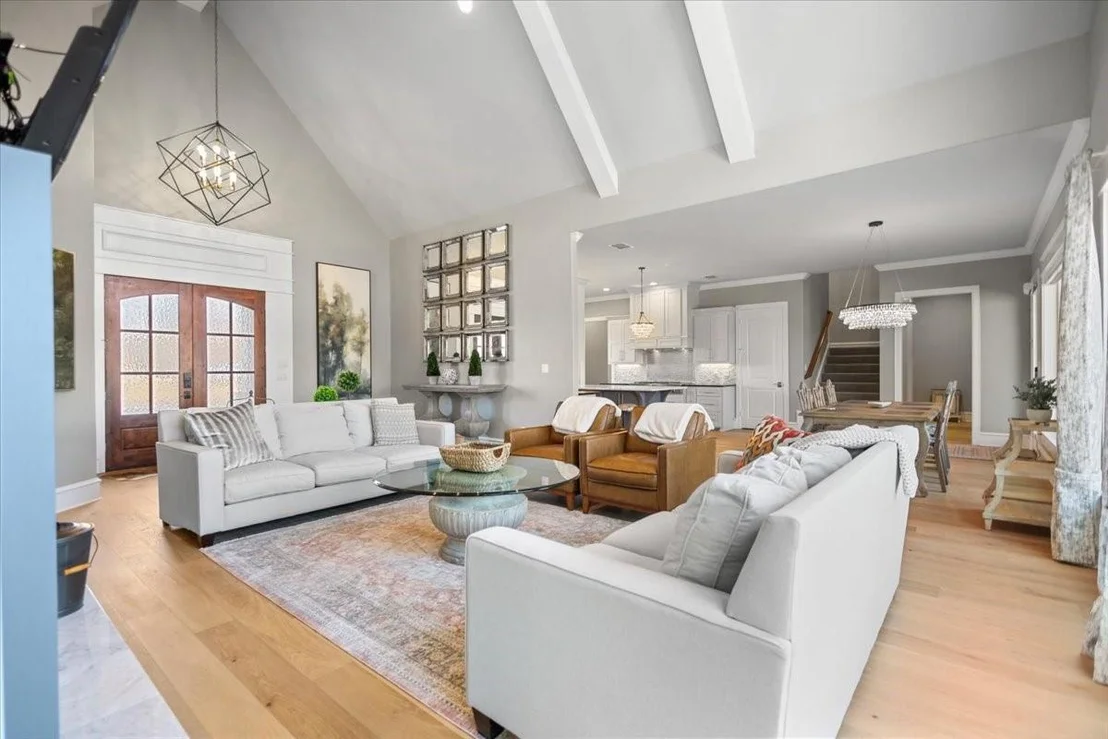
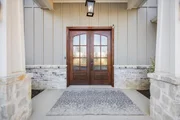
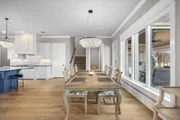
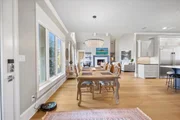
Entering through elegant double glass pane wooden doors, you are
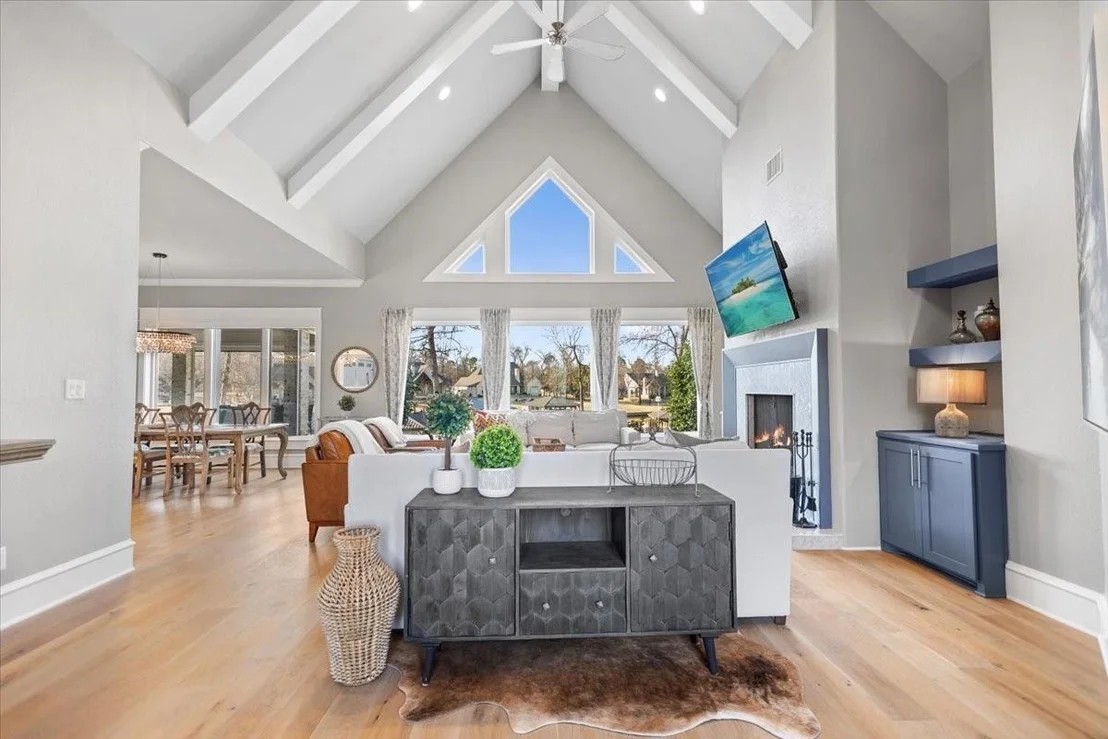
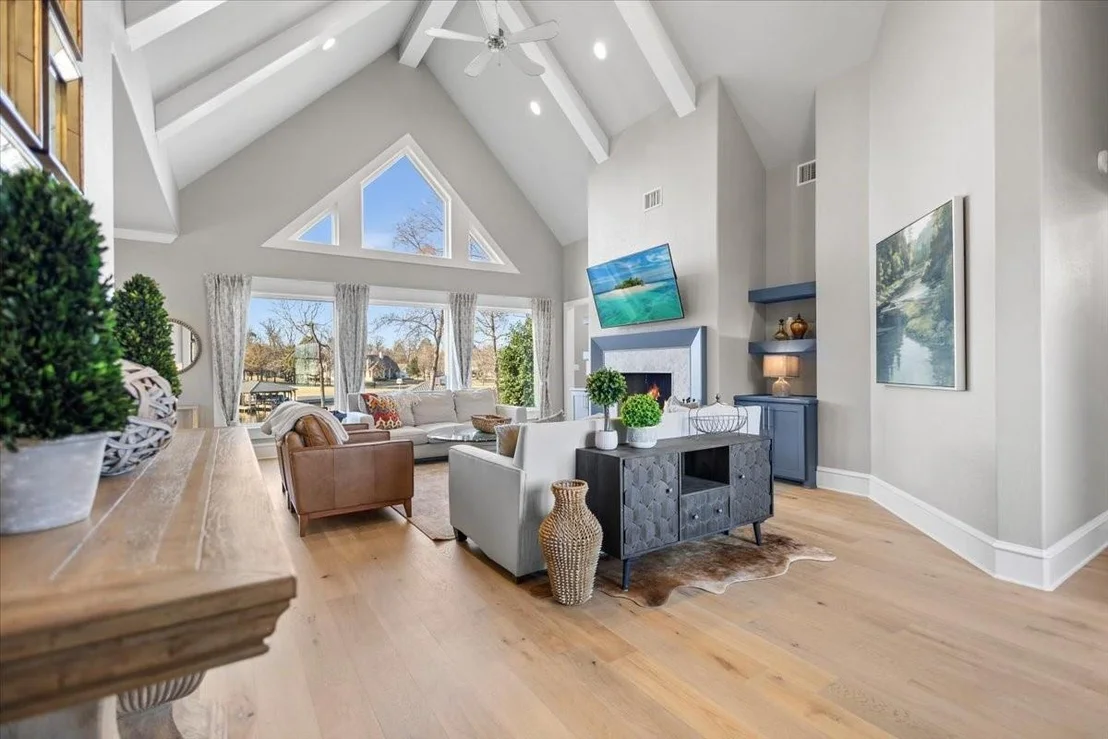
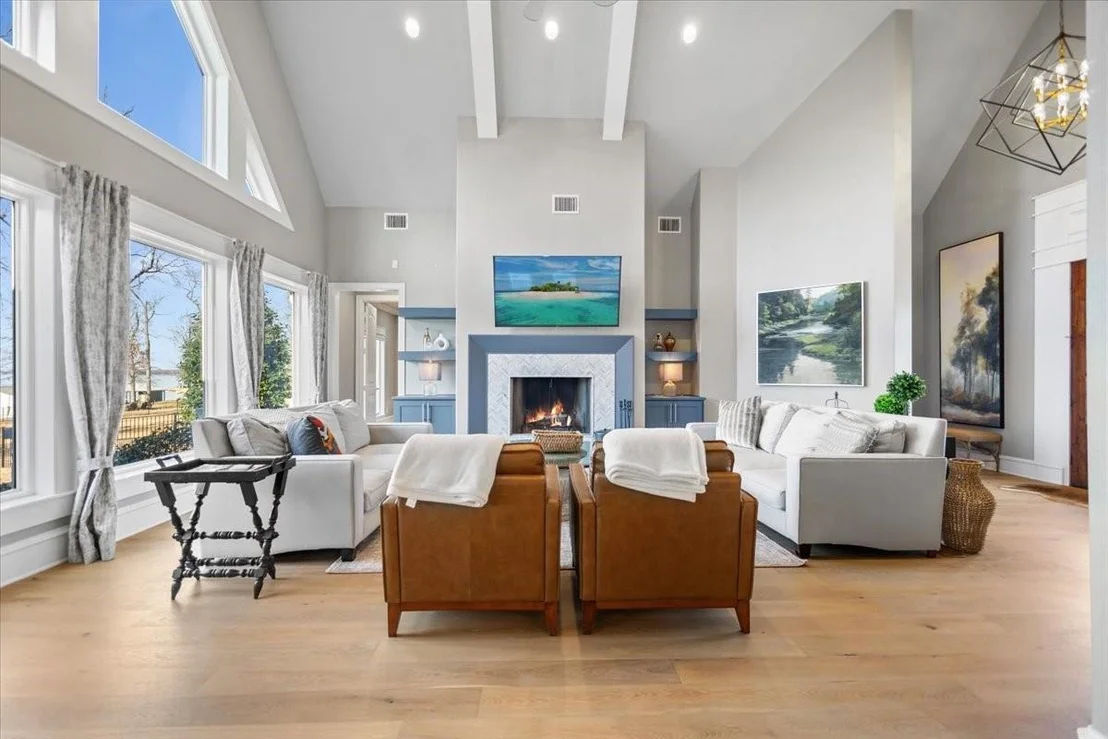
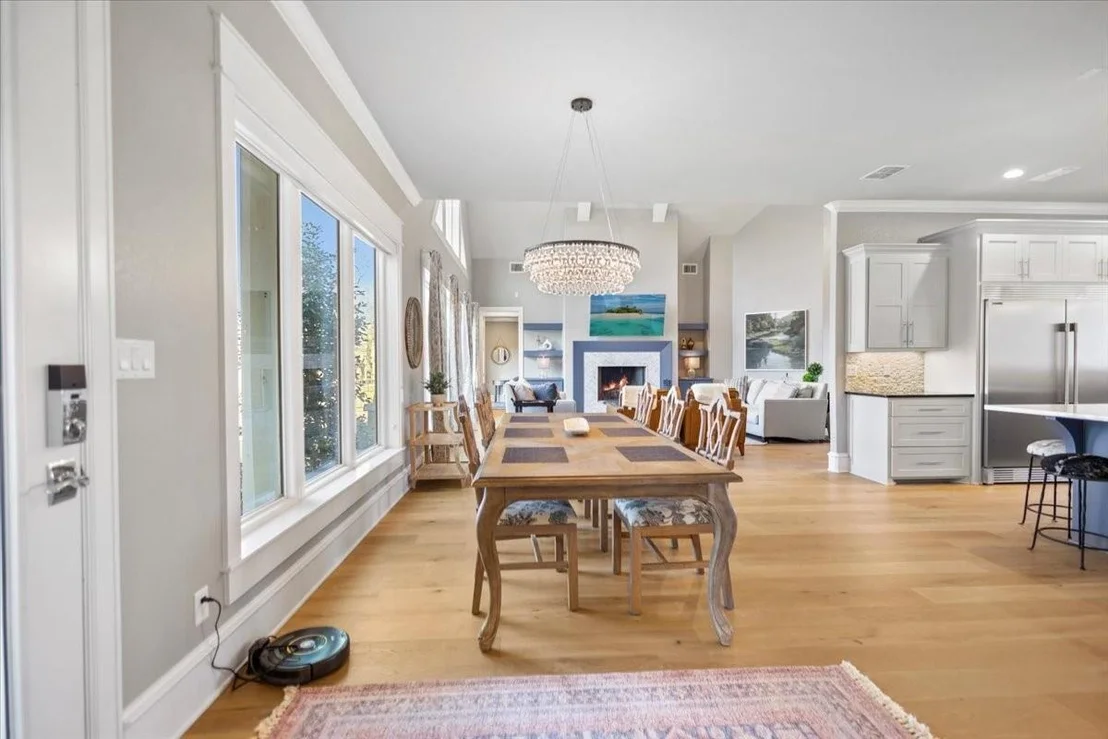
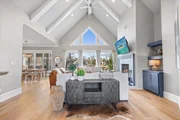
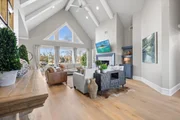
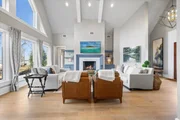
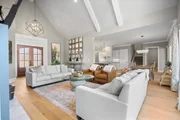
greeted by vaulted ceilings in the open living area, adorned with
rich wood floors and abundant cabinetry. The centerpiece of this
inviting space is a stunning fireplace, complete with beautiful
stonework that reaches up to the ceiling, creating a warm ambiance.
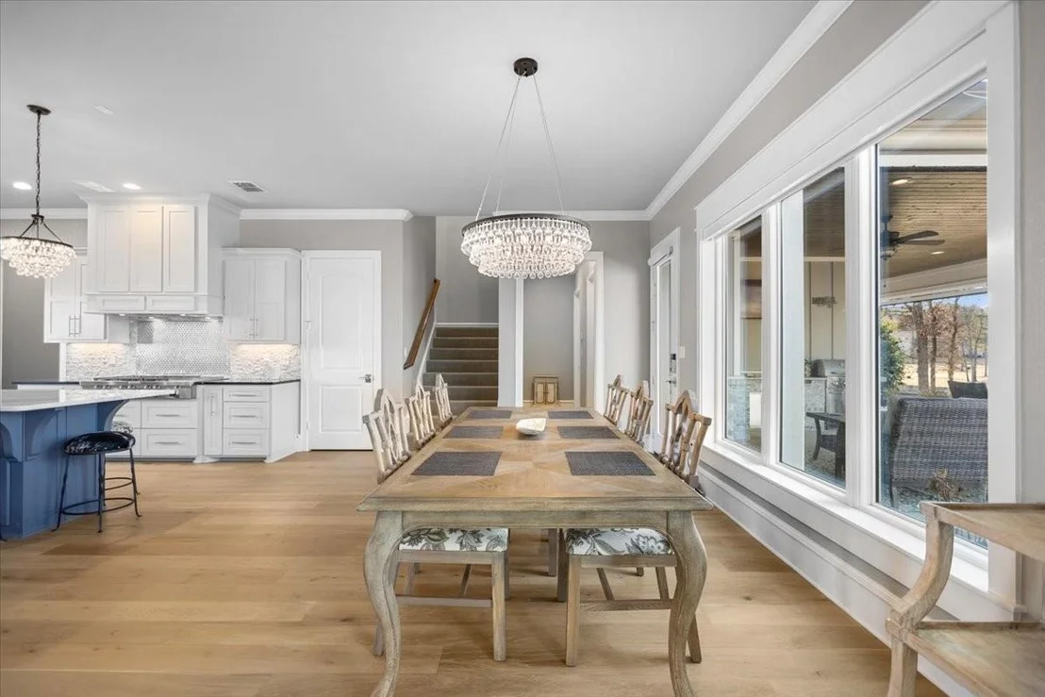
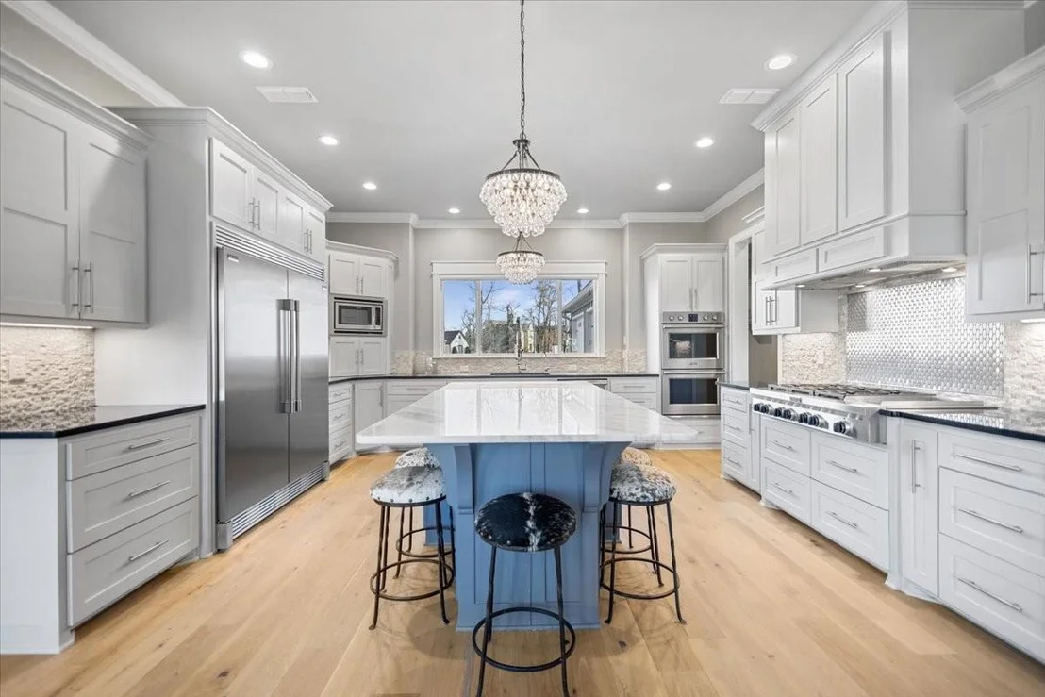
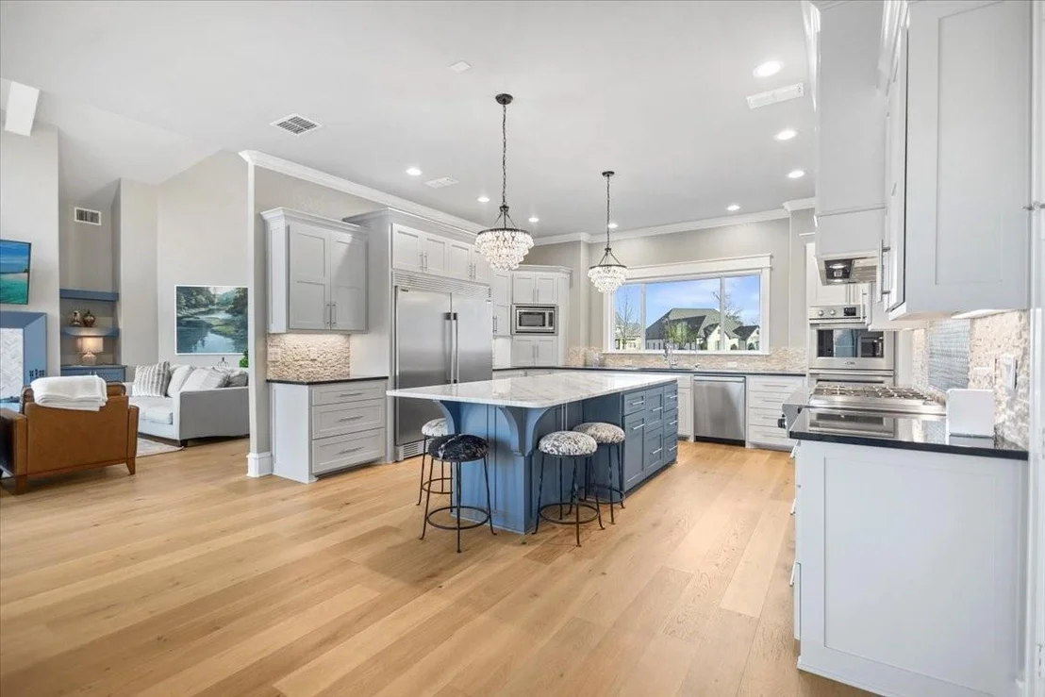
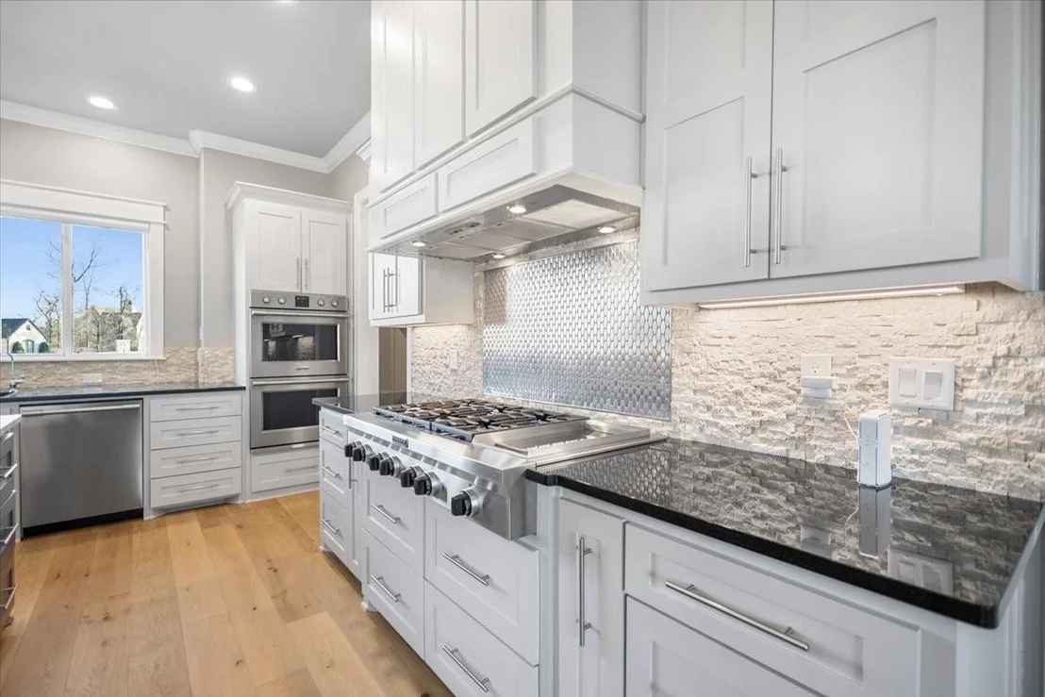
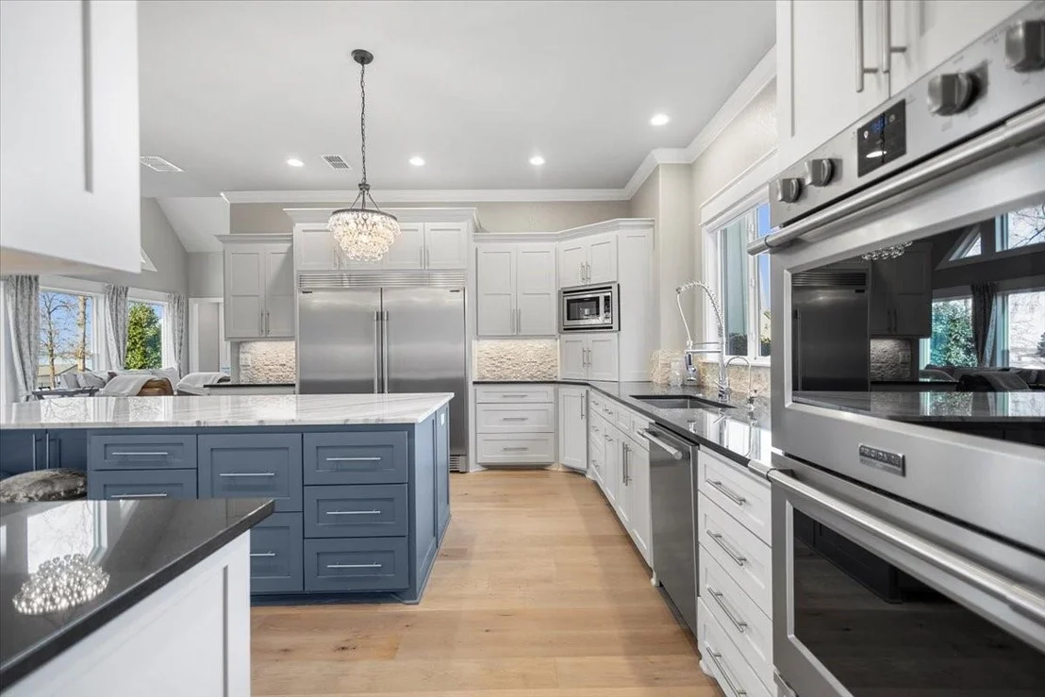
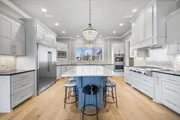
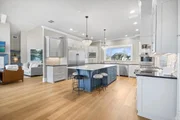
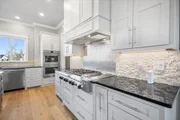
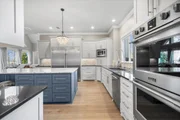
The gourmet kitchen is a chef's dream, featuring a large accent
island, double ovens, a gas cooktop, a side-by-side refrigerator
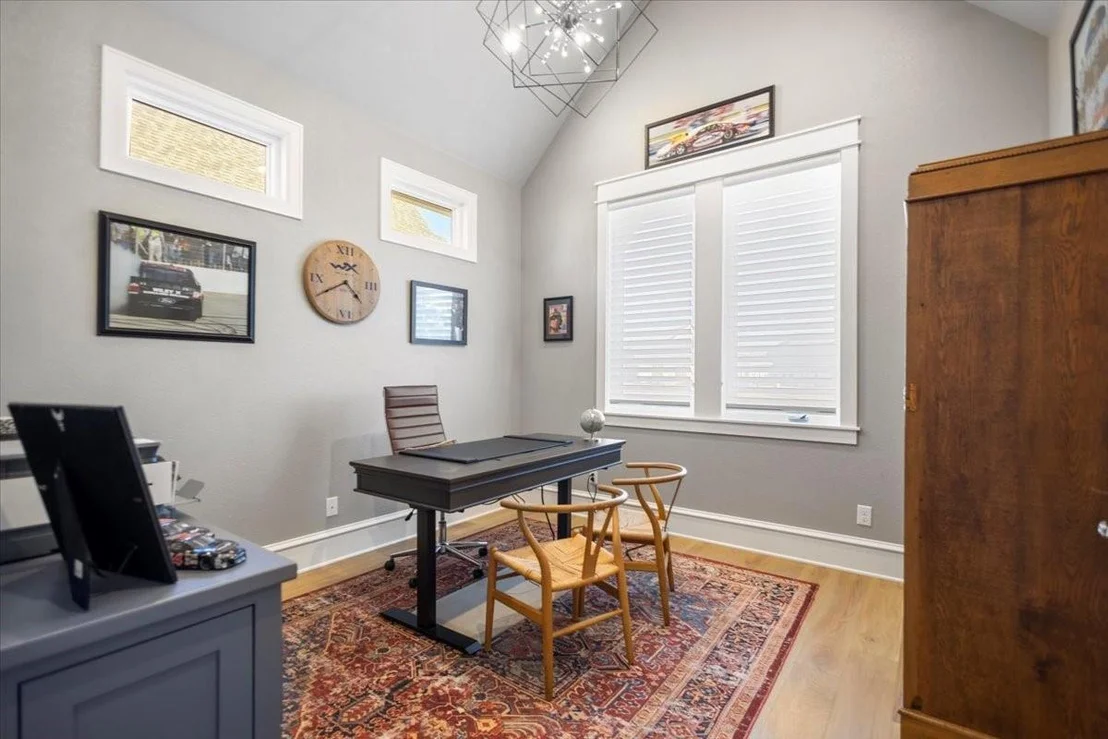
and freezer, and a walk-in pantry. The thoughtfully designed floor
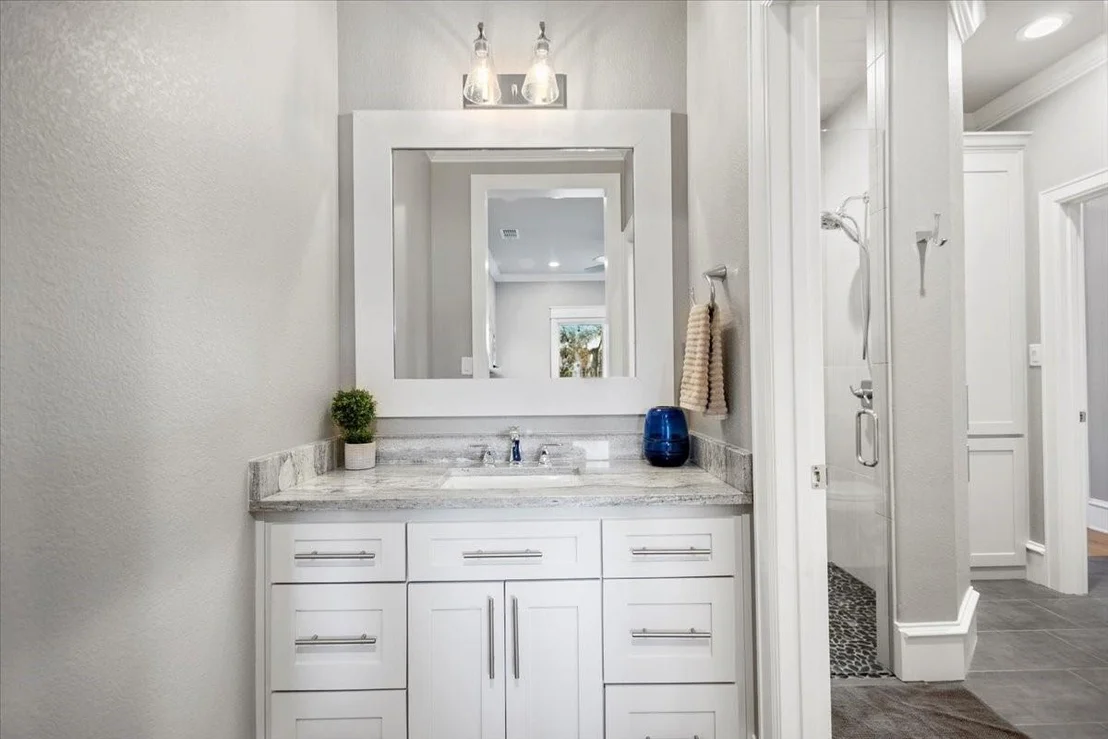
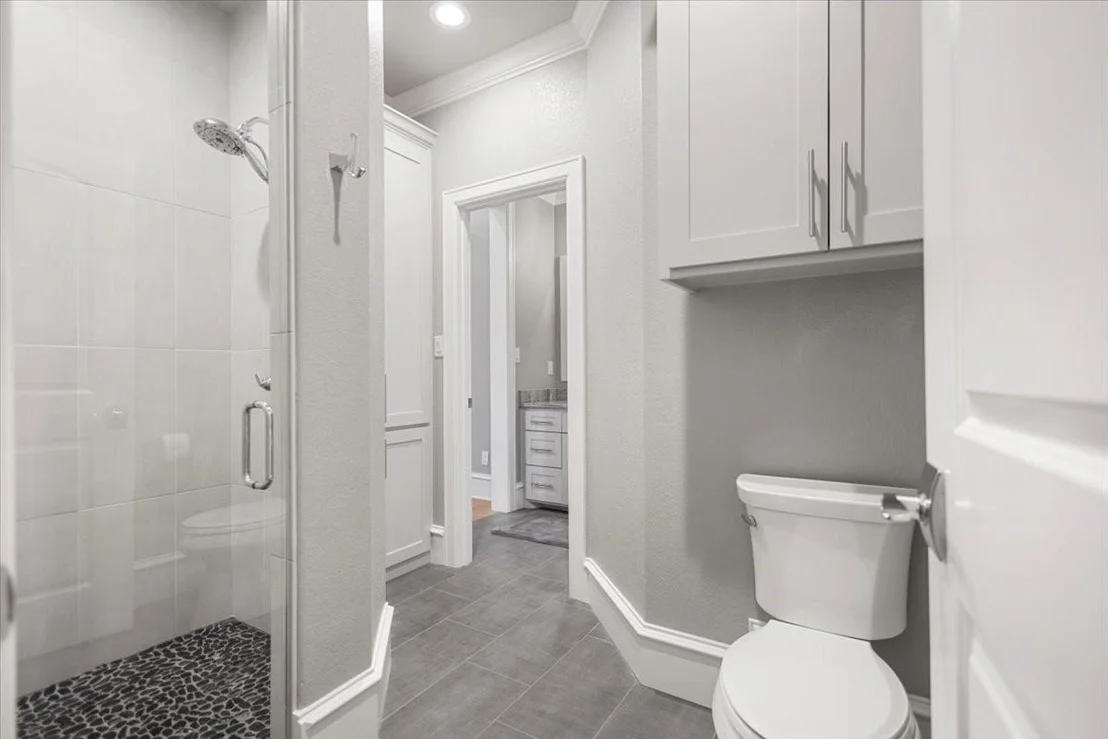
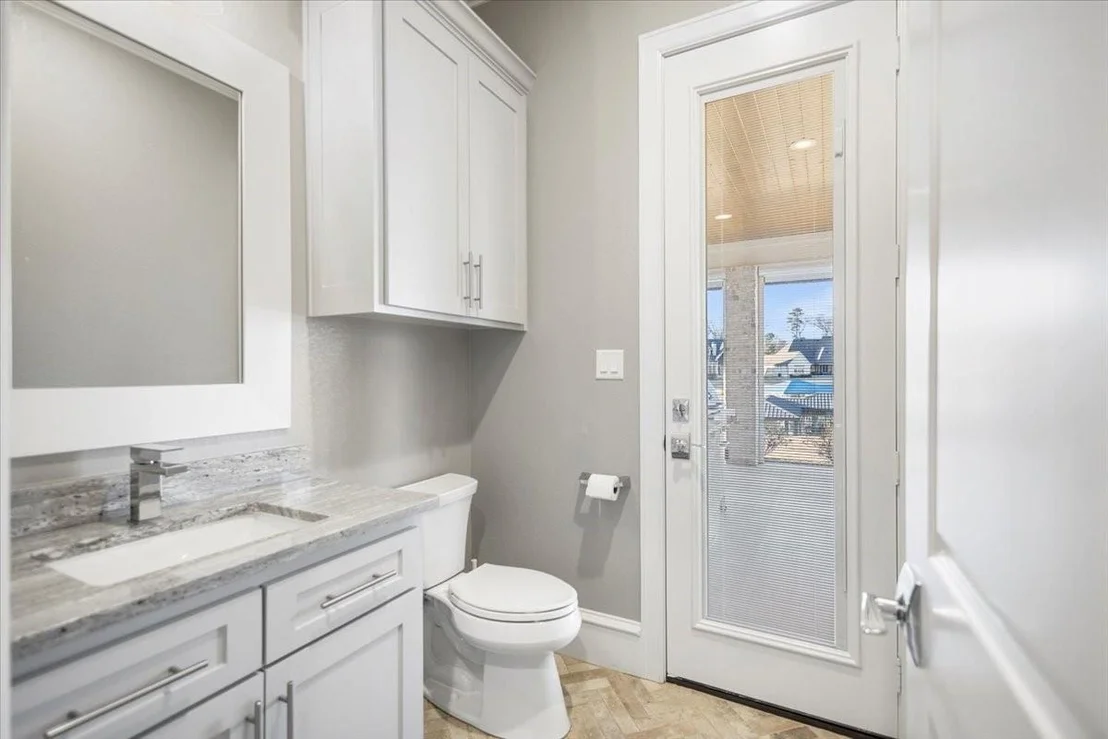
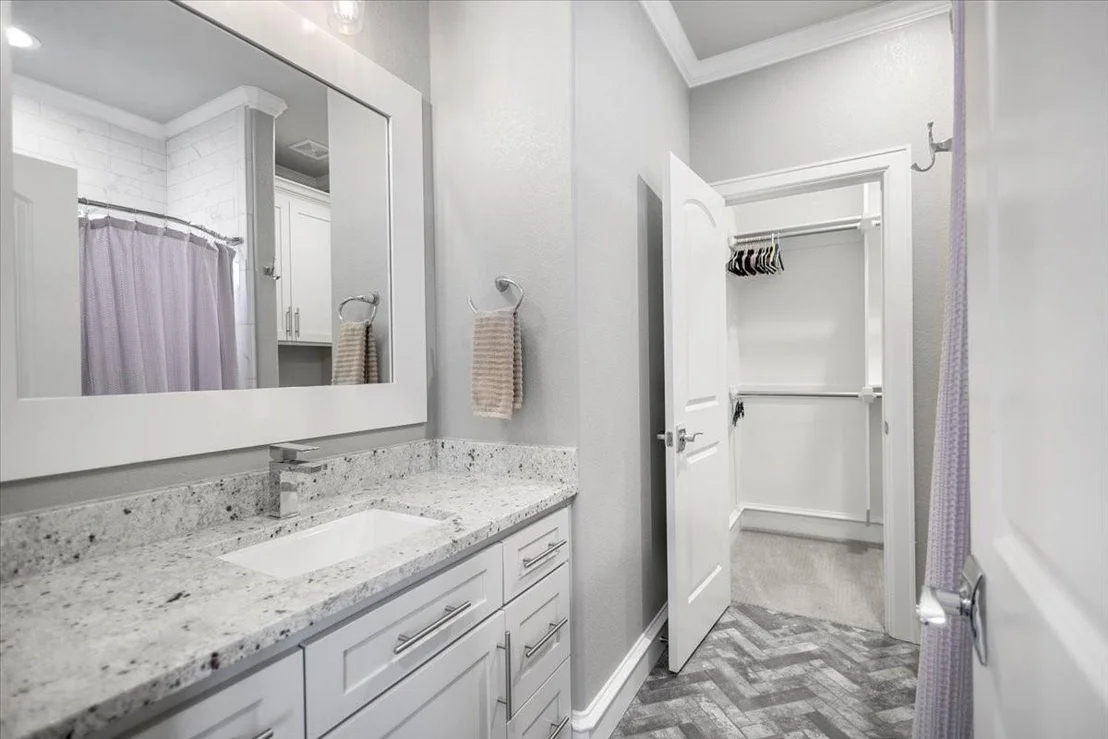
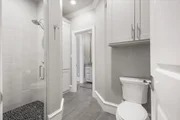
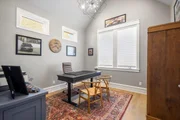
plan includes two guest bedrooms located near the entry, sharing a
well-appointed Jack and Jill bathroom, with one currently utilized
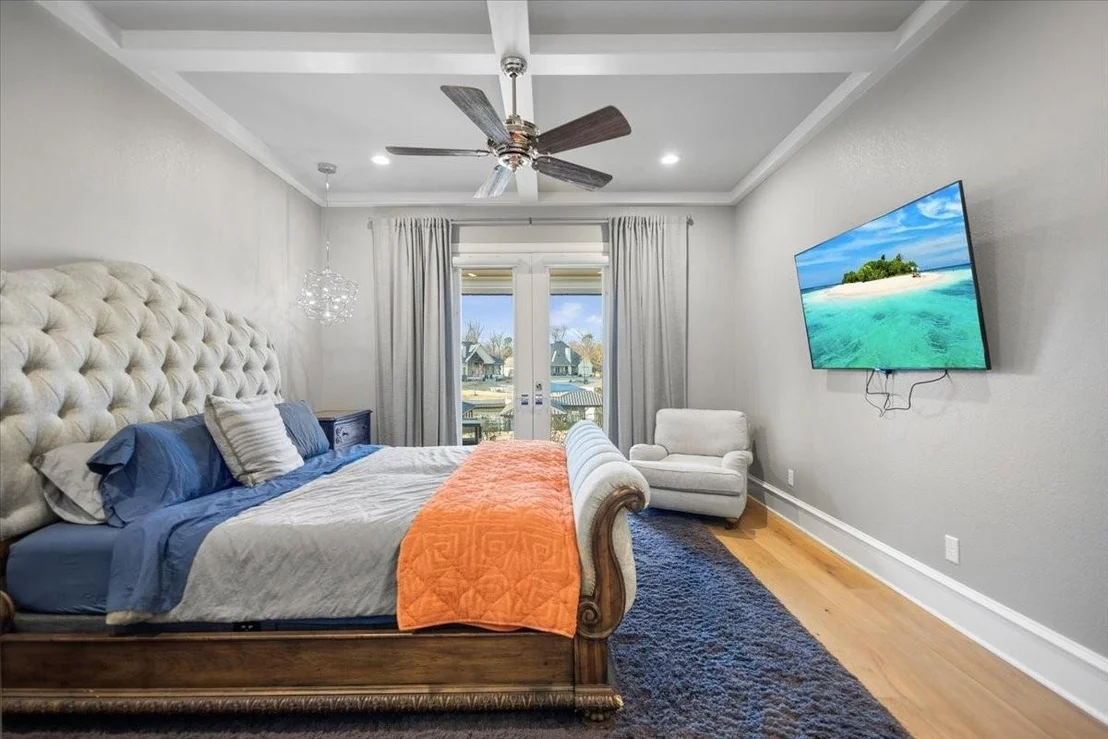
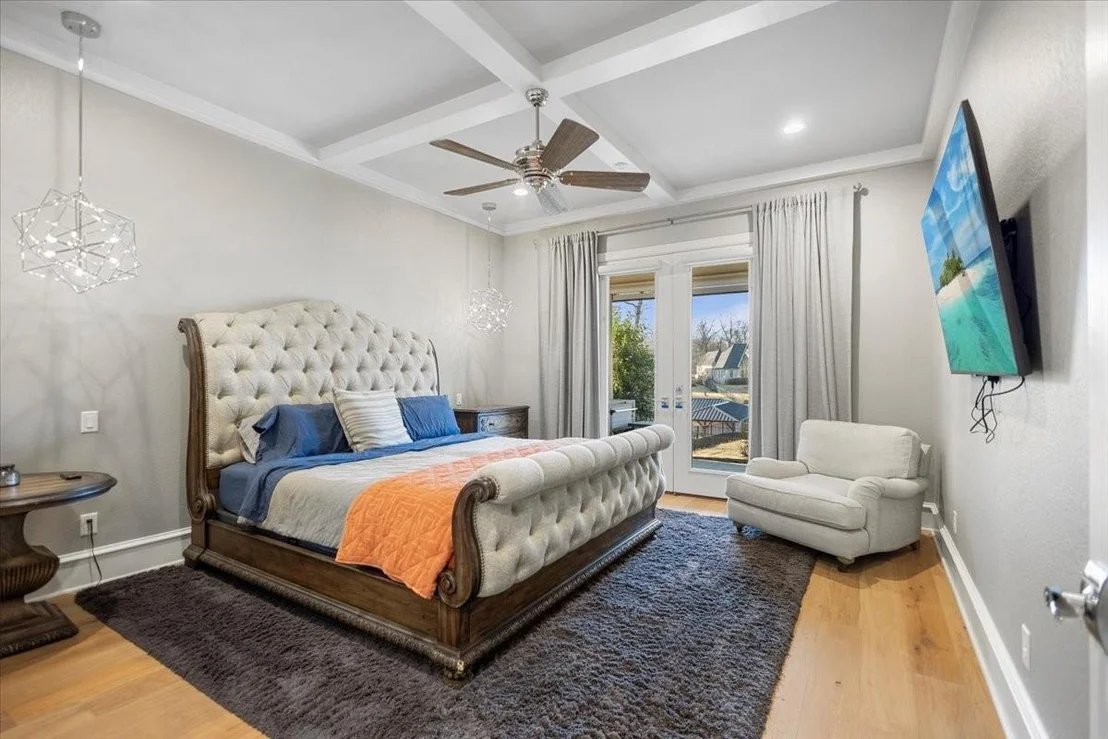
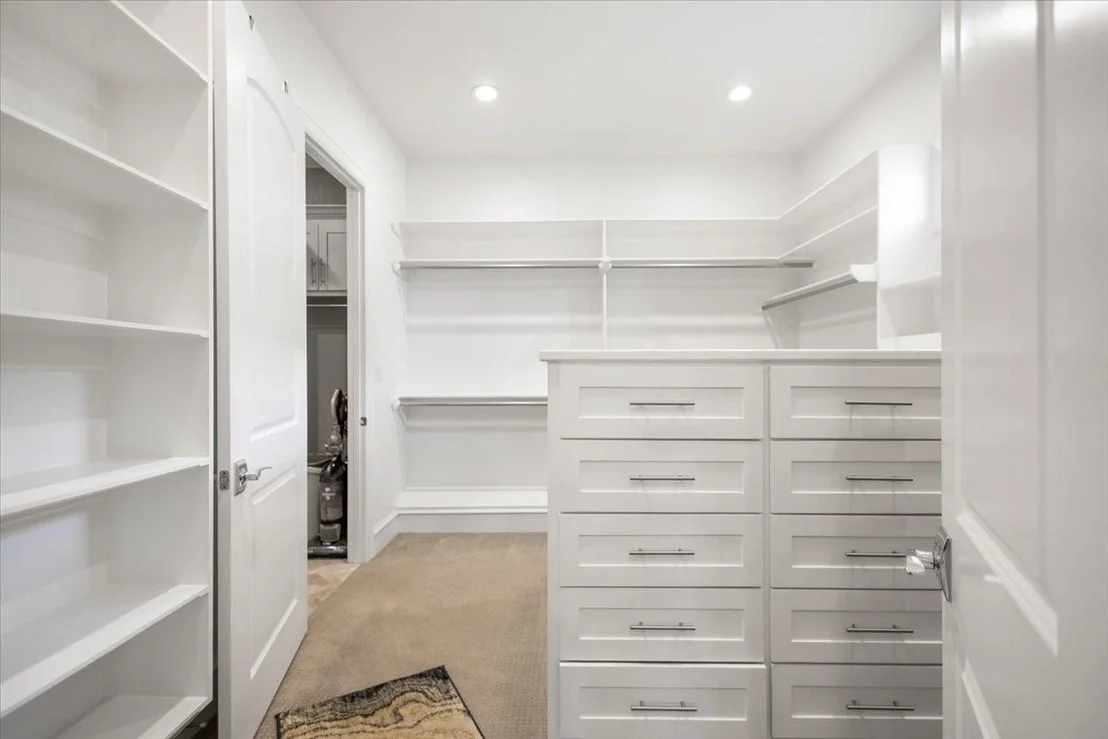
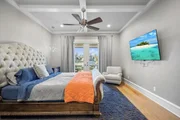
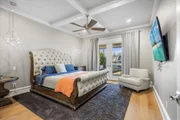
as an office. On the opposite side of the main level, the luxurious
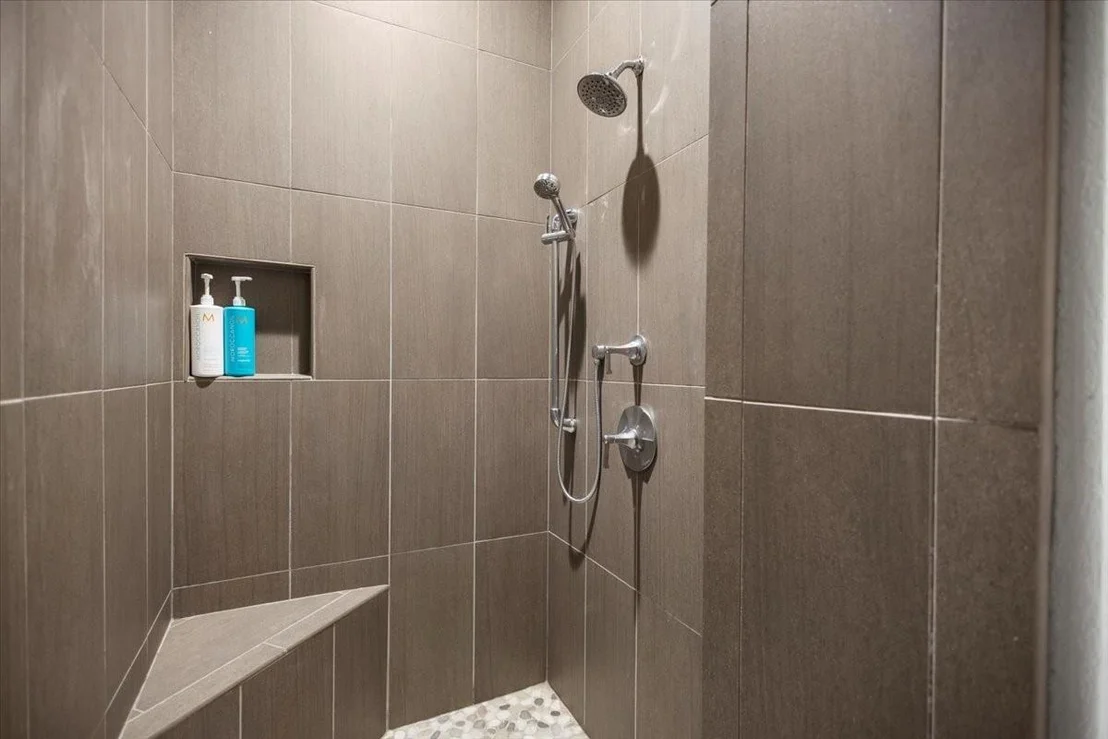
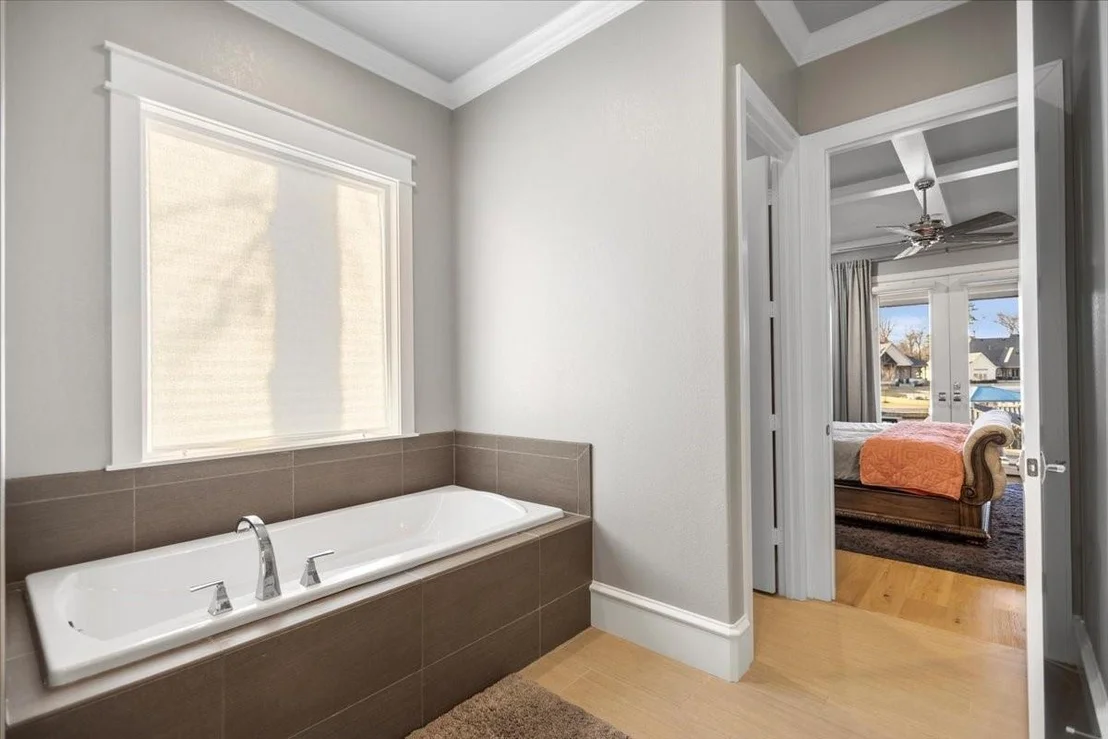
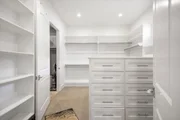
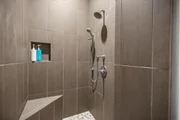
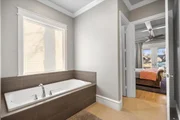
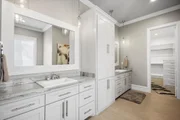
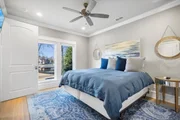
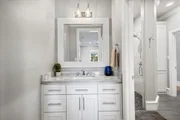
primary suite offers a serene retreat with a double vanity, soaking
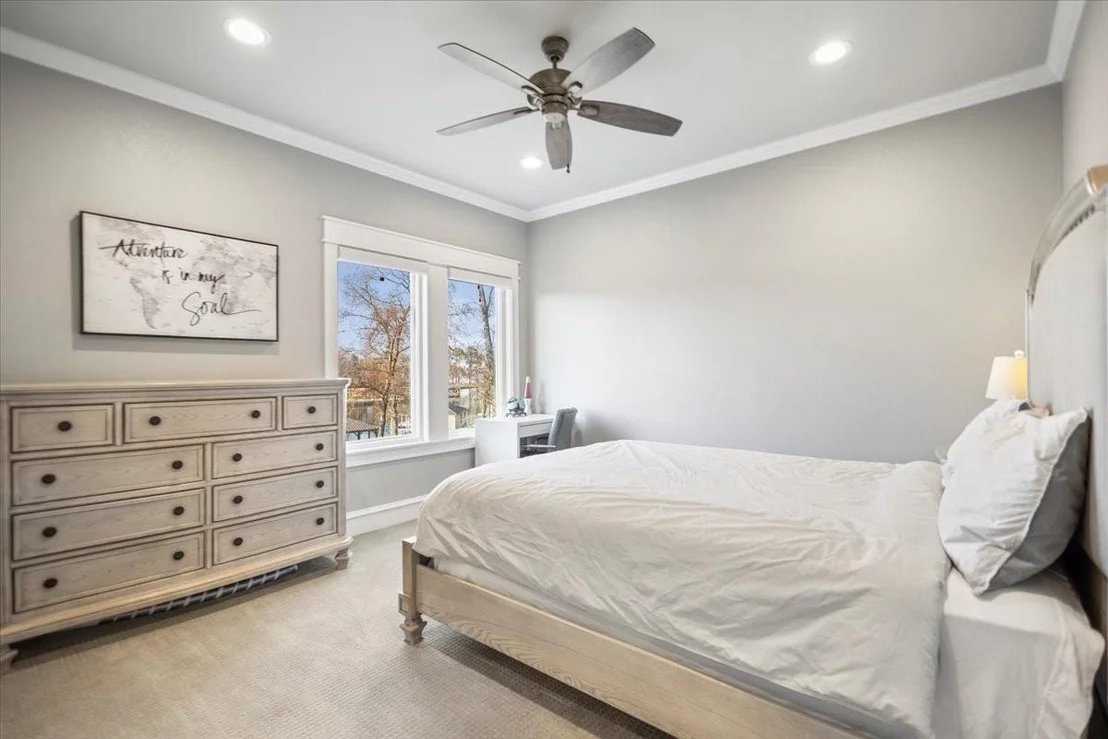
tub, walk-in shower, and expansive walk-in closet. Ascend the
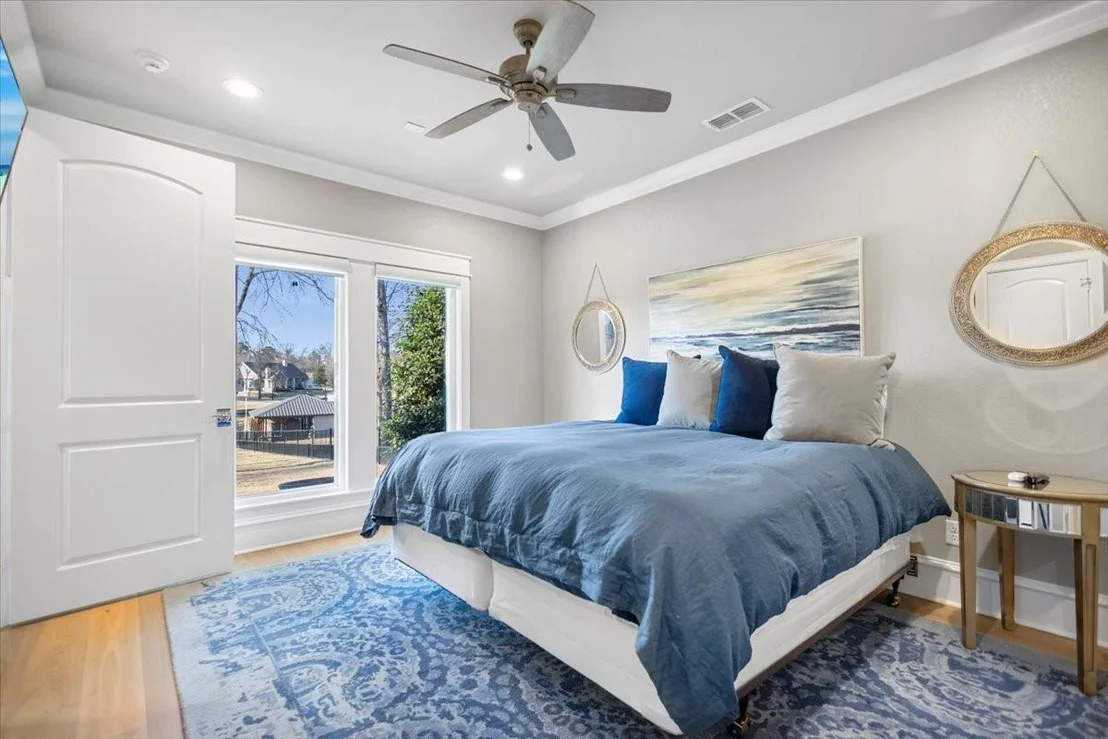
stairs to discover two additional bedrooms, each with their own en
suite bathrooms, along with the impressive theater or bonus room
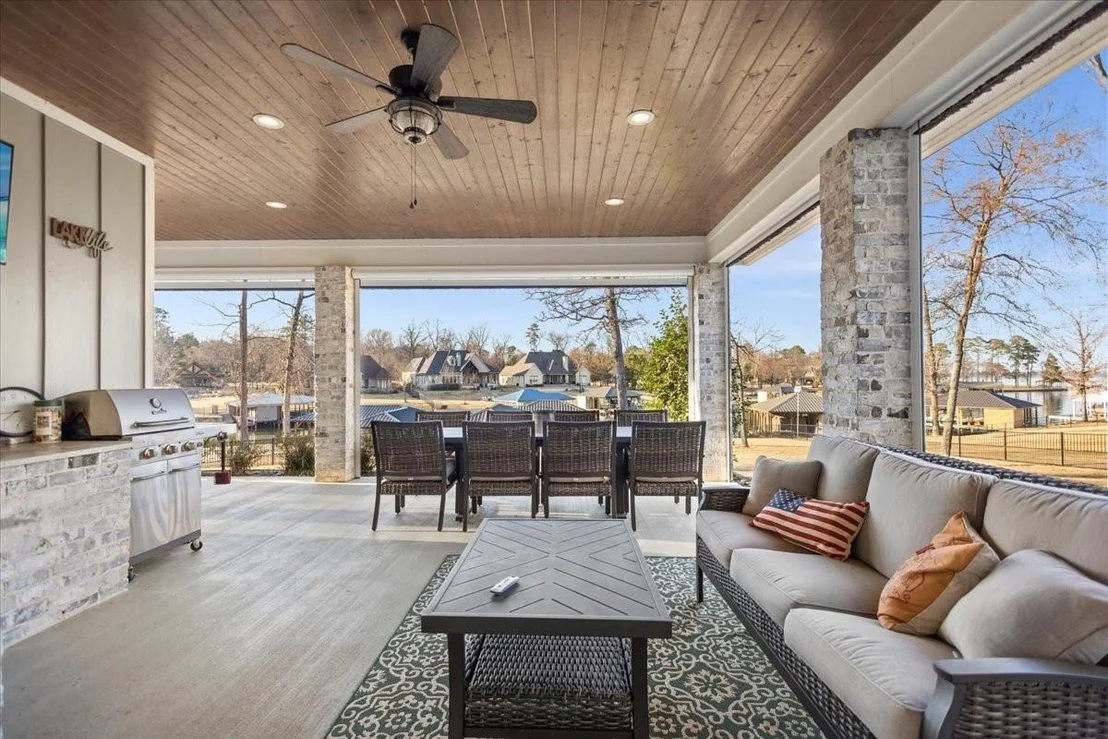
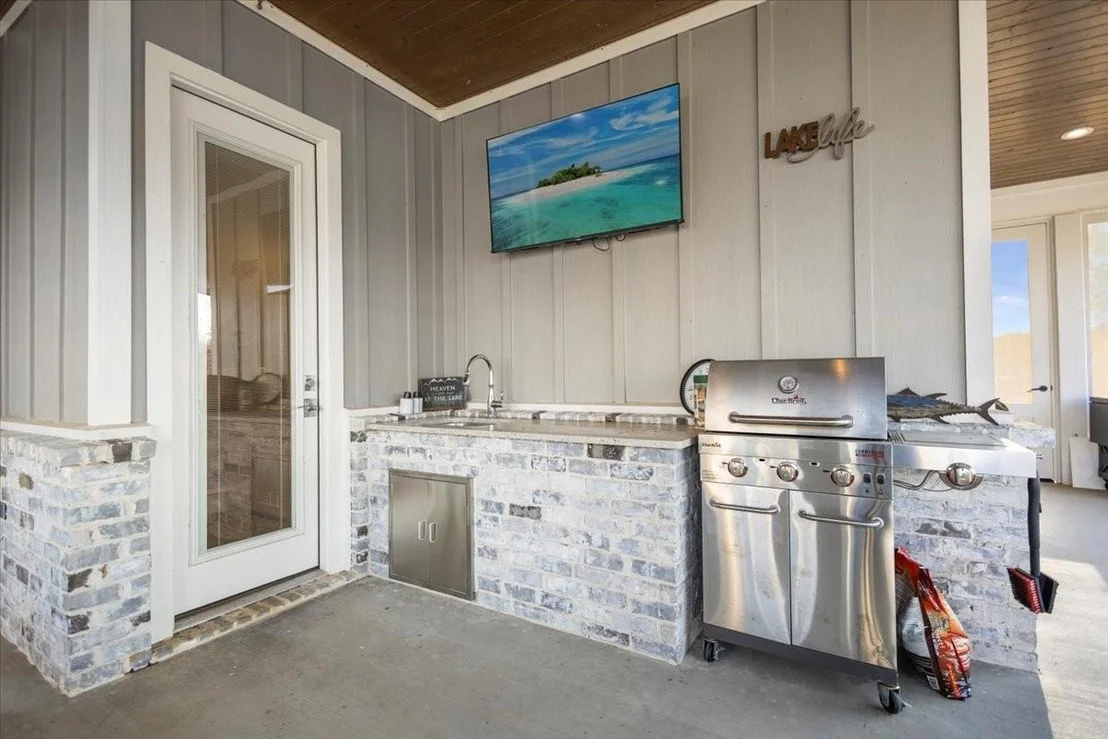
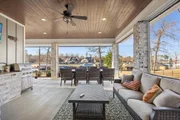
that adds versatility to this magnificent estate. Venture outside
to the covered patio, equipped with electric shades for optimal
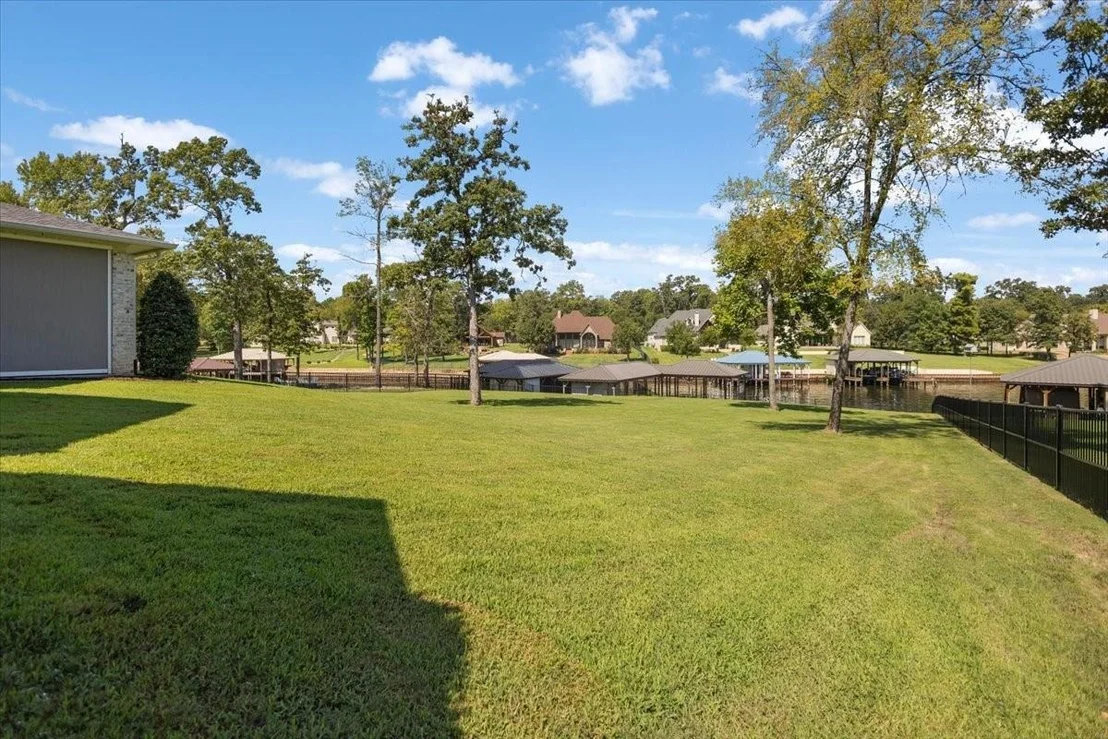
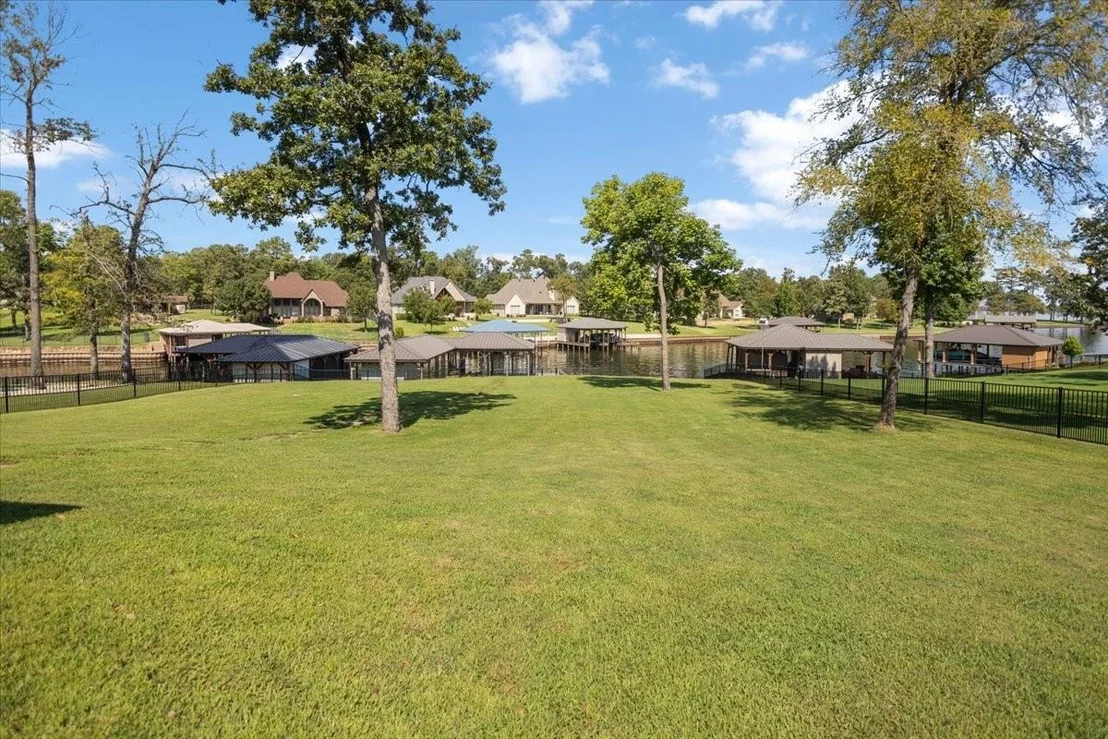
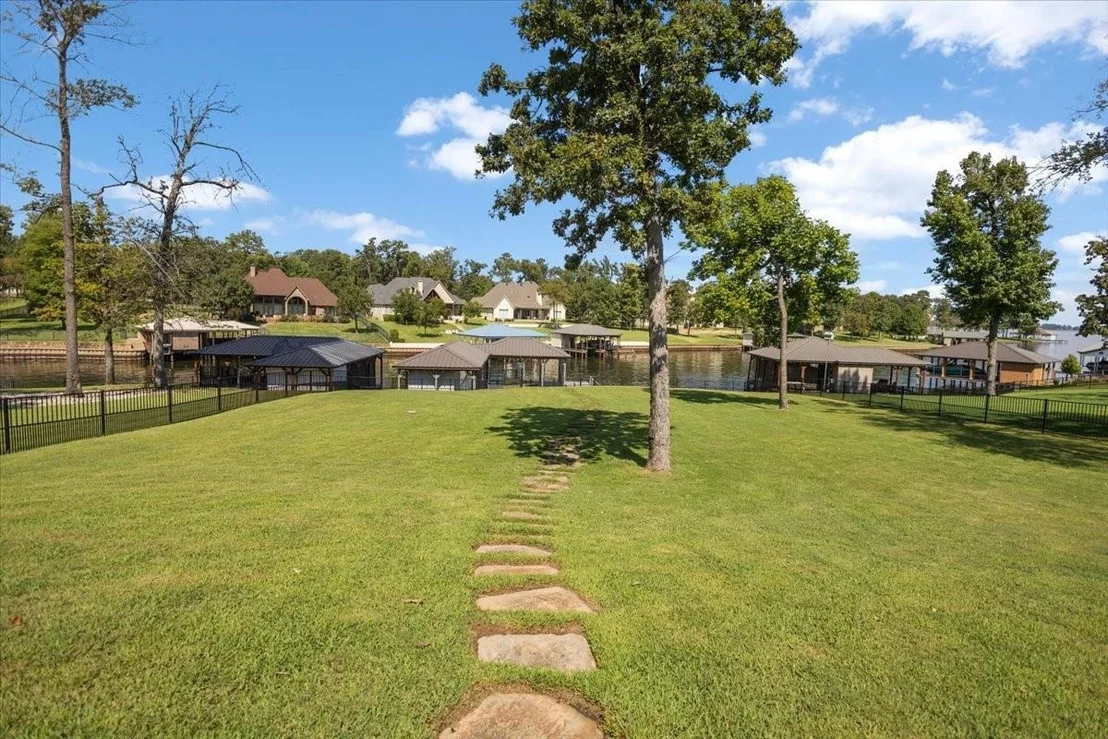
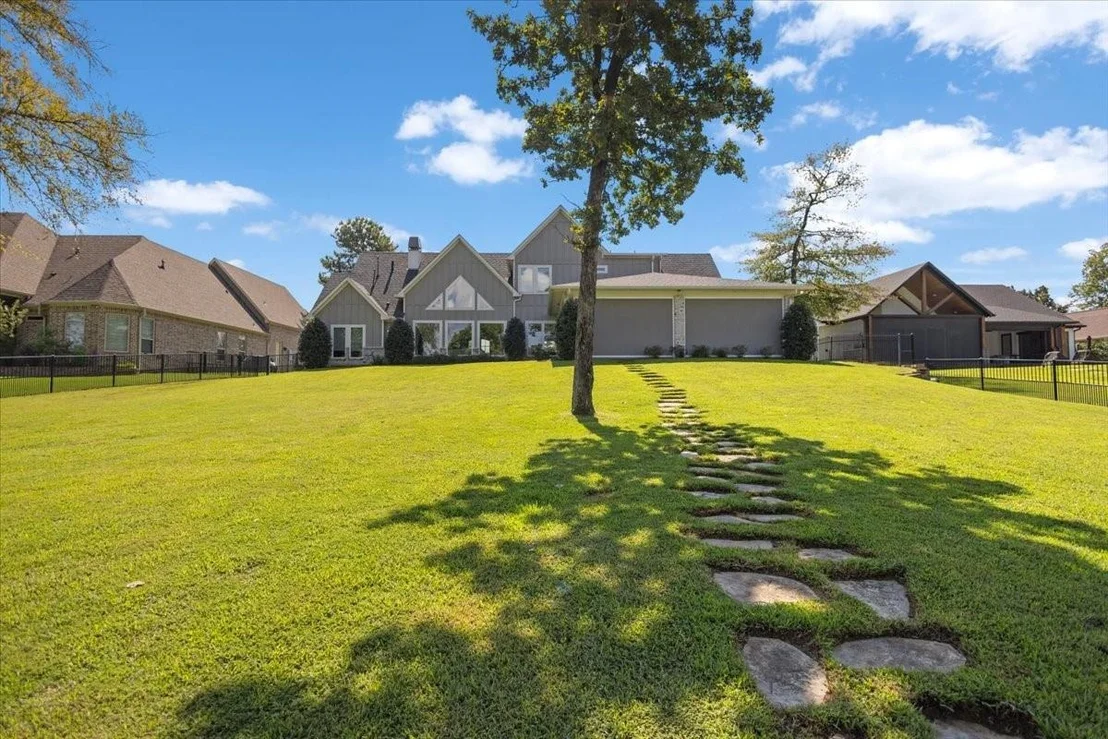
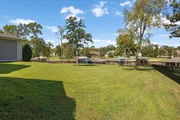
climate control, perfect for year-round enjoyment. Set against a
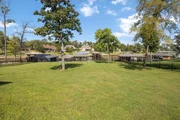
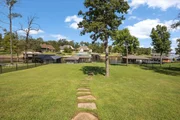
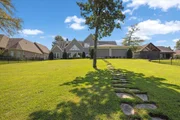
beautifully manicured fenced backyard, complete with elegant
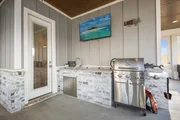
wrought iron fencing, this outdoor space invites you to unwind on
warm days or gather around the grill for delightful evening
barbecues. Further enhancing this luxurious lifestyle are community
amenities, including common areas, a security gate, a picnic
pavilion with a fireplace, a waterfront fire pit, underground
utilities, and a marina boat ramp. Residents enjoy access to a
separate gated storage area for trailers, boats, and RVs. Embrace
the lake living life on Lake Palestine!
Based on our analysis, the cap rate of this property is 1.25%. A negative cap rate indicates that the property might not be feasible as an income-producing asset. The median cap rate for a near zip code 11238 is 4.23%.
How much can I actually make?
Actual monthly rental income may vary between $4,760 and $7,140 depending on unit-specific characteristics. You can change the amount using the slider to further explore.
How is cap rate calculated?
Cap Rate = Net Operating Income (NOI) / Property Asset Value.
When calculating the cap rate, we assume 100% occupancy. Leverage (mortgage) is not considered.
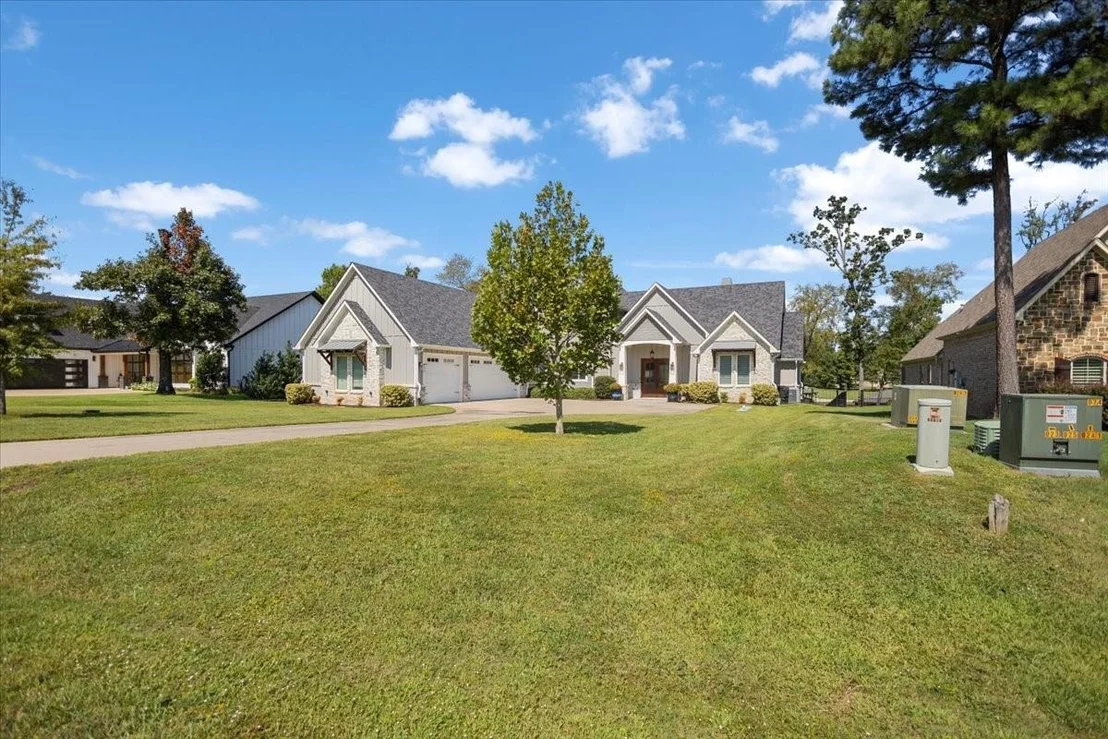
Exceptional waterfront home in gated Brown's Landing subdivision on magnificent Lake Palestine is a captivating residence boasting 5 generous bedrms & 4.5 baths! Double glass-paned doors open to living room w expansive lakeside windows. Vaulted, beamed ceiling in living area is beautiful setting for gatherings. Pale wood floors throughout open living & dining area to large gourmet kitchen. Primary suite & guest bedrm on main level overlook yard & lake. Bonus office or bedrm! Utility room and mudroom have built-ins. Upstairs-2 guest bedrms, baths & game or media room! Boathouse w storage, covered area & 2 electric lifts awaits. Enjoy sunrises on the covered patio! Shoreline of neighborhood is bulk headed. Amenities include elegant common areas, fencing, security gate, and picnic pav. w fireplace, waterfront fire pit, day marina, & boat ramp. Gated, fenced storage area for trailers, boats, RVs.
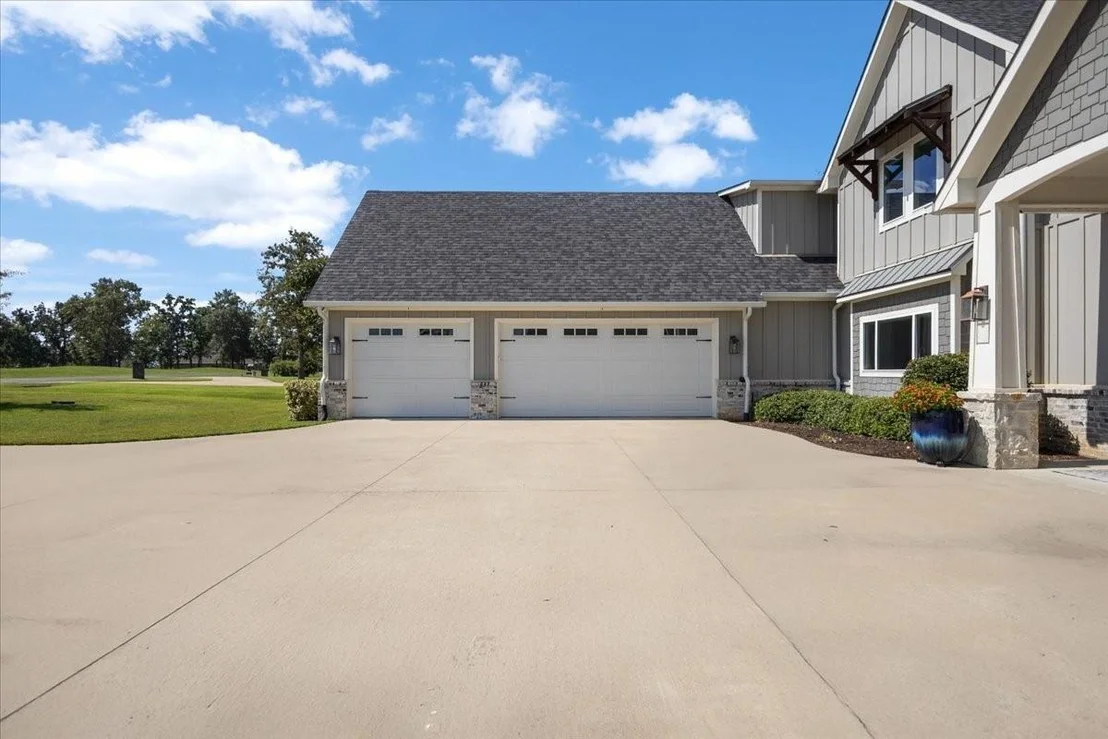
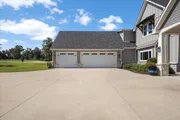
Exceptional waterfront home in gated Brown's Landing on Lake Palestine! Home comes with double glass paned wooden doors, walls of windows for lake views, vaulted & beamed ceilings, spacious & open living area, large gourmet kitchen, accent island, double ovens, gas cooktop, & walk-in pantry. Downstairs master suite & guest bedroom overlook the landscaped yard & lake. Office or additional bedroom downstairs. Utility room has built-in storage and space for extra refrigerator/freezer. Mudroom with built-ins adjacent to 3-car garage. Upstairs you will find 2 additional guest bedrooms & baths as well as a bonus/game room/media room! At the shoreline, two-stall boathouse with storage, covered seating area & 2 electric lifts for boat & PWC.
Show More
Show Less
Property Highlights
Parking Available
Garage
Air Conditioning
Fireplace
Parking Details
Has Garage
Attached Garage
Parking Features: Garage, Garage Door Opener, Garage Faces Side
Appliances: Built-In Refrigerator, Dishwasher, Disposal, Electric Oven, Gas Cooktop, Microwave, Double Oven, Refrigerator, Tankless Water Heater, Water Purifier, Plumbed For Gas in Kitchen, Water Filter
Flooring Type: Carpet, Tile, Wood
Laundry Features: Utility Room, Full Size W/D Area
Has Fireplace
Fireplace Features: Gas Log, Gas Starter, Living Room
Fireplaces: 1
Exterior Details
Square Footage: 3855
Security Features: Gated Community, Security System
Architectural Style: Traditional
Year Built: 2018
Waterfront Features: Lake Front, Dock – Covered, Dock – Uncovered, Personal Watercraft Lift, Retaining Wall – Concrete
Levels: Two
Other Structures: Boat House
Window Features: Electric Shades
Construction Materials: Stone, Vinyl Siding
Patio and Porch Features: Covered, Deck, Front Porch, Patio
Lot Features: Waterfront, Sprinkler System, Subdivision
Lot Size Area: 0.591
Lot Size Units: Acres
Lot Size Acres: 0.591
Lot Size Square Feet: 25743.96
Tax Lot: 31
Financial Details
Tax Annual Amount: $27,929
Utilities Details
Cooling Type: Ceiling Fan(s), Central Air, Electric
By proceeding, you consent to receive calls and texts at the number you provided, including marketing by autodialer and prerecorded and artificial voice, and email, from realtor.com and others about your inquiry and other home-related matters, but not as a condition of purchase (More...)California Privacy Notice
By submitting your information, you agree RealtyHop can share your information with its network of real estate &
mortgage professionals (or through their agents) and consent to receive marketing emails, calls, & texts related
to your inquiry (including via automatic telephone dialing system, or artificial or pre-recorded voice technology)
from Movoto or their affiliates to the email address or number you provided.
By proceeding, you agree to our Terms of Service. California Privacy Notice











 Your Privacy Choices
Phone: 425-283-2930
Address: 335 Madison Avenue, New York, NY 10017