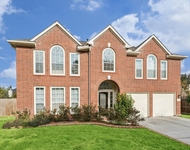
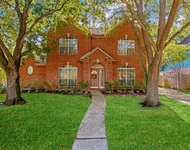
See Home Value
$799,900 Last Listed Price
● House - Off Market

5502 Havenwoods Drive

Houston, TX 77066
bedrooms
5 Beds
bathrooms
3 Baths, 1 Half Bath
square feet
4,468 Ft²
$4,957
Est. Monthly
$72
HOA / Fees

About This Property

MUST SEE...Luxury living with over 600k in IMPROVEMENTS! Custom kitchen boasts Viking Pro Appliances (counter depth built-in Viking professional refrigerator. Jenn Aire built-in coffee maker, soft close custom cabs and drawers, Brazilian honed leather granite counters. Remodeled wine room with wine fridge, custom cabs and more. Massive primary suite with executive Bath, his and her separate closets. NEW SEPARATE POOL HOUSE/GUEST SUITE WITH BATH and covered patio with fireplace, outdoor kitchen/living/dining area with Evo griddle, gas burners, fridge, and smoker. Remodeled pool, all new decking and landscaping. Media room includes projector, speakers, receiver and screen. Fridge in media room kitchen stays. 5 bedrooms plus guest suite in pool house being used as a home gym. Whole home 26Kw Generator with 10yr warranty, 3 recent HVAC SYSTEMS, DaVinci tile roof, 80 mil commercial TPO flat roof, water heaters, whole home re-plumbed with Uponor pex, updated electrical and so much more!
Unit Size
4,468 Ft²
Days on Market
-
Land Size
0.33 acres
Price per sqft
$179
Property Type
House
Property Taxes
$957
HOA Dues
$72
Year Built
1975

Payment Calculator

Cap Rate Calculator

Last updated: 6 months ago (HAR #24949592)

Price History

Date / Event Date Event Price
May 31, 2024 Sold
Sold
Apr 19, 2024 In contract -
In contract
Apr 11, 2024 Listed by eXp Realty LLC $799,900
Listed by eXp Realty LLC
MUST SEE…Luxury living with over 600k in IMPROVEMENTS! Custom kitchen boasts Viking Pro Appliances (counter depth built-in Viking professional refrigerator. Jenn Aire built-in coffee maker, soft close custom cabs and drawers, Brazilian honed leather granite counters. Remodeled wine room with wine fridge, custom cabs and more. Massive primary suite with executive Bath, his and her separate closets. NEW SEPARATE POOL HOUSE/GUEST SUITE WITH BATH and covered patio with fireplace, outdoor kitchen/living/dining area with Evo griddle, gas burners, fridge, and smoker. Remodeled pool, all new decking and landscaping. Media room includes projector, speakers, receiver and screen. Fridge in media room kitchen stays. 5 bedrooms plus guest suite in pool house being used as a home gym. Whole home 26Kw Generator with 10yr warranty, 3 recent HVAC SYSTEMS, DaVinci tile roof, 80 mil commercial TPO flat roof, water heaters, whole home re-plumbed with Uponor pex, updated electrical and so much more!
Apr 10, 2024 No longer available -
No longer available
Feb 2, 2024 Listed by eXp Realty LLC $899,000
Listed by eXp Realty LLC
MUST SEE…Luxury living with over 600k in IMPROVEMENTS! Custom kitchen boasts Viking Pro Appliances (counter depth built-in Viking professional refrigerator. Jenn Aire built-in coffee maker, soft close custom cabs and drawers, Brazilian honed leather granite counters. Remodeled wine room with wine fridge, custom cabs and more. Massive primary suite with executive Bath, his and her separate closets. NEW SEPARATE POOL HOUSE/GUEST SUITE WITH BATH and covered patio with fireplace, outdoor kitchen/living/dining area with Evo griddle, gas burners, fridge, and smoker. Remodeled pool, all new decking and landscaping. Media room includes projector, speakers, receiver and screen. Fridge in media room kitchen stays. 5 bedrooms plus guest suite in pool house being used as a home gym. Whole home 26Kw Generator with 10yr warranty, 3 recent HVAC SYSTEMS, DaVinci tile roof, 80 mil commercial TPO flat roof, water heaters, whole home re-plumbed with Uponor pex, updated electrical and so much more!

Property Highlights

Air Conditioning
Garage
Fireplace

Building Info

Overview

    General

  • Year Built: 1975
  • Effective Year Built: 1995
  • Building Count: 1
  • Total Rooms: 8
  • Bedroom Count: 5
  • Bathroom Count: 4
  • Full Bathrooms: 3
  • Partial Bathrooms: 4
  • Bathroom Plumbing Fixtures: 17
  • Building Condition: 3
  • Building Quality: 1
  • Construction Type: 6
  • Building Style: 1
  • Exterior Walls Type: 2
  • Interior Walls Type: 0
  • Roof Shape Type: 0
  • Roof Cover Type: 0
  • Floor Count: 100
  • Living Units: 1
  • Floor Cover: 0
  • Basement Type: 0
  • Basement Area: 0
  • Garage Type: 7
  • Garage Square Area: 704
  • Parking Space Count: 4
  • Patio Type: 59
  • Porch Type: 105
  • Pool Type: 8
  • Location Influence Type: 129

    Dimensions

  • Lot Size Square Feet: 14,570
  • Total Building Area: 4,468
  • Gross Building Area: 4,468
  • Building Area: 4,468
  • Building Area Measurement: L

    Heating and Cooling

  • Fireplace Count: 1
  • Air Conditioning: 1
  • Heating: 3
  • Heated Square Feet: 4,468
  • Heating Fuel Type: 3

    Utilities

  • Sewer System: 1
  • Water Service: 2

Building

  • Building Type: 0
  • Property Class: R
  • Subdivision: GREENWOOD FOREST SEC 5
  • Land Acres: 0000000335
  • Standard Land Use Code: 1001
  • County Land Use Code: 1001
  • State Land Use Code: A1
  • Legal Description 1: LT 14 & TR 15A BLK 30 017*G6652900-005-030-014 -015A GREENWOOD FOREST SEC 5

Neighborhood

  • School District Name: Klein Independent School District
  • School Tax School District: KLEIN ISD
  • Census Tract: 551202

Geography

  • Assessors Map Reference: 5066D
  • Account Number: 1044390000014
  • Subdivision Tract Number: 15A
  • Parcel: 104-439-000-0014
  • Block: 30
  • Lot: 14
  • Municipality: HOUSTON
  • Latitude: 29.9734
  • Longitude: -95.5057

    Address

  • Full Address: 5502 Havenwoods Dr
  • Address - House Number: 5502
  • Address - Street Name: Havenwoods
  • Address - Suffix Type: Dr
  • State: TX
  • City Name: Houston
  • Carrier Code: C001
  • 4-Digit Zip Code: 2410
  • Zip Code: 77066

Valuation

    Tax

  • Total Area: 4,742
  • Tax Year: 2022
  • Tax Amount: $944,113
  • Initial Tax Delinquent Year: 2022
  • Tax Rate Code Area: 666

    Appraisal Valuation

  • Standard Deviation: 0.1694
  • Valuation Date: Mar 20, 2024
  • Confidence Score: 78
  • Final Value: 869,683
  • High Value: 1,017,021
  • Low Value: 722,345

    Market Valuation

  • Market Total Value: $533,537
  • Market Land Value: $66,697
  • Market Improvement Value: $466,840

    Assessments Valuation

  • Assessed Year: 2022
  • Assessed Total Value: $533,537
  • Assessed Land Value: $66,697
  • Assessed Improvements Value: $466,840

    Exemptions

  • Homeowner Exemption: Yes

    Sales

  • Current Sale Contract Date: Jun 03, 2014
  • Current Sale Recording Date: Jun 06, 2014
  • Current Sale Price:
  • Current Sale Document Type: 70
  • Current Sale Input Document Number: 20140243515
  • Previous Sale Recording Date: Nov 03, 1999
  • Previous Sale Contract Date: Oct 27, 1999
  • Previous Sale Amount: $273,500
  • Previous Sale Document Type: 70
Data used for valuation calculations is provided by RealtyHop, and other third party sources

Comparables

Unit
Status
Type
Beds
Baths
ft²
Price/ft²
Asking Price
Listed On
Closing Price
Sold On
HOA + Taxes

About Greenwood Forest


Similar Homes for Sale

Currently no similar homes around

Nearby Rentals

Unit for rent at 11306 Avon Place, Houston, TX, 77066

$3,100 /mo

  • 4 Beds
  • 2 Baths
  • 2,728 ft²
11306 Avon Place, Houston, TX, 77066 Listing by Natalia Chergan
Unit for rent at 6419 Sutter Park Lane, Houston, TX, 77066

$2,550 /mo

  • 4 Beds
  • 3 Baths
  • 3,130 ft²
6419 Sutter Park Lane, Houston, TX, 77066 Listing by Thao Phuong Le
Unit for rent at 14515 Wunderlich Drive, Houston, TX, 77069

$1,650 /mo

  • 2 Beds
  • 2 Baths
  • 1,223 ft²
14515 Wunderlich Drive #811, Houston, TX, 77069 Listing by Connie Reyes


Frequently Asked Questions

When was property at 5502 Havenwoods Drive built and last sold?
The property at 5502 Havenwoods Drive was built in 1975 and last sold on Jun 3, 2014 for $285,000.
How much is this home worth?
The estimated value of the home located at 5502 Havenwoods Drive is $807,899.
What are some comparable homes to 5502 Havenwoods Drive?
There are currently no comparable homes to 5502 Havenwoods Drive.