Check Availability
$12,995,000
● House - For Sale

5502 Golf Drive

Highland Park, TX 75205
bedrooms
6 Beds
bathrooms
6 Baths, 2 Half Baths
square feet
8,418 Ft²
$63,808
Est. Monthly

About This Property

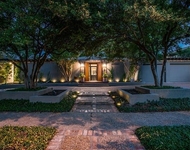
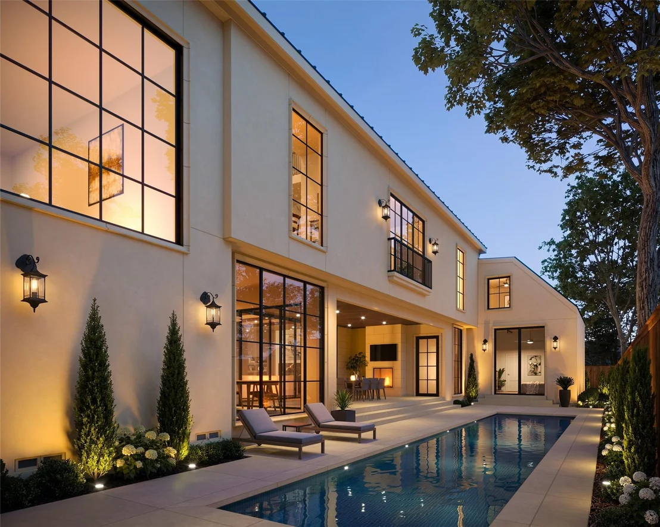
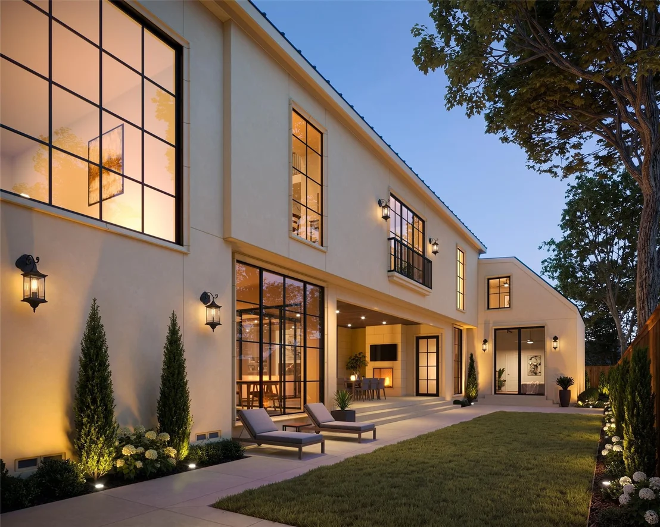
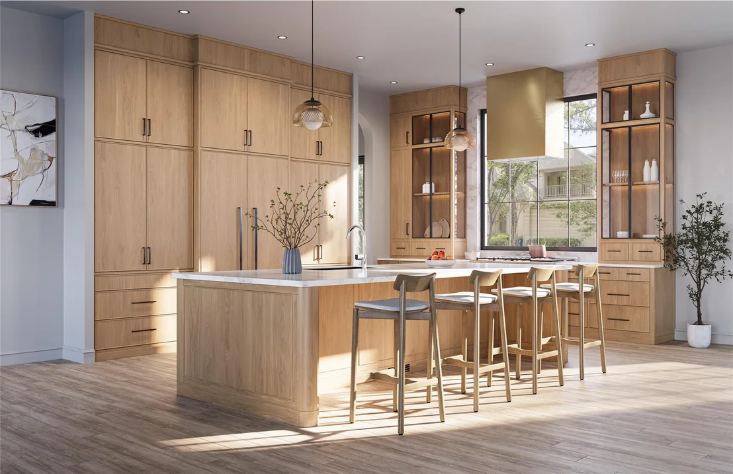
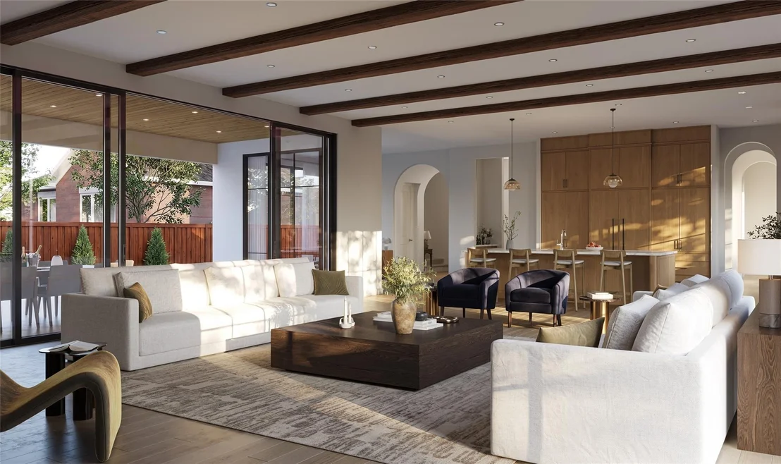
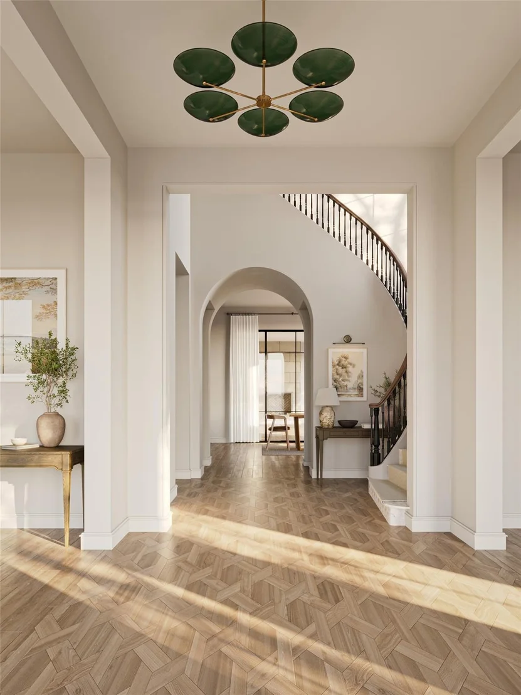
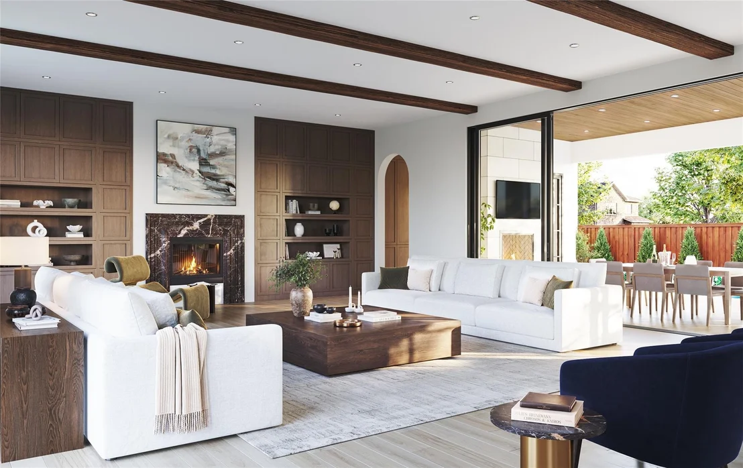
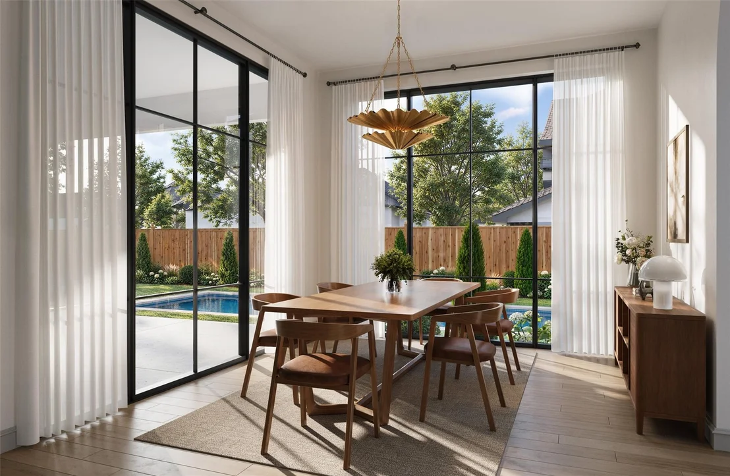
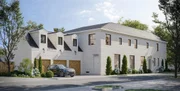
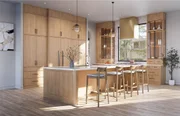
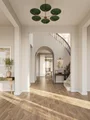
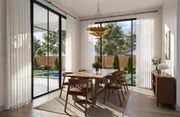
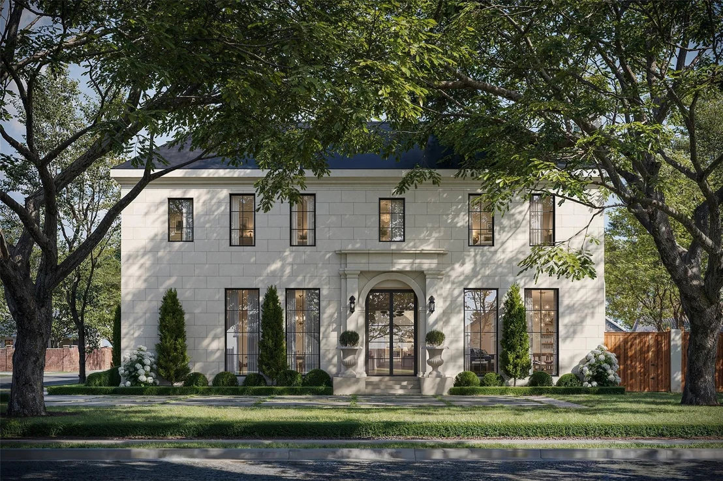
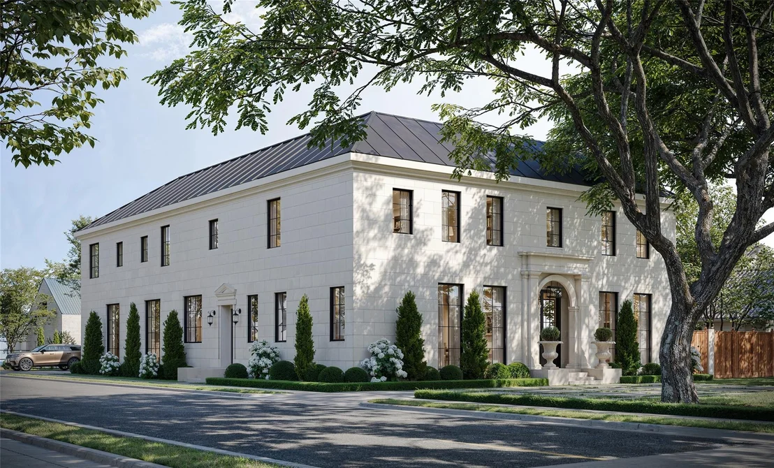
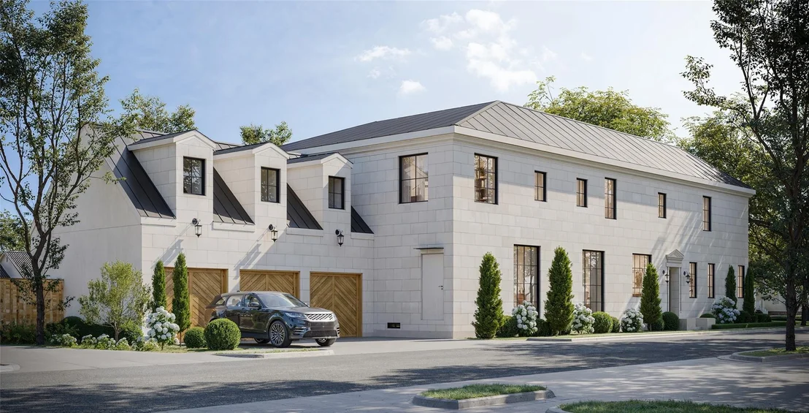
5502 Golf in Highland Park:  Exceptional new construction offering over 8,400 square feet of beautifully designed living space behind a timeless cast-stone classical exterior. Generous room proportions, soaring ceilings and a tremendous floor plan create a home equally suited for everyday living and entertaining. The main level features two distinct living areas-a spacious family room and formal living room-along with a generous dining room, breakfast room, built-in wine cabinet and private guest suite with en-suite bath. An elevator provides convenient access between floors. The kitchen and family room flow seamlessly to an impressive outdoor living area with an oversized covered patio, dedicated grilling area and generous backyard with room for a pool.
Upstairs, the exceptional primary suite is a true retreat with separate his-and-her baths and closets, including one remarkably spacious dressing closet. Four additional bedrooms are upstairs, each with its own en-suite bath, along with a playroom and separate exercise room. With six bedrooms total, abundant living and entertaining spaces, high ceilings throughout, an elevator and three-car garage, this brand-new Highland Park residence combines classic architecture, sophisticated design, impressive scale and exceptional functionality in one of Dallas' most desirable neighborhoods.
Unit Size
8,418 Ft²
Days on Market
-
Land Size
0.29 acres
Price per sqft
$1,544
Property Type
House
Property Taxes
-
HOA Dues
-
Year Built
1956

Listed By

TOM HUGHES
TOM HUGHES
Keller Williams - Houston Metropolitan
Cary Smith
Compass RE Texas, LLC.

Payment Calculator

Cap Rate Calculator

Last updated: 25 days ago (NTREIS #21381059)

Price History

Date / Event Date Event Price
Sep 8, 2026 Listed by Compass RE Texas, LLC. $12,995,000
Listed by Compass RE Texas, LLC.

Property Highlights

Elevator
Garage
Air Conditioning
Fireplace
Parking Details
Has Garage
Attached Garage
Parking Features: Driveway, Garage Faces Side
Garage Spaces: 3
Interior Details
Half Bathrooms: 2
Full Bathrooms: 6
Interior Features: Built-in Features, Chandelier, Eat-in Kitchen, Elevator, High Speed Internet, Kitchen Island, Open Floorplan, Pantry, Smart Home, Sound System, Walk-In Closet(s), Wet Bar, Built-in Wine Cooler, Cable TV Available, Decorative Lighting, Flat Screen Wiring, Multiple Staircases
Appliances: Built-In Refrigerator, Dishwasher, Disposal, Electric Oven, Refrigerator, Tankless Water Heater, Commercial Grade Range, Commercial Grade Vent, Plumbed For Gas in Kitchen
Flooring Type: Carpet, Marble, Tile, Wood
Laundry Features: Washer Hookup, Full Size W/D Area, Dryer Hookup
Has Fireplace
Fireplace Features: Gas
Fireplaces: 2
Exterior Details
Square Footage: 8418
Security Features: Fire Sprinkler System
Architectural Style: Traditional
Year Built: 2026
Levels: Two
Construction Materials: Stone, Stucco
Patio and Porch Features: Covered, Patio
Lot Features: Corner Lot
Lot Size Area: 0.29
Lot Size Units: Acres
Lot Size Acres: 0.29
Lot Size Square Feet: 12632.4
Lot Size Dimensions: 70 x 180
Utilities Details
Cooling Type: Central Air, Zoned
Heating Type: Central, Zoned

Building Info

Overview

    General

  • Year Built: 1956
  • Effective Year Built: 1956
  • Building Count: 1
  • Bedroom Count: 5
  • Bathroom Count: 3
  • Full Bathrooms: 3
  • Partial Bathrooms: 3
  • Building Condition: 3
  • Building Quality: 0
  • Construction Type: 6
  • Building Style: 0
  • Exterior Walls Type: 12
  • Interior Walls Type: 0
  • Roof Shape Type: 8
  • Roof Cover Type: 18
  • Floor Count: 200
  • Living Units: 1
  • Floor Cover: 0
  • Basement Type: 5
  • Basement Area: 0
  • Garage Type: 3
  • Garage Square Area: 440
  • Parking Space Count: 2
  • Patio Type: 0
  • Porch Type: 0
  • Pool Type: 8

    Dimensions

  • Lot Size Square Feet: 10,577
  • Lot Size Depth Feet: 1,800
  • Lot Size Frontage Feet: 700
  • Total Building Area: 6,258
  • Building Area: 6,258
  • Building Area Measurement: L

    Heating and Cooling

  • Fireplace Count: 1
  • Air Conditioning: 1
  • Heating: 3
  • Heated Square Feet: 6,258
  • Heating Fuel Type: 3

    Utilities

  • Sewer System: 5
  • Water Service: 2

Building

  • Building Type: 0
  • Property Class: R
  • Subdivision: KNIGHTS
  • Land Acres: 0000000243
  • Standard Land Use Code: 1001
  • County Land Use Code: A11
  • State Land Use Code: A11
  • Legal Description 1: KNIGHTS BLK 1/191 LOT 1 & LOT 2-W20FT MOCKINGBIRD LN VOL89171/0459 EX082589 CO-DALLAS 1105000000100 16911050000

Neighborhood

  • School District Name: Highland Park Independent School District
  • School Tax School District: HIGHLAND PK ISD
  • Census Tract: 019700

Zoning

  • Zoning: Z227

Geography

  • Assessors Map Reference: 601105000000100
  • Account Number: 601105000000100
  • Subdivision Tract Number: 11050
  • Parcel: 60-11050-000-001-0000
  • Block: 1/191
  • Lot: 1,2
  • Municipality: HIGHLAND PARK
  • Latitude: 32.8369
  • Longitude: -96.7954

    Address

  • Full Address: 5502 Golf Dr
  • Address - House Number: 5502
  • Address - Street Name: Golf
  • Address - Suffix Type: Dr
  • State: TX
  • City Name: Dallas
  • Carrier Code: C010
  • 4-Digit Zip Code: 2100
  • Zip Code: 75205

Valuation

    Tax

  • Tax Year: 2022
  • Tax Amount: $1,467,506
  • Initial Tax Delinquent Year: 2018
  • Tax Rate Code Area: TH

    Appraisal Valuation

  • Standard Deviation: 0.1695
  • Valuation Date: Nov 15, 2023
  • Confidence Score: 78
  • Final Value: 2,544,538
  • High Value: 2,975,976
  • Low Value: 2,113,099

    Market Valuation

  • Market Total Value: $1,875,340
  • Market Land Value: $1,163,470
  • Market Improvement Value: $711,870

    Assessments Valuation

  • Assessed Year: 2023
  • Assessed Total Value: $1,875,340
  • Assessed Land Value: $1,163,470
  • Assessed Improvements Value: $711,870

    Exemptions

  • Senior Citizen Exemption : Yes
  • Homeowner Exemption: Yes
Data used for valuation calculations is provided by RealtyHop, and other third party sources

Comparables

Unit
Status
Type
Beds
Baths
ft²
Price/ft²
Asking Price
Listed On
Closing Price
Sold On
HOA + Taxes

About Highland Park


Similar Homes for Sale

Currently no similar homes around

Nearby Rentals

Unit for rent at 4338 Travis Street, Dallas, TX, 75205

$10,000 /mo

  • 3 Beds
  • 2 Baths
  • 2,889 ft²
4338 Travis Street, Dallas, TX, 75205 Listing by Priscilla Hilburn
Unit for rent at 3813 Purdue Avenue, University Park, TX, 75225

$10,000 /mo

  • 4 Beds
  • 4 Baths
  • 2,943 ft²
3813 Purdue Avenue, University Park, TX, 75225 Listing by SVETLANA Iredale
Unit for rent at 3705 Binkley Avenue, University Park, TX, 75205

$8,500 /mo

  • 3 Beds
  • 2 Baths
  • 3,176 ft²
3705 Binkley Avenue, University Park, TX, 75205 Listing by Jackie Converse


Frequently Asked Questions

When was property at 5502 Golf Drive built and last sold?
The property at 5502 Golf Drive was built in 1956 and last sold on Jan 1, 1970 for $0.
How much is this home worth?
The estimated value of the home located at 5502 Golf Drive is $13,124,950.
What are some comparable homes to 5502 Golf Drive?
There are currently no comparable homes to 5502 Golf Drive.