See Home Value
$900,000
● House - Off Market

5502 BUGGY WHIP DRIVE

CENTREVILLE, VA 20120
bedrooms
4 Beds
bathrooms
2 Baths, 1 Half Bath
square feet
2,160 Ft²
$5,011
Est. Monthly
$10
HOA / Fees

About This Property

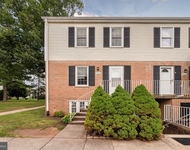
Spacious colonial featuring 4 bedrooms, 2.5 bathrooms with a two car garage and fenced in backyard. Fully renovated kitchen (2025) with brand new appliances (transferable warranty until 2029), countertops and cabinets, luxury vinyl flooring, and fresh paint. Main level bathroom and washer / dryer are brand new (2025). Oversized enclosed porch off the family room creates easy access the fully fenced rear yard. Upper level features 4 bedrooms with brand new luxury vinyl flooring and fresh paint (2025). Bright primary suite features a walk-in closet and fully renovated bathroom (2025). Three additional bedrooms share a fully renovated hall bathroom (2025). Large unfinished freshly painted basement. New HVAC (2025) and Hot Water Heater (2023). See floor plans for more details. Nearby Cub Run Stream Valley Park and Ellanor Lawrence Park. Enjoy convenient access to major commuter routes like I-66, Braddock Road, and Route 28, as well as nearby shopping, and restaurants. Short drive to Wegmans, Trader Joe's, Fair Oaks Mall, and Fairfax Corner restaurants, stores, and businesses, as well as the National Air and Space Museum, Dulles International Airport, and Cub Run Fairfax County Recreation Center.
Unit Size
2,160 Ft²
Days on Market
-
Land Size
0.20 acres
Price per sqft
$405
Property Type
House
Property Taxes
$704
HOA Dues
$10
Year Built
1985

Payment Calculator

Cap Rate Calculator

Last updated: 9 months ago (Bright MLS #VAFX2287050)

Price History

Date / Event Date Event Price
Feb 13, 2026 Sold
Sold
Feb 3, 2026 In contract -
In contract
Jan 30, 2026 Listed by Samson Properties $875,000
Listed by Samson Properties
Oct 3, 2011 Sold
Sold
Jun 22, 2005 Sold
Sold

Property Highlights

Air Conditioning
Fireplace

Building Info

Overview

    General

  • Year Built: 1985
  • Effective Year Built: 1985
  • Building Count: 1
  • Total Rooms: 8
  • Bedroom Count: 4
  • Bathroom Count: 3
  • Full Bathrooms: 2
  • Partial Bathrooms: 3
  • Building Condition: 0
  • Building Quality: 0
  • Construction Type: 6
  • Building Style: 40
  • Exterior Walls Type: 19
  • Interior Walls Type: 0
  • Roof Shape Type: 0
  • Roof Cover Type: 3
  • Floor Count: 200
  • Living Units: 1
  • Floor Cover: 9
  • Basement Type: 2
  • Basement Area: 208
  • Garage Type: 1
  • Garage Square Area: 400
  • Parking Space Count: 2
  • Patio Type: 20
  • Porch Type: 4
  • Pool Type: 0
  • Location Influence Type: 206

    Dimensions

  • Lot Size Square Feet: 8,560
  • Total Building Area: 2,768
  • Gross Building Area: 3,076
  • Building Area: 2,160
  • Building Area Measurement: L

    Heating and Cooling

  • Fireplace Count: 1
  • Air Conditioning: 1
  • Heating: 24
  • Heated Square Feet: 2,160
  • Heating Fuel Type: 2

    Utilities

  • Sewer System: 1
  • Water Service: 2

Building

  • Building Type: 0
  • Property Class: R
  • Subdivision: BELLE POND FARM
  • Land Acres: 0000000197
  • Standard Land Use Code: 1001
  • County Land Use Code: 011
  • Legal Description 1: BELLE POND FARM LT 81 SEC 3

Neighborhood

  • School District Name: Fairfax County Public Schools
  • Census Tract: 490101

Zoning

  • Zoning: 130

Geography

  • Assessors Map Reference: 054-1
  • District: Jan 31, 2009
  • Section: 3
  • Parcel: 0541-15-0081
  • Lot: 81
  • Municipality: SULLY DIST #2
  • Latitude: 38.8567
  • Longitude: -77.4446

    Address

  • Full Address: 5502 Buggy Whip Dr
  • Address - House Number: 5502
  • Address - Street Name: Buggy Whip
  • Address - Suffix Type: Dr
  • State: VA
  • City Name: Centreville
  • Carrier Code: R002
  • 4-Digit Zip Code: 1666
  • Zip Code: 20120

Valuation

    Tax

  • Total Area: 2,160
  • Tax Year: 2022
  • Tax Amount: $711,875
  • Tax Rate Code Area: 90200

    Appraisal Valuation

  • Standard Deviation: 0.1159
  • Valuation Date: Aug 23, 2023
  • Confidence Score: 87
  • Final Value: 699,023
  • High Value: 780,062
  • Low Value: 617,984

    Market Valuation

  • Market Total Value: $622,540
  • Market Land Value: $274,000
  • Market Improvement Value: $348,540

    Assessments Valuation

  • Assessed Year: 2022
  • Assessed Total Value: $622,540
  • Assessed Land Value: $274,000
  • Assessed Improvements Value: $348,540

    Sales

  • Current Sale Contract Date: Sep 30, 2011
  • Current Sale Recording Date: Oct 03, 2011
  • Current Sale Price:
  • Current Sale Document Type: 71
  • Current Sale Input Document Number: 201137825001
  • Previous Sale Recording Date: Jun 22, 2005
  • Previous Sale Contract Date: Jun 20, 2005
  • Previous Sale Amount: $601,900
  • Previous Sale Document Type: 71

    Financing

  • First Mortgage Financing Type: FIX
Data used for valuation calculations is provided by RealtyHop, and other third party sources

Comparables

Unit
Status
Type
Beds
Baths
ft²
Price/ft²
Asking Price
Listed On
Closing Price
Sold On
HOA + Taxes

About Centreville


Similar Homes for Sale

Currently no similar homes around

Nearby Rentals

Unit for rent at 14413 Saguaro Place, CENTREVILLE, VA, 20121

$2,400 /mo

  • 3 Beds
  • 1 Bath
  • 1,302 ft²
14413 Saguaro Place, CENTREVILLE, VA, 20121 Listing by ISAAC JANG
Unit for rent at 14441 Saguaro Place, CENTREVILLE, VA, 20121

$2,350 /mo

  • 3 Beds
  • 1 Bath
  • 1,302 ft²
14441 Saguaro Place, CENTREVILLE, VA, 20121 Listing by Jack D Work
Unit for rent at 14719 Jarnigan Street, CENTREVILLE, VA, 20120

$3,400 /mo

  • 4 Beds
  • 3 Baths
  • 1,882 ft²
14719 Jarnigan Street, CENTREVILLE, VA, 20120 Listing by Ashley H Tauzier


Frequently Asked Questions

When was property at 5502 Buggy Whip Drive built and last sold?
The property at 5502 Buggy Whip Drive was built in 1985 and last sold on Sep 30, 2011 for $360,000.
How much is this home worth?
The estimated value of the home located at 5502 Buggy Whip Drive is $877,304.
What are some comparable homes to 5502 Buggy Whip Drive?
There are currently no comparable homes to 5502 Buggy Whip Drive.