Check Availability
$259,900
↓ $10K (3.7%)
● House - For Sale

5501 Pecos Street

Dickinson, TX 77539
bedrooms
4 Beds
bathrooms
2 Baths, 1 Half Bath
square feet
1,693 Ft²
$1,782
Est. Monthly
$16

HOA / Fees

About This Property

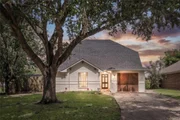
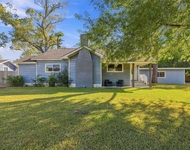
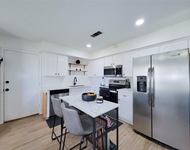
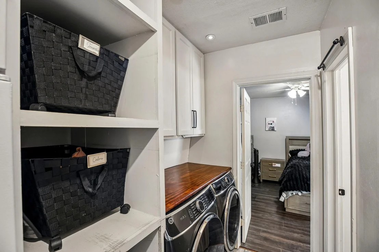
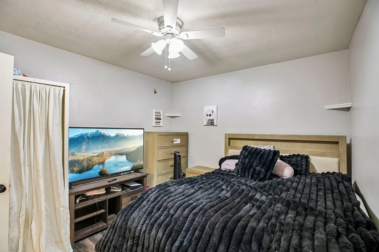
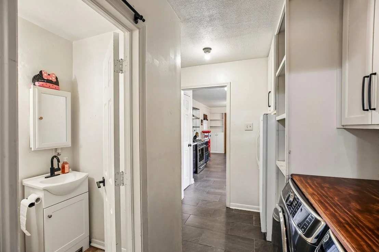
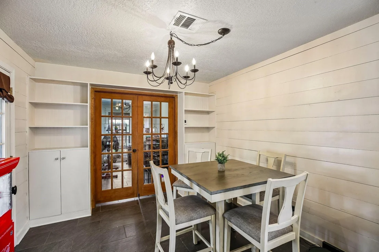
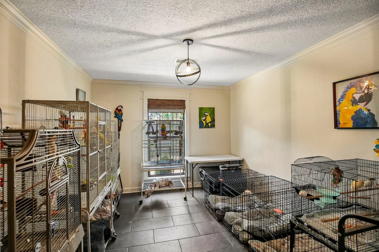
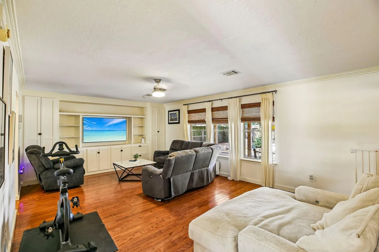
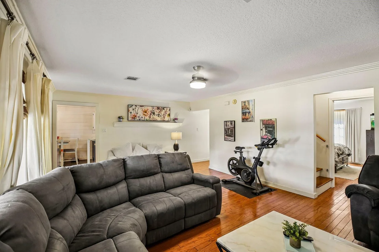
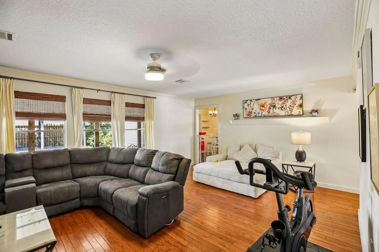
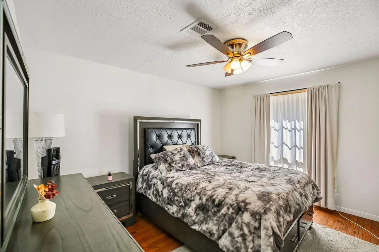
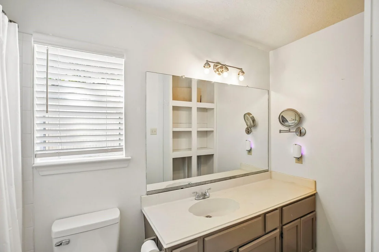
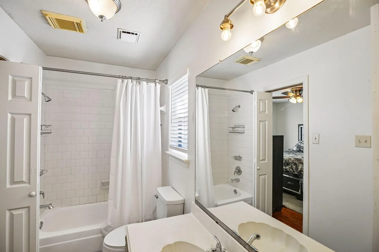
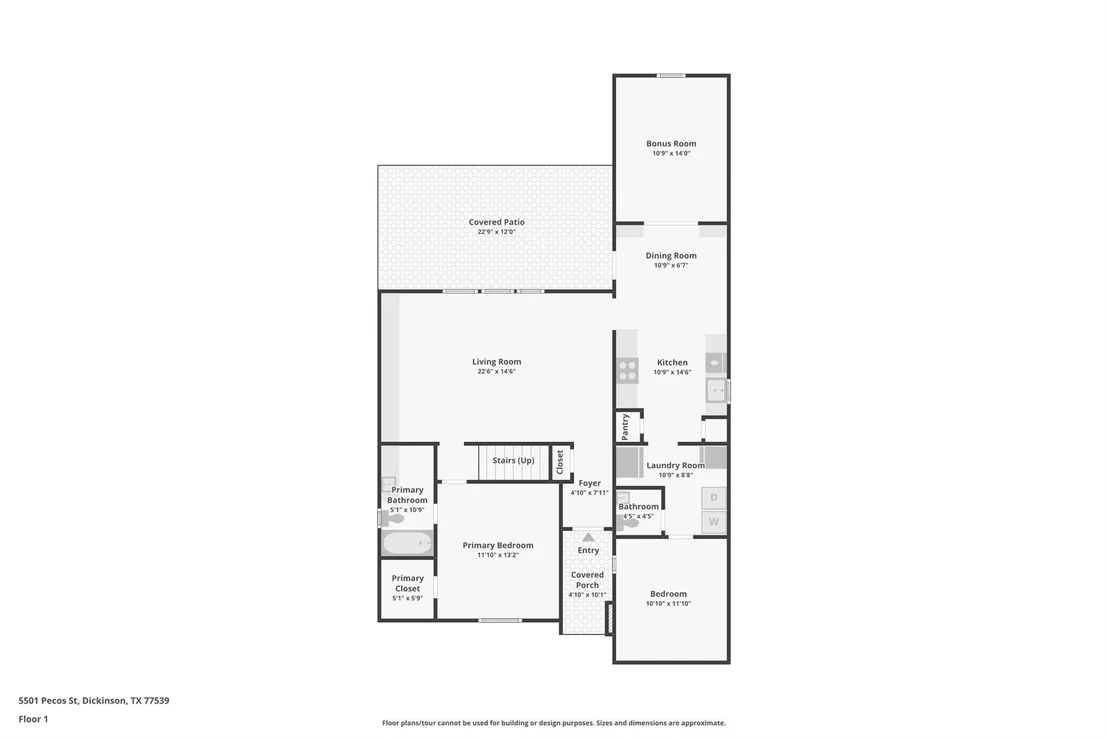
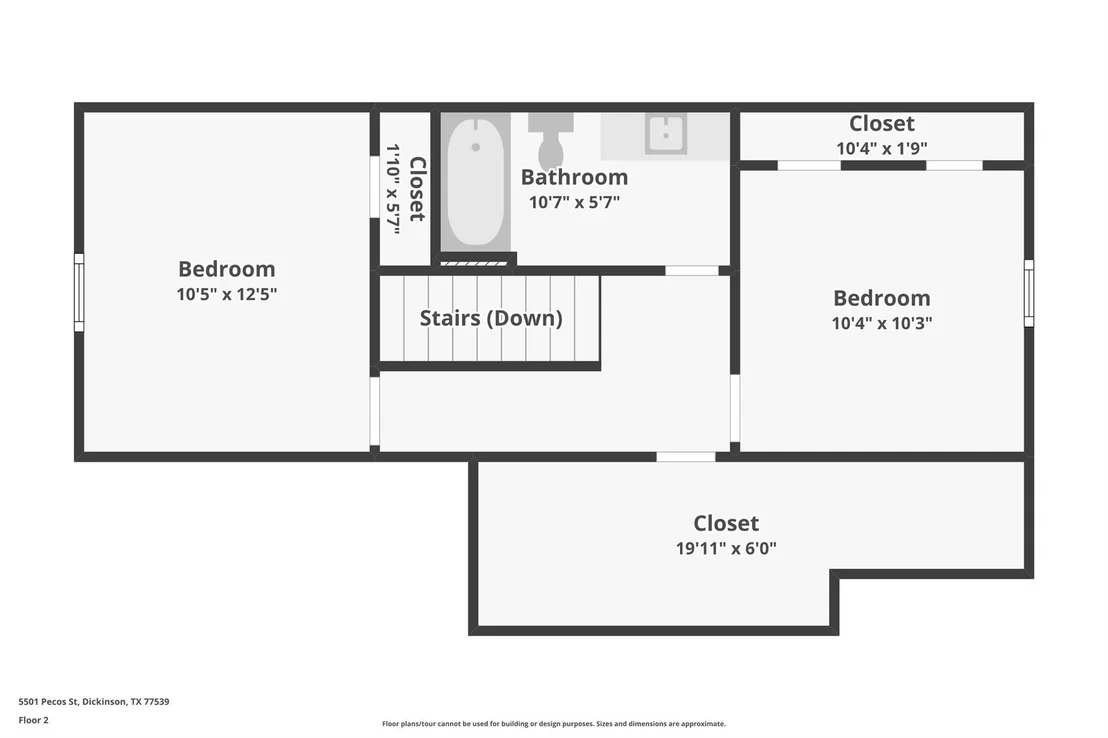
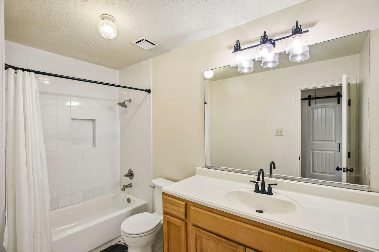
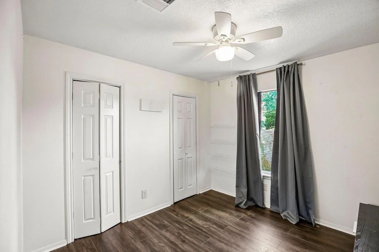
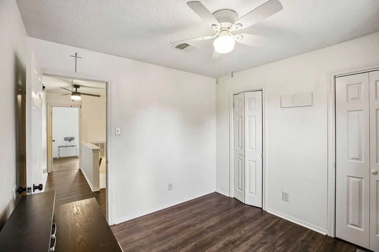
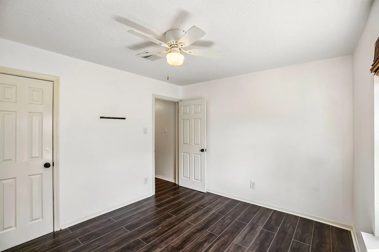
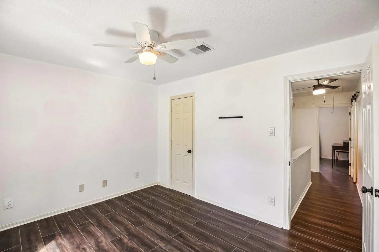
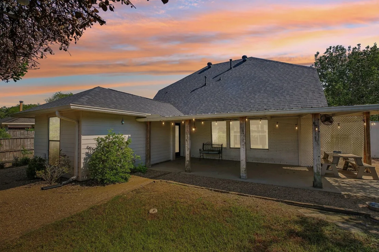
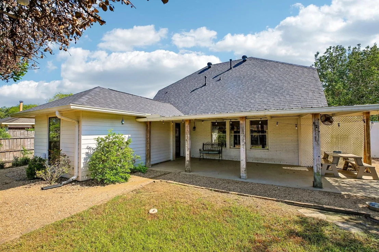
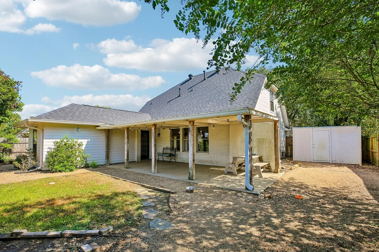
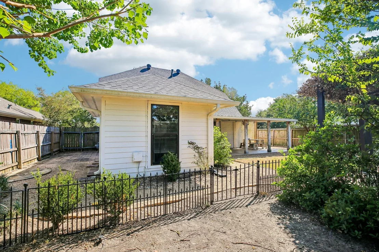
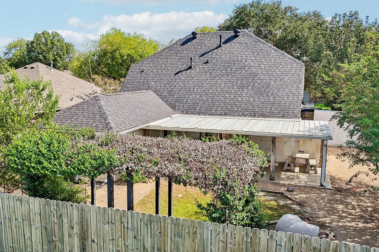
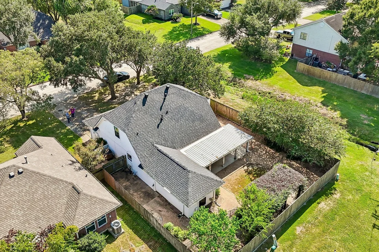
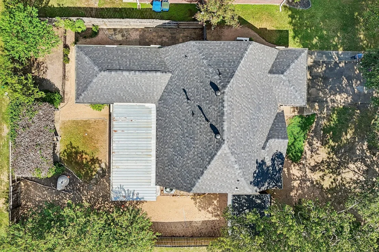
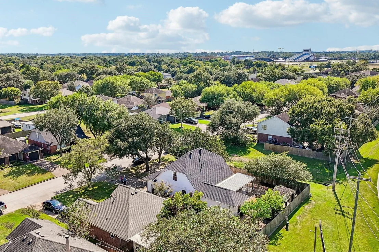
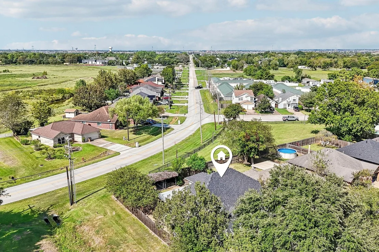
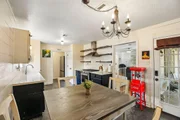
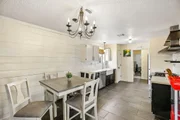
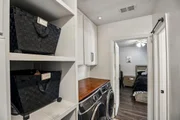
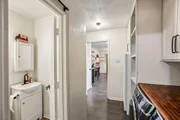
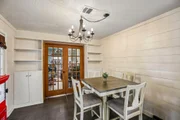
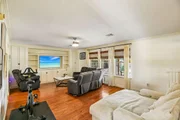
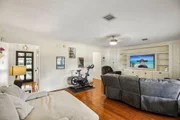
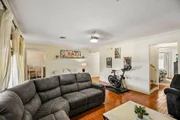
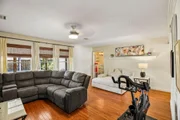
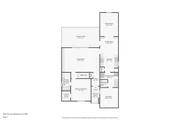
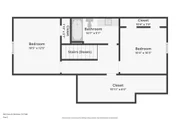
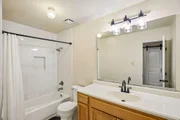
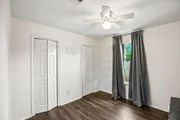
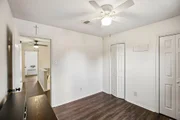
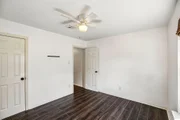
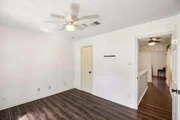
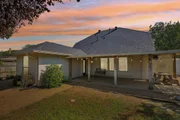
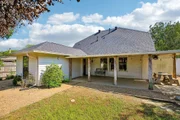
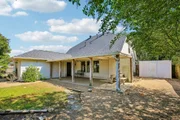
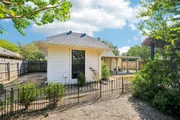
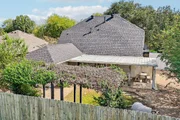
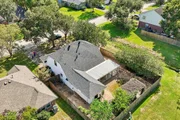
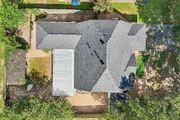
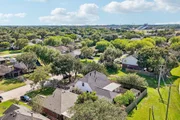
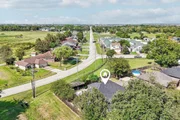
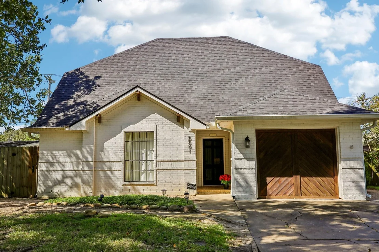
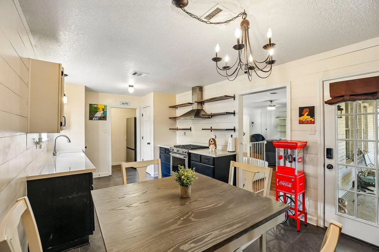
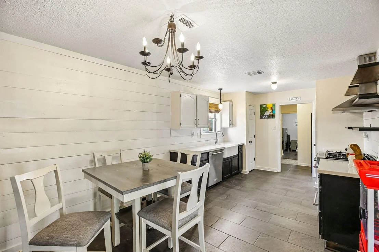
Welcome to this 4-bed, 2.5-bath home, ready for your personal touch! Mature front yard trees feature installed root barriers. Inside, enjoy abundant natural light and beautiful hardwood floors throughout the entry, living room, and primary bedroom. The kitchen boasts tile flooring, quartz countertops, and a 5-burner KitchenAid gas oven and range. Nearby are the utility room, half bath, and an additional bedroom. A versatile bonus room with French doors is ideal for formal dining, a home office, or gym. The downstairs primary suite offers a private full bathroom, while the upper level features two additional bedrooms, a full bath, and a spacious closet perfect for storage, crafts, or a cozy reading nook. Enjoy no carpet throughout! The backyard is an entertainer's dream with a large covered patio and a separate vine-covered pergola. Added privacy comes from having no rear neighbors and no neighbors on one side. Find peace of mind in the newer roof, AC and the home has never flooded!
Unit Size
1,693 Ft²
Days on Market
-
Land Size
0.15 acres
Price per sqft
$154
Property Type
House
Property Taxes
$490
HOA Dues
$16
Year Built
1991

Listed By

Payment Calculator

Cap Rate Calculator

Last updated: 12 hours ago (HAR #97462496)

Price History

Date / Event Date Event Price
Nov 19, 2026 Price Decreased $259,900
↓ $10K (3.7%)
Price Decreased
Oct 16, 2026 Listed by eXp Realty, LLC $269,900
Listed by eXp Realty, LLC
Oct 13, 2026 Temporarily off market -
Temporarily off market
Sep 26, 2026 Price Decreased $269,900
↓ $10K (3.6%)
Price Decreased
Sep 4, 2026 Listed by Real Broker, LLC $279,900
Listed by Real Broker, LLC
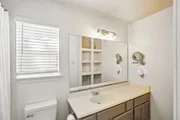
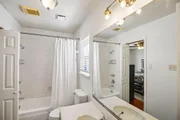
Move-in ready 4-bedroom, 2.5-bath home with a versatile floor plan and extensive updates. The first floor offers the primary suite plus a secondary bedroom and half bath, along with a formal dining/office space off the kitchen and living area. The renovated kitchen features quartz countertops, a farmhouse sink, two pantries, and a 5-burner gas range, complemented by new tile and polished original hardwood floors. Upstairs are two additional bedrooms, a full bath, and a flex/storage space. Major upgrades include a new roof in 2025, a 4-ton Trane HVAC in 2024, a water heater in 2023, refreshed paint, updated baths, and recent fencing. The foundation carries a transferable lifetime warranty, with a root barrier added in 2025. Outside, enjoy an extended covered patio, storage shed, as well as a vine-covered pergola, perfect for game nights and dinner parties. Enjoy all of this on a peaceful lot with no rear neighbors and only one side neighbor. All appliances convey. Never flooded!
Show More

Property Highlights

Garage
Parking Details
Parking Features: No Garage, Double-Wide Driveway
Interior Details
Half Bathrooms: 1
Full Bathrooms: 2
Interior Features: Crown Molding, Formal Entry/Foyer, All Bedrooms Down, En-Suite Bath, Primary Bed - 1st Floor, Walk-In Closet(s)
Appliances: Disposal, Refrigerator, Gas Oven, Microwave, Gas Range, Dishwasher, Dryer Included, Washer Included
Flooring Type: Tile, Wood, Vinyl Plank
Laundry Features: Electric Dryer Hookup, Gas Dryer Hookup, Washer Hookup
Exterior Details
Square Footage: 1693
Architectural Style: Traditional
Year Built: 1991
Building Area Total: 1693
Other Structures: Shed(s)
Window Features: Window Coverings
Construction Materials: Brick, Wood Siding
Patio and Porch Features: Covered, Patio
Lot Features: Back Yard, Subdivided, 0 Up To 1/4 Acre
Lot Size Area: 0.149
Lot Size Units: Acres
Lot Size Acres: 0.149
Lot Size Square Feet: 6490.44
Lot Size Dimensions: 105 x 62
Water Source: Public
Financial Details
Tax Annual Amount: $5,881
Utilities Details
Cooling Type: Ceiling Fan(s), Electric
Heating Type: Natural Gas
Sewer : Public Sewer
Location Details
HOA Fee: $188
HOA Fee Frequency: Annually

Building Info

Overview

    General

  • Year Built: 1991
  • Building Count: 1
  • Bedroom Count: 0
  • Bathroom Count: 2
  • Full Bathrooms: 2
  • Partial Bathrooms: 2
  • Building Condition: 1
  • Building Quality: 0
  • Construction Type: 0
  • Building Style: 15
  • Exterior Walls Type: 3
  • Interior Walls Type: 0
  • Roof Shape Type: 1
  • Roof Cover Type: 3
  • Floor Count: 150
  • Living Units: 1
  • Floor Cover: 9
  • Basement Type: 0
  • Basement Area: 0
  • Garage Type: 1
  • Garage Square Area: 276
  • Parking Space Count: 2
  • Patio Type: 20
  • Porch Type: 7
  • Pool Type: 0

    Dimensions

  • Lot Size Square Feet: 6,490
  • Total Building Area: 1,969
  • Gross Building Area: 1,969
  • Building Area: 1,693
  • Building Area Measurement: L

    Heating and Cooling

  • Air Conditioning: 1
  • Heating: 3
  • Heated Square Feet: 1,693
  • Heating Fuel Type: 0

    Utilities

  • Sewer System: 1
  • Water Service: 0

Building

  • Building Type: 0
  • Property Class: R
  • Subdivision: CHEYENNE
  • Land Acres: 0000000149
  • Standard Land Use Code: 1001
  • County Land Use Code: A1
  • State Land Use Code: A1
  • Legal Description 1: ABST 155 P G MERRITT SUR LOT 10 & SW 1/2 OF LOT 9 BLK 2 CHEYENNE SUB REPLAT

Neighborhood

  • School District Name: Dickinson Independent School District
  • Census Tract: 721103

Geography

  • Assessors Map Reference: 167-A
  • Parcel: 2445-0002-0010-000
  • Block: 2
  • Lot: 10,9
  • Municipality: DICKINSON CITY
  • Latitude: 29.4783
  • Longitude: -95.0267

    Address

  • Full Address: 5501 Pecos St
  • Address - House Number: 5501
  • Address - Street Name: Pecos
  • Address - Suffix Type: St
  • State: TX
  • City Name: Dickinson
  • Carrier Code: C007
  • 4-Digit Zip Code: 5946
  • Zip Code: 77539

Valuation

    Tax

  • Tax Year: 2022
  • Tax Amount: $385,212
  • Tax Rate Code Area: W01

    Appraisal Valuation

  • Standard Deviation: 0.1885
  • Valuation Date: Oct 04, 2023
  • Confidence Score: 75
  • Final Value: 285,178
  • High Value: 338,946
  • Low Value: 231,410

    Market Valuation

  • Market Total Value: $300,730
  • Market Land Value: $22,070
  • Market Improvement Value: $278,660

    Assessments Valuation

  • Assessed Year: 2023
  • Assessed Total Value: $206,065

    Exemptions

  • Homeowner Exemption: Yes

    Sales

  • Current Sale Contract Date: Sep 29, 2023
  • Current Sale Recording Date: Oct 02, 2023
  • Current Sale Document Type: 71
  • Current Sale Input Document Number: 46758
Data used for valuation calculations is provided by RealtyHop, and other third party sources

Comparables

Unit
Status
Type
Beds
Baths
ft²
Price/ft²
Asking Price
Listed On
Closing Price
Sold On
HOA + Taxes

About Cheyenne


Similar Homes for Sale

Currently no similar homes around

Nearby Rentals

Unit for rent at 4712 33rd Street, Dickinson, TX, 77539

$2,500 /mo

  • 4 Beds
  • 2 Baths
  • 2,070 ft²
4712 33rd Street, Dickinson, TX, 77539 Listing by Lisa Kurrass
Unit for rent at 3011 Main Street, Dickinson, TX, 77539

$1,100 /mo

  • 2 Beds
  • 1 Bath
  • 1,050 ft²
3011 Main Street #3015, Dickinson, TX, 77539 Listing by Lori Wells
Unit for rent at 4910 27th Street, Dickinson, TX, 77539

$1,900 /mo

  • 3 Beds
  • 2 Baths
  • 1,092 ft²
4910 27th Street, Dickinson, TX, 77539 Listing by Erika Hernandez


Frequently Asked Questions

When was property at 5501 Pecos Street built and last sold?
The property at 5501 Pecos Street was built in 1991 and last sold on Sep 29, 2023 for $0.
How much is this home worth?
The estimated value of the home located at 5501 Pecos Street is $261,337.
What are some comparable homes to 5501 Pecos Street?
There are currently no comparable homes to 5501 Pecos Street.