See Home Value
$250,000
● House - Off Market

5501 Lucina Avenue

McHenry, IL 60050
bedrooms
2 Beds
bathrooms
2 Baths
square feet
1,584 Ft²
$1,580
Est. Monthly
7.41%
Cap Rate

About This Property

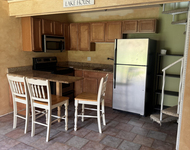
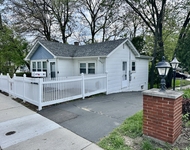
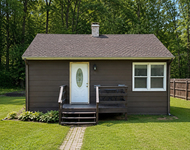
Cozy yet Modern this 2 Bedroom, 2 Full Bath Ranch Home with an Office is Perfect and Offers Comfortable Living Space. The inclusion of Hardwood Floors adds Warmth and Elegance to the Interior, while the Open Floor Plan creates a sense of Spaciousness and Connectivity between the Rooms. The Stainless Steel Kitchen Appliances add a Sleek and Contemporary touch to the Kitchen, along with the Stone Counter Tops, Glass Tile Backsplash and Oak Cabinetry, making it not only Functional but also Visually Appealing. This Home Offers Pella Windows, also a Finished Basement with a Gorgeous Bar that is a Fantastic Bonus, providing Additional Entertainment Space for Gatherings with Friends and Family.  All this and Water Rights to enjoy and a Side Driveway leading to a 2 Car Garage. This Home is a Delightful blend of Comfort, Style, and Functionality, perfect for Modern Living.
Unit Size
1,584 Ft²
Days on Market
-
Land Size
-
Price per sqft
$158
Property Type
House
Property Taxes
$352
HOA Dues
-
Year Built
1972

Payment Calculator

Cap Rate Calculator

Last updated: 3 years ago (MRED MLS #12028235)

Price History

Date / Event Date Event Price
May 1, 2024 Sold
Sold
Apr 11, 2024 Listed by RE/MAX Plaza $250,000
Listed by RE/MAX Plaza

Property Highlights

Air Conditioning

Building Info

Overview

    General

  • Year Built: 1972
  • Effective Year Built: 1972
  • Building Count: 1
  • Bedroom Count: 0
  • Bathroom Count: 3
  • Full Bathrooms: 2
  • Partial Bathrooms: 3
  • Bathroom Plumbing Fixtures: 8
  • Building Condition: 0
  • Building Quality: 0
  • Construction Type: 6
  • Building Style: 2
  • Exterior Walls Type: 19
  • Interior Walls Type: 0
  • Roof Shape Type: 0
  • Roof Cover Type: 0
  • Floor Count: 100
  • Living Units: 1
  • Floor Cover: 0
  • Basement Type: 2
  • Basement Area: 1,134
  • Garage Type: 7
  • Garage Square Area: 440
  • Parking Space Count: 2
  • Patio Type: 79
  • Porch Type: 36
  • Pool Type: 0

    Dimensions

  • Lot Size Square Feet: 7,405
  • Total Building Area: 2,268
  • Building Area: 1,148
  • Building Area Measurement: L

    Heating and Cooling

  • Fireplace Count: 1
  • Air Conditioning: 1
  • Heating: 3
  • Heated Square Feet: 1,584
  • Heating Fuel Type: 0

    Utilities

  • Sewer System: 0
  • Water Service: 0

Building

  • Building Type: 0
  • Property Class: R
  • Subdivision: PISTAKEE HIGHLANDS UNIT 3
  • Land Acres: 0000000172
  • Standard Land Use Code: 1000
  • County Land Use Code: 0040
  • Legal Description 1: DOC 2016R0039320 LT 22 BLK 3 PISTAKEE HIGHLANDS UNIT 3

Neighborhood

  • School District Name: Johnsburg Community Unit School District 12
  • Census Tract: 870704

Geography

  • Parcel: 10-05-430-014
  • Block: 3
  • Lot: 22
  • Municipality: MCHENRY TWP
  • Latitude: 42.4071
  • Longitude: -88.2025

    Address

  • Full Address: 5501 Lucina Ave
  • Legal Unit: 3
  • Address - House Number: 5501
  • Address - Street Name: Lucina
  • Address - Suffix Type: Ave
  • State: IL
  • City Name: Mchenry
  • Carrier Code: R012
  • 4-Digit Zip Code: 7743
  • Zip Code: 60050

Valuation

    Tax

  • Tax Year: 2022
  • Tax Amount: $422,624
  • Tax Rate Code Area: 10005

    Appraisal Valuation

  • Standard Deviation: 0.1815
  • Valuation Date: Jan 10, 2024
  • Confidence Score: 76
  • Final Value: 253,442
  • High Value: 299,467
  • Low Value: 207,418

    Market Valuation

  • Market Total Value: $185,034
  • Market Land Value: $39,495
  • Market Improvement Value: $145,539

    Assessments Valuation

  • Assessed Year: 2022
  • Assessed Total Value: $61,678
  • Assessed Land Value: $13,165
  • Assessed Improvements Value: $48,513

    Sales

  • Current Sale Contract Date: Oct 11, 2016
  • Current Sale Recording Date: Oct 12, 2016
  • Current Sale Price:
  • Current Sale Document Type: 68
  • Current Sale Input Document Number: 2016R0039320
  • Previous Sale Recording Date: Jan 06, 2016
  • Previous Sale Contract Date: Nov 06, 2015
  • Previous Sale Amount: $76,000
  • Previous Sale Document Type: 71
Data used for valuation calculations is provided by RealtyHop, and other third party sources

Comparables

Unit
Status
Type
Beds
Baths
ft²
Price/ft²
Asking Price
Listed On
Closing Price
Sold On
HOA + Taxes

About Pistakee Highlands


Similar Homes for Sale

Currently no similar homes around

Nearby Rentals

Unit for rent at 57 Vail Colony Street, Fox Lake, IL, 60020

$1,400 /mo

  • 1 Bed
  • 1 Bath
  • 504 ft²
57 Vail Colony Street #7, Fox Lake, IL, 60020 Listing by Sebastian Ksiazek
Unit for rent at 6 N Pistakee Lake Road, Fox Lake, IL, 60020

$1,750 /mo

  • 2 Beds
  • 1 Bath
  • 1,500 ft²
6 N Pistakee Lake Road, Fox Lake, IL, 60020 Listing by Bryan Shaughnessy
Unit for rent at 38464 N 8th Street, Spring Grove, IL, 60081

$1,700 /mo

  • 1 Bed
  • 1 Bath
  • 625 ft²
38464 N 8th Street, Spring Grove, IL, 60081 Listing by John King


Frequently Asked Questions

When was property at 5501 Lucina Avenue built and last sold?
The property at 5501 Lucina Avenue was built in 1972 and last sold on Oct 11, 2016 for $140,000.
How much is this home worth?
The estimated value of the home located at 5501 Lucina Avenue is $0.
What are some comparable homes to 5501 Lucina Avenue?
There are currently no comparable homes to 5501 Lucina Avenue.