


74
Map
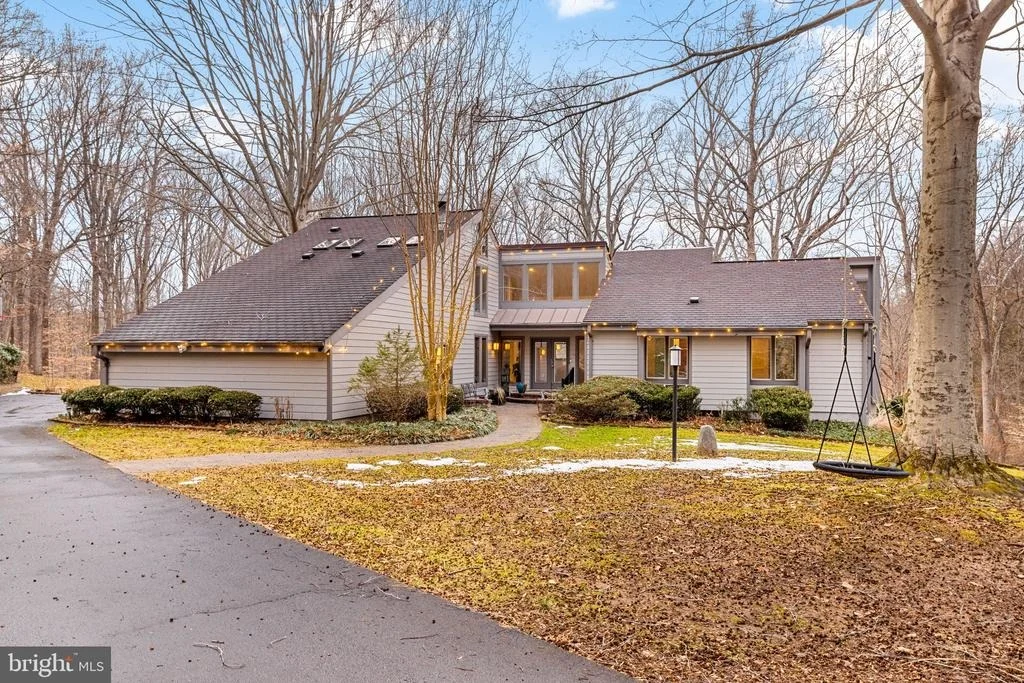
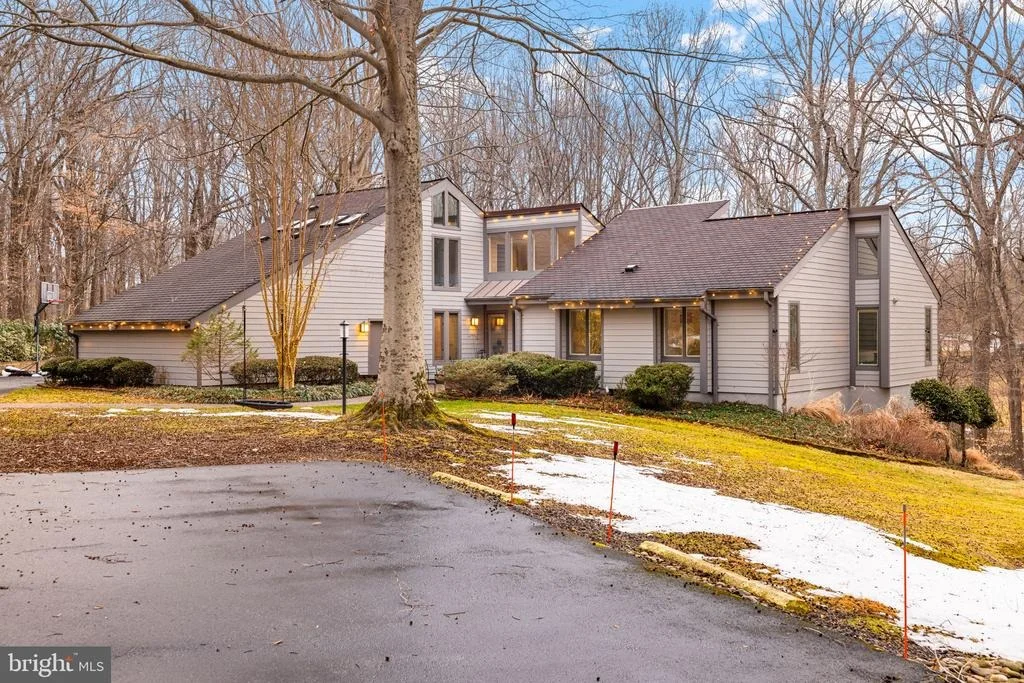
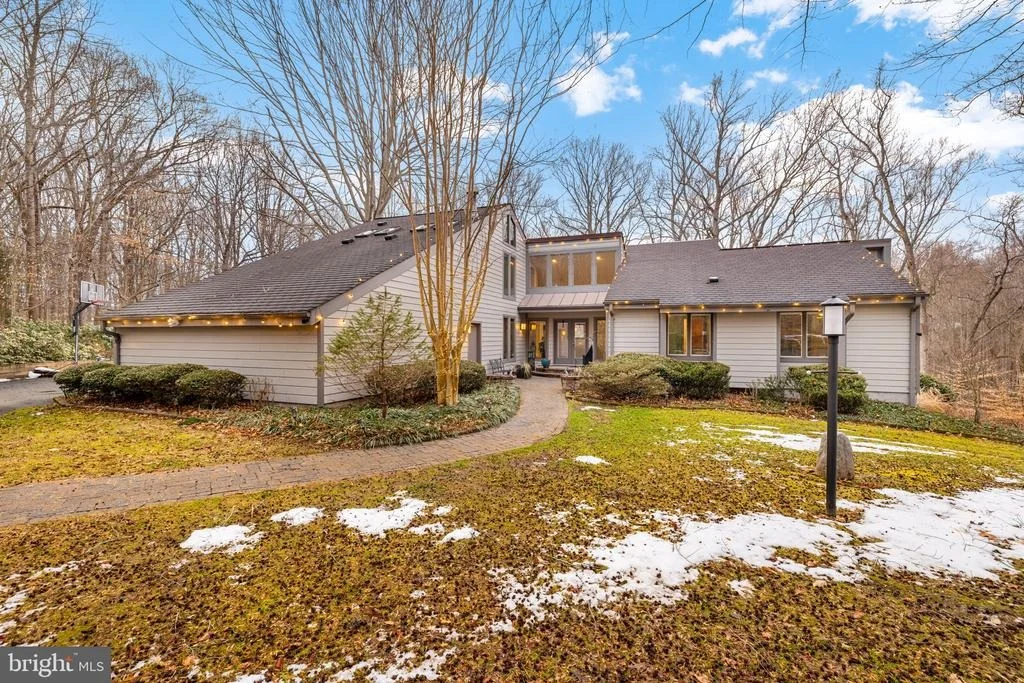
5500 BEECH RIDGE DRIVE


About This Property
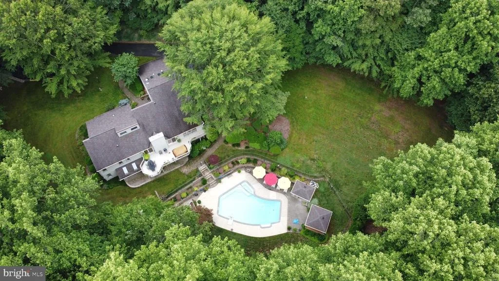
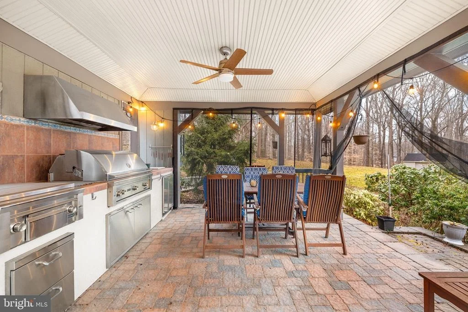
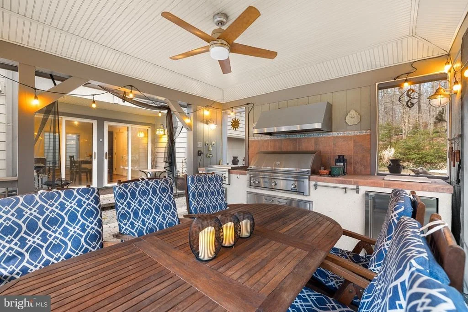
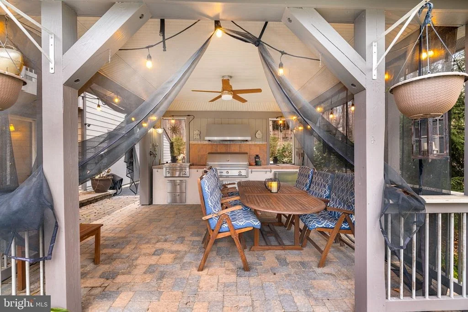
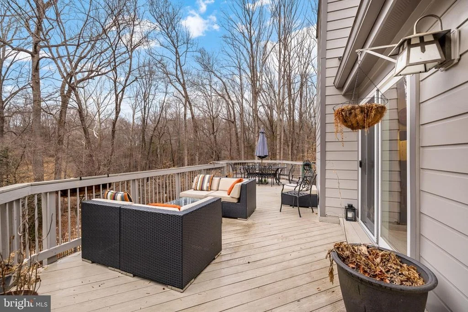
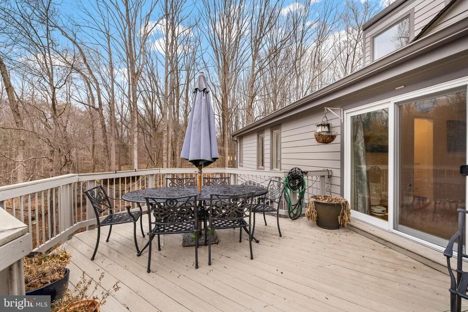
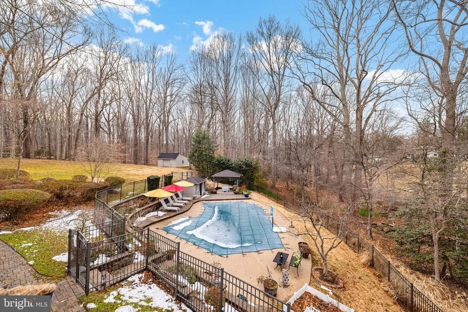
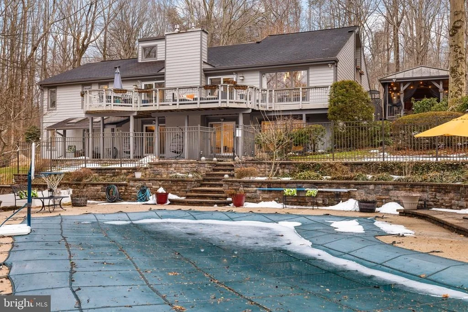
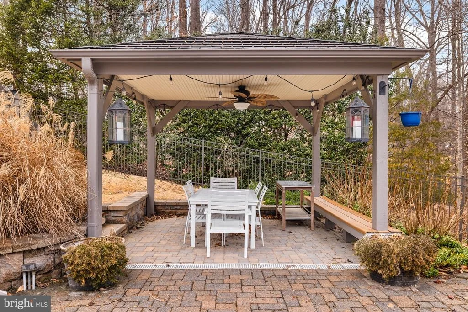
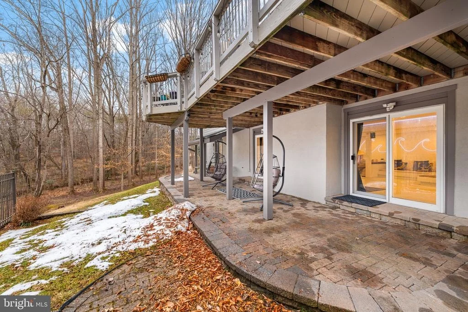
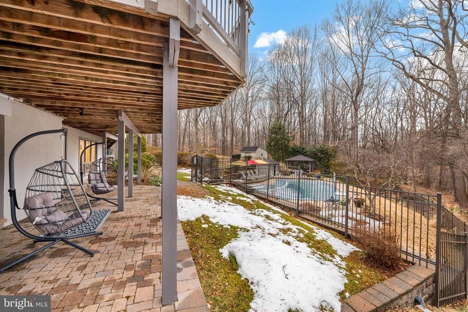
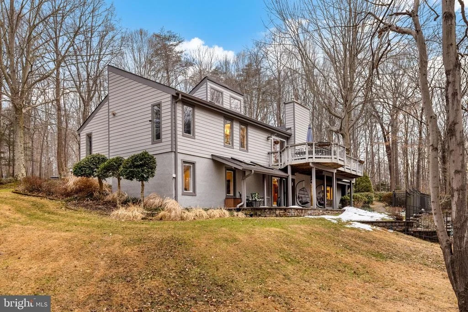
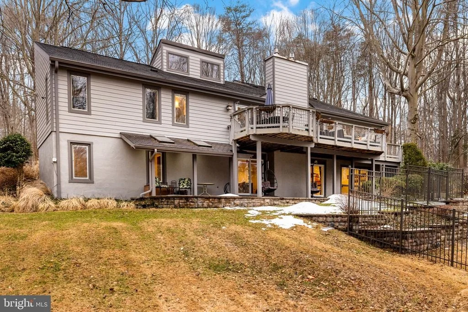
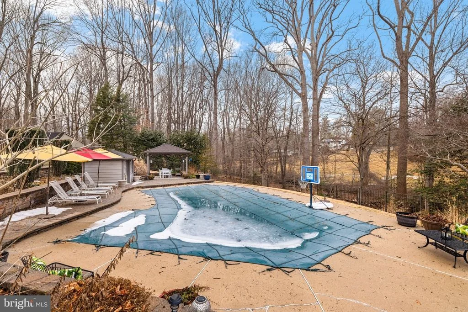
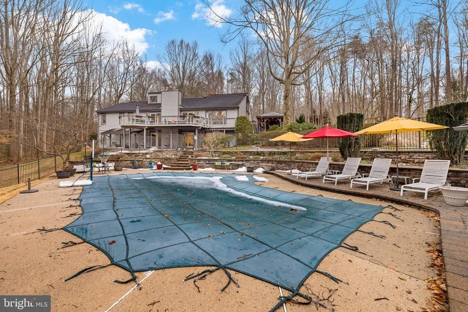
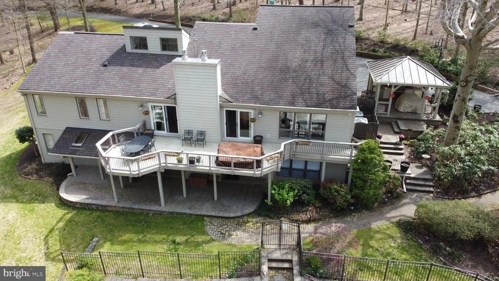
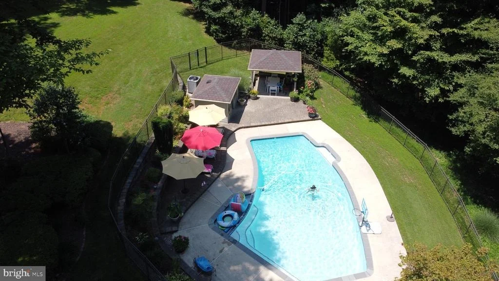
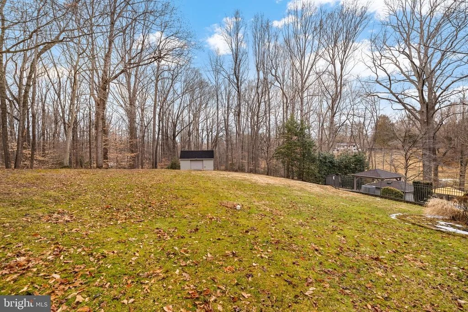
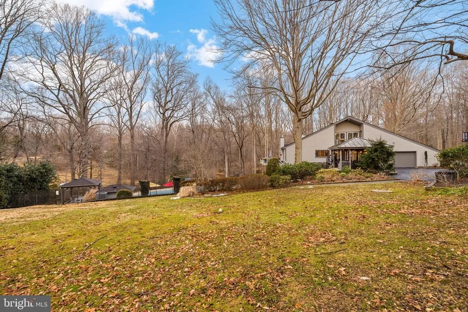
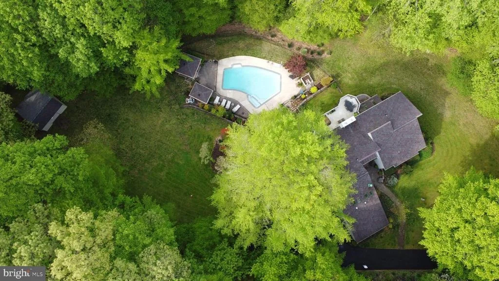
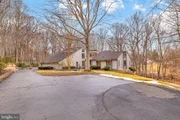
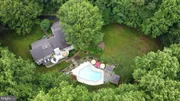
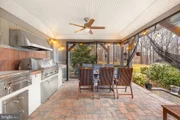
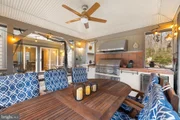
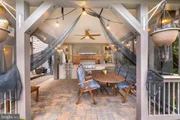
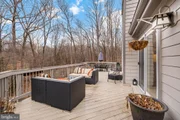
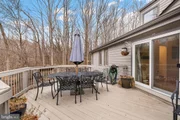
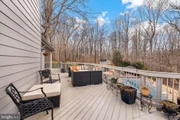
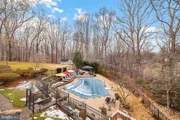
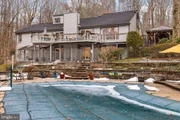
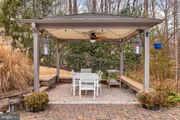
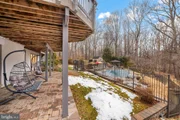
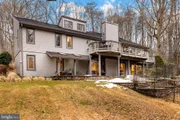
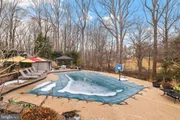
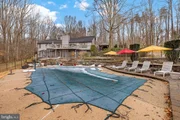
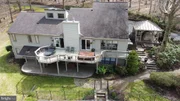
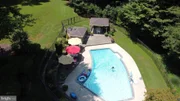
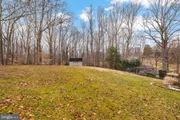
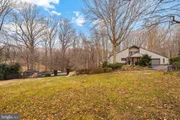
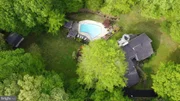
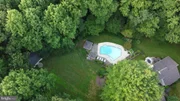
Designed for both grand entertaining and comfortable everyday living, the outdoor spaces are truly special. The property features a heated in-ground pool, gazebo, expansive entertaining deck, stone patio and walkways, fully equipped outdoor kitchen, generous guest parking, and a storage shed with electricity.
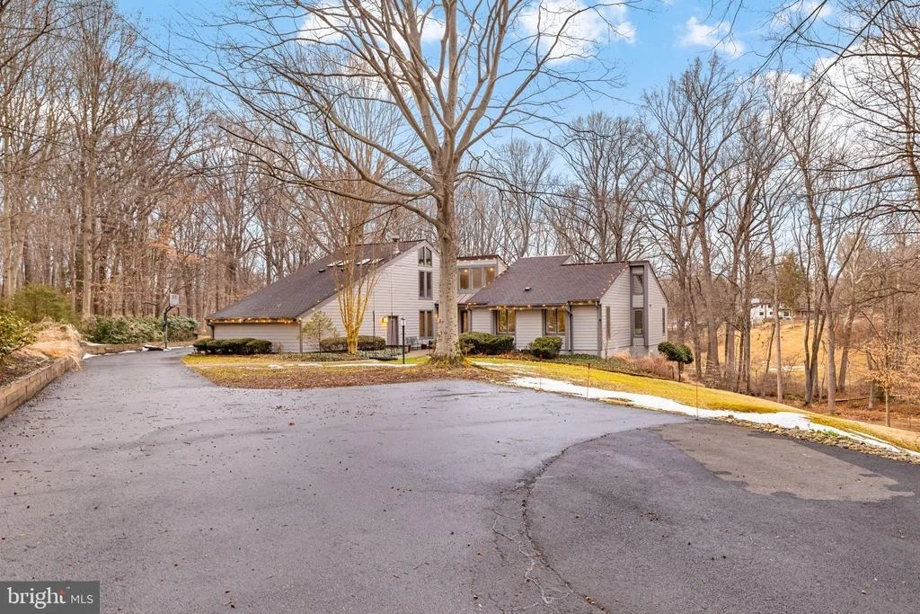
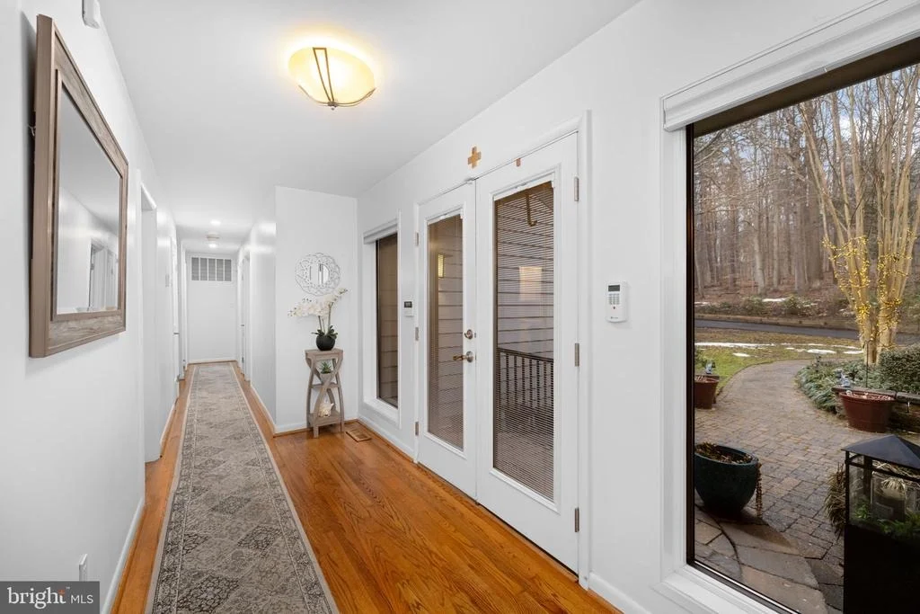
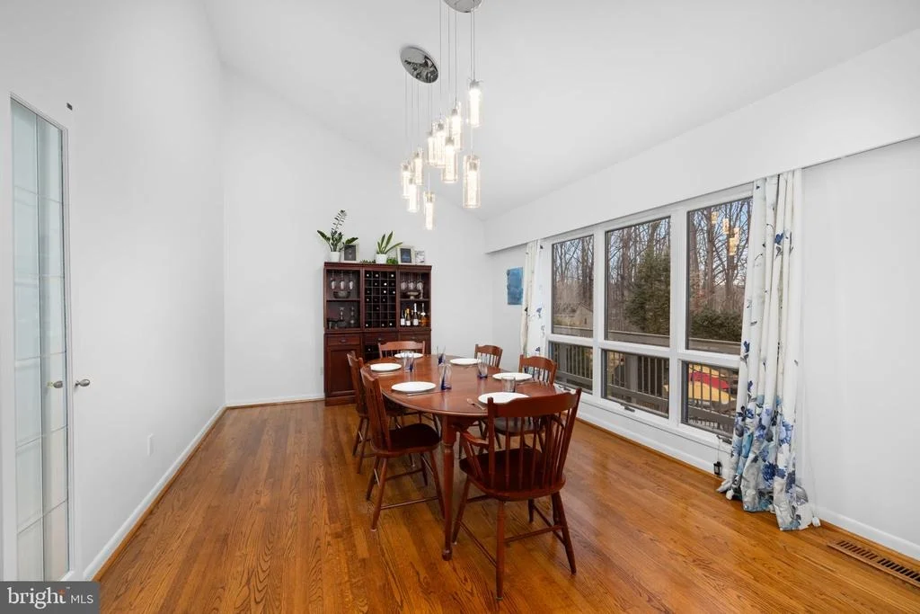
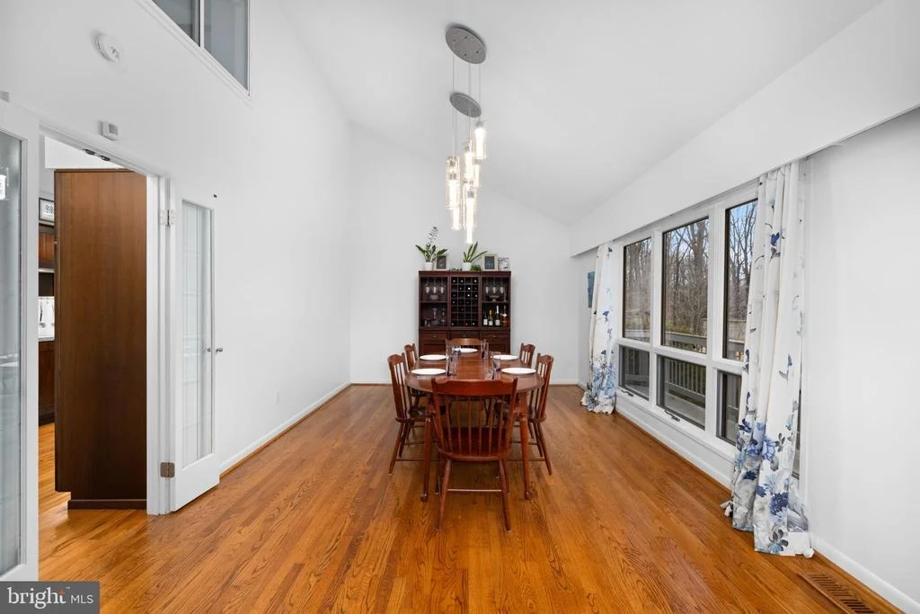
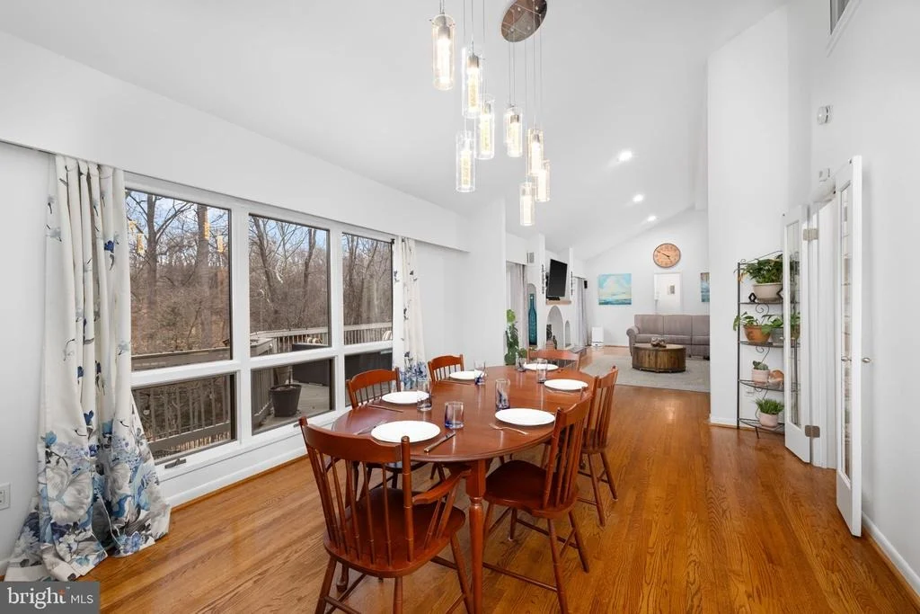
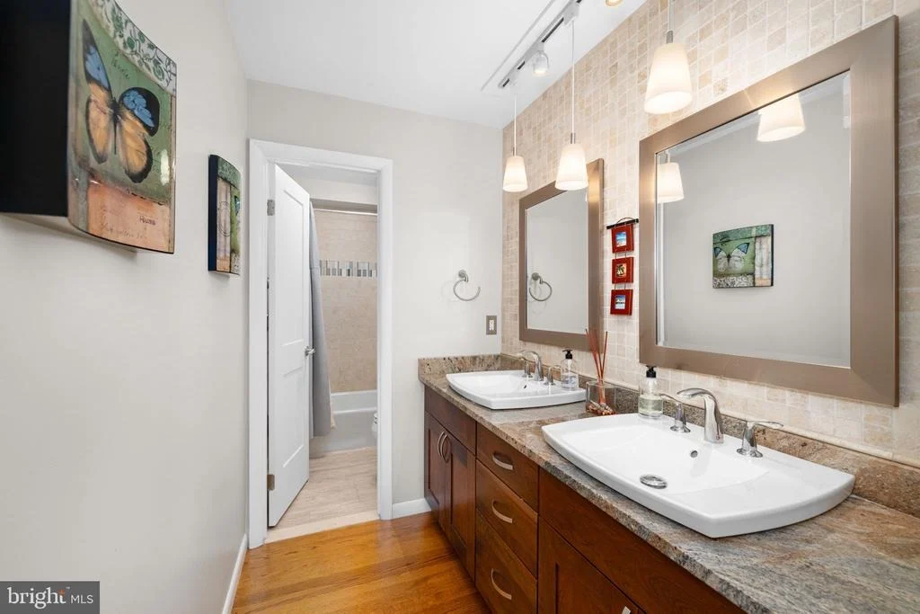
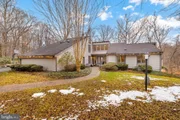
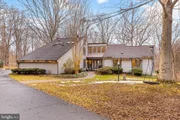
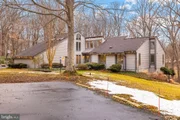
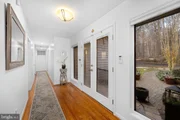
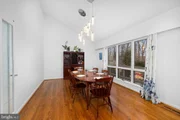
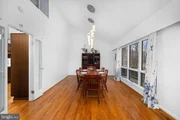
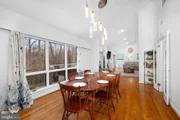
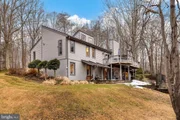
Inside, walls of windows frame peaceful wooded views while dramatic open spaces create an unforgettable first impression. The home offers five bedrooms and four full baths, including the highly sought-after advantage of two primary suites.
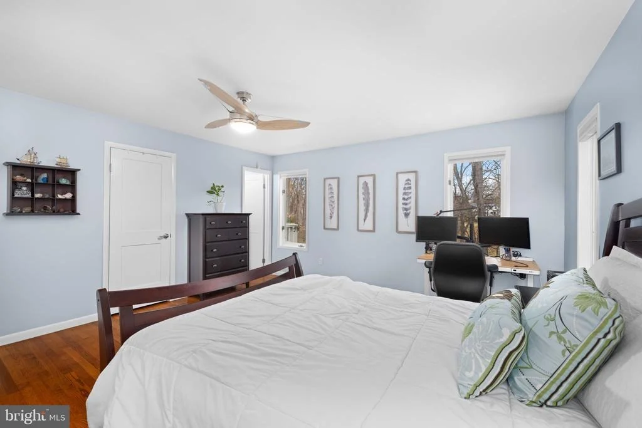
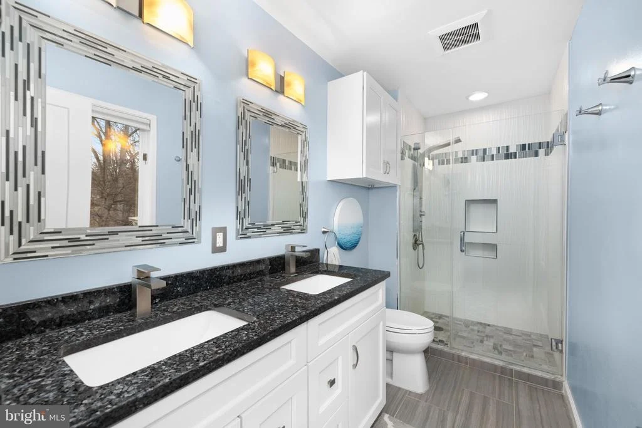
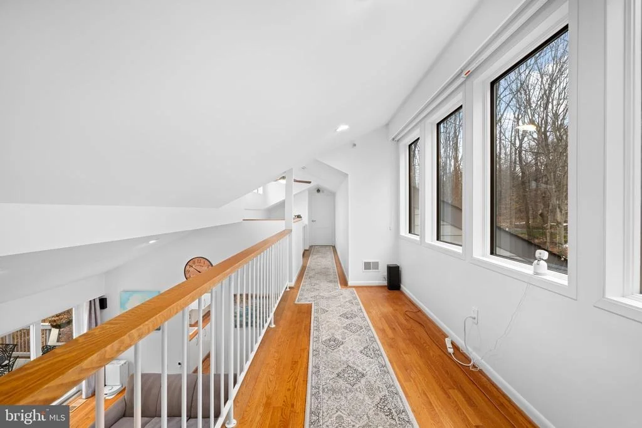
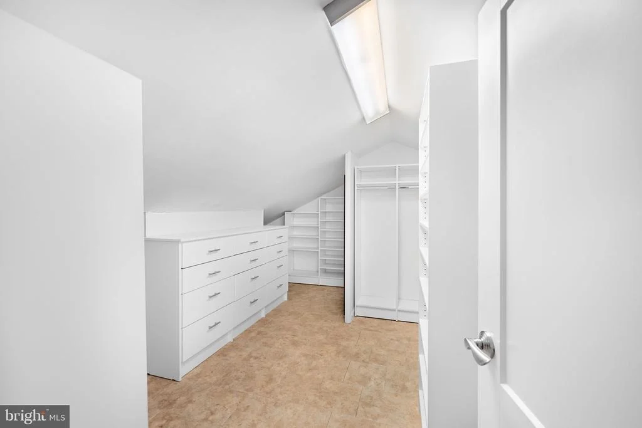
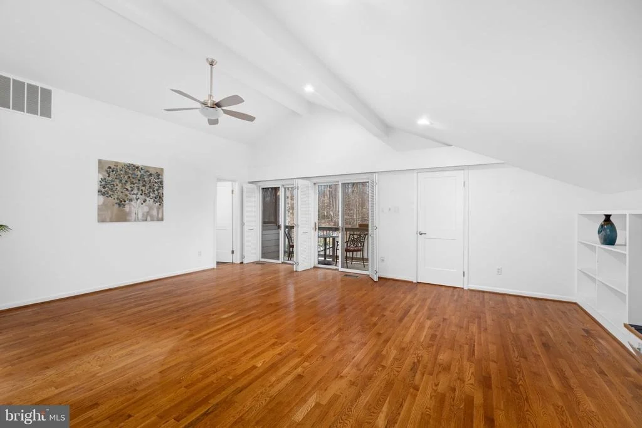
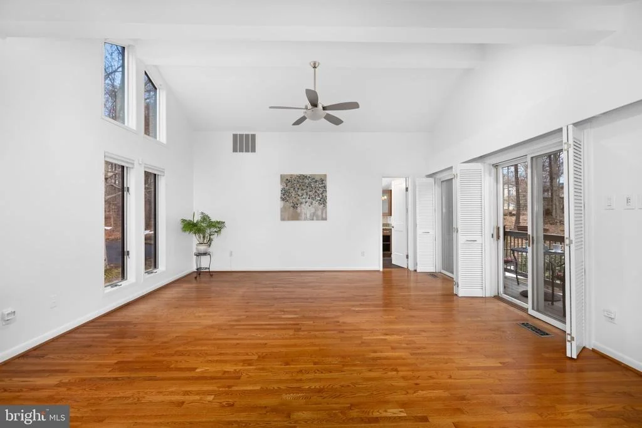
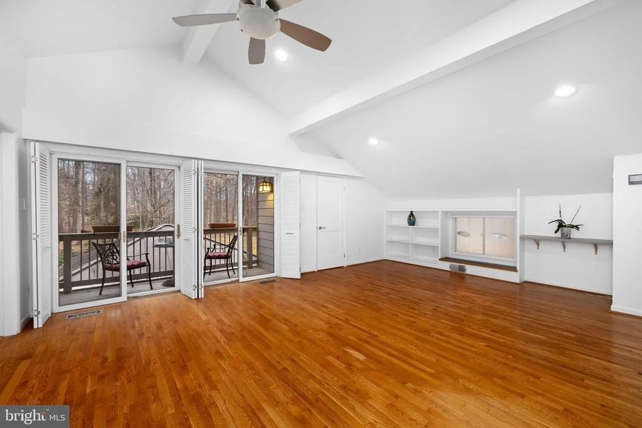
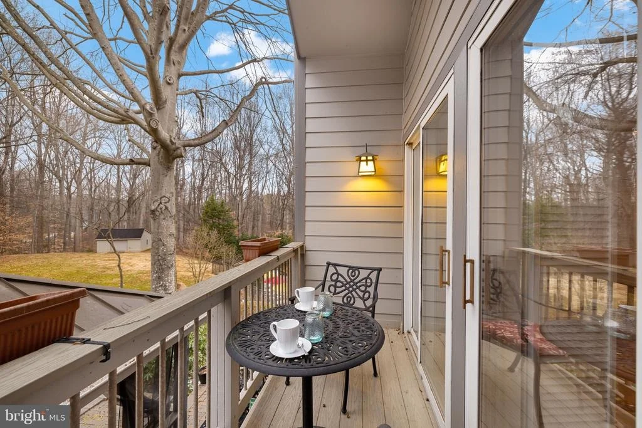
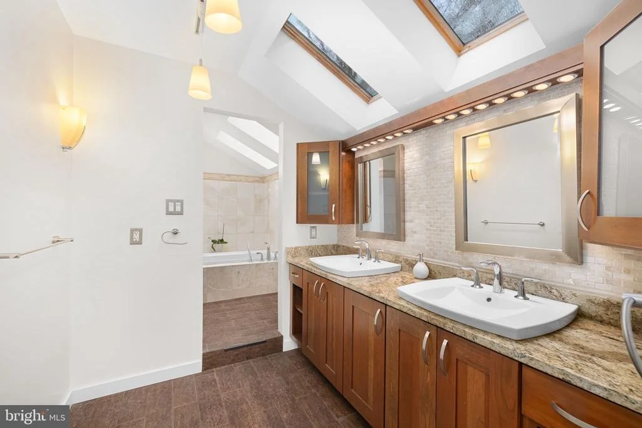
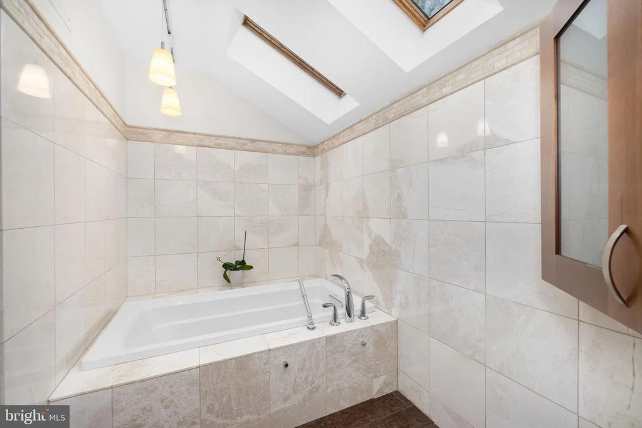
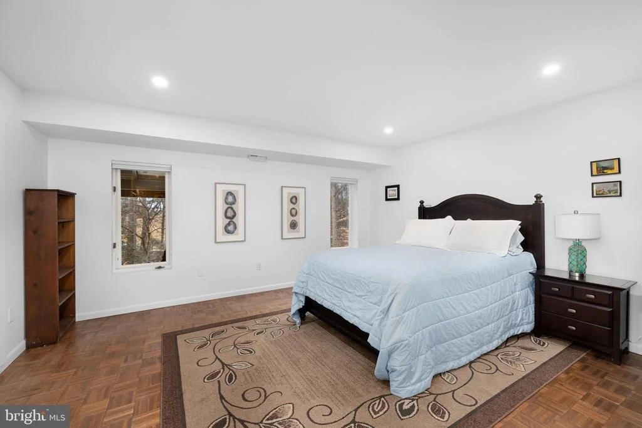
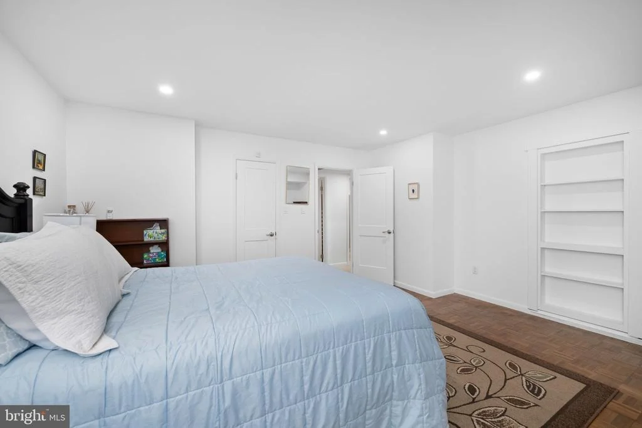
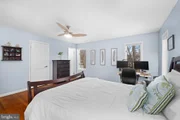
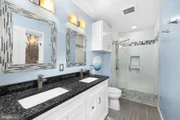
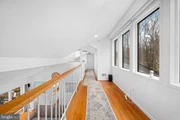
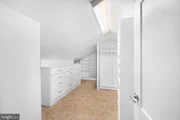
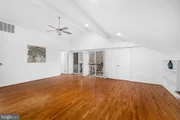
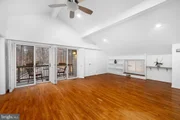
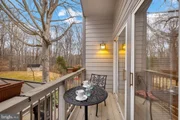
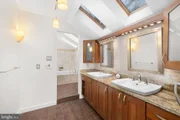
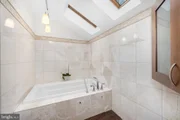
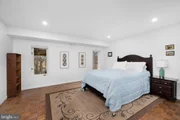
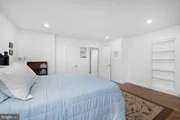
The main-level primary suite is ideal for convenience and comfort, featuring hardwood floors, serene wooded views, a beautifully remodeled luxury bath with double sinks, and a spacious walk-in closet with organizers. The upper-level primary suite occupies the entire top floor and serves as a private retreat with vaulted ceilings, hardwood floors, a private balcony overlooking the wooded landscape and a walk-in closet. The upper-level primary bath features skylights that flood the space with natural light, double vanities, a soaking tub and a separate shower.
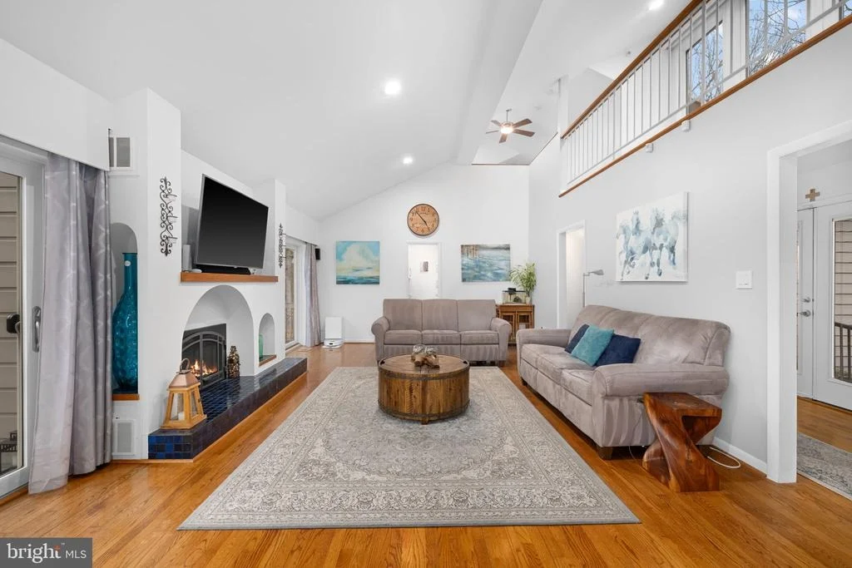
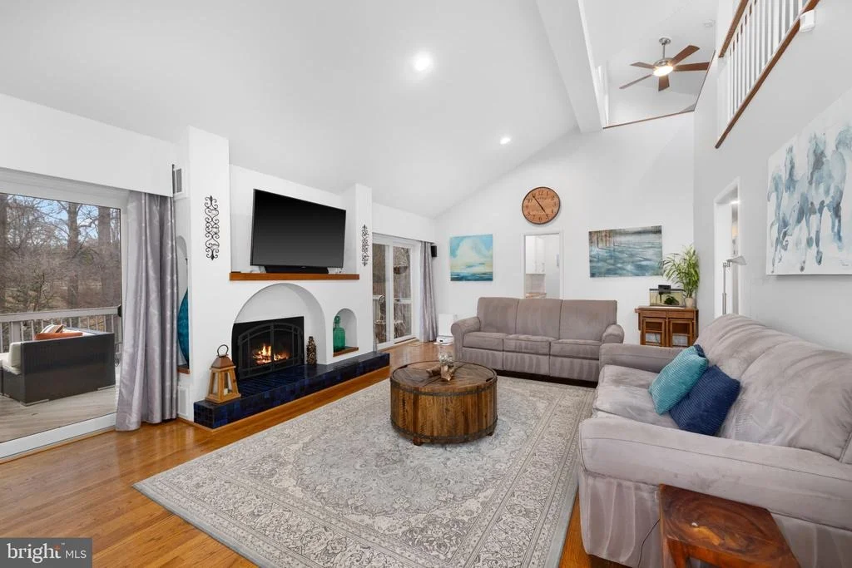
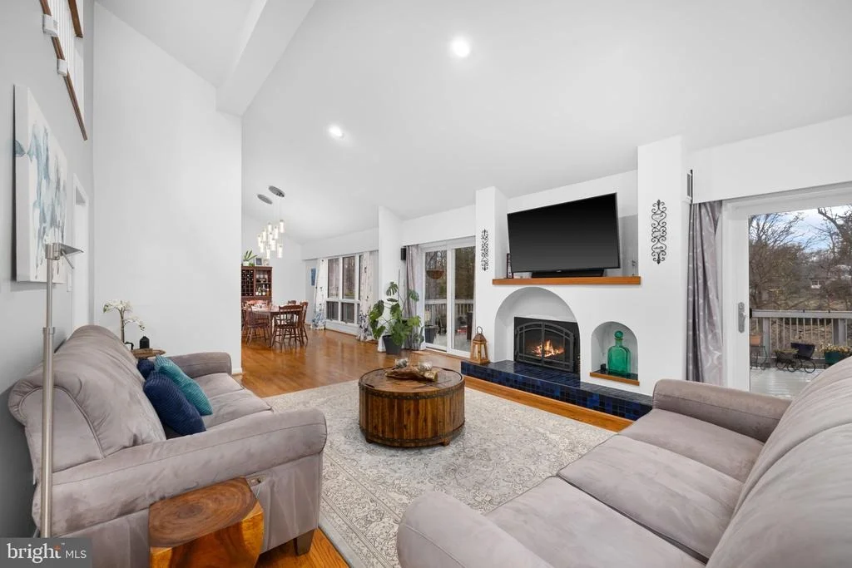
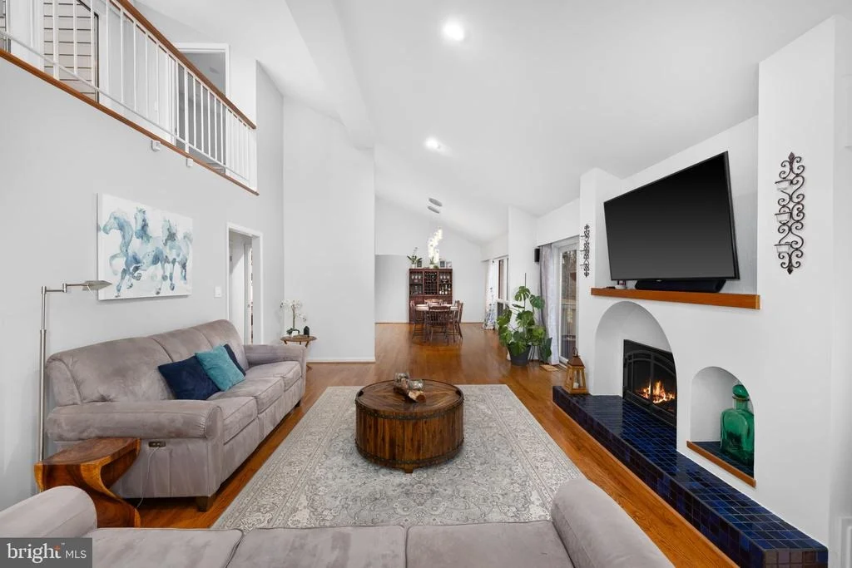
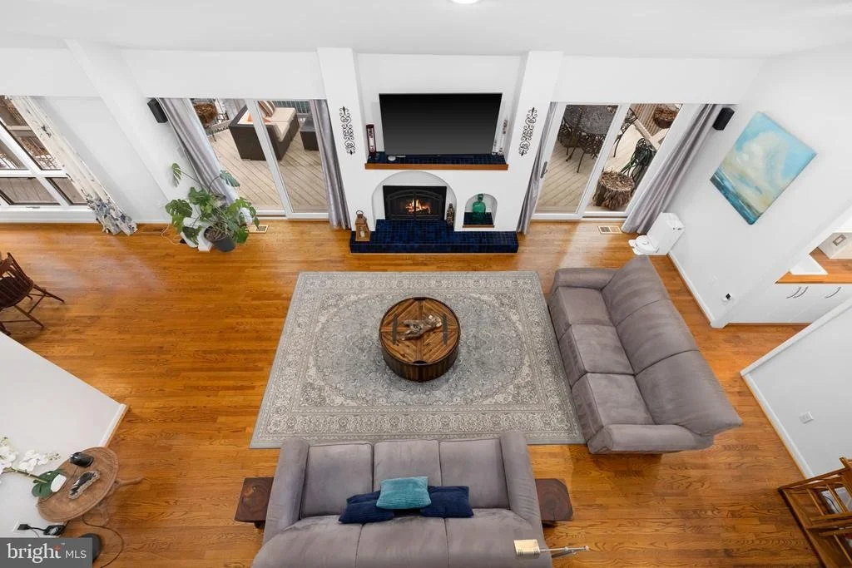
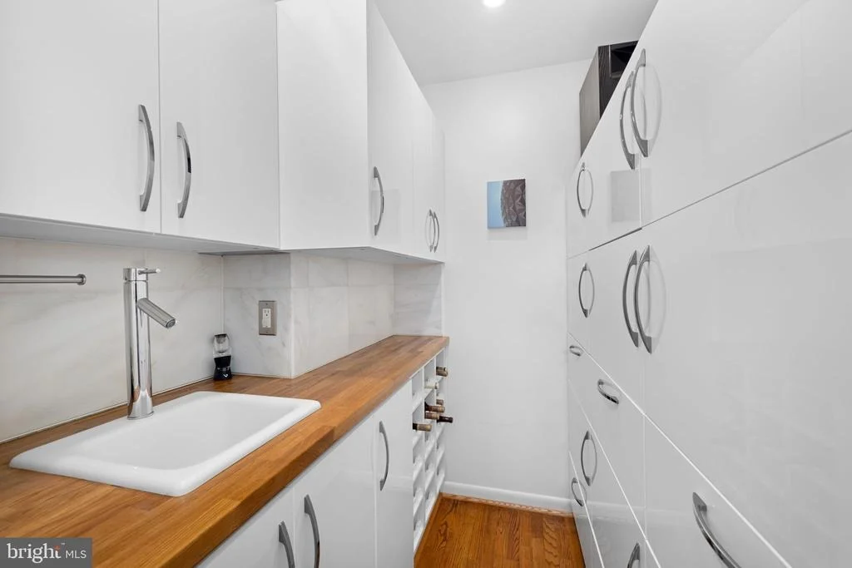
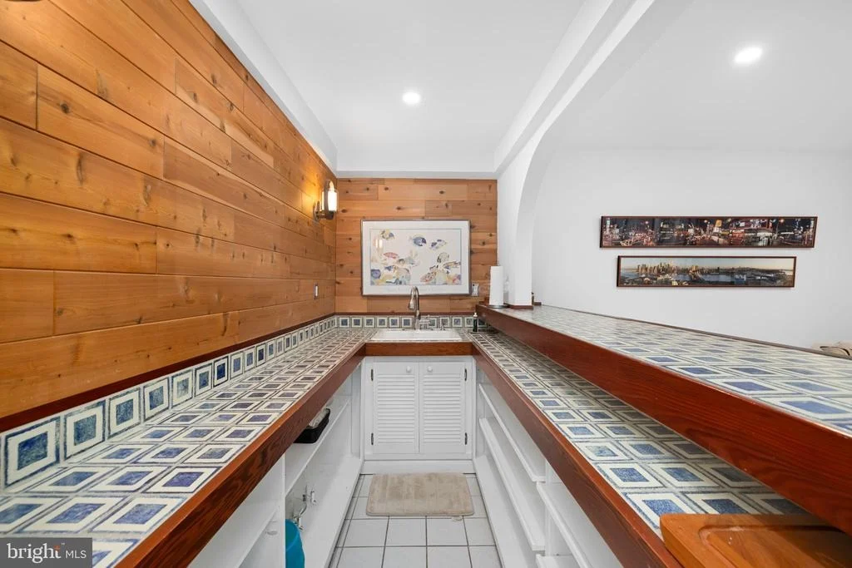
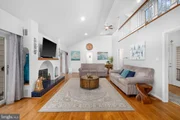
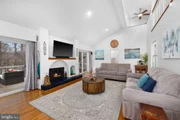
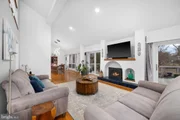
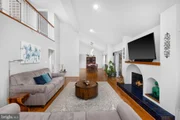
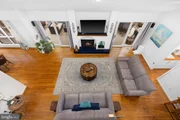
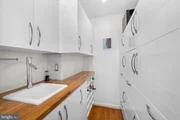
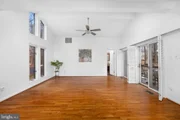
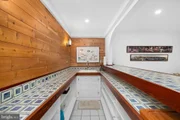
At the heart of the home, the dramatic two-story great room showcases a soaring ceiling, gas fireplace, and balcony overlook, creating a stunning architectural focal point. Just off the family room, a hidden wet bar with custom storage drawers adds both function and an element of surprise.
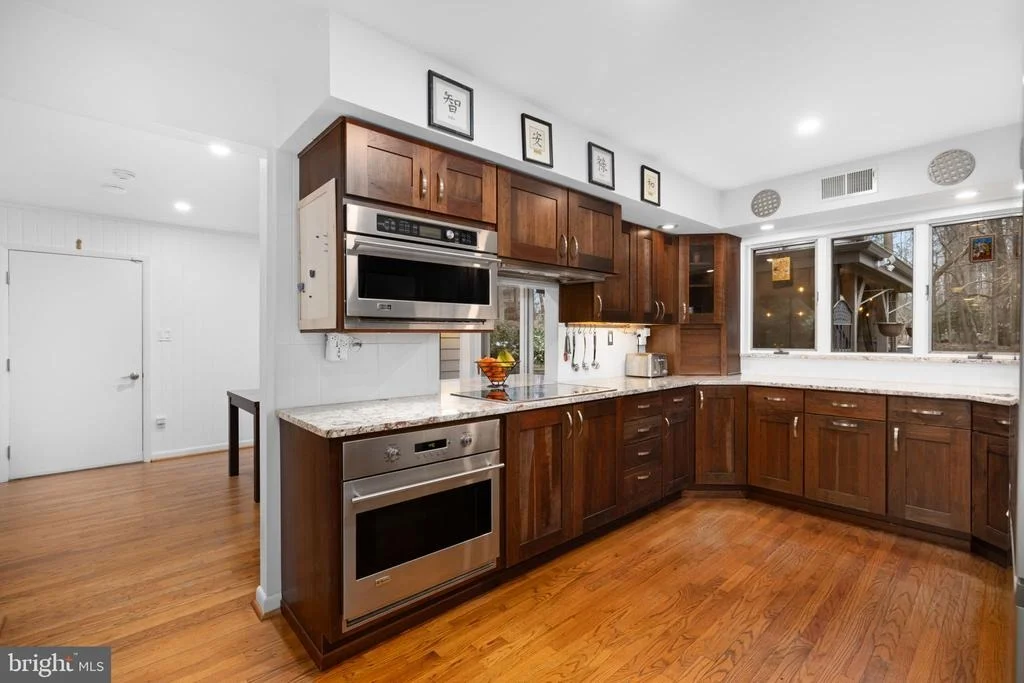
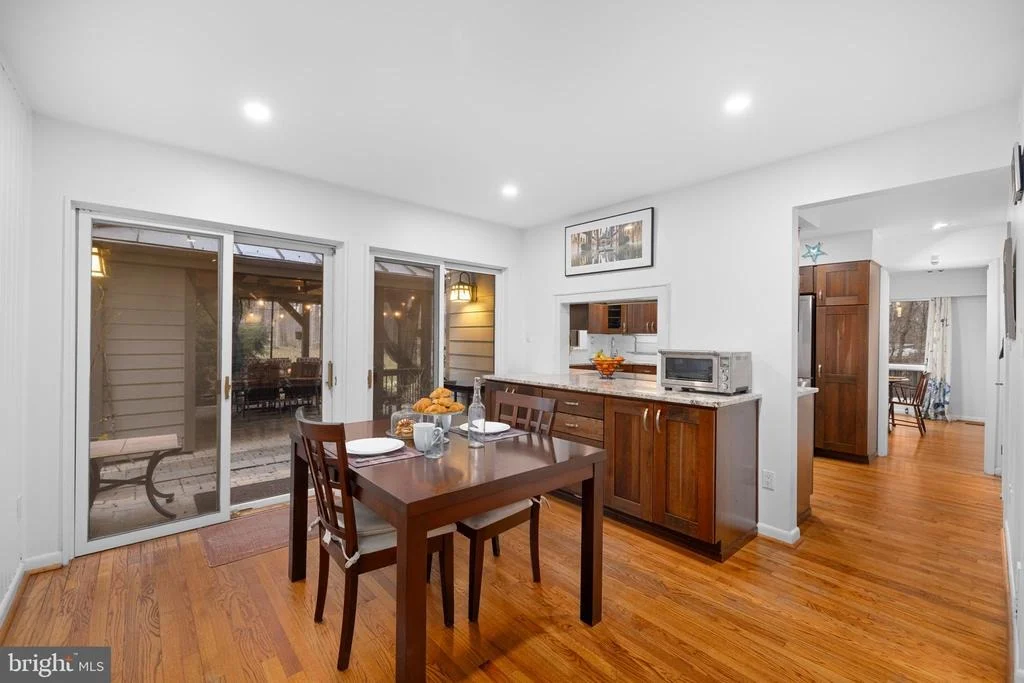
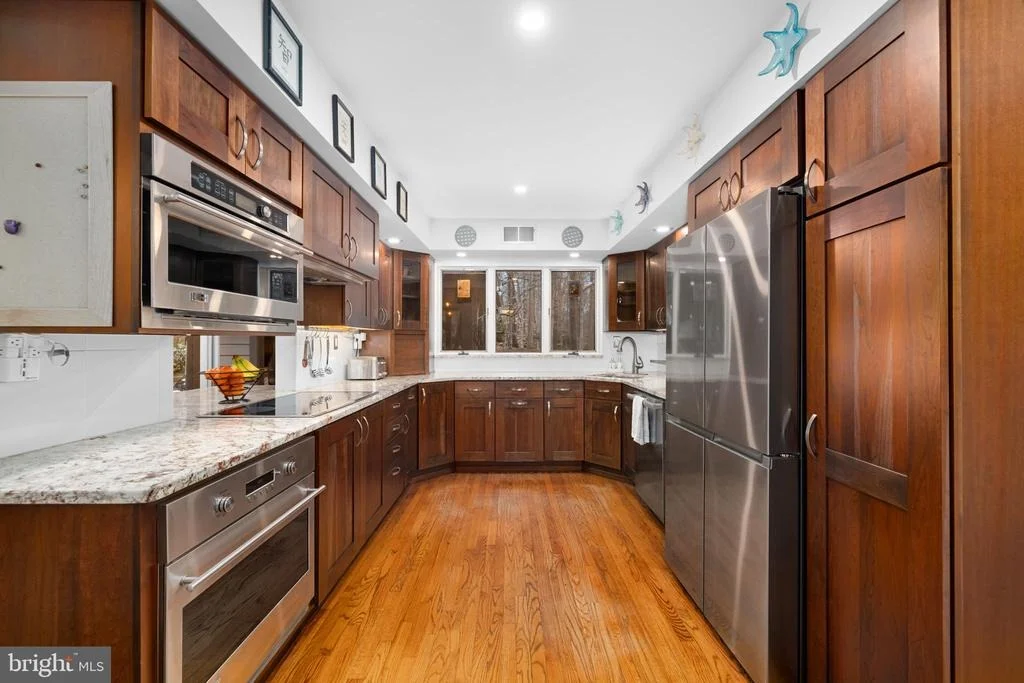
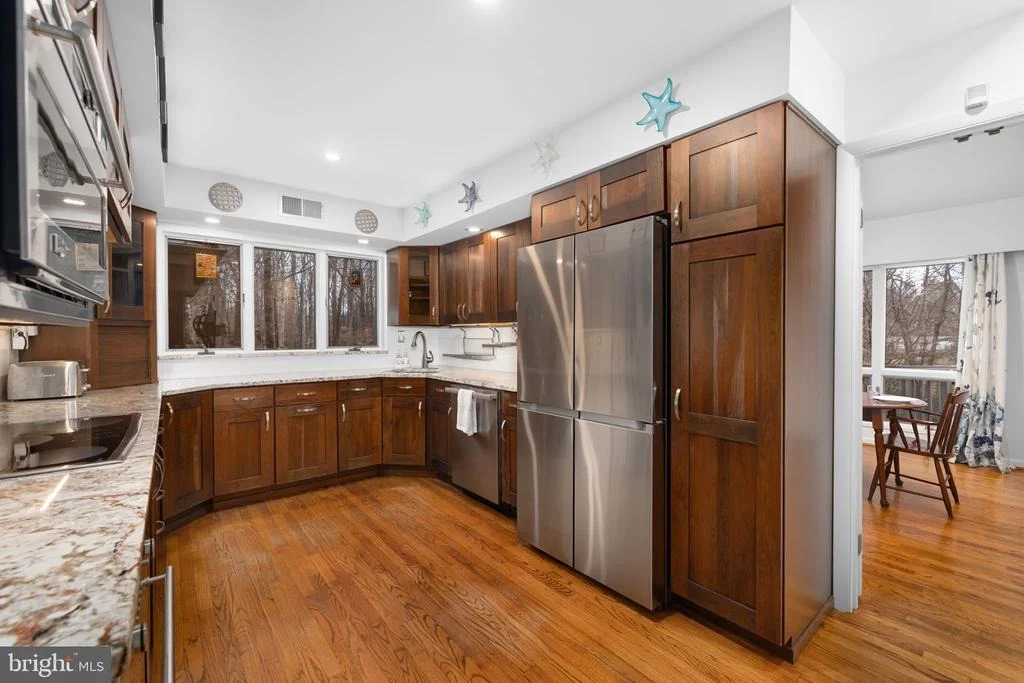
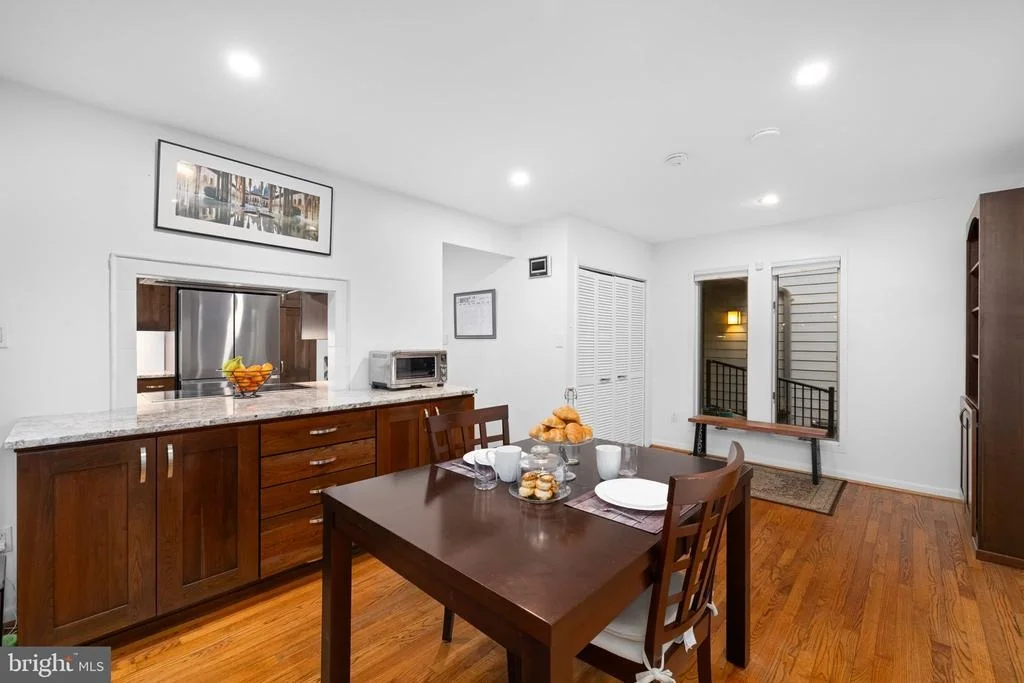
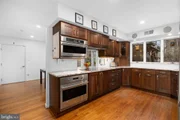
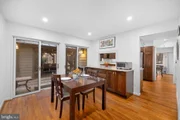
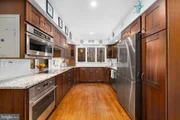
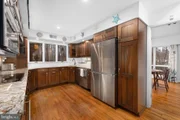
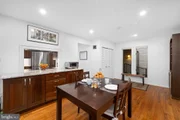
The beautifully remodeled kitchen features soft-close cabinetry, granite countertops, stainless steel appliances including a built-in microwave and induction cooktop, and convenient slide-out shelving for optimal storage and organization. The oversized breakfast room is filled with natural light and features double sliding glass doors that open directly to the outdoor kitchen, creating a seamless indoor-outdoor entertaining experience.
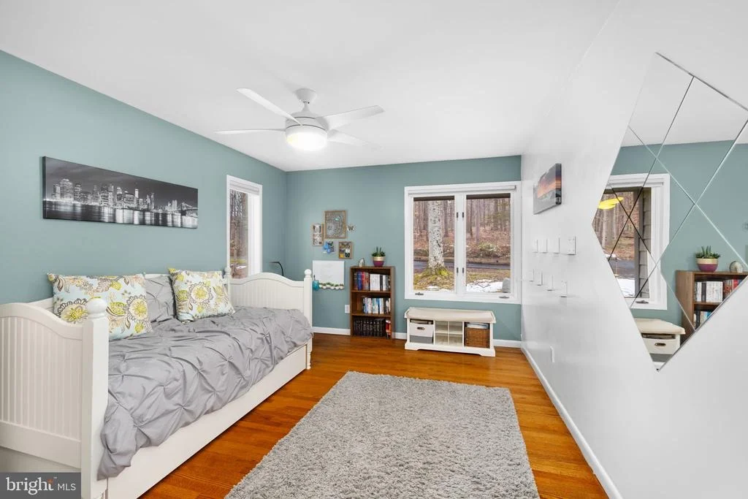
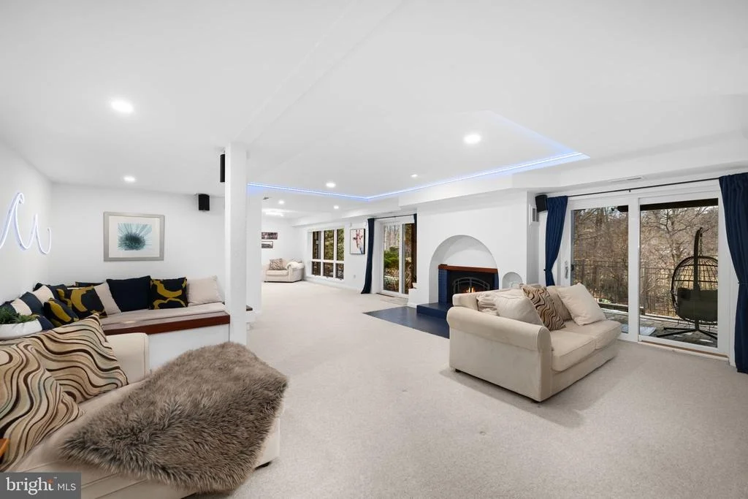
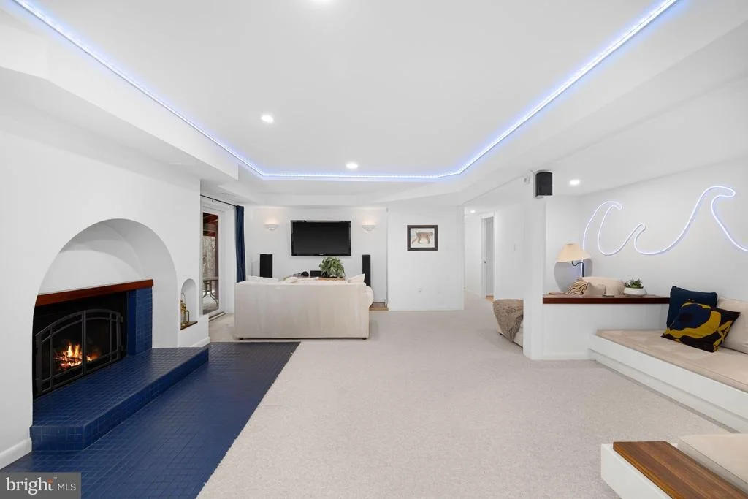
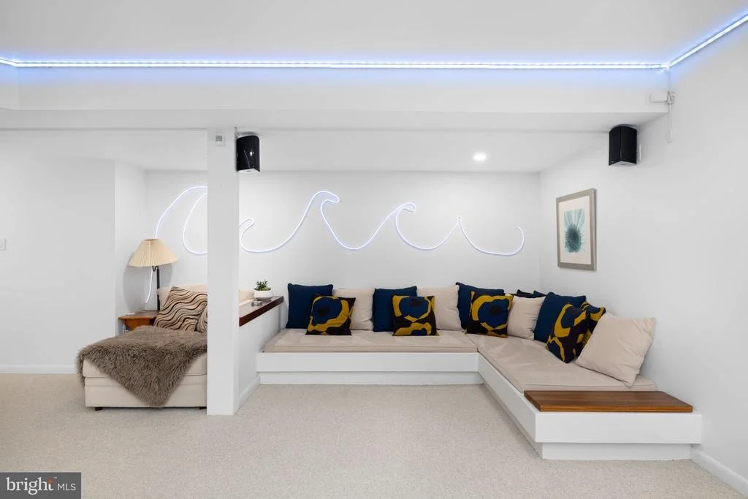
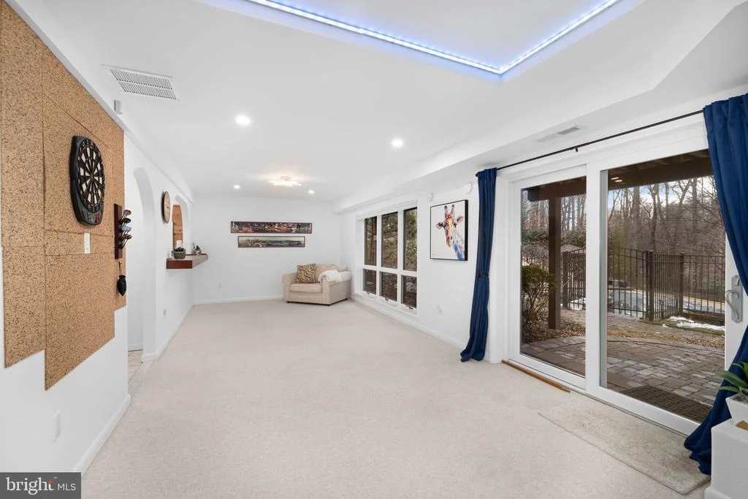
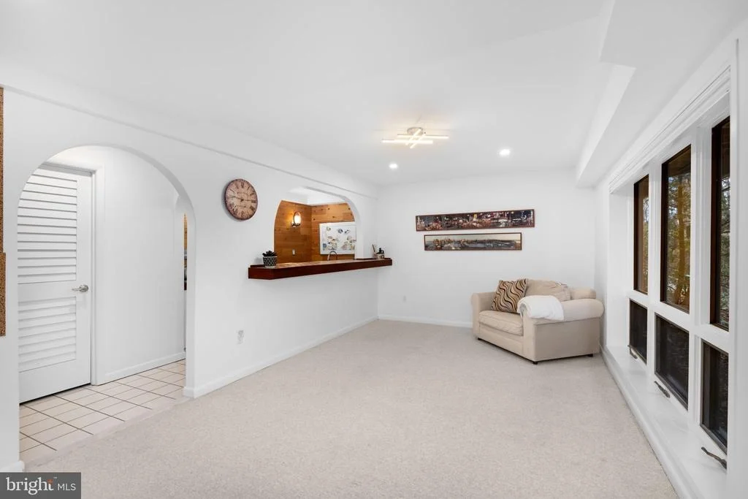
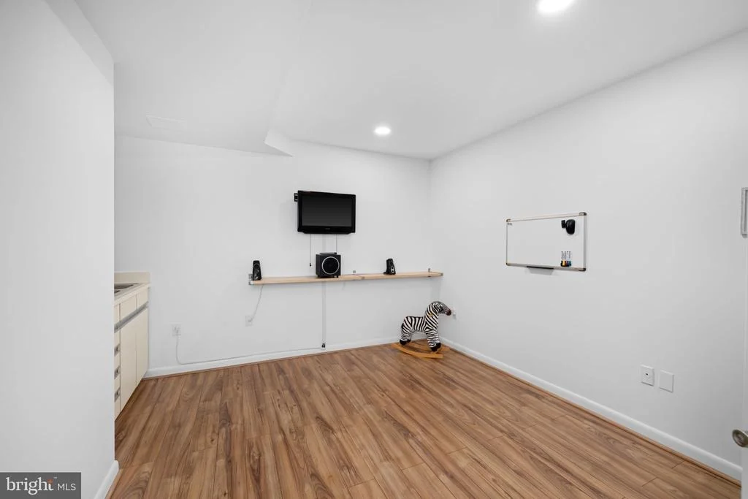
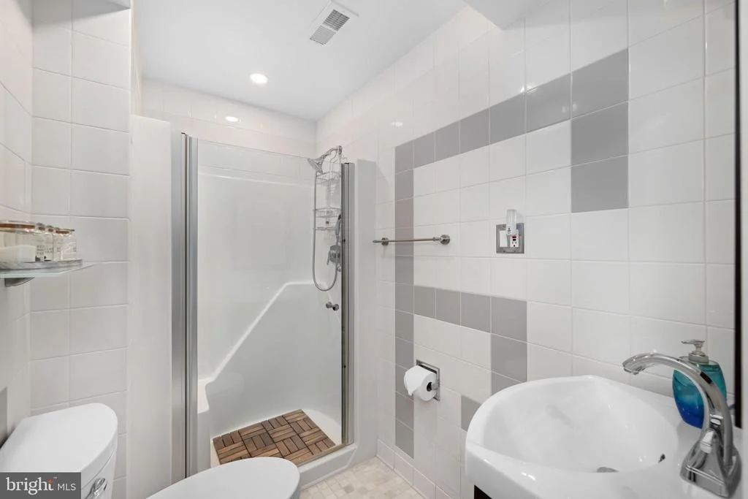
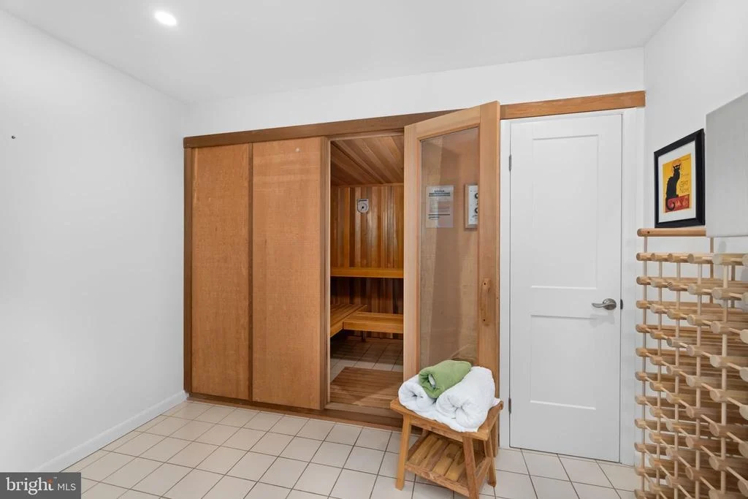
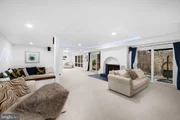
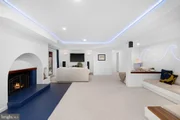
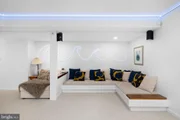
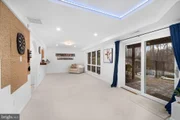
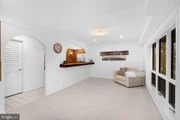
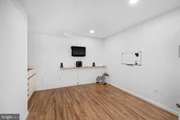
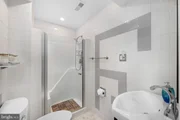
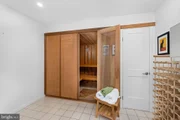
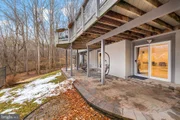
The enormous walk-out lower level is designed for entertaining and opens to the backyard and pool through multiple sliding glass doors. This level includes an expansive recreation room with gas fireplace, an oversized wet bar, a private sauna, a fifth bedroom with walk-in closet and hidden office nook, a full bath, a flexible den ideal for an office or exercise room, and a massive storage room.
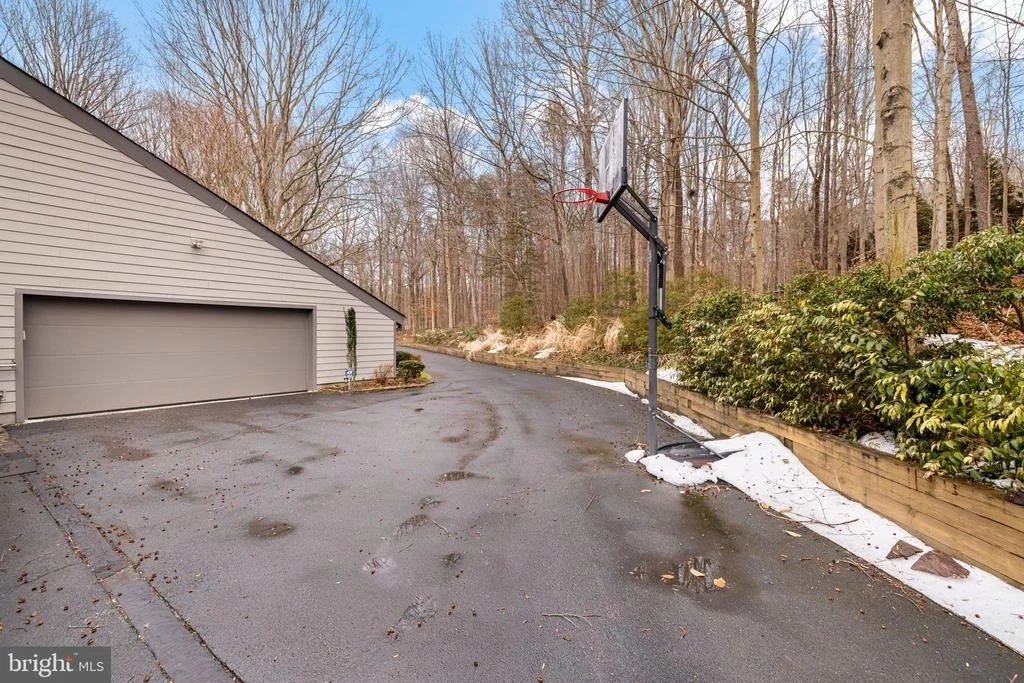
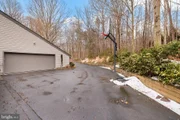
Additional highlights include dual-zone heating and cooling, Andersen double-pane windows, HardiePlank siding, a backup generator, and an oversized two-car garage with dedicated workshop space.
This exceptional estate captures the serenity of country living while remaining just off Route 123 and the Fairfax County Parkway, offering effortless access to major commuting routes, shopping, and dining throughout Northern Virginia.
Payment Calculator
Your Estimated Monthly Payment
Cap Rate Calculator
What does this mean?
Based on our analysis, the cap rate of this property is 1.25%. A negative cap rate indicates that the property might not be feasible as an income-producing asset. The median cap rate for a near zip code 11238 is 4.23%.
How much can I actually make?
Actual monthly rental income may vary between $4,760 and $7,140 depending on unit-specific characteristics. You can change the amount using the slider to further explore.
How is cap rate calculated?
Cap Rate = Net Operating Income (NOI) / Property Asset Value.
When calculating the cap rate, we assume 100% occupancy. Leverage (mortgage) is not considered.
Cap Rate provided by RealtyHop and RentHop, learn more about cap rate here.
Price History
Property Highlights
Building Info
Comparables
Status
Price/ft²
Listed On
Sold On
About Fairfax Station
Similar Homes for Sale
Currently no similar homes aroundNearby Rentals
$3,100 /mo
- 4 Beds
- 3 Baths
- 1,710 ft²
$2,900 /mo
- 3 Beds
- 2 Baths
- 1,717 ft²

Weichert, REALTORS
Last Updated: 10 hours ago
Data Source: Bright MLS , MLS# VAFX2290716
















 Your Privacy Choices
Phone: 425-283-2930
Address: 335 Madison Avenue, New York, NY 10017