


550 Fillmore St


About This Property
The main level features an inviting living room with fireplace, a formal dining room embraced by custom built-in shelving, and an open kitchen-family room with a second fireplace. The gourmet kitchen features a large island, a breakfast nook, top-of-the-line appliances, a custom pantry and a bar. Cedar wood detailing, high ceilings and floor-to-ceiling windows that flood the interior with natural light emphasize the organic, indoor-outdoor feel of the home.
The back of the family room opens to an expansive outdoor living area, featuring three separate entertaining areas, including a deck for dining, a built-in grill station, and two separate seating areas with fireplaces, all under the canopy of aspen groves and lush landscaping.
Upstairs, the primary bedroom is nestled in the trees and features a gorgeous en-suite bath and custom walk-in closet. Two additional bedrooms and two full baths complete the second level.
Downstairs, a full basement features two additional bedrooms (one currently used as a gym), a full bath and a large recreation/lounge area. An attached garage provides space for two cars and ample storage, and there is additional off-street parking allowing for two more cars.
No detail was spared in this architectural masterpiece - classic but modern and sophisticated. A must see in Cherry Creek!
Listed By
Payment Calculator
Your Estimated Monthly Payment
Cap Rate Calculator
What does this mean?
Based on our analysis, the cap rate of this property is 1.25%. A negative cap rate indicates that the property might not be feasible as an income-producing asset. The median cap rate for a near zip code 11238 is 4.23%.
How much can I actually make?
Actual monthly rental income may vary between $4,760 and $7,140 depending on unit-specific characteristics. You can change the amount using the slider to further explore.
How is cap rate calculated?
Cap Rate = Net Operating Income (NOI) / Property Asset Value.
When calculating the cap rate, we assume 100% occupancy. Leverage (mortgage) is not considered.
Cap Rate provided by RealtyHop and RentHop, learn more about cap rate here.
Price History
| Date / Event | Date | Event | Price |
|---|---|---|---|
| Oct 2, 2026 | Sold | ||
| Sold | |||
| Sep 18, 2026 | In contract | - | |
| In contract | |||
| Sep 11, 2026 | Listed | $3,500,000 | |
| Listed | |||
   | |||
|
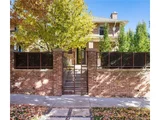
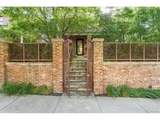
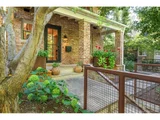
Welcome to 550 Fillmore Street, a unicorn and must-see home in the heart of Cherry Creek North - a sophisticated, turnkey single family residence showcasing exceptional artistry. This newer, completely remodeled home, designed in the classic Denver Square style with recycled brick, offers a seamless blend of elegant, timeless design with warm, modern updates. Gated and perched on a hill, the home is private and quiet, yet only two blocks from the heartbeat of your favorite dining and shopping.
The main level features an inviting office with fireplace, a formal dining room embraced by custom built-in shelving, a luxe powder room and a showstopper of an open, spacious kitchen-family room with a second fireplace. The gourmet kitchen features a large island, a built-in breakfast nook, top-of-the-line appliances, a walk-in pantry and a bar. Cedar wood detailing, high ceilings and floor-to-ceiling glass sliding doors that flood the interior with natural light emphasize the organic, indoor-outdoor feel of the home.
The back of the family room opens to an expansive outdoor living area, featuring three separate entertaining areas, including a deck for dining, a built-in grill station, and two separate seating areas with fireplaces, all under the canopy of aspen groves and lush, mature landscaping.
Upstairs, the primary bedroom is nestled in the trees and features a gorgeous en-suite bath and custom walk-in closet. Two additional bedrooms and two full baths complete the second level.
Downstairs, a full basement features two additional bedrooms (one currently used as a gym), a full bath and a large recreation/lounge area. An attached garage provides space for two cars and ample storage, and there is additional off-street parking in the rear allowing for two more cars (currently used as a basketball court).
No detail was spared in this architectural masterpiece - classic but modern and sophisticated. You won't find anything like this in Cherry Creek North!
| |||
| Nov 9, 2025 | Price Decreased |
$3,750,000
↓ $100K
(2.6%) | |
| Price Decreased | |||
| Oct 22, 2025 | Listed by Compass - Denver | $3,850,000 | |
| Listed by Compass - Denver | |||

Property Highlights
Building Info
Comparables
Status
Price/ft²
Listed On
Sold On
About Southeast Denver
Similar Homes for Sale
Currently no similar homes aroundNearby Rentals

Last Updated: 2 years ago
Data Source: REcolorado MLS, MLS# 1748024
 Your Privacy Choices
Phone: 425-283-2930
Address: 335 Madison Avenue, New York, NY 10017