


41
Map

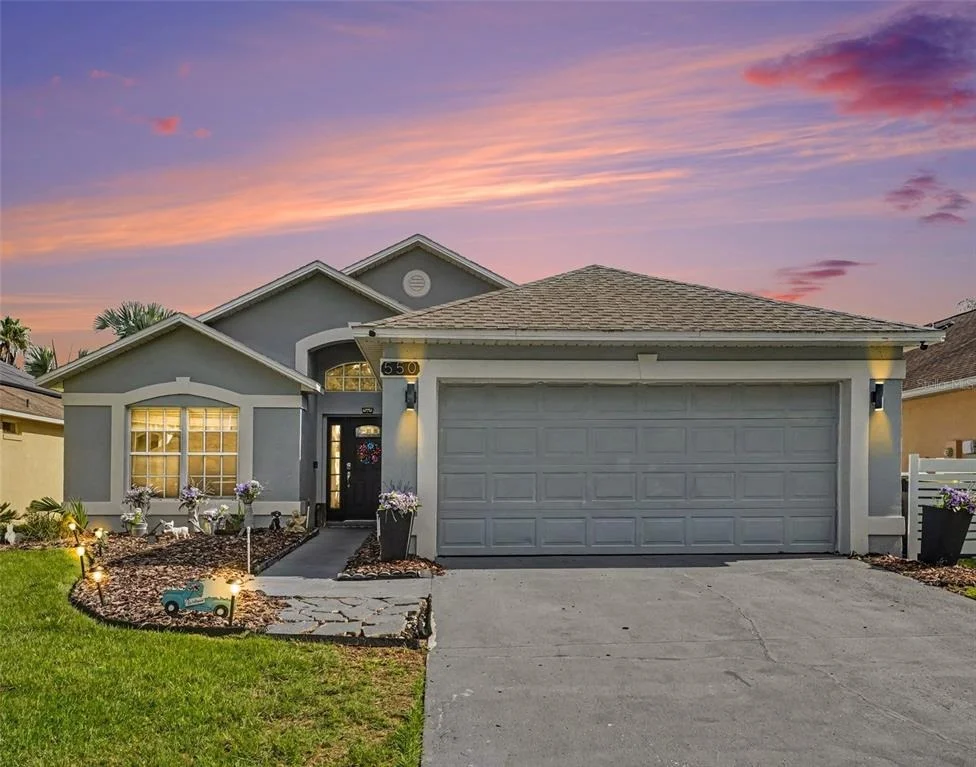
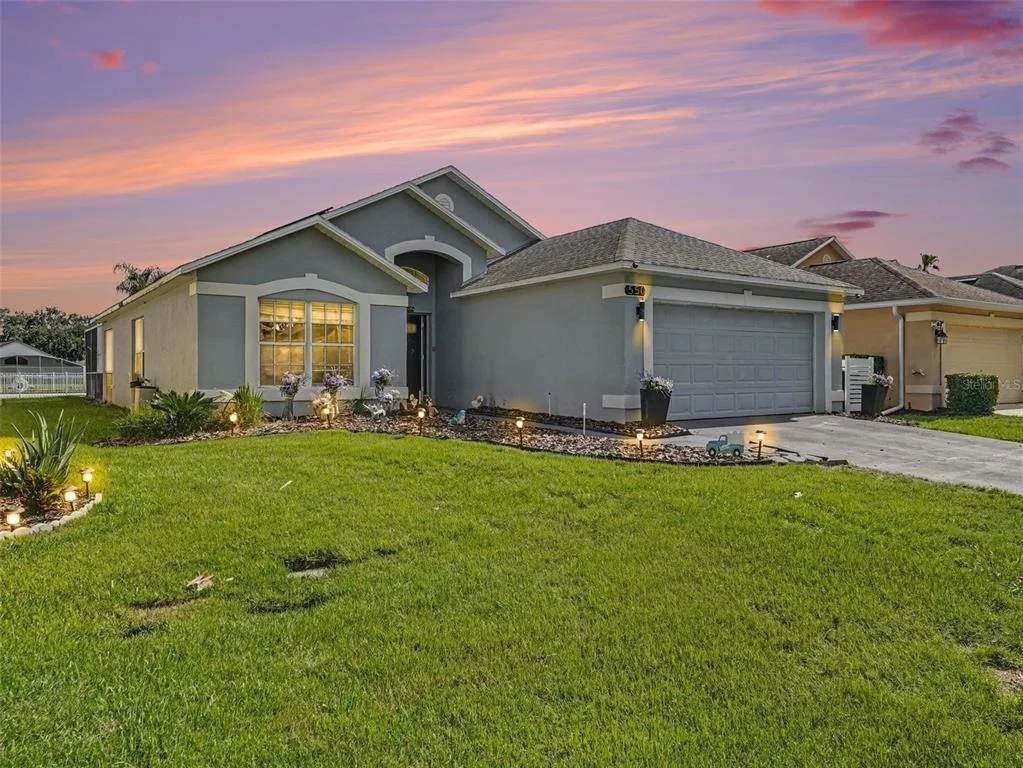
550 BUCKINGHAM CIRCLE


About This Property
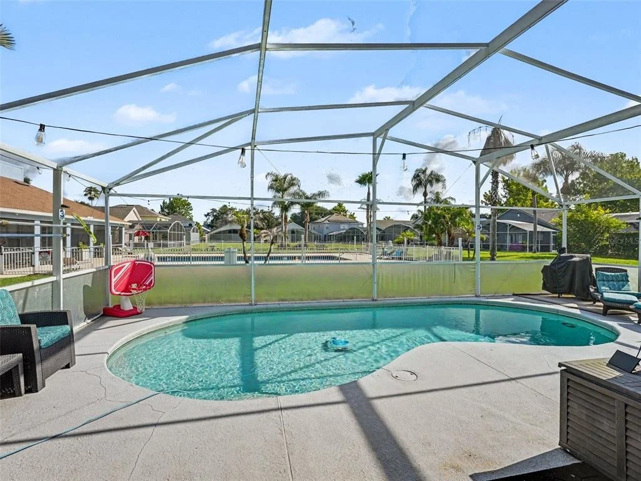
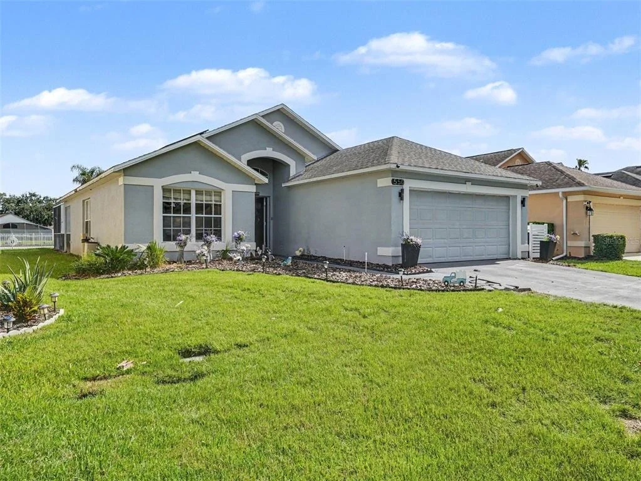
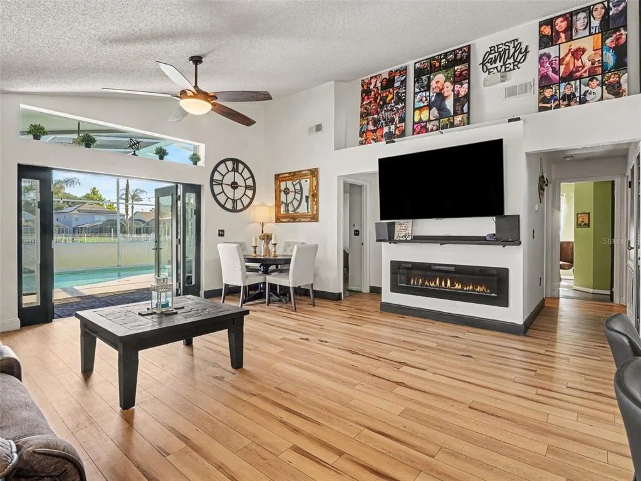
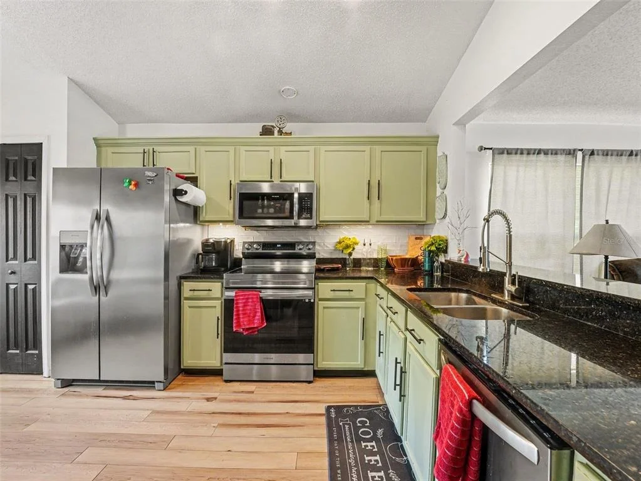
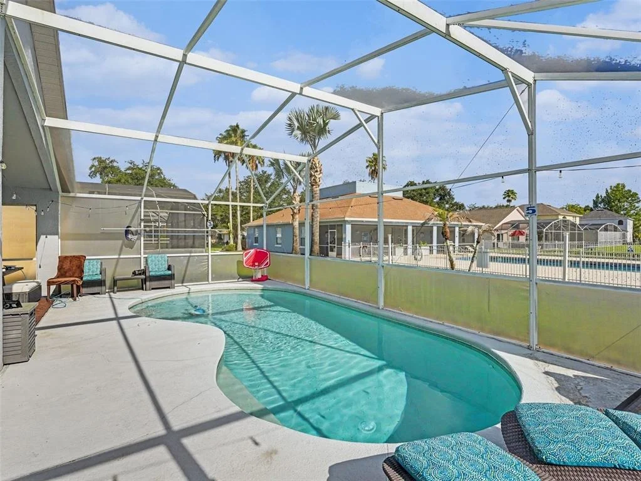
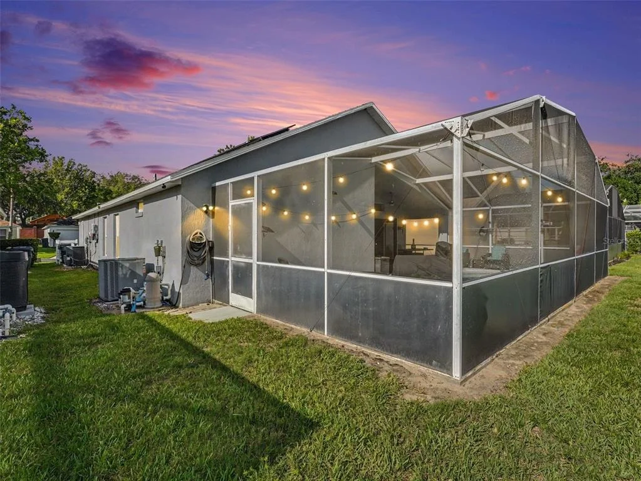
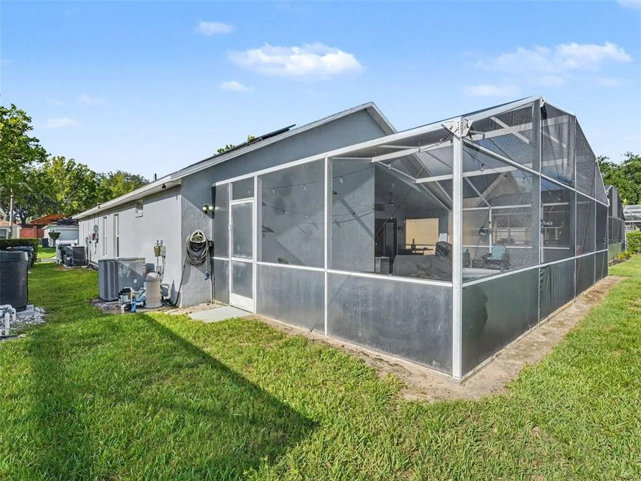
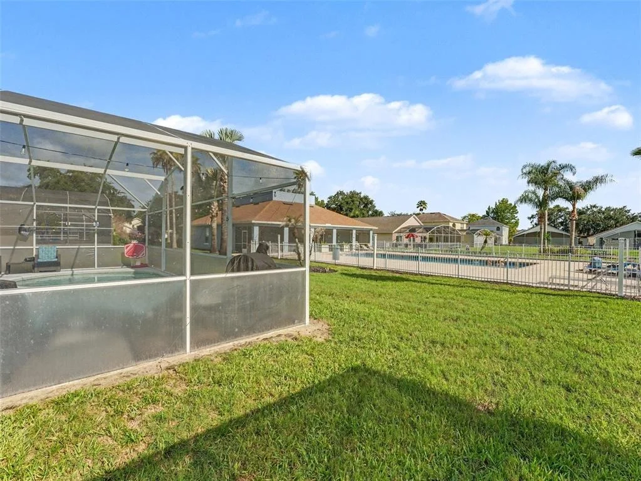
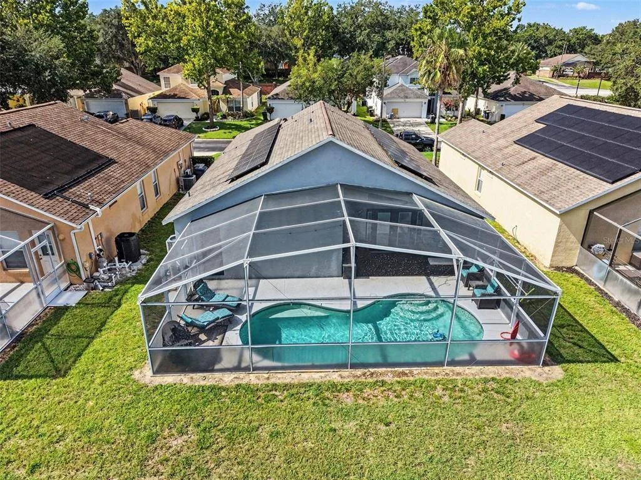
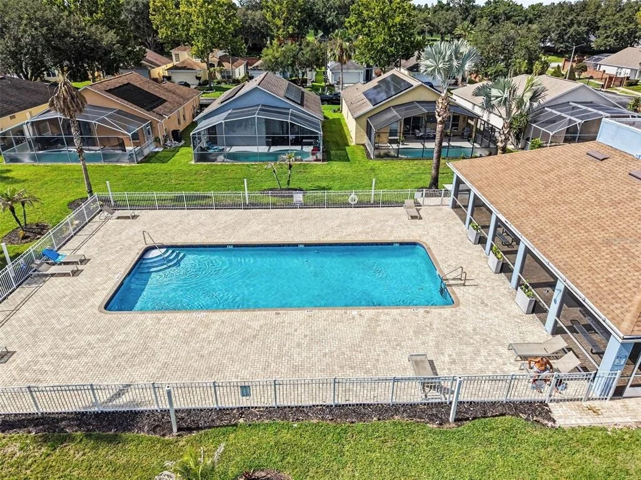
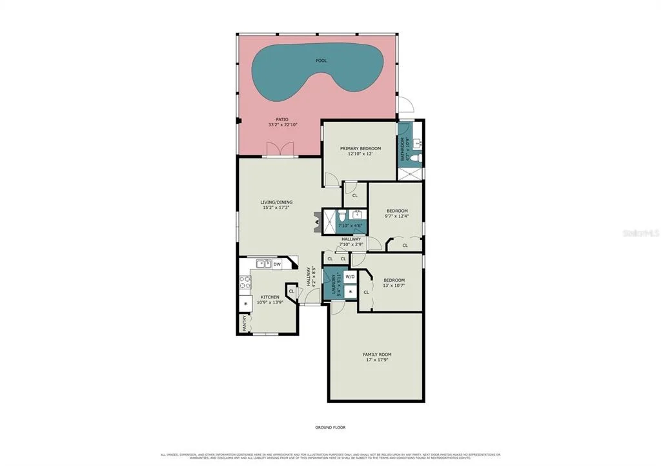
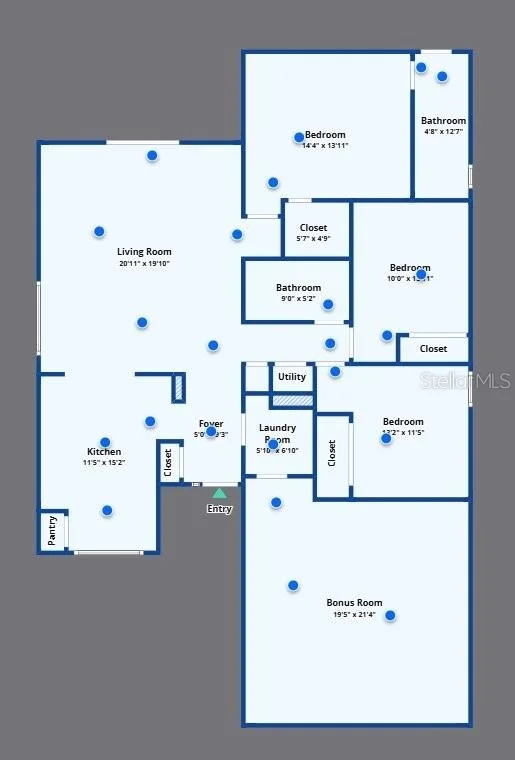
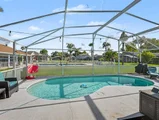
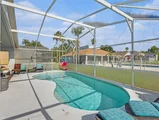
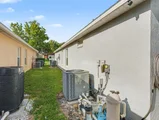
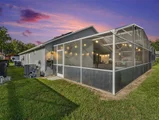
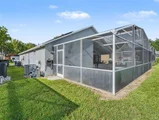
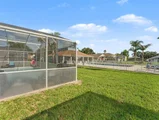
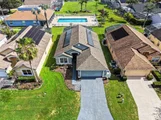
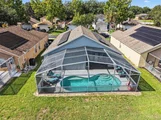
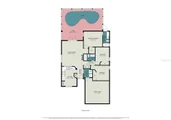
The home features a functional floor plan with updated kitchen finishes and system improvements. Outside, enjoy a private in-ground pool with screened enclosure and backyard space for outdoor enjoyment.
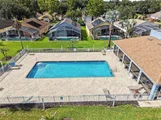
Located in the gated Westridge community in Davenport, residents have access to community amenities including a clubhouse, community pool, fitness center, and recreational facilities. The property offers convenient access to shopping, dining, major roadways, and Central Florida attractions.
A great opportunity to own an updated pool home in the desirable Westridge community at its newly reduced price of $339,000.
Listed By

Payment Calculator
Your Estimated Monthly Payment
Cap Rate Calculator
What does this mean?
Based on our analysis, the cap rate of this property is 1.25%. A negative cap rate indicates that the property might not be feasible as an income-producing asset. The median cap rate for a near zip code 11238 is 4.23%.
How much can I actually make?
Actual monthly rental income may vary between $4,760 and $7,140 depending on unit-specific characteristics. You can change the amount using the slider to further explore.
How is cap rate calculated?
Cap Rate = Net Operating Income (NOI) / Property Asset Value.
When calculating the cap rate, we assume 100% occupancy. Leverage (mortgage) is not considered.
Cap Rate provided by RealtyHop and RentHop, learn more about cap rate here.
Price History
| Date / Event | Date | Event | Price |
|---|---|---|---|
| Sep 23, 2026 | Price Decreased |
$339,999
↓ $10K
(2.9%) | |
| Price Decreased | |||
| Jul 2, 2026 | Listed by LPT REALTY, LLC | $349,999 | |
| Listed by LPT REALTY, LLC | |||
| May 26, 2026 | Listed by KELLER WILLIAMS CLASSIC | $350,000 | |
| Listed by KELLER WILLIAMS CLASSIC | |||
   | |||
|
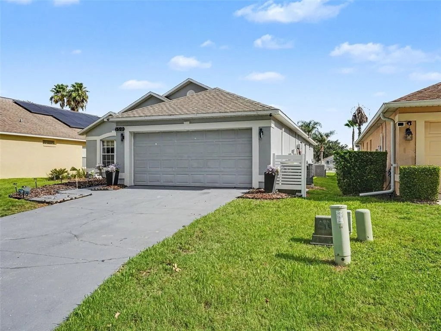
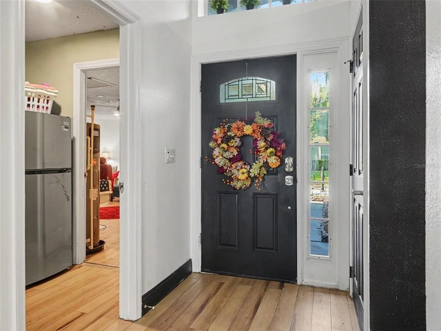
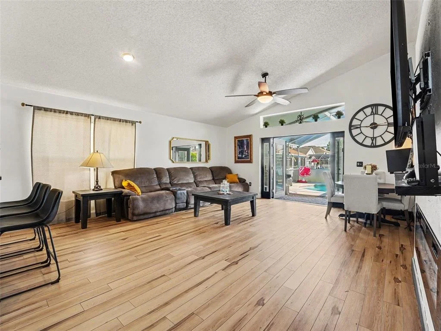
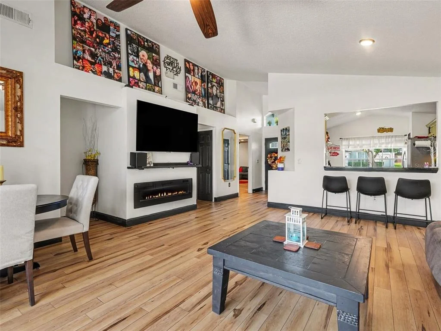
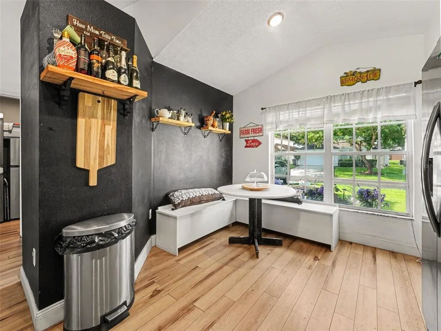
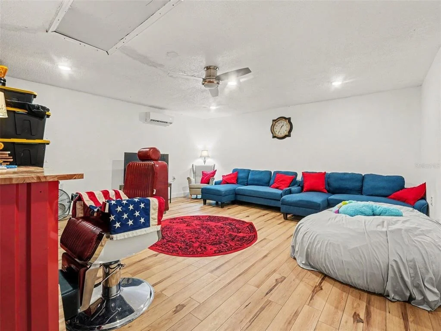
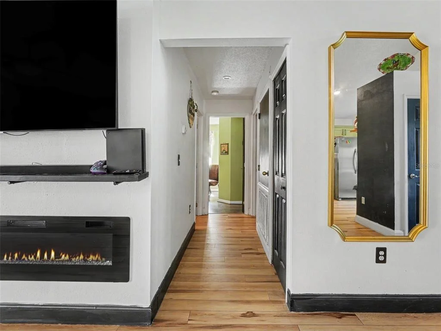
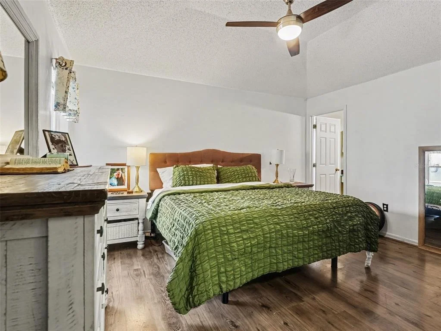
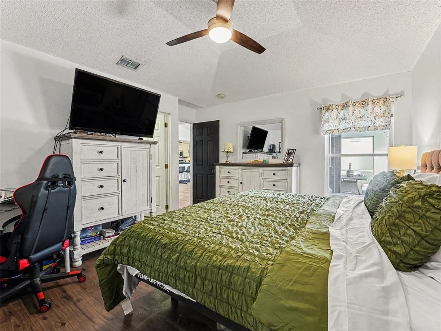
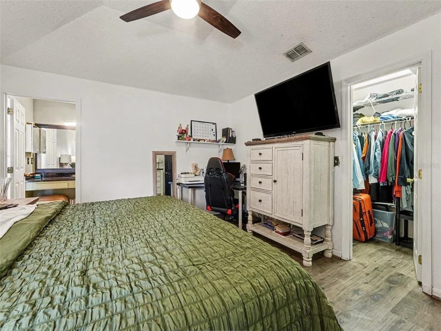
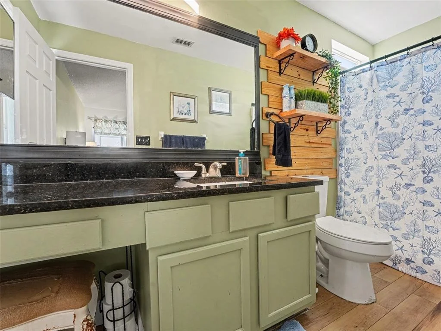
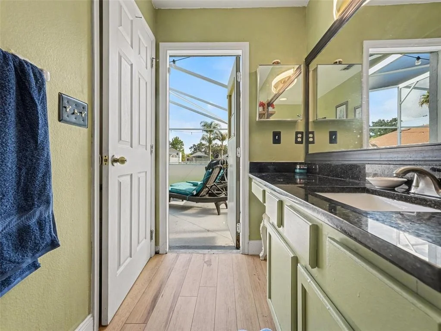
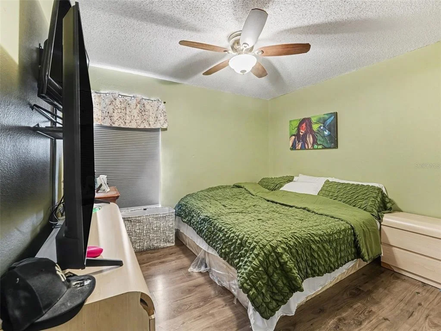
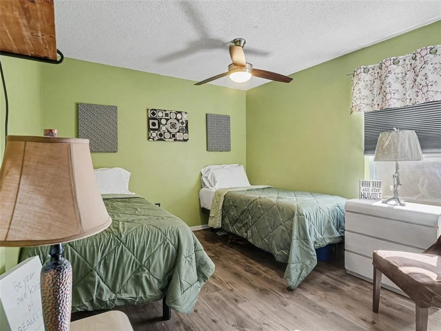
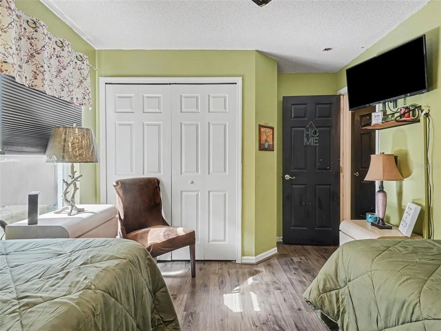
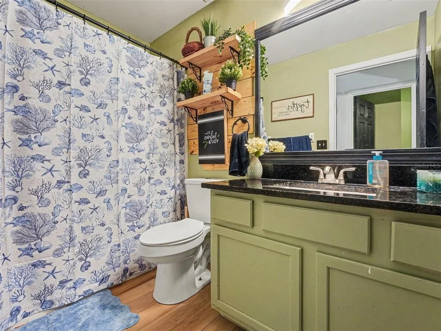
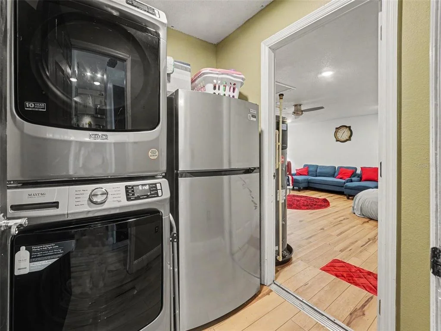
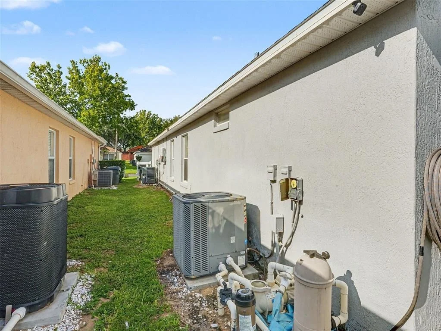
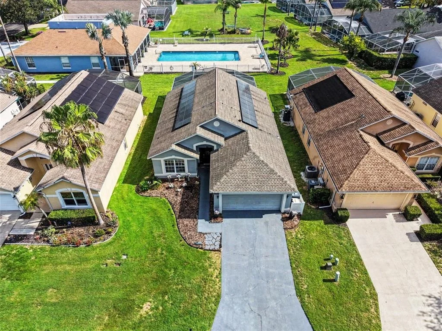
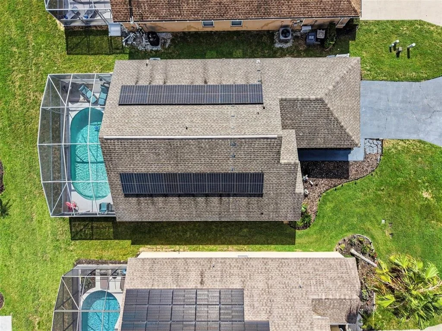
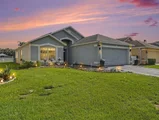
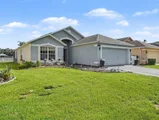
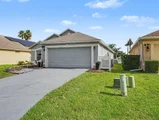
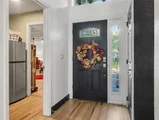
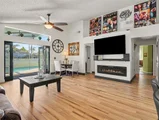
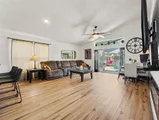
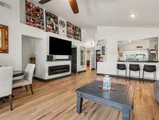
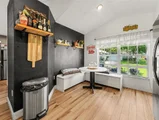
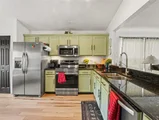
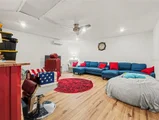
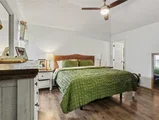
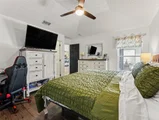
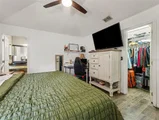
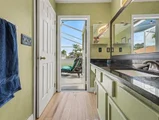
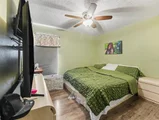
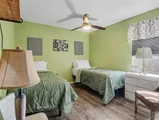
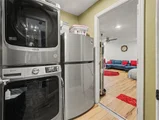
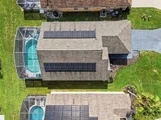
SOLAR PANELS ARE PAID OFF. NEWER ROOF, NEWER WATER HEATER & WATER SOFTENER INCLUDED. Welcome to this MOVE-IN READY pool home located in the gated Manors of Westridge community in Davenport, one of Central Florida's most convenient locations for homeowners, vacation property owners, and investors alike. From the moment you arrive, you'll appreciate the inviting curb appeal, attached two-car garage, and well-maintained setting within this established neighborhood. With a PRIVATE SCREENED POOL, NEWER ROOF, and NEWER WATER HEATER, this home offers the comfort and peace of mind many buyers are looking for. Step inside to discover a bright and functional single-story layout designed for easy Florida living. The open living and dining areas create a welcoming space for gathering with family and friends, while large windows and French doors allow natural light to flow throughout the home. High ceilings enhance the sense of openness, creating an airy atmosphere that feels both comfortable and inviting. The kitchen is conveniently positioned at the heart of the home, offering ample cabinet and counter space along with a practical layout that keeps you connected to the surrounding living areas. Whether preparing everyday meals or entertaining guests, the space is designed to support both function and convenience. The primary suite provides a comfortable retreat with generous space and privacy, while the additional bedrooms give flexibility for family members, guests, a home office, or hobby space. The bathrooms are thoughtfully located to serve both residents and visitors, creating a layout that works well for a variety of lifestyles. One of the highlights of this property is the screened pool area, where you can enjoy Florida's sunshine year-round. Whether relaxing after a long day, hosting weekend gatherings, or enjoying a quiet morning outdoors, the outdoor living space extends the home's functionality and creates a true Florida lifestyle experience. Residents of Villas of Westridge enjoy access to community amenities including a pool, fitness center, and gated entry. The location places you just minutes from US-27, Highway 192, I-4, shopping, dining, golf courses, and entertainment. Disney World is only a short drive away, making this an attractive option for buyers seeking a Near Disney home, Orlando relocation home, Kissimmee property alternative, or Davenport vacation rental opportunity. The property's location and community features also make it appealing for those exploring short-term rental investment opportunities in the growing Central Florida real estate market. If you've been searching for Orlando homes for sale, a Florida pool home for sale, or an investment opportunity close to world-famous attractions, this property deserves a closer look. Contact us today for a private tour or more details on this exceptional opportunity.
| |||
| May 1, 2017 | Sold | ||
| Sold | |||
| Aug 7, 2006 | Sold | ||
| Sold | |||
Property Highlights
Building Info
Comparables
Status
Price/ft²
Listed On
Sold On
About Highlands Reserve
Similar Homes for Sale
Currently no similar homes aroundNearby Rentals

LPT REALTY, LLC
Last Updated: 3 days ago
Data Source: Stellar MLS, MLS# TB8526266
















 Your Privacy Choices
Phone: 425-283-2930
Address: 335 Madison Avenue, New York, NY 10017