Check Availability
Red Bluff 96080
550 Bayles Avenue
$289,900
● House - In Contract

550 Bayles Avenue

Red Bluff, CA 96080
bedrooms
2 Beds
bathrooms
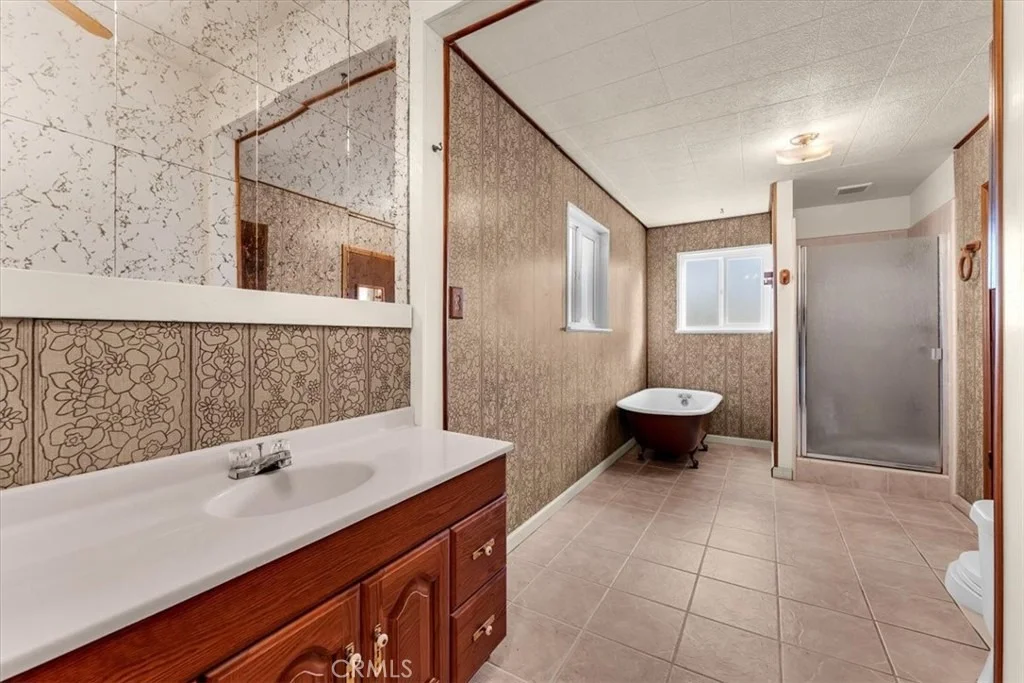
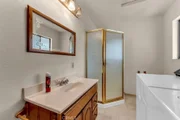
2 Baths
square feet
1,842 Ft²
$1,424
Est. Monthly

About This Property

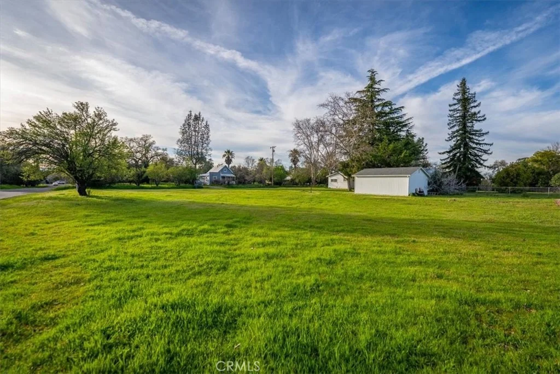
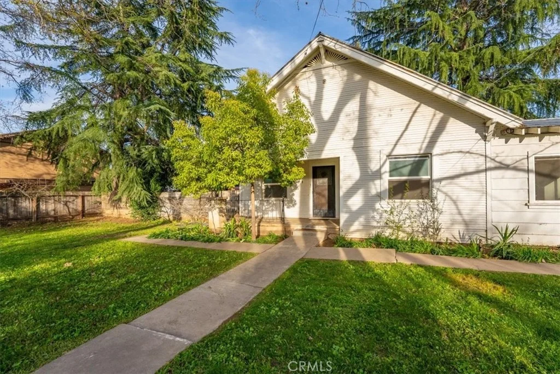
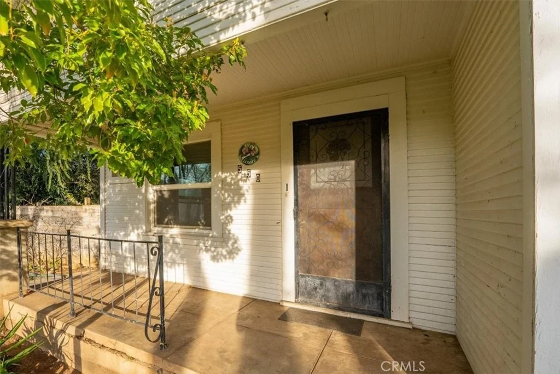
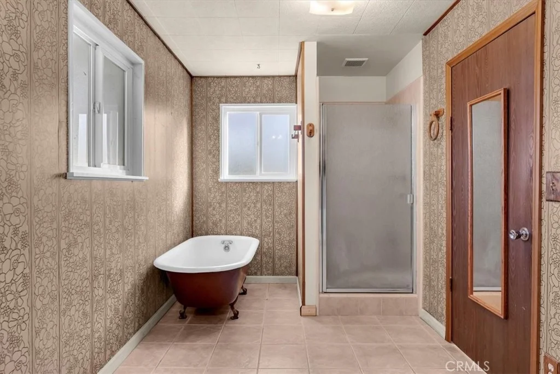
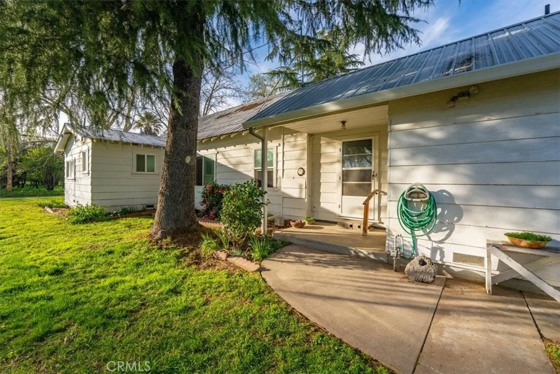
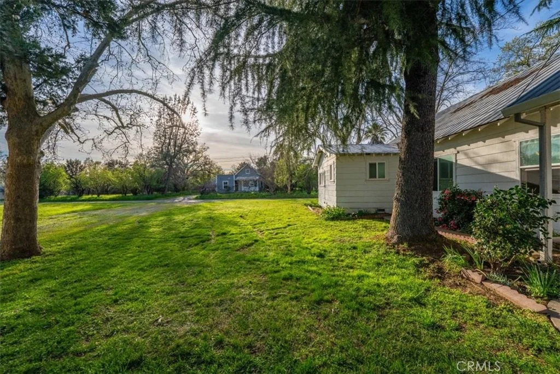
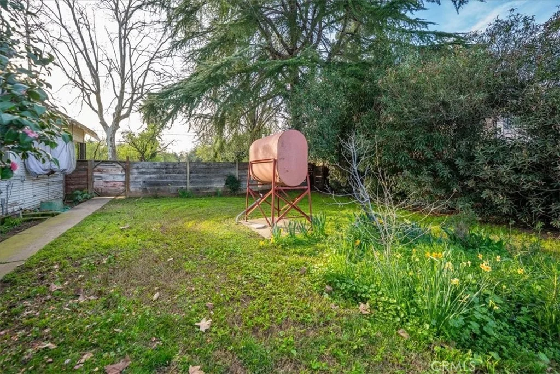
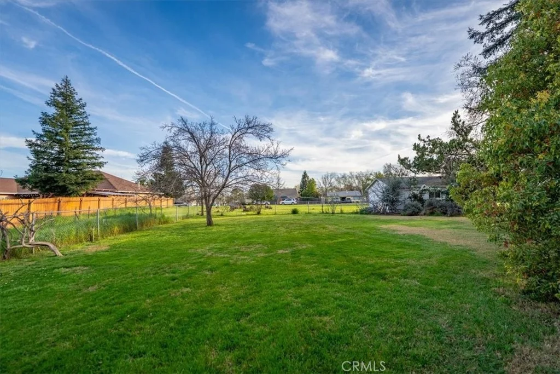
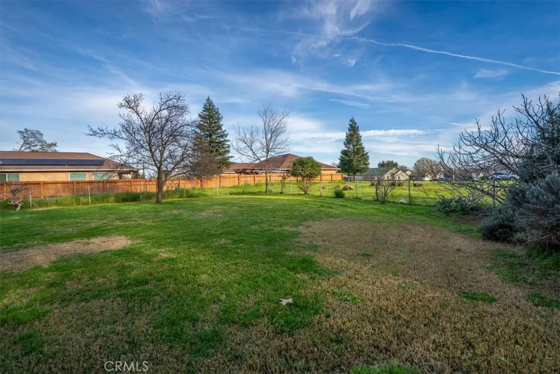
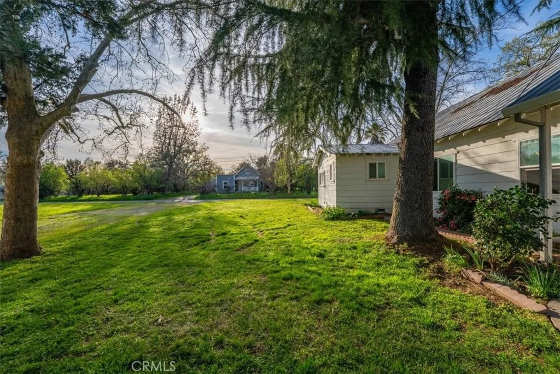
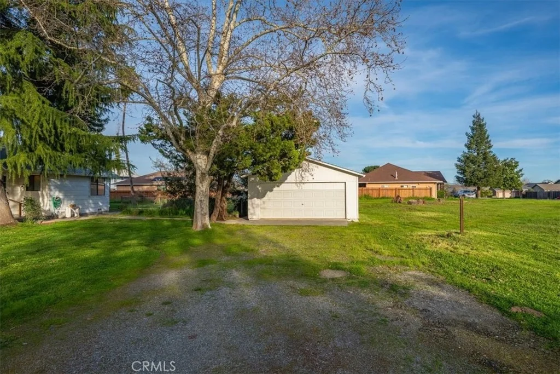
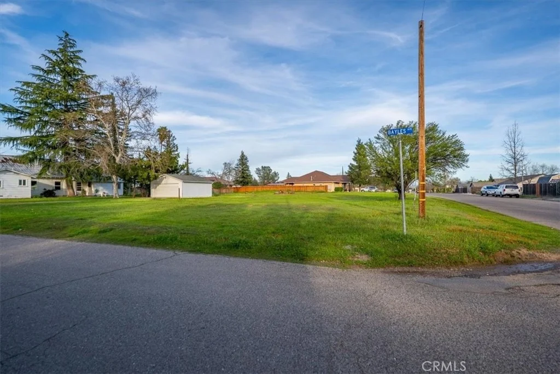
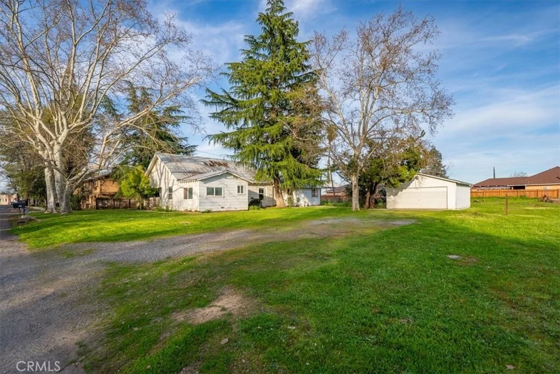
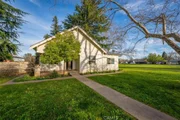
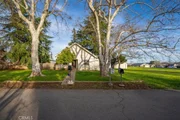
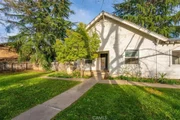
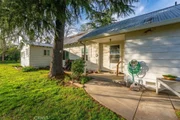
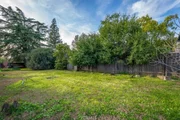
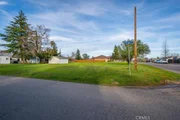
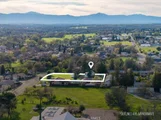
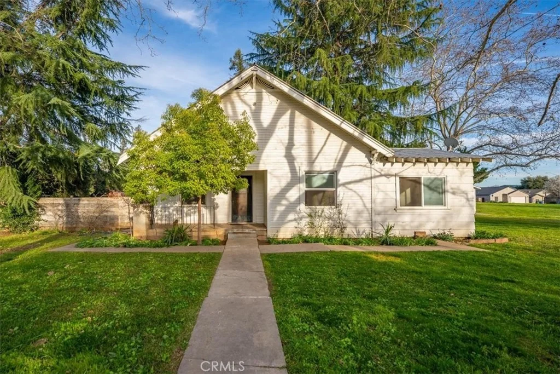
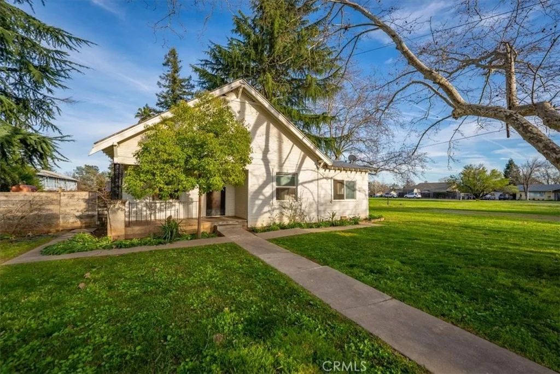
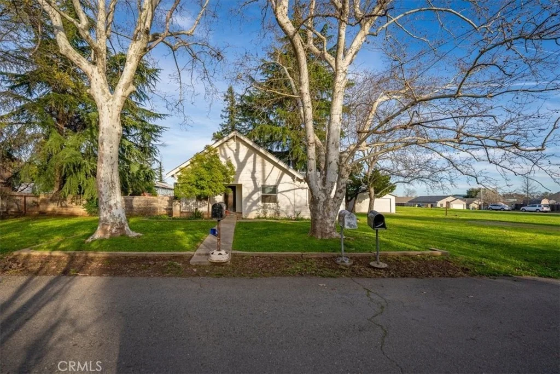
Step into the charm of this classic 1916 home located in one of Red Bluff's historic neighborhoods. Set on a rare 1.08-acre corner city lot, this unique property offers exceptional space, character, and future potential. With city services available, the lot may offer possibilities for subdivision into smaller residential parcels, or potential office or income-producing opportunities.

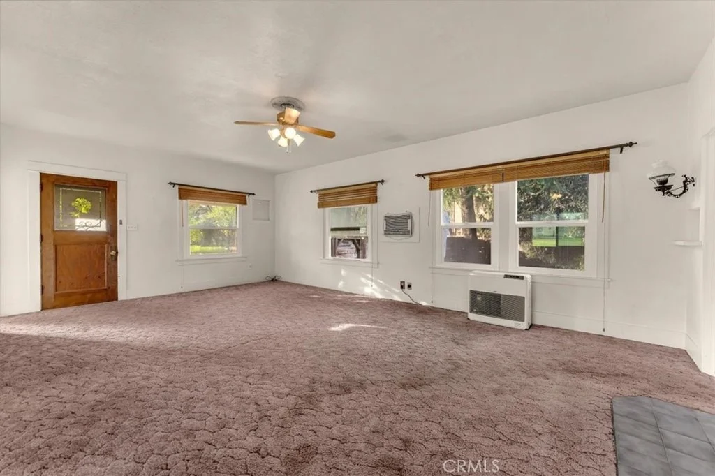
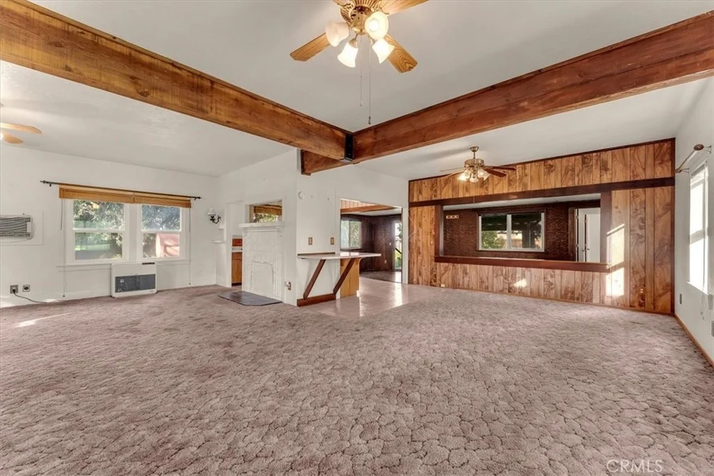
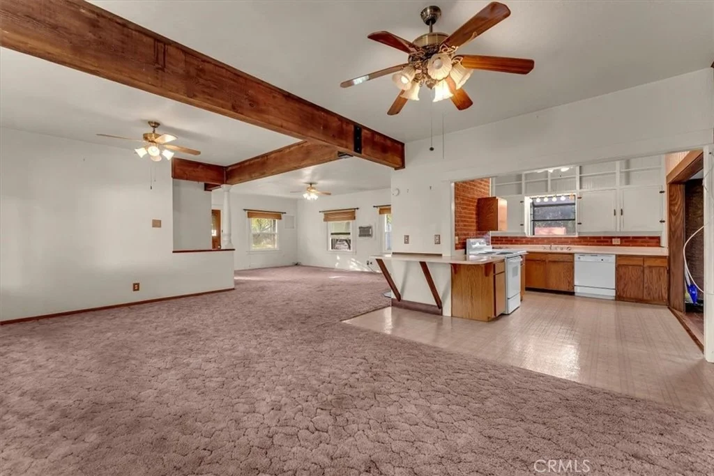
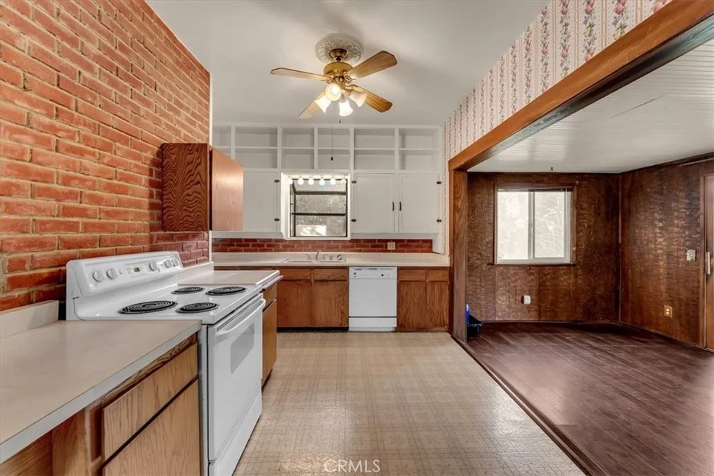
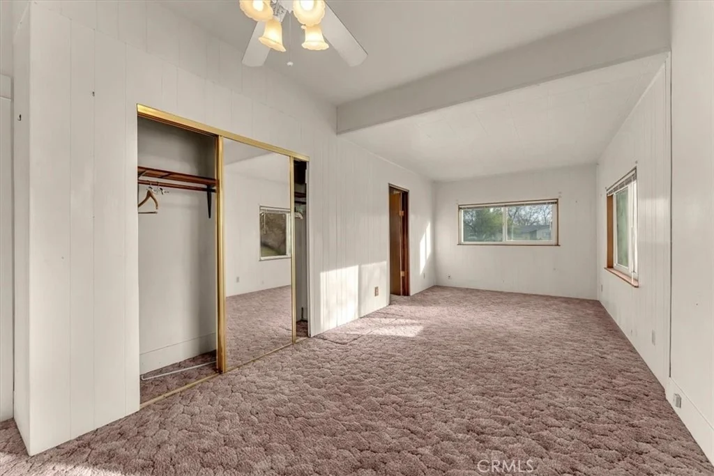
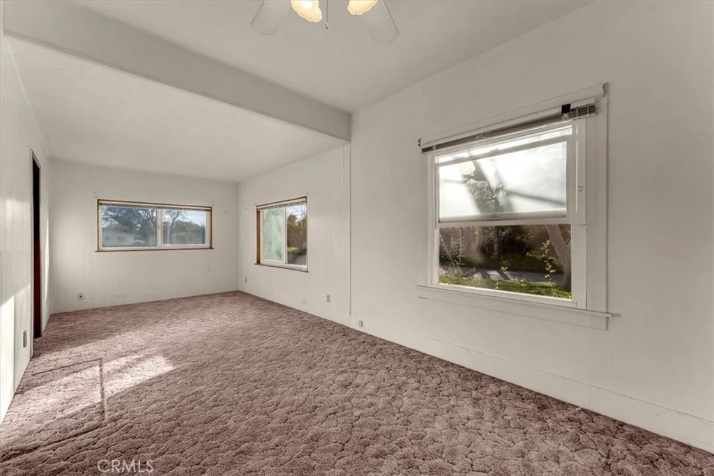
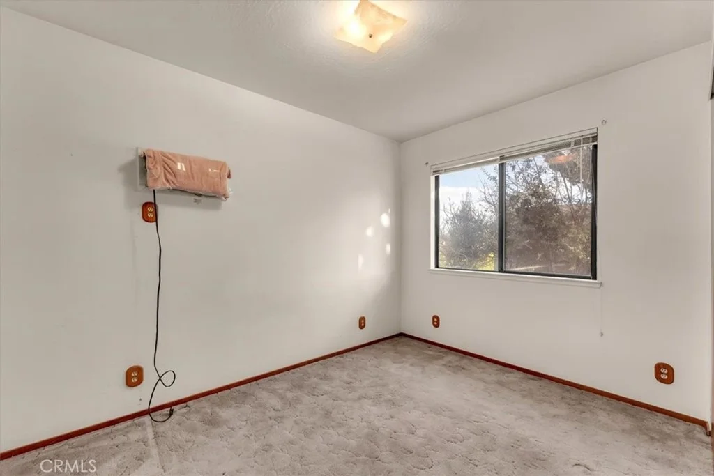
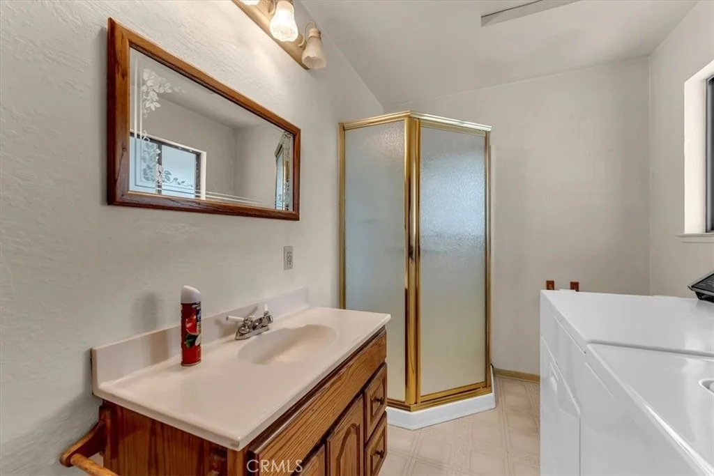
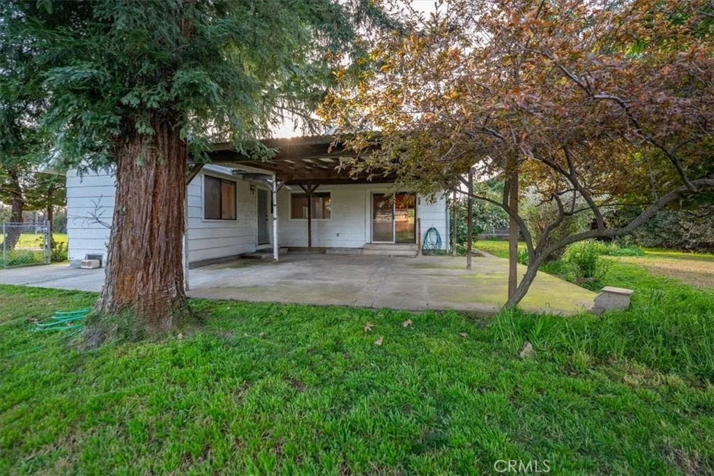
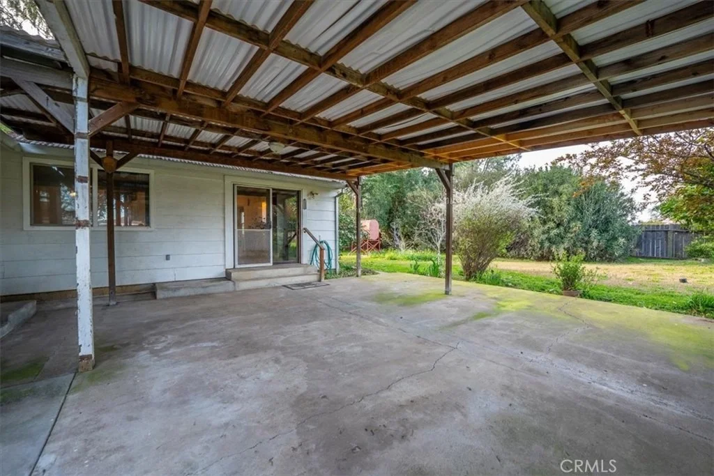
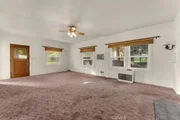
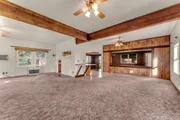
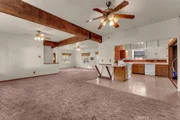
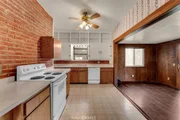
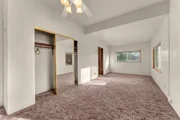
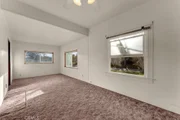
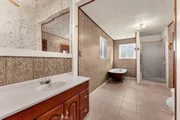
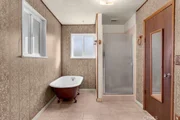
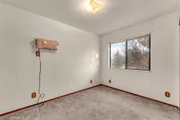
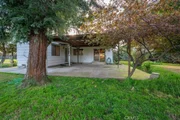
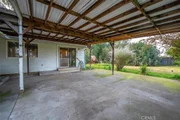
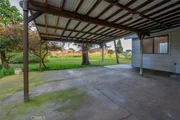
Inside, the home features a bright and spacious living room that welcomes natural light and creates a comfortable gathering space. The centrally located kitchen opens seamlessly to the dining area, making it ideal for everyday living and entertaining. The layout includes a generous primary suite, a guest bedroom, and a versatile bonus room with direct access to the covered back patio.

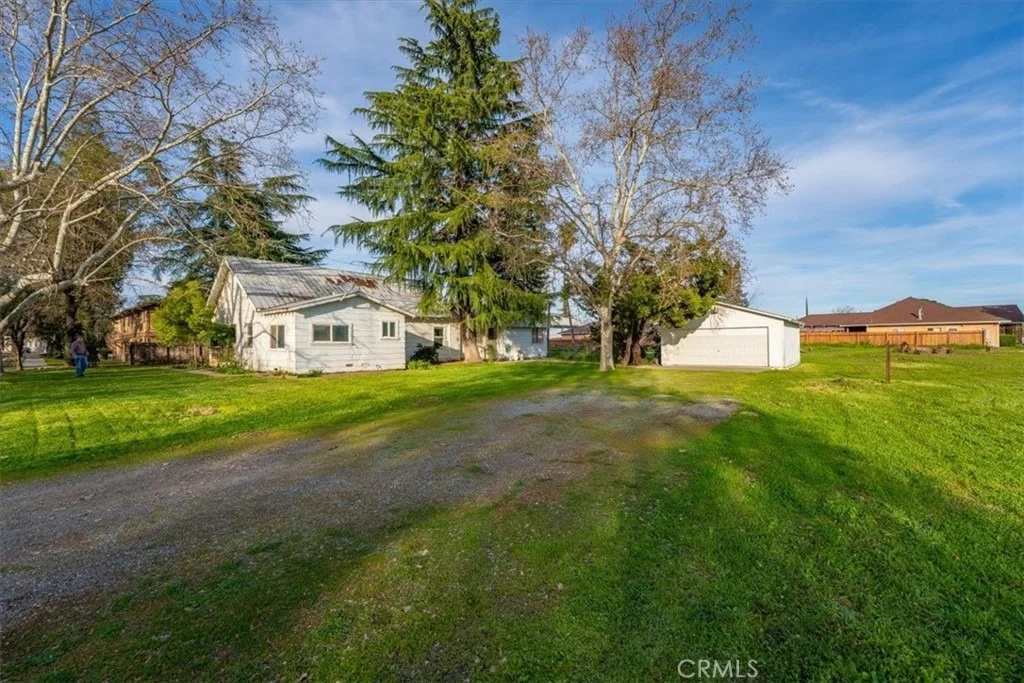
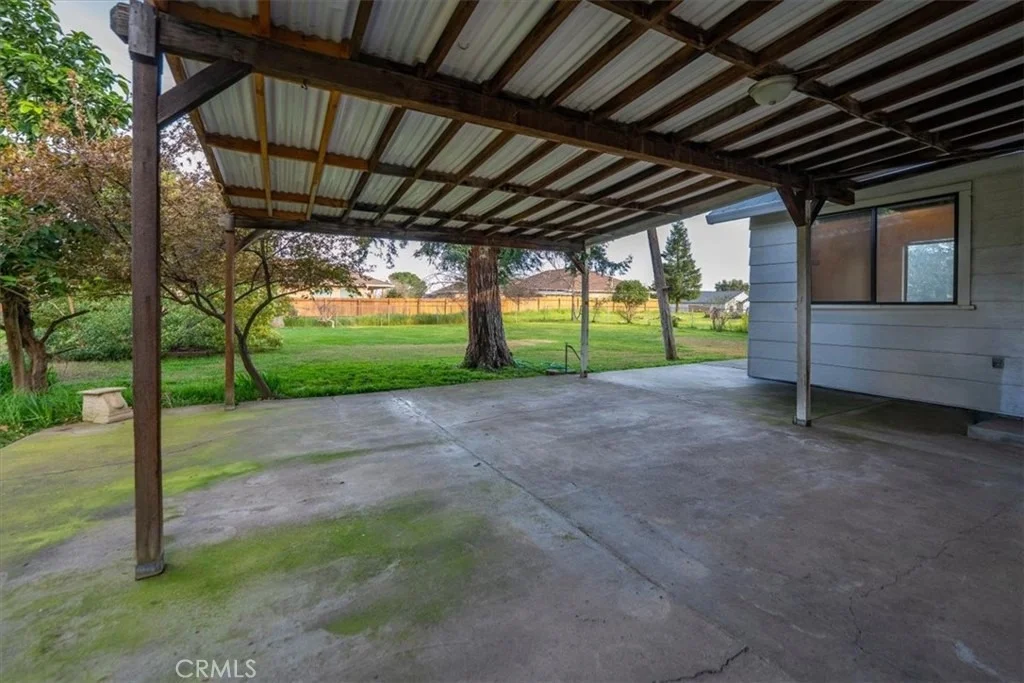
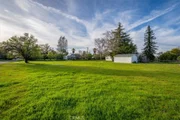
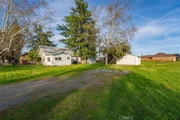
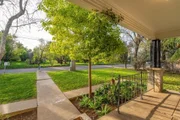
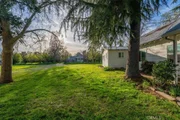
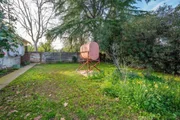
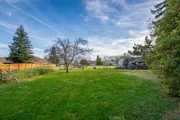
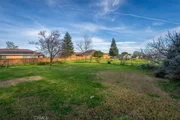
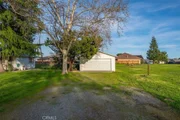
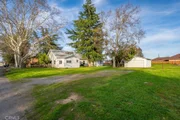
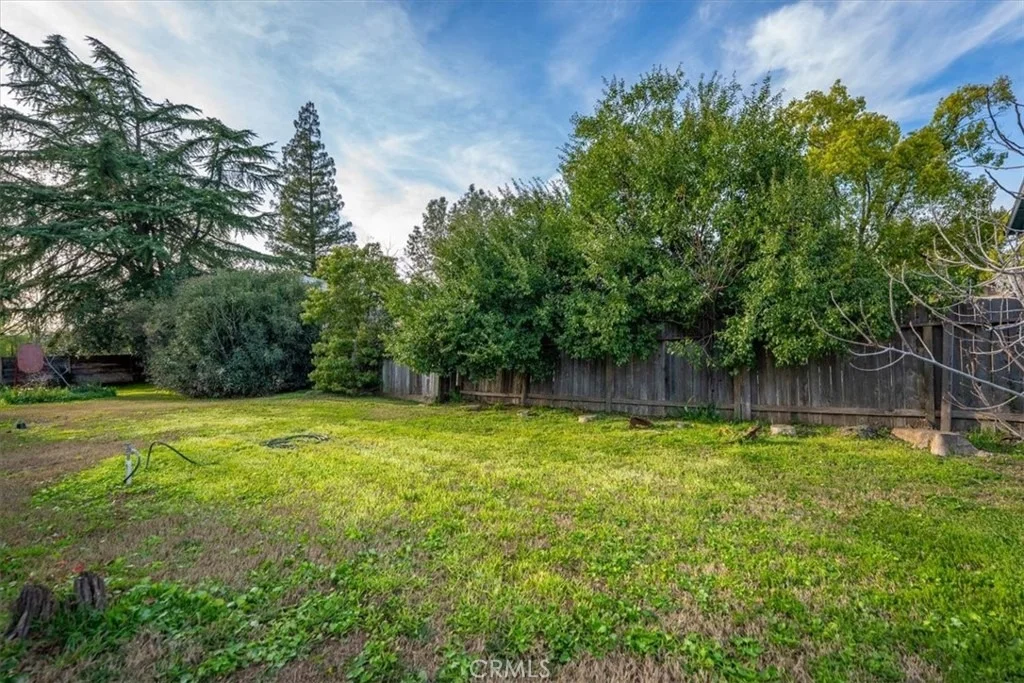
Outside you will enjoy the expansive backyard, offering endless possibilities for entertaining, gardening, recreation, or simply relaxing in your own private outdoor space.  Adding to the property's appeal is a detached two-car garage positioned between the home and the open grounds, along with a large front parking area that provides plenty of space for vehicles, guests, or recreational equipment.

With its historic character, oversized lot, and exciting development potential, this is a truly rare opportunity in Red Bluff.
Unit Size
1,842 Ft²
Days on Market
-
Land Size
1.08 acres
Price per sqft
$157
Property Type
House
Property Taxes
-
HOA Dues
-
Year Built
1916

Listed By

Daniel Henry
Coldwell Banker C&C Properties

Payment Calculator

Cap Rate Calculator

Last updated: 18 days ago (CRMLS #SN26050847)

Price History

Date / Event Date Event Price
Oct 10, 2026 In contract -
In contract
Sep 3, 2026 Price Decreased $289,900
↓ $20K (6.5%)
Price Decreased
Aug 16, 2026 Price Decreased $309,900
↓ $20K (6.1%)
Price Decreased
Jul 11, 2026 Price Decreased $329,900
↓ $20K (5.7%)
Price Decreased
Jun 9, 2026 Price Decreased $349,900
↓ $10K (2.8%)
Price Decreased
Show More

Property Highlights

Garage
Fireplace
Parking Details
Has Garage
Has Open Parking
Parking Features: Garage, Unpaved, DoorMulti
Garage Spaces: 2
Interior Details
Full Bathrooms: 2
Interior Features: Beamed Ceilings, Ceiling Fan(s), MainLevelPrimary
Appliances: Dishwasher, Electric Range, Water Heater, Dryer, Washer
Flooring Type: Carpet, Vinyl
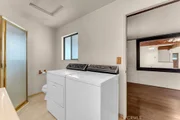
Laundry Features: Electric Dryer Hookup, Inside
Fireplace Features: None
Exterior Details
Square Footage: 1842
Square Footage Source: $0
Security Features: Carbon Monoxide Detector(s), Smoke Detector(s)
Architectural Style: Traditional
Year Built Source: Assessor
Year Built: 1916
Levels: One
Window Features: Double Pane Windows
Construction Materials: Wood Siding
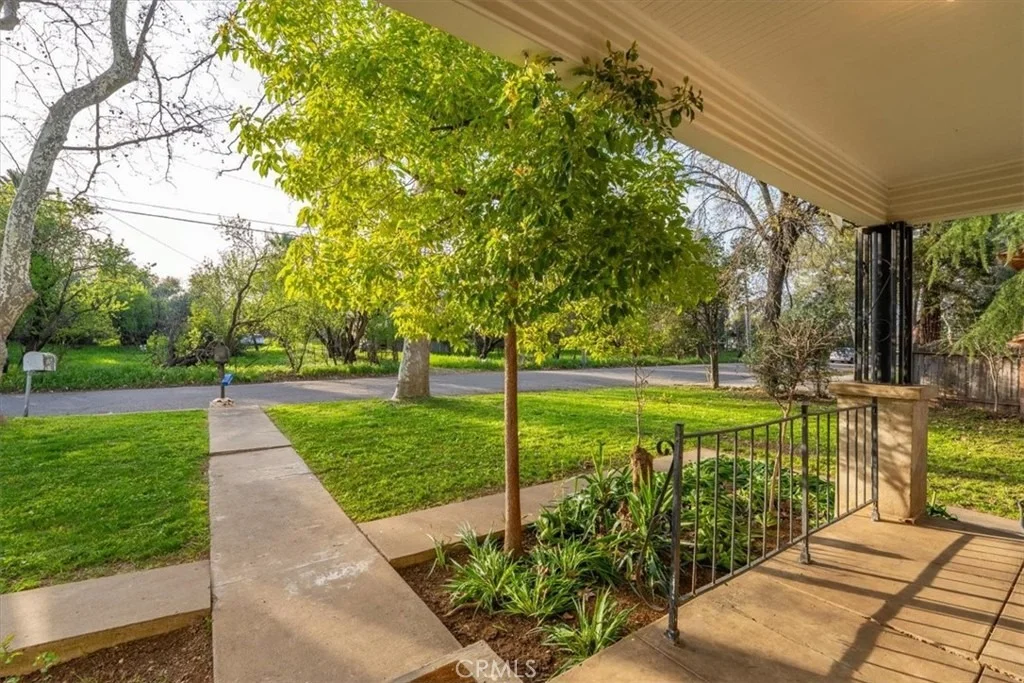
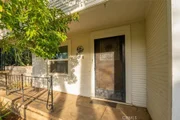
Patio and Porch Features: Covered, Concrete
Pool Features: None
Lot Features: Back Yard, Lawn
Lot Size Area: 47137
Lot Size Units: Square Feet
Lot Size Acres: 1.0821
Lot Size Square Feet: 47137
Tax Lot: 9
Water Source: Public
Utilities Details
Cooling Type: Evaporative Cooling, Electric
Heating Type: Kerosene
Sewer : Public Sewer

Building Info

Overview

    General

  • Year Built: 1916
  • Effective Year Built: 1916
  • Building Count: 1
  • Total Rooms: 5
  • Bedroom Count: 5
  • Bathroom Count: 2
  • Full Bathrooms: 2
  • Partial Bathrooms: 2
  • Building Condition: 0
  • Building Quality: 7
  • Construction Type: 17
  • Building Style: 0
  • Exterior Walls Type: 0
  • Interior Walls Type: 0
  • Roof Shape Type: 0
  • Roof Cover Type: 0
  • Floor Count: 100
  • Living Units: 1
  • Floor Cover: 0
  • Basement Type: 0
  • Basement Area: 0
  • Garage Type: 4
  • Parking Space Count: 0
  • Patio Type: 0
  • Porch Type: 0
  • Pool Type: 0

    Dimensions

  • Lot Size Square Feet: 47,136
  • Total Building Area: 1,842
  • Gross Building Area: 1,842
  • Building Area: 1,842
  • Building Area Measurement: L

    Heating and Cooling

  • Air Conditioning: 13
  • Heating: 24
  • Heated Square Feet: 1,842
  • Heating Fuel Type: 0

    Utilities

  • Sewer System: 0
  • Water Service: 0

Building

  • Building Type: 0
  • Property Class: R
  • Subdivision: SHUFORDS SUB
  • Land Acres: 0000001082
  • Standard Land Use Code: 1001
  • County Land Use Code: 010
  • Legal Description 1: PTN LTS 9&10 SHUFORDS SUB

Neighborhood

  • School District Name: Red Bluff Union Elementary School District
  • Census Tract: 000701

Zoning

  • Zoning: R-1

Geography

  • Parcel: 031-080-005-000
  • Lot: 9,10
  • Municipality: CITY OF RED BLUFF 1
  • Latitude: 40.1677
  • Longitude: -122.255

    Address

  • Full Address: 550 Bayles Ave
  • Address - House Number: 550
  • Address - Street Name: Bayles
  • Address - Suffix Type: Ave
  • State: CA
  • City Name: Red Bluff
  • Carrier Code: C003
  • 4-Digit Zip Code: 4012
  • Zip Code: 96080

Valuation

    Tax

  • Tax Year: 2023
  • Tax Amount: $49,570
  • Tax Rate Code Area: 002001

    Appraisal Valuation

  • Standard Deviation: 0.2366
  • Valuation Date: Feb 14, 2024
  • Confidence Score: 67
  • Final Value: 175,970
  • High Value: 217,613
  • Low Value: 134,328

    Assessments Valuation

  • Assessed Year: 2023
  • Assessed Total Value: $54,122
  • Assessed Land Value: $11,070
  • Assessed Improvements Value: $43,052

    Exemptions

  • Homeowner Exemption: Yes
Data used for valuation calculations is provided by RealtyHop, and other third party sources

Comparables

Unit
Status
Type
Beds
Baths
ft²
Price/ft²
Asking Price
Listed On
Closing Price
Sold On
HOA + Taxes

About Red Bluff


Similar Homes for Sale

Currently no similar homes around

Nearby Rentals


Frequently Asked Questions

When was property at 550 Bayles Avenue built and last sold?
The property at 550 Bayles Avenue was built in 1916 and last sold on Jan 1, 1970 for $0.
How much is this home worth?
The estimated value of the home located at 550 Bayles Avenue is $292,799.
What are some comparable homes to 550 Bayles Avenue?
There are currently no comparable homes to 550 Bayles Avenue.