
by RH Advisors

See Home Value
$4,100,000
↑ $1.2M (27.8%)
● House - Off Market

55 Wheatley Road

Oyster Bay, NY 11545
bedrooms
6 Beds
bathrooms
5 Baths, 2 Half Baths
square feet
6,258 Ft²
$3,988,089
RealtyHop Estimate
-0.27%
Since Aug 1, 2023
National-US
Primary Model

About This Property

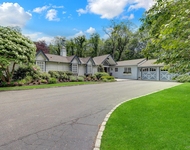
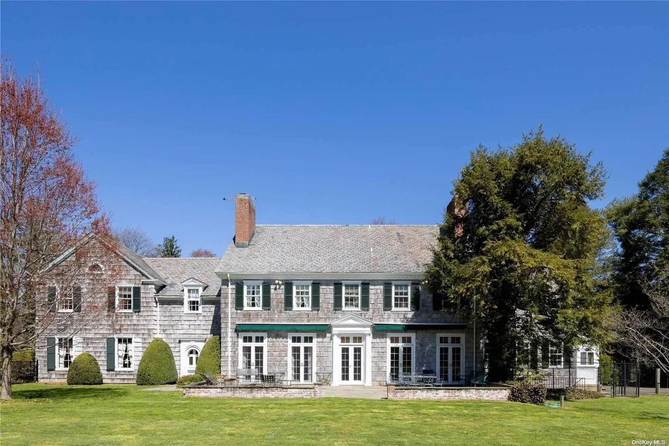
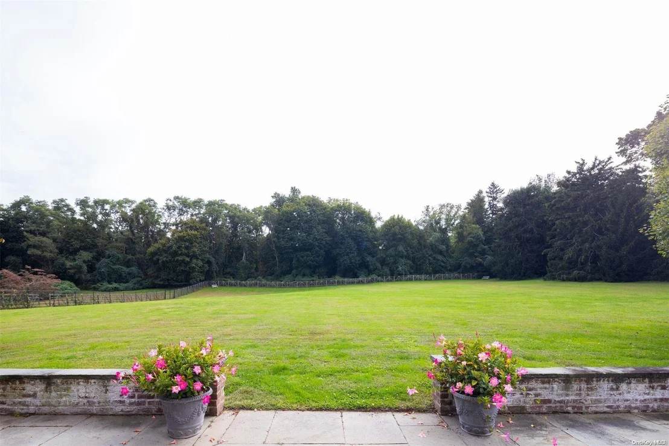
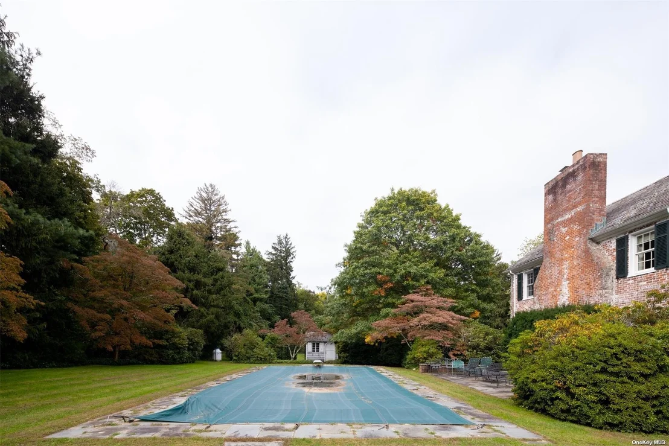
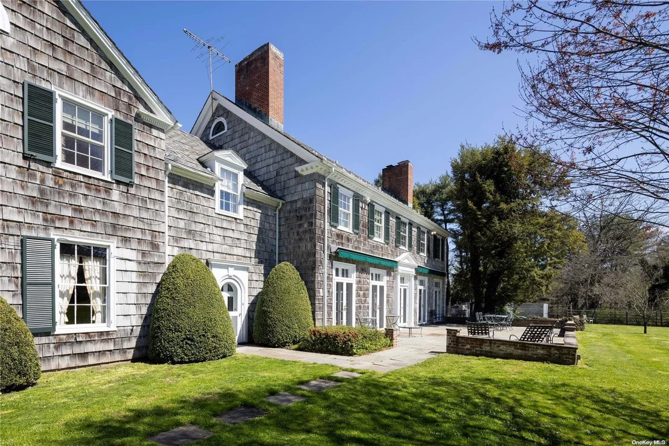
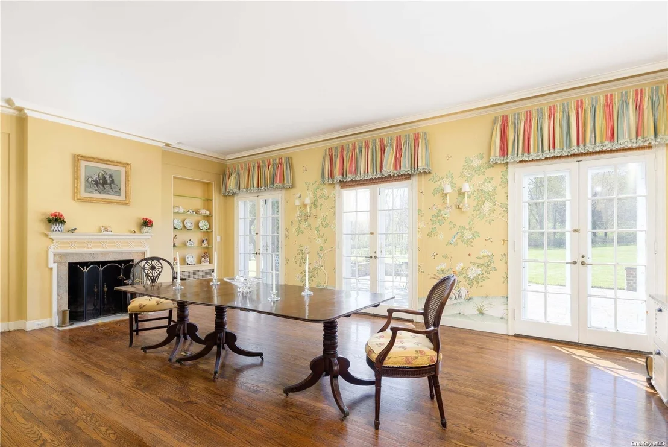
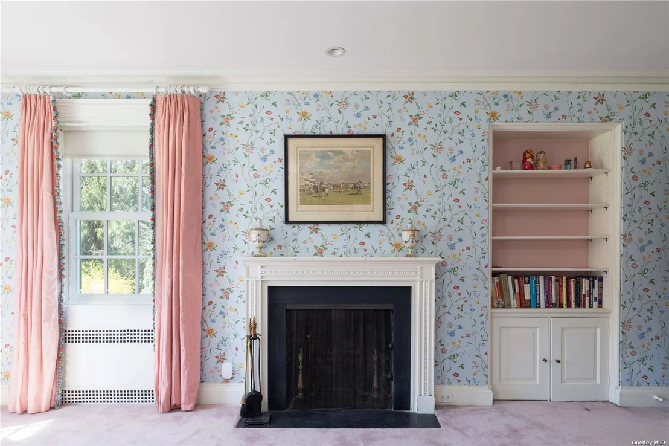
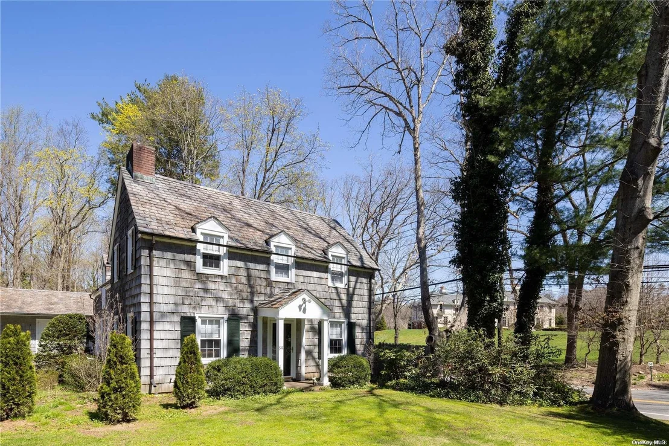
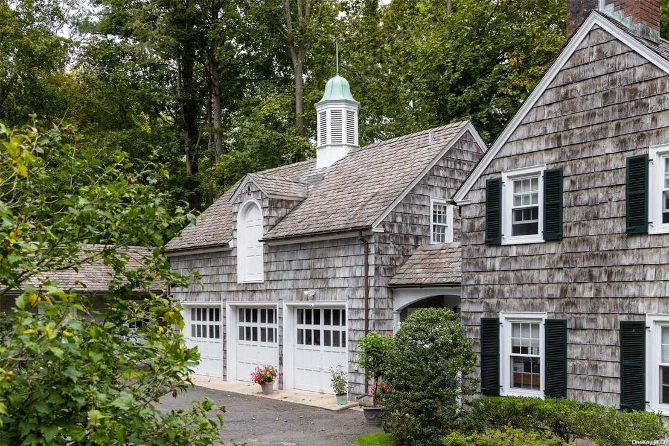
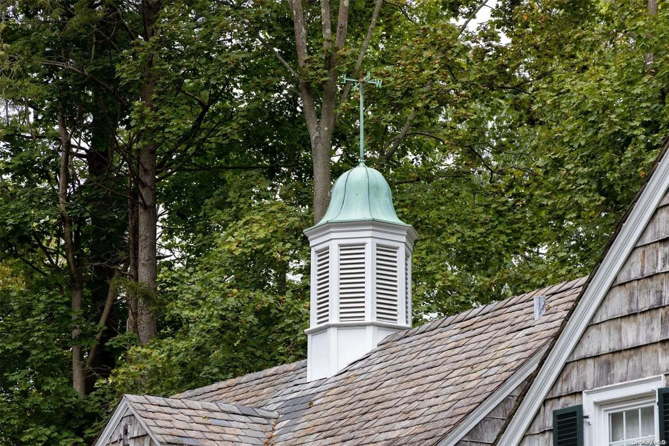
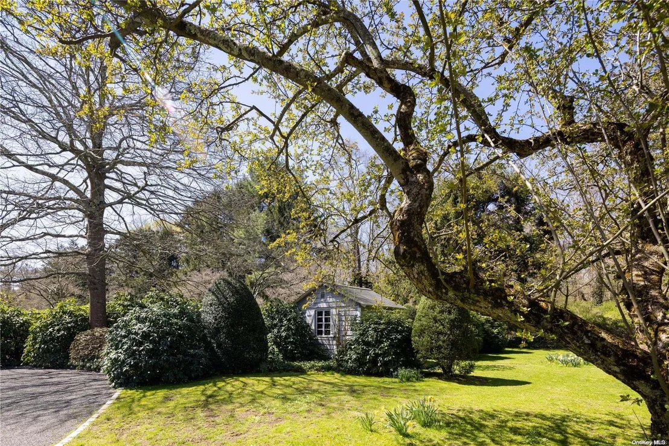
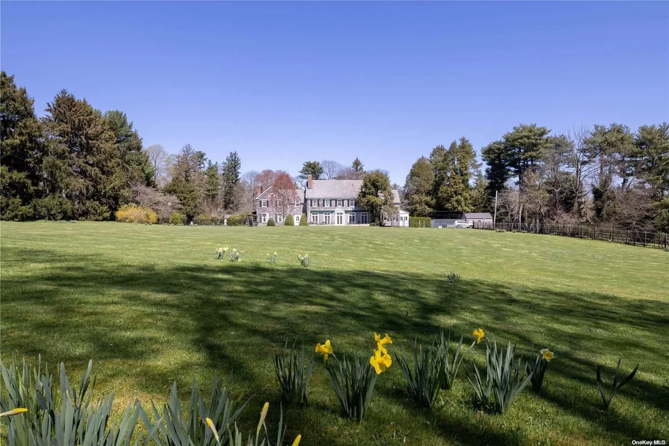
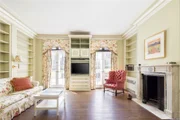
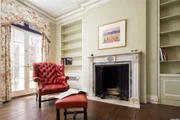
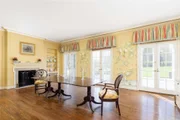
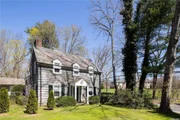
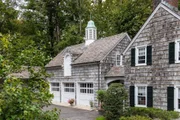
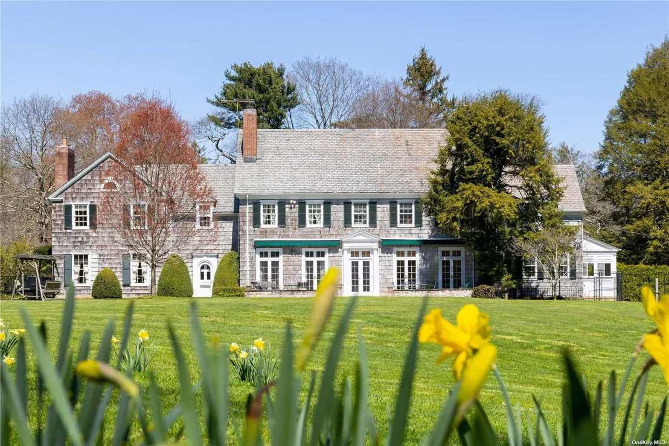
This house was featured in Country Life May 1939 as the home of John Noble Stearns. At the Entrance to this Estate is a Classic two Bedroom Cottage, three car Garage and Stables. A long tree-lined driveway leads to the six bedroom Colonial built in 1933 by Architect James O'Connor with Innocenti and Webel landscaping. Incredible 15.2 flat acres with pool and tennis court are all situated in 2 acre Zoning with road frontage on Wheatley Road. Buyer could consider a possible subdivision and discuss with village., Additional information: Appearance:Excellent,Separate Hotwater Heater:Y
Unit Size
6,258 Ft²
Days on Market
-
Land Size
15.26 acres
Price per sqft
$639
Property Type
House
Property Taxes
$5,604
HOA Dues
-
Year Built
1933

Payment Calculator

Cap Rate Calculator

Last updated: 2 years ago (OneKey MLS #KEYL3458535)

Price History

Date / Event Date Event Price
Sep 16, 2023 Price Increased $5,495,000
↑ $1M (27.8%)
Price Increased
Sep 16, 2023 Relisted $4,299,000
Relisted
Aug 29, 2023 Sold
Sold
Jul 21, 2023 Sold
Sold
Jun 2, 2023 No longer available -
No longer available
Show More

Property Highlights

Garage
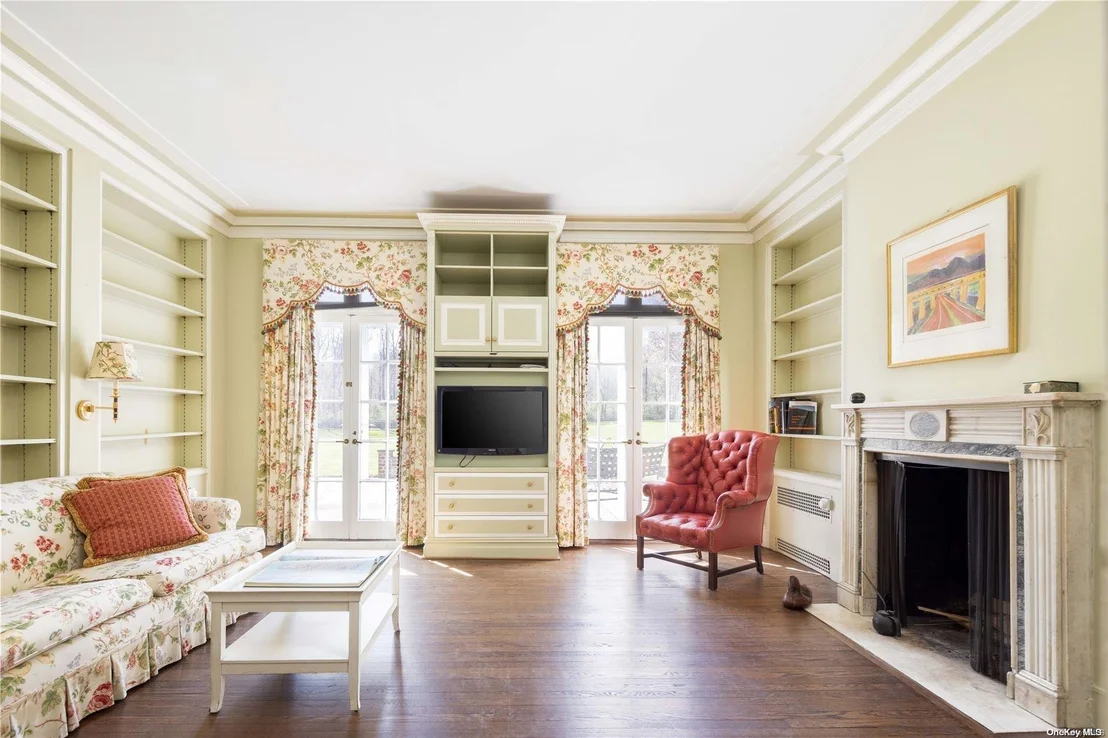
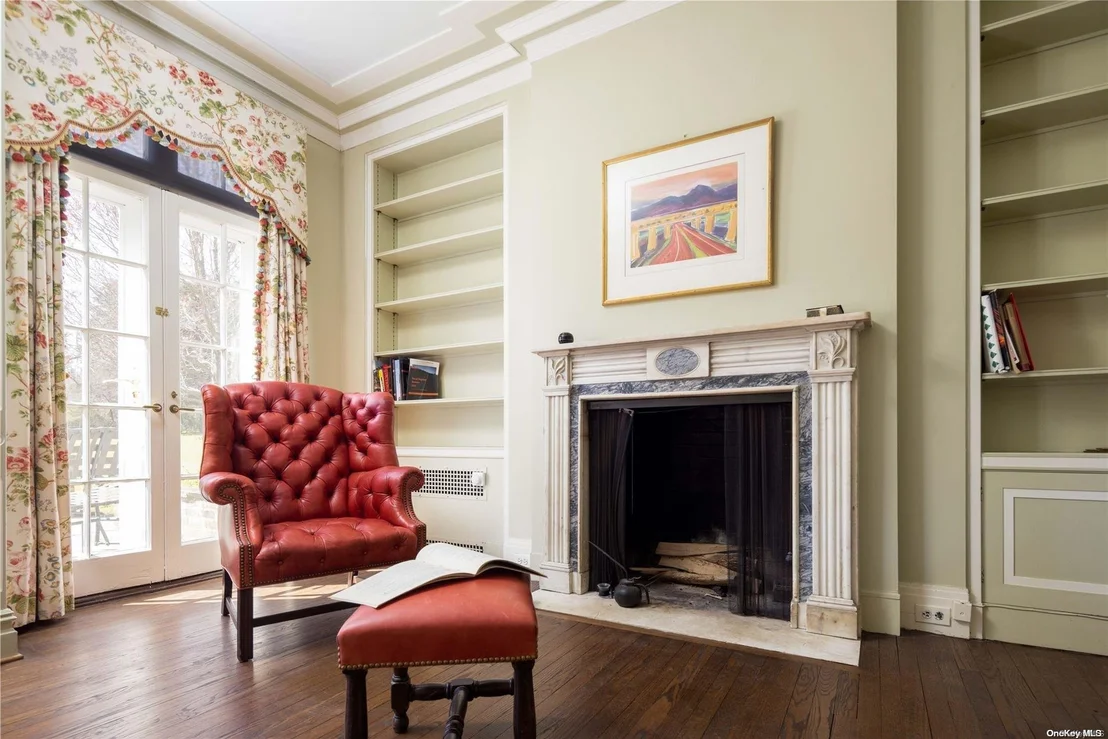
Fireplace

Building Info

Overview

    General

  • Year Built: 1933
  • Effective Year Built: 1933
  • Building Count: 2
  • Total Rooms: 22
  • Bedroom Count: 0
  • Bathroom Count: 1
  • Full Bathrooms: 1
  • Partial Bathrooms: 1
  • Building Condition: 6
  • Building Quality: 3
  • Construction Type: 0
  • Building Style: 16
  • Exterior Walls Type: 17
  • Interior Walls Type: 0
  • Roof Shape Type: 0
  • Roof Cover Type: 0
  • Floor Count: 200
  • Floor Cover: 0
  • Basement Type: 0
  • Basement Area: 0
  • Garage Type: 4
  • Garage Square Area: 240
  • Parking Space Count: 1
  • Patio Type: 0
  • Porch Type: 7
  • Pool Type: 10
  • Location Influence Type: 1

    Dimensions

  • Lot Size Square Feet: 664,726
  • Total Building Area: 6,258
  • Building Area: 6,258
  • Building Area Measurement: L

    Heating and Cooling

  • Fireplace Count: 5
  • Air Conditioning: 1
  • Heating: 3
  • Heated Square Feet: 6,258
  • Heating Fuel Type: 6

    Utilities

  • Sewer System: 1
  • Water Service: 2

Building

  • Building Type: 0
  • Property Class: R
  • Land Acres: 0000015260
  • Standard Land Use Code: 1001
  • County Land Use Code: 2500
  • Legal Description 1: LOTS 936-937 & 999 TOWN #3 SCH DIST 003

Neighborhood

  • School District Name: Locust Valley Central School District
  • School Tax School District: 003
  • School Tax District Code 2: UB
  • Census Tract: 517701

Geography

  • District: 282427
  • Section: 18
  • Parcel: 18-00A-00-0936
  • Block: A
  • Lot: 936
  • Municipality: UPPER BROOKVILLE
  • Latitude: 40.8232
  • Longitude: -73.5718

    Address

  • Full Address: 55 Wheatley Rd
  • Address - House Number: 55
  • Address - Street Name: Wheatley
  • Address - Suffix Type: Rd
  • State: NY
  • City Name: Glen Head
  • Carrier Code: C007
  • 4-Digit Zip Code: 2907
  • Zip Code: 11545

Valuation

    Tax

  • Tax Year: 2023
  • Tax Amount: $6,262,487
  • Tax Rate Code Area: 511

    Appraisal Valuation

  • Standard Deviation: 0.0923
  • Valuation Date: Nov 29, 2023
  • Confidence Score: 91
  • Final Value: 4,068,879
  • High Value: 4,444,567
  • Low Value: 3,693,191

    Market Valuation

  • Market Total Value: $3,306,000

    Assessments Valuation

  • Assessed Year: 2023
  • Assessed Total Value: $3,306
  • Assessed Land Value: $2,587
  • Assessed Improvements Value: $719

    Sales

  • Current Sale Contract Date: Jul 18, 2023
  • Current Sale Recording Date: Aug 29, 2023
  • Current Sale Price:
  • Current Sale Document Type: 33
  • Current Sale Input Document Number: 2023-51085

    Financing

  • First Mortgage Financing Type: ADJ
Data used for valuation calculations is provided by RealtyHop, and other third party sources

Comparables

Unit
Status
Type
Beds
Baths
ft²
Price/ft²
Asking Price
Listed On
Closing Price
Sold On
HOA + Taxes

About Upper Brookville


Similar Homes for Sale

Currently no similar homes around

Nearby Rentals

Unit for rent at 14 Horse Hill Road, Brookville, NY, 11545

$12,000 /mo

  • 5 Beds
  • 3 Baths
  • 2,756 ft²
14 Horse Hill Road, Brookville, NY, 11545 Listing by Geeta Shukla CBR


Frequently Asked Questions

When was property at 55 Wheatley Road built and last sold?
The property at 55 Wheatley Road was built in 1933 and last sold on Jul 18, 2023 for $4,225,000.
How much is this home worth?
The estimated value of the home located at 55 Wheatley Road is $4,038,990.
What are some comparable homes to 55 Wheatley Road?
There are currently no comparable homes to 55 Wheatley Road.