| Date / Event | Date | Event |
Price
|
| Oct 2, 2026 | Price Decreased |
$498,900
↓ $26K
(5%) |
|
Price Decreased
|
| Aug 26, 2026 | Listed by Kuper Sotheby's Int'l Realty |
$525,000
|
|
Listed by Kuper Sotheby's Int'l Realty
|
| Jul 12, 2026 | Temporarily off market |
-
|
|
Temporarily off market
|
| Jun 25, 2026 | Price Decreased |
$510,000
↓ $10K
(1.9%) |
|
Price Decreased
|
| Jun 4, 2026 | Price Decreased |
$520,000
↓ $10K
(1.9%) |
|
Price Decreased
|
| May 22, 2026 | Relisted |
$530,000
|
|
Relisted
|
| May 16, 2026 | In contract |
-
|
|
In contract
|
| Apr 30, 2026 | Price Decreased |
$530,000
↓ $15K
(2.8%) |
|
Price Decreased
|
| Mar 26, 2026 | Relisted |
$545,000
|
|
Relisted
|
| Dec 31, 2025 | No longer available |
-
|
|
No longer available
|
| Dec 4, 2025 | Withdrawn |
-
|
|
Withdrawn
|
| Aug 26, 2025 | Price Decreased |
$525,000
↓ $5K
(0.9%) |
|
Price Decreased
|
| Jul 26, 2025 | Listed by PAK HOME REALTY |
$530,000
|
|
Listed by PAK HOME REALTY
|
| |
|
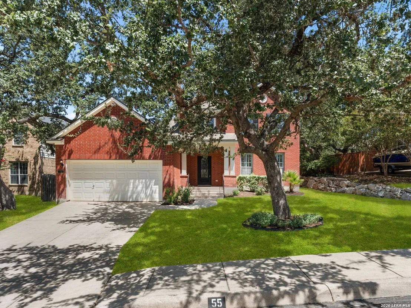
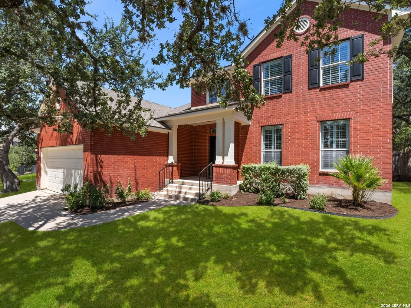
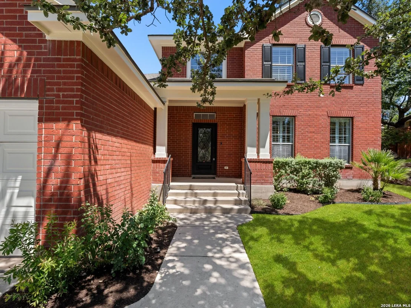
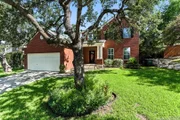
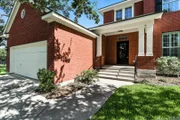
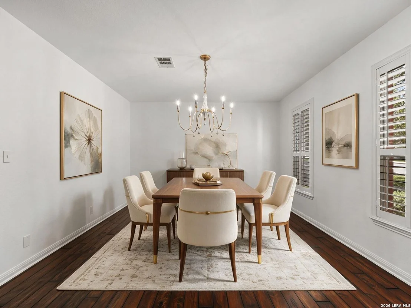
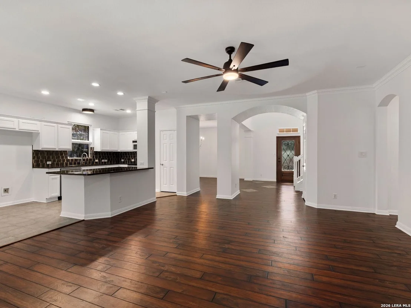
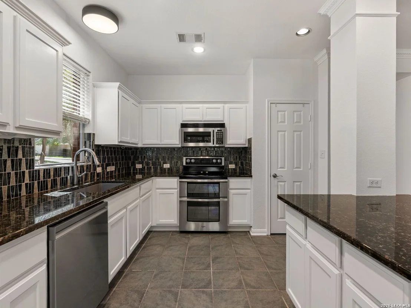
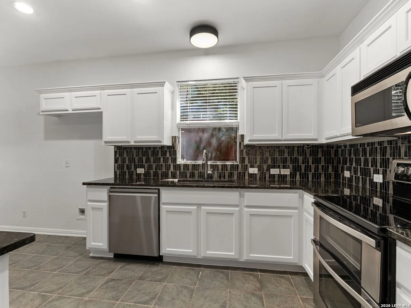
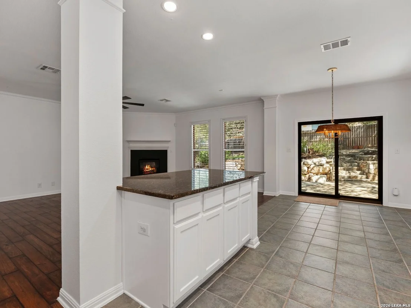
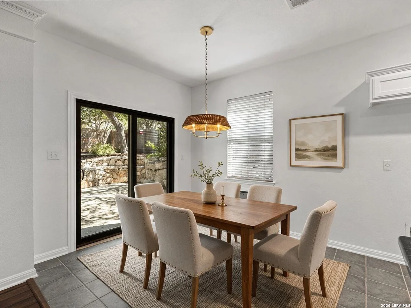
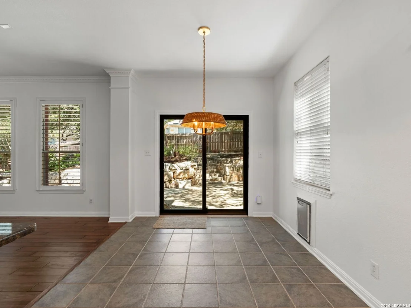
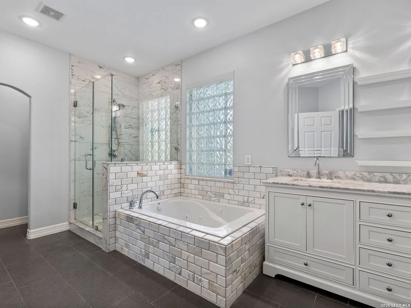
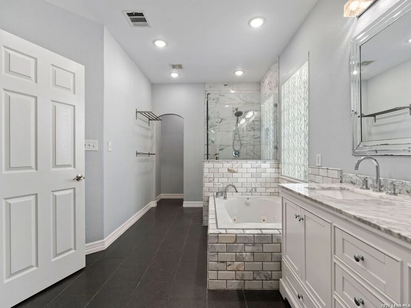
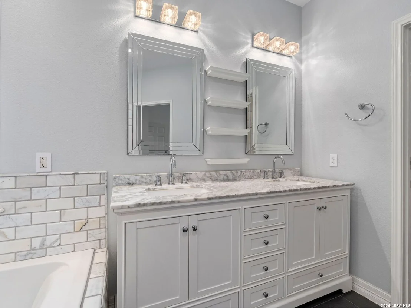
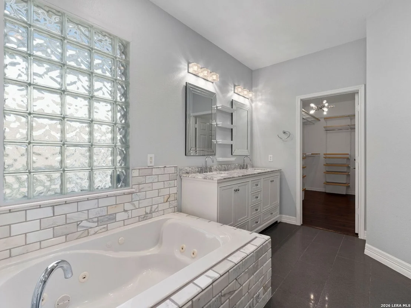
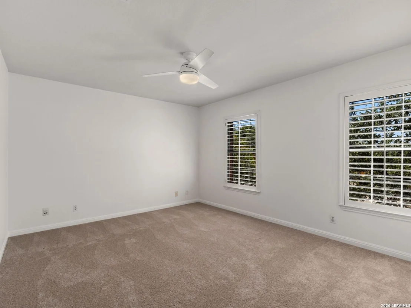
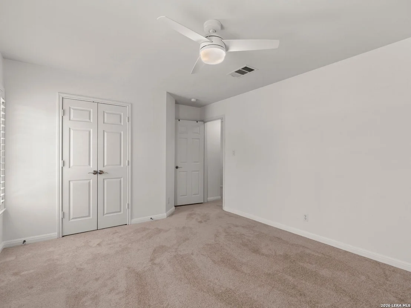
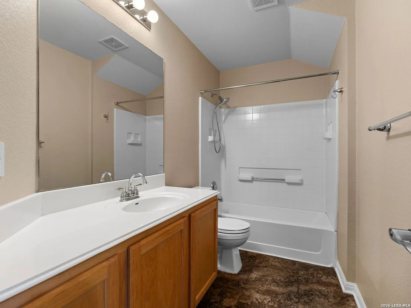
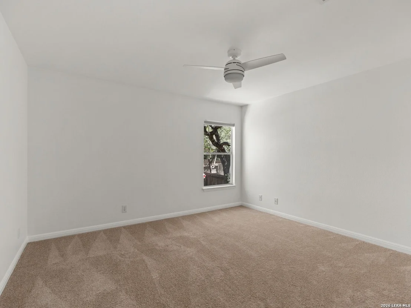
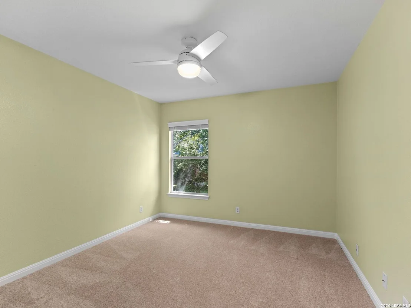
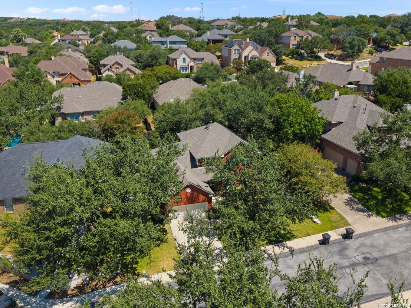
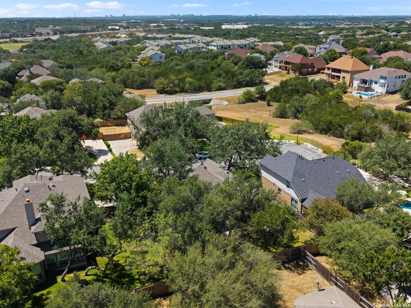
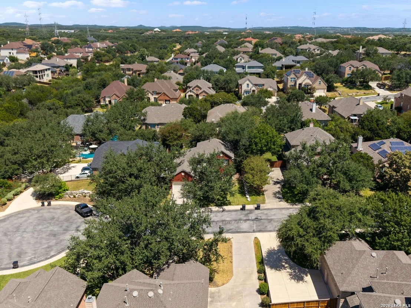
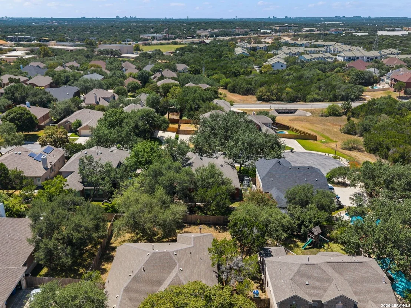
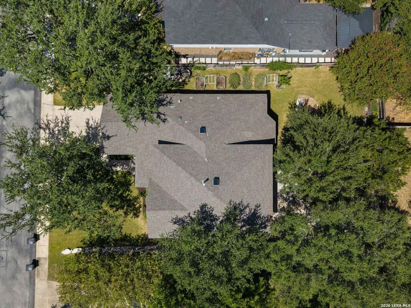
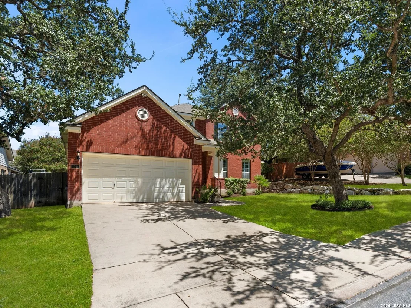
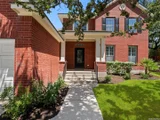
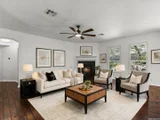
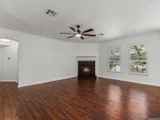
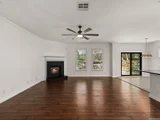
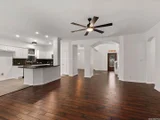
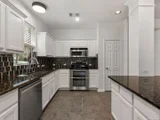
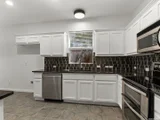
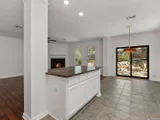
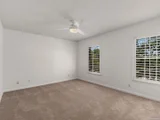
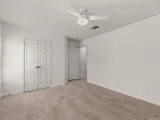
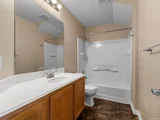
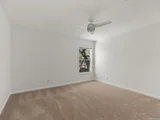
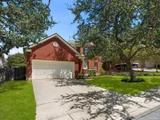
Spectacular 4 bed/2.5 bath home in The Renaissance at The Vineyard, minutes from 1604, 281, and I-10. Features a spacious master bath, granite kitchen, stainless appliances, and wood floors. Private oversized backyard plus gated community with pool, clubhouse, and NEISD schools.
|
| Jan 8, 2021 | No longer available |
-
|
|
No longer available
|
| Dec 30, 2020 | Listed |
$394,900
|
|
Listed
|
| |
|
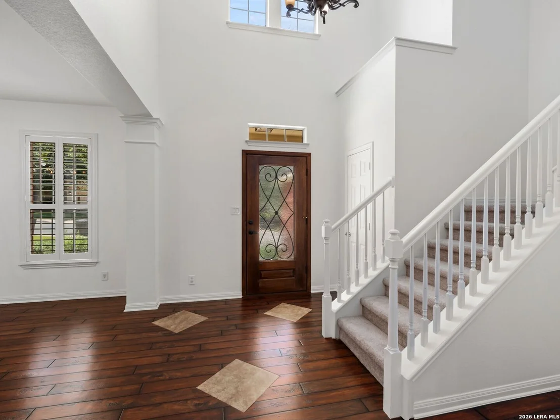
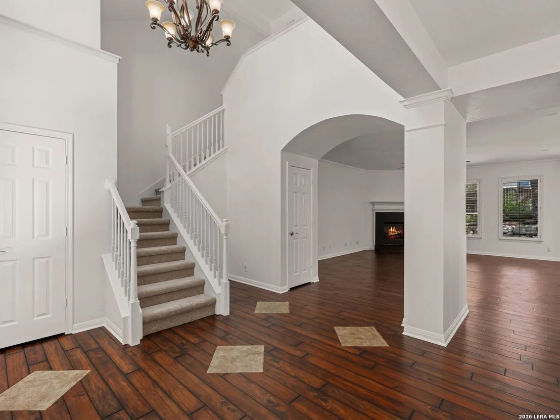
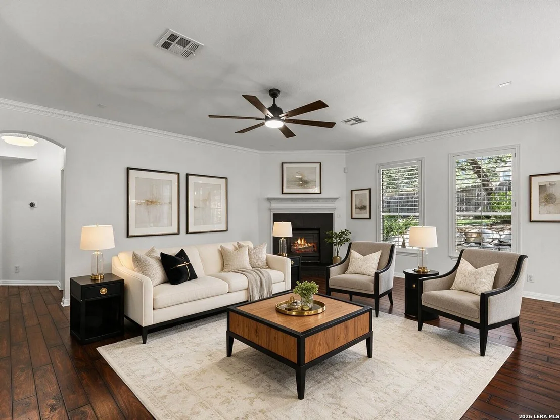
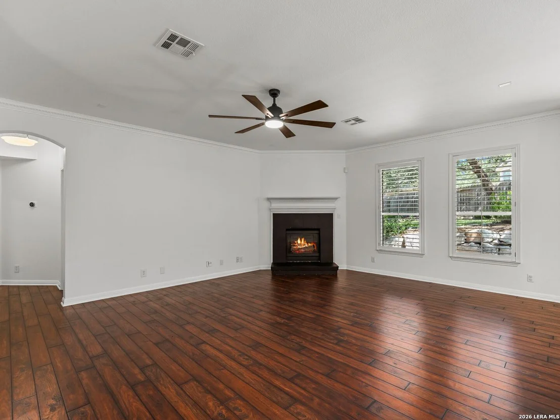
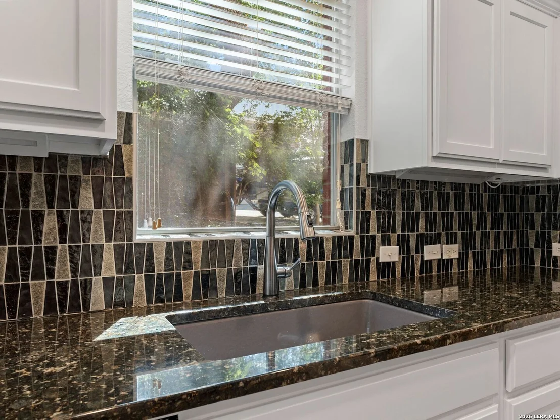
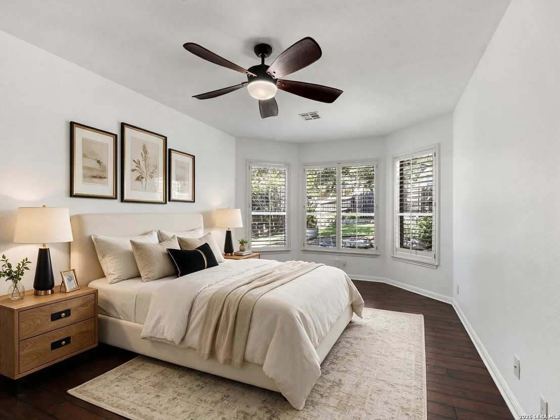
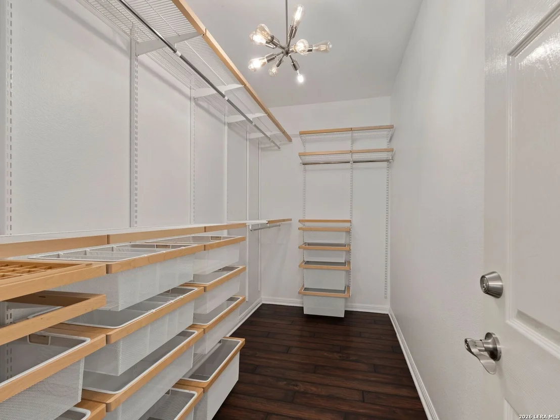
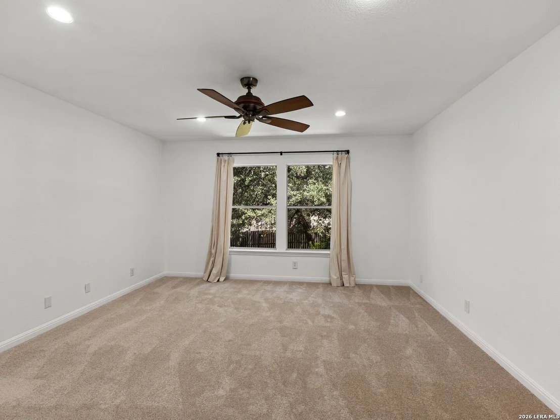
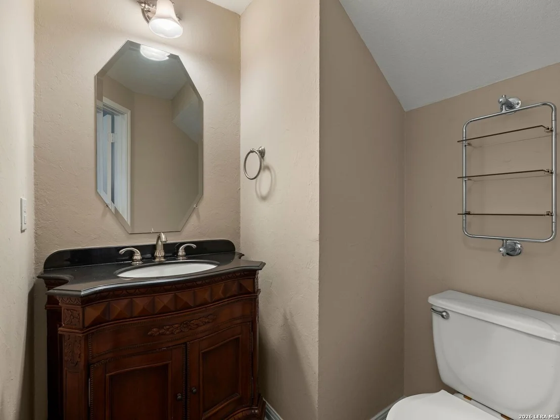
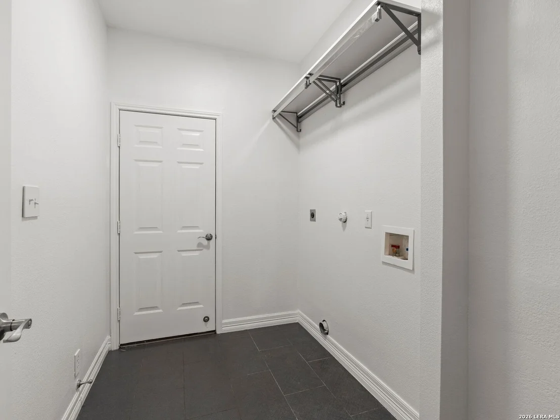
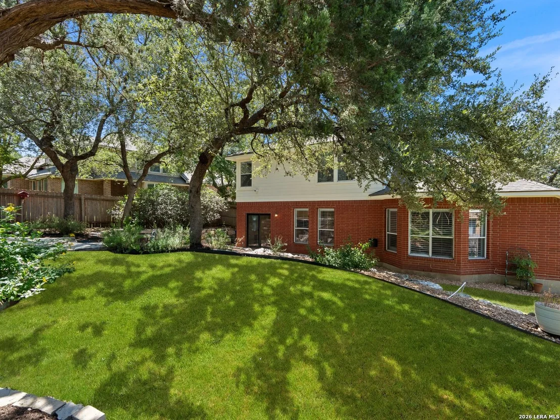
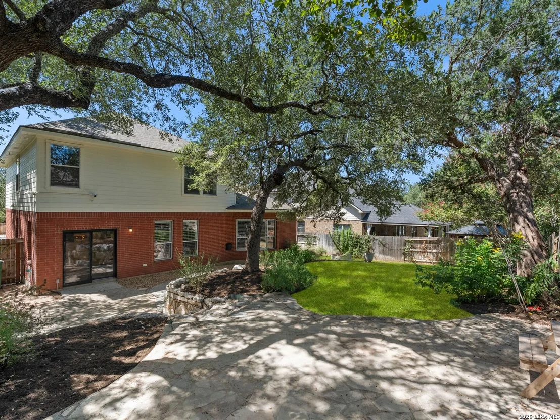
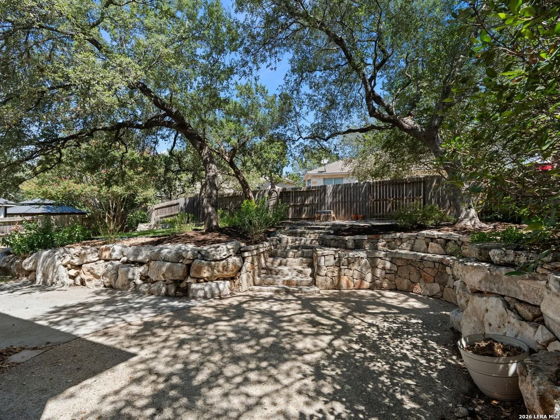
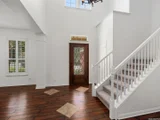
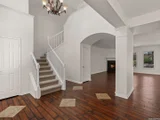
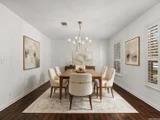
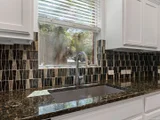
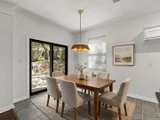
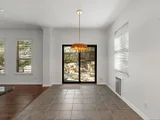
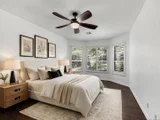
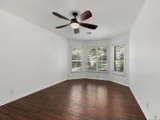
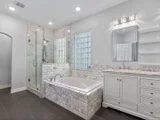
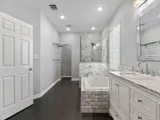
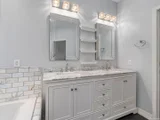
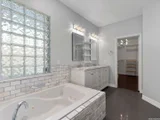
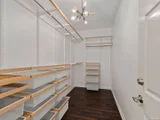
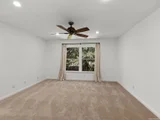
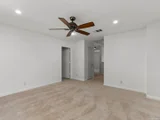
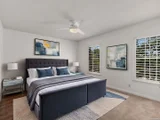
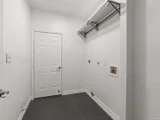
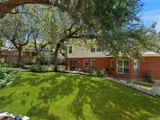
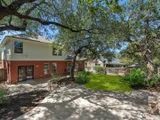
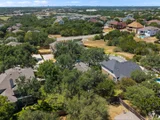
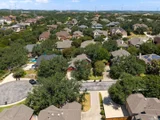
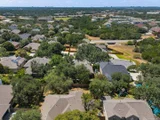
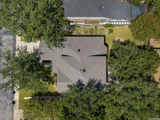
Spectacularly Updated Home in the Prestigious The Renaissance at The Vineyard -minutes from 1604, 281, and I-10! From the Gorgeous Master Bathroom Completely Redone in 2019 that features Granite Vanities, Upgraded Tile and Lighting, Jacuzzi Tub, Custom Tiled Oversized Shower and Beautiful Walk-In Closet with Built-In's to the Remodeled Laundry Room and State of the Art Kitchen with New Stainless Appliances in 2018, Granite Counters, Lighting, and Backsplash, and Fresh Paint Throughout, you can Move Right in and Enjoy! Gleaming Wood Floors Downstairs and in the Spacious Master Bedroom with Beautiful Bay Windows. Plantation Shutters in the Formal Dining Room that also can make a Great Home Office! Private and Oversized Backyard is Perfect for Both Relaxing and Entertaining and Offers 3 Patio Spaces, Shady Mature Trees, and Established Landscaping. Roof, A/C, and Fence Replaced in 2017! Excellent community amenities including Gated Access, Community Pool,Clubhouse, and Sports Court. Acclaimed NEISD Schools! The manager has listed the unit size as 2536 square feet.
|
| May 4, 2009 | Sold | |
|
Sold
|
| Apr 6, 2009 | Listed by RE/MAX Associates |
$278,500
|
|
Listed by RE/MAX Associates
|
| |
|
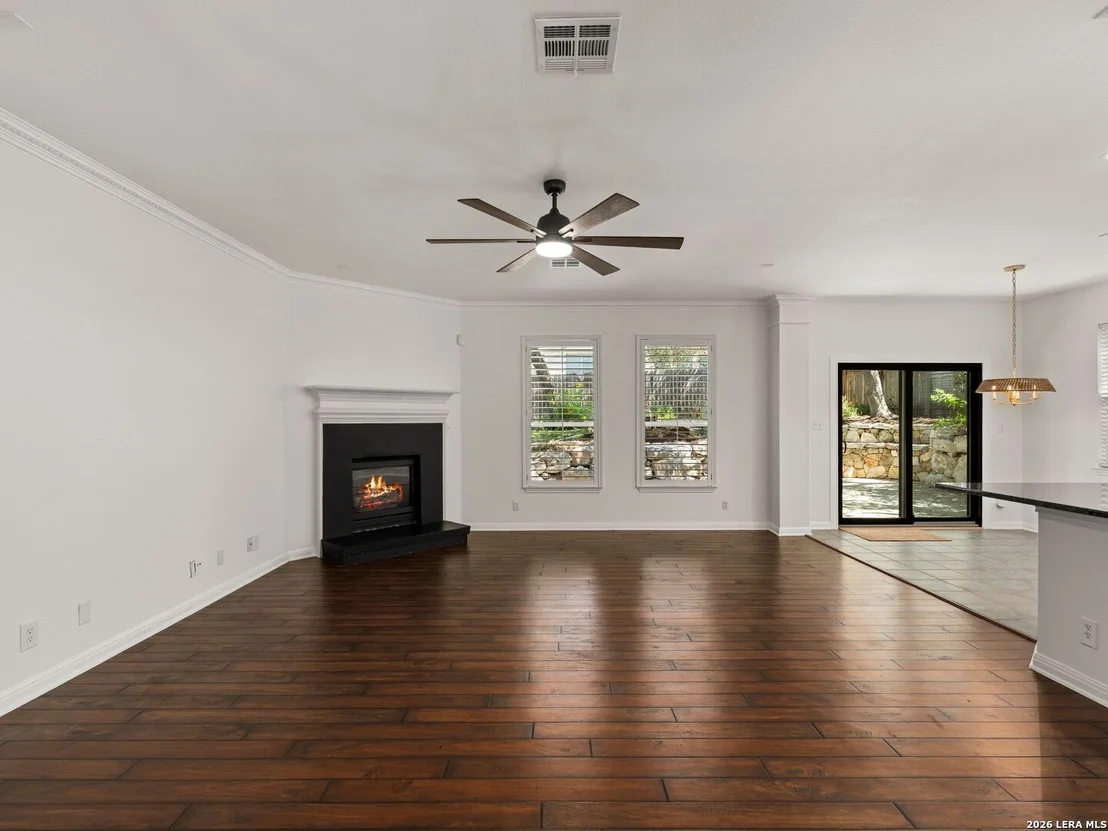
Great location in Renanissance of Vineyards. Lowest price in area! Great curb appeal. Built by David Weekley. Gracious open tiled entry. Large dining rm c arches. Open living area c corner fireplace and open to Kitchen with clear maple cabinets & stainless appliances. Master down c bay area &glass blocks in bath. Gameroom and 3 bedrms up. French doors to patio and lush landscaped yard. Bright and easy living house. Great cul-de-sac location. Vineyards Recrreation ameniies & convenitent to 1604 access.
|
| Sep 28, 2006 | Sold | |
|
Sold
|
| Sep 11, 2006 | Listed by Homecity Real Estate |
$254,900
|
|
Listed by Homecity Real Estate
|
| |
|
Precious 2 year old home in the convenient location of The Renaissance**Lowest & best price in area**Tile entry, stainless steel appliances, plantation shutters, glass block window** lovely yard with mature trees and nice landscaping** spacious master bedroom and great master closet**Gameroom, 3 bedrooms and bath up** Open floorplan with vaulted ceilings, large dining room w/ arches**neat clean and ready for new owner** Seller is relocating...priced to sell**no need to preview, shows great **2536ft+/-
|
| Jun 28, 2004 | Sold | |
|
Sold
|
| Dec 29, 2003 | Listed by David Weekley Homes, Inc. |
$211,000
|
|
Listed by David Weekley Homes, Inc.
|
| |
|
CALL 479-1682 TO VIEW OPEN KITCHEN/FAMILY ROOM OVERSIZED HOMESITE WITH TREES! JETTED TUB GATED COMMUNITY WITH POOLS. NEISD SCHOOLS
|






















 Your Privacy Choices
Phone: 425-283-2930
Address: 335 Madison Avenue, New York, NY 10017