


1
Map
55 Summit St


About This Property
Payment Calculator
Your Estimated Monthly Payment
Cap Rate Calculator
What does this mean?
Based on our analysis, the cap rate of this property is 1.25%. A negative cap rate indicates that the property might not be feasible as an income-producing asset. The median cap rate for a near zip code 11238 is 4.23%.
How much can I actually make?
Actual monthly rental income may vary between $4,760 and $7,140 depending on unit-specific characteristics. You can change the amount using the slider to further explore.
How is cap rate calculated?
Cap Rate = Net Operating Income (NOI) / Property Asset Value.
When calculating the cap rate, we assume 100% occupancy. Leverage (mortgage) is not considered.
Cap Rate provided by RealtyHop and RentHop, learn more about cap rate here.
Price History
| Date / Event | Date | Event | Price |
|---|---|---|---|
| Mar 11, 2026 | Sold | ||
| Sold | |||
| Feb 4, 2026 | In contract | - | |
| In contract | |||
| Jan 16, 2026 | Listed by Tremont Realty Group, LLC | $675,000 | |
| Listed by Tremont Realty Group, LLC | |||
   | |||
|
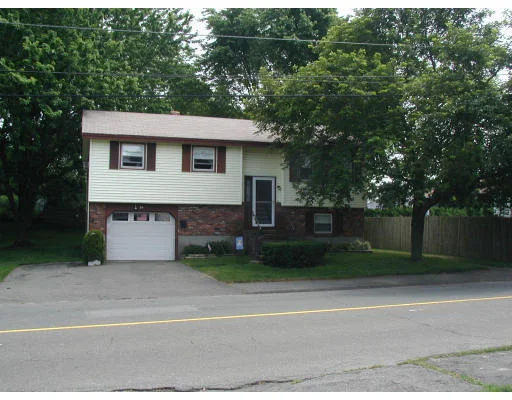
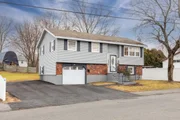
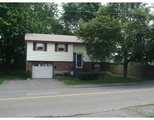
Welcome to this GORGEOUS single-family home situated in the highly desirable WITCHCRAFT HEIGHTS neighborhood of historic Salem, MA. Built in 1966, this well-maintained home offers classic mid-century charm with modern potential on a generous ~7,840 sq ft lot in a peaceful, walkable setting. 4 BEDS/1.5 BATHS perfect for everyday living. beautiful interior w/ approx 1,518 sq ft of living space. Attached GARAGE plus 5 off-street parking. Large backyard w/ plenty of room to entertain, garden or expand (lot size ~0.18 acres). Partially finished lower level. Pellet Stove adds cozy character to the living room. Beautiful kitchen with quartz countertop and Brand-New Appliances. Gorgeous Hardwood Floors & an open concept layout, excellent for gathering and entertainment. Close to schools/parks/public transportation/Commuter Rail/dining/shopping. Enjoy the best of N. Shore living w/ easy access to Boston and the coast, while still being part of a community rich in in his in historic character.
| |||
| Aug 2, 2025 | No longer available | - | |
| No longer available | |||
| May 22, 2025 | Listed | $579,900 | |
| Listed | |||
| | |||
|
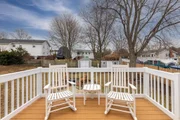
This charming home features 3 bedrooms plus a versatile bonus room that can easily serve as a 4th bedroom or home office. Inside, enjoy gleaming hardwood floors, modern appliances, and a bright, open layout that combines classic charm with updated comforts.Step outside to a generous yard offering plenty of space for outdoor fun and relaxation. Whether you want to host summer barbecues, create a garden oasis, or simply unwind by the above-ground pool, this yard has it all. The cemented driveway and detached garage provide ample parking and easy access.Located just minutes from Salem’s historic downtown, waterfront, and the city’s famous Halloween celebrations, this home perfectly blends peaceful suburban living with vibrant community life.
| |||

 Your Privacy Choices
Phone: 425-283-2930
Address: 335 Madison Avenue, New York, NY 10017