See Home Value
$2,775,000 Last Listed Price
● House - Off Market

55 Stillforest Street

Piney Point Village, TX 77024
bedrooms
6 Beds
bathrooms
7 Baths, 1 Half Bath
square feet
7,104 Ft²
$2,775,000
RealtyHop Estimate
0.00%
Since Dec 1, 2023
National-US
Primary Model

About This Property

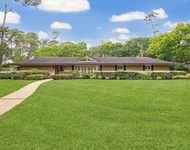
Spectacular Piney Point custom on 40,000 SF lot with over 7,000 SF, 6/7.1+ 4 car garage! Picturesque yard, circular driveway, new stained fence with stucco columns & auto-gate, updated pool/spa, fresh exterior/interior paint, whole house Generac generator! Grand Foyer, open floorplan, walls of windows & natural light, wood & tile floors down, new luxury vinyl floors up (no carpet), huge marble fireplace, french doors with transoms & views of pool! Open kitchen with island, breakfast bar, huge walk-in pantry, double ovens, 2 new dishwashers, climate controlled wine closet! Spacious primary suite, primary bath has jetted tub, his/hers water closets, 2 big closets with built-ins, study with 2 work stations. Gameroom with balcony overlooking pool/yard, all bedrooms with en-suite baths & walk-in closets. Resort style, heated pool/spa freshly replastered with new Carvestone patio surround, pool bath, huge covered patio, Summer kitchen & expansive backyard! Neighborhood security patrol.
Unit Size
7,104 Ft²
Days on Market
-
Land Size
0.92 acres
Price per sqft
$391
Property Type
House
Property Taxes
$3,431
HOA Dues
$204
Year Built
1999

Payment Calculator

Cap Rate Calculator

Last updated: 5 months ago (HAR #41575841)

Price History

Date / Event Date Event Price
Nov 20, 2023 Sold
Sold
Jun 12, 2023 Listed by Martha Turner Sotheby's International Realty $2,775,000
Listed by Martha Turner Sotheby's International Realty
Spectacular Piney Point custom on 40,000 SF lot with over 7,000 SF, 6/7.1+ 4 car garage! Picturesque yard, circular driveway, new stained fence with stucco columns & auto-gate, updated pool/spa, fresh exterior/interior paint, whole house Generac generator! Grand Foyer, open floorplan, walls of windows & natural light, wood & tile floors down, new luxury vinyl floors up (no carpet), huge marble fireplace, french doors with transoms & views of pool! Open kitchen with island, breakfast bar, huge walk-in pantry, double ovens, 2 new dishwashers, climate controlled wine closet! Spacious primary suite, primary bath has jetted tub, his/hers water closets, 2 big closets with built-ins, study with 2 work stations. Gameroom with balcony overlooking pool/yard, all bedrooms with en-suite baths & walk-in closets. Resort style, heated pool/spa freshly replastered with new Carvestone patio surround, pool bath, huge covered patio, Summer kitchen & expansive backyard! Neighborhood security patrol.
Aug 2, 2021 Sold
Sold
May 26, 2021 Listed by Greenwood King Properties $2,175,000
Listed by Greenwood King Properties
Exquisite custom home situated on a superb 40,000sf lot (HCAD). Designed for hosting out of town relatives & guests with 5 well-appointed guest suites. The remarkable screened outdoor living space features a perfectly poised pool w/ waterfall, spa, summer kitchen & is a stunning backdrop for family activities or grand scale entertaining. Whether hosting a dinner w/ friends or an afternoon cookout the house accommodates w/ style & ease as you move effortlessly from inside to out. The handsome study is tucked away for privacy & includes an adjoining home office for two. Gracious formal living & dining rooms. Island kitchen w/ bar seating, breakfast room & family room w/ fireplace. WINE ROOM. Lovely primary suite overlooking the pool & elegant bath w/ large jetted tub & separate water closets. Game room w/ wet bar & SubZero opens to the screened-in spacious balcony. Huge storage area. GENERATOR. Picturesque street w/ PRIVATE SECURITY PATROL & outstanding City of Piney Point services.
Jun 22, 2019 No longer available -
No longer available
Show More

Property Highlights

Garage
Fireplace

Building Info

Overview

    General

  • Year Built: 1999
  • Effective Year Built: 1999
  • Building Count: 1
  • Total Rooms: 12
  • Bedroom Count: 6
  • Bathroom Count: 7
  • Full Bathrooms: 6
  • Partial Bathrooms: 7
  • Bathroom Plumbing Fixtures: 34
  • Building Condition: 6
  • Building Quality: 1
  • Construction Type: 2
  • Building Style: 1
  • Exterior Walls Type: 3
  • Interior Walls Type: 0
  • Roof Shape Type: 0
  • Roof Cover Type: 0
  • Floor Count: 100
  • Living Units: 1
  • Floor Cover: 0
  • Basement Type: 0
  • Basement Area: 0
  • Garage Type: 7
  • Garage Square Area: 960
  • Parking Space Count: 4
  • Patio Type: 12
  • Porch Type: 106
  • Pool Type: 8
  • Location Influence Type: 129

    Dimensions

  • Lot Size Square Feet: 40,000
  • Total Building Area: 6,450
  • Gross Building Area: 6,450
  • Building Area: 6,450
  • Building Area Measurement: L

    Heating and Cooling

  • Fireplace Count: 1
  • Air Conditioning: 1
  • Heating: 3
  • Heated Square Feet: 6,450
  • Heating Fuel Type: 3

    Utilities

  • Sewer System: 1
  • Water Service: 2

Building

  • Building Type: 0
  • Property Class: R
  • Subdivision: KINKAID FOREST
  • Land Acres: 0000000918
  • Standard Land Use Code: 1001
  • County Land Use Code: 1001
  • State Land Use Code: A1
  • Legal Description 1: LT 1 KINKAID FOREST

Neighborhood

  • School District Name: Spring Branch Independent School District
  • School Tax School District: SPRING BRANCH
  • Census Tract: 430400

Geography

  • Assessors Map Reference: 5057C
  • Account Number: 1170810000001
  • District: 075
  • Parcel: 117-081-000-0001
  • Lot: 1
  • Municipality: PINEY POINT VILLAGE
  • Latitude: 29.7509
  • Longitude: -95.5139

    Address

  • Full Address: 55 Stillforest St
  • Address - House Number: 55
  • Address - Street Name: Stillforest
  • Address - Suffix Type: St
  • State: TX
  • City Name: Houston
  • Carrier Code: C006
  • 4-Digit Zip Code: 7518
  • Zip Code: 77024

Valuation

    Tax

  • Total Area: 7,016
  • Tax Year: 2022
  • Tax Amount: $3,344,151
  • Tax Rate Code Area: 707

    Appraisal Valuation

  • Standard Deviation: 0.2103
  • Valuation Date: Nov 22, 2023
  • Confidence Score: 71
  • Final Value: 2,708,957
  • High Value: 3,278,911
  • Low Value: 2,139,004

    Market Valuation

  • Market Total Value: $1,975,000
  • Market Land Value: $1,360,000
  • Market Improvement Value: $615,000

    Assessments Valuation

  • Assessed Year: 2022
  • Assessed Total Value: $1,975,000
  • Assessed Land Value: $1,360,000
  • Assessed Improvements Value: $615,000

    Sales

  • Current Sale Contract Date: Nov 17, 2023
  • Current Sale Recording Date: Nov 21, 2023
  • Current Sale Price:
  • Current Sale Document Type: 27
  • Current Sale Input Document Number: 442669
  • Previous Sale Recording Date: Aug 03, 2021
  • Previous Sale Contract Date: Aug 02, 2021
  • Previous Sale Amount: $1,593,800
  • Previous Sale Document Type: 70
Data used for valuation calculations is provided by RealtyHop, and other third party sources

Comparables

Unit
Status
Type
Beds
Baths
ft²
Price/ft²
Asking Price
Listed On
Closing Price
Sold On
HOA + Taxes

About Westside


Similar Homes for Sale

Currently no similar homes around

Nearby Rentals

Unit for rent at 5859 Dolores Street, Houston, TX, 77057

$2,950 /mo

  • 3 Beds
  • 3 Baths
  • 1,882 ft²
5859 Dolores Street, Houston, TX, 77057 Listing by Vandita Zachariah
Unit for rent at 5907 Winsome Lane, TX, 77057

$8,500 /mo

  • 3 Beds
  • 3 Baths
  • 2,757 ft²
5907 Winsome Lane #B, TX, 77057 Listing by Melinda Tannous
Unit for rent at 319 Tynebridge Lane, Houston, TX, 77024

$9,500 /mo

  • 4 Beds
  • 3 Baths
  • 3,754 ft²
319 Tynebridge Lane, Houston, TX, 77024 Listing by Susan Slocum


Frequently Asked Questions

When was property at 55 Stillforest Street built and last sold?
The property at 55 Stillforest Street was built in 1999 and last sold on Nov 17, 2023 for $2,660,000.
How much is this home worth?
The estimated value of the home located at 55 Stillforest Street is $2,802,750.
What are some comparable homes to 55 Stillforest Street?
There are currently no comparable homes to 55 Stillforest Street.