by RH Advisors

Check Availability
Windsor 05055
55 Stagecoach
Listed by: Gretchjen Smith, Williamson Group Sothebys Intl. Realty, Cell: 802-356-1873, , Listing Courtesy of Prime MLS
$1,795,000
● House - For Sale

55 Stagecoach

Norwich, VT 05055
bedrooms
4 Beds
bathrooms
2 Baths, 1 Half Bath
square feet
5,869 Ft²
$11,069
Est. Monthly

About This Property

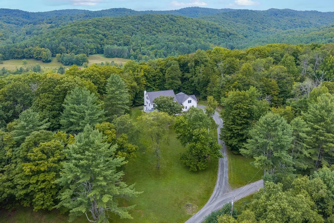
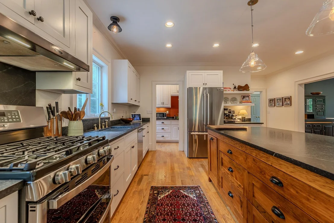
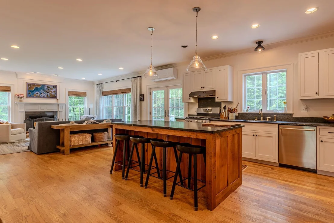
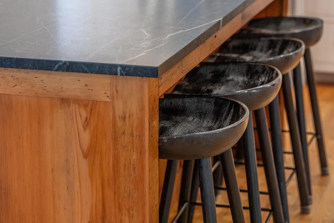
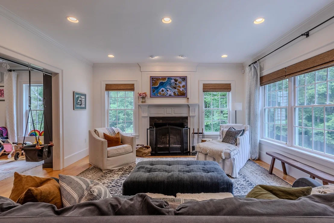
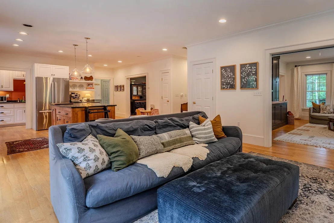
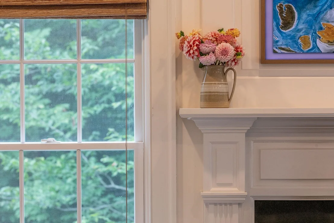
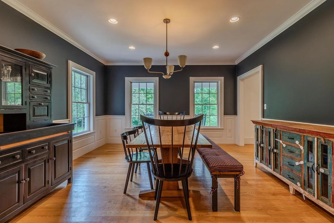
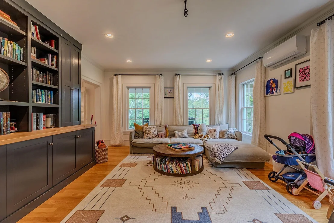
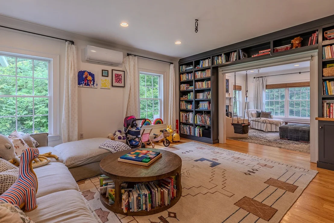
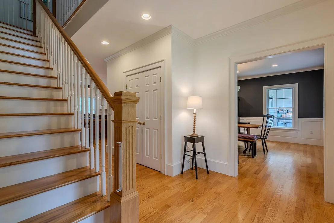
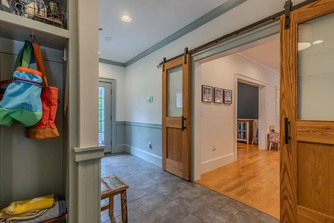
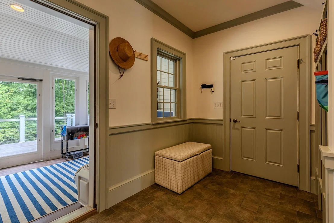
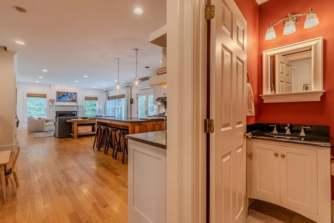
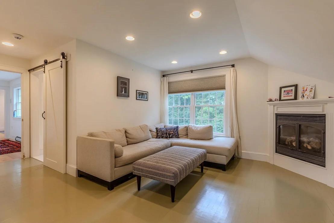
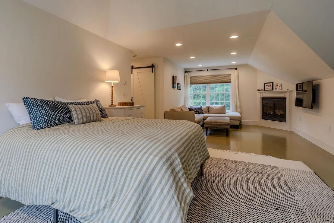
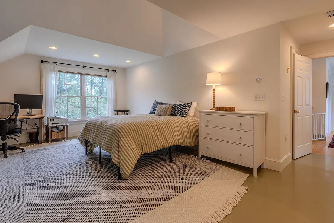
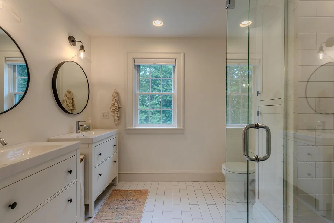
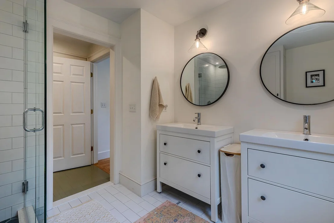
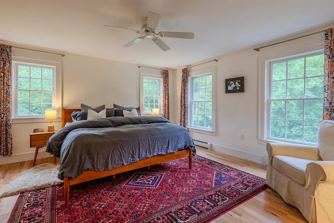
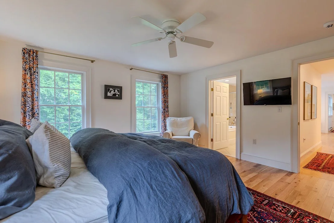
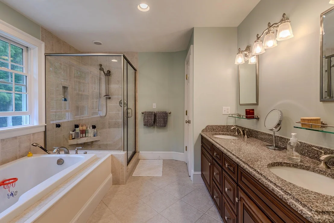
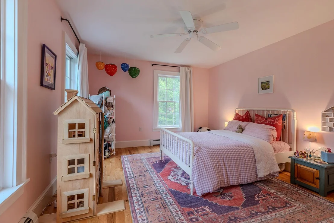
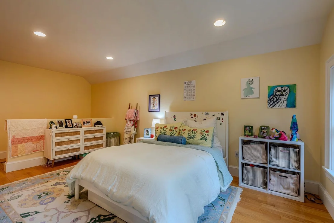
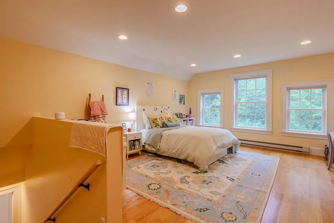
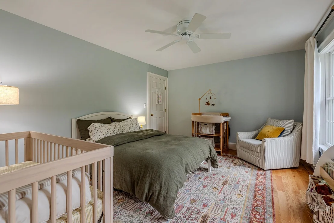
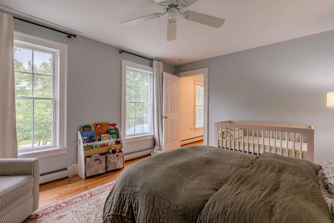
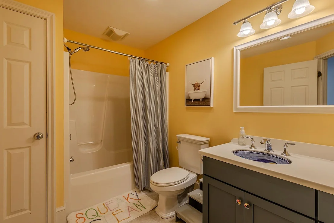
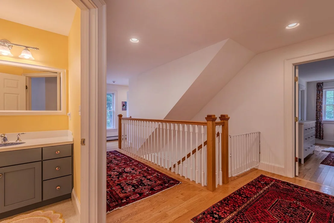
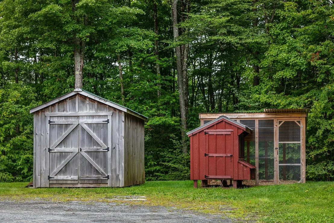
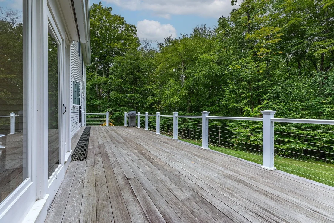
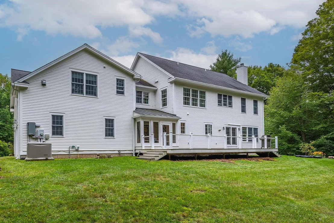
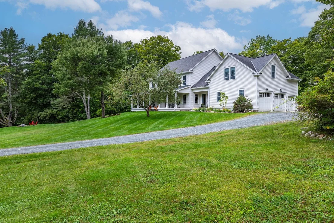
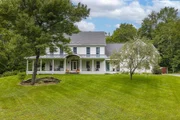
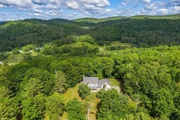
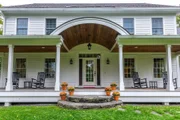
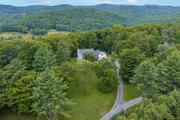
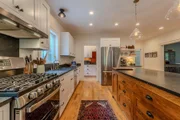
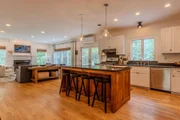
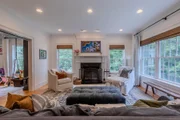
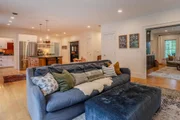
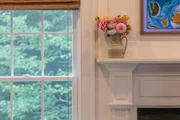
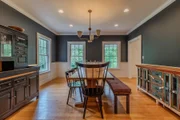
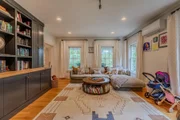
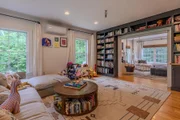
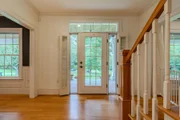
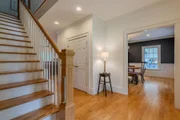
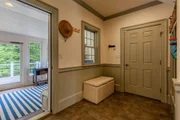
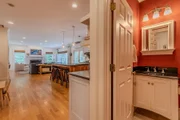
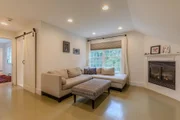
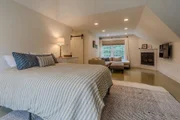
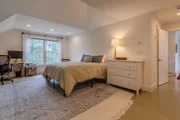
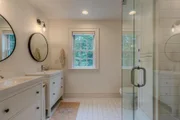
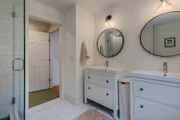
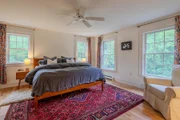
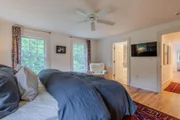
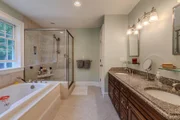
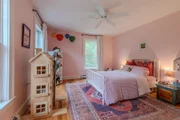
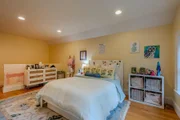
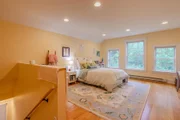
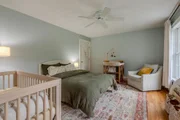
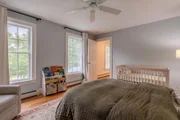
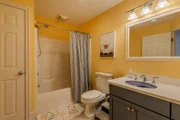
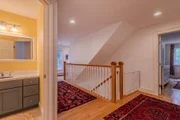
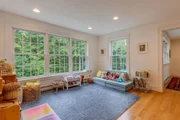
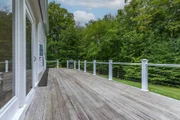
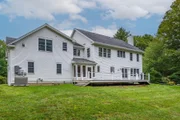
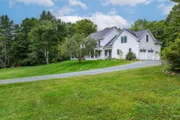
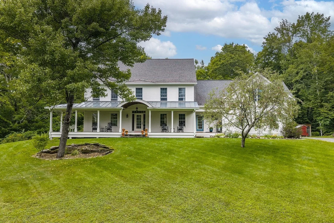
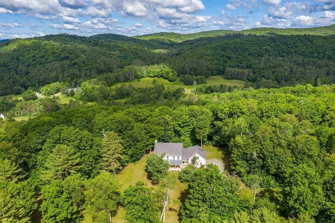
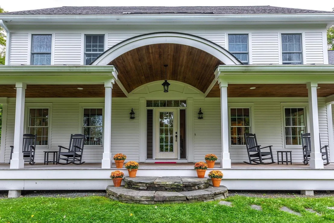
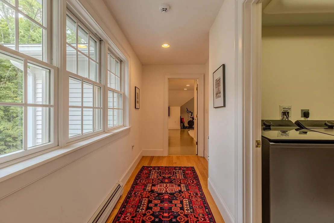
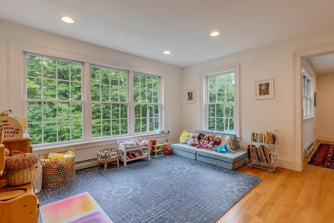
This meticulous & well cared for home welcomes your family and friends with its stately front porch designed by Anne Wilson. The main level is a terrific place for entertaining with large open rooms, 9' ceilings, radiant heat, crown moldings, an abundance of windows and natural light, handsome fireplace, and lovely oak flooring throughout. Open the french doors to a comfortable private deck surrounded by the peace and quiet of the forest. The renovated kitchen with separate butler's pantry, new stainless steel appliances and soapstone countertops will surely please the most seasoned chef. Enjoy casual dining around the generous kitchen island made from antique barn wood or choose the inviting formal dinning room. A cozy library features custom built-in cabinetry with room for an abundant collection. On the second floor you will find 4 spacious sun-filled bedrooms including 2 primaries with en suite bathrooms. The first primary suite features a sitting room, gas fireplace & large walk in closet with a handsome renovated bathroom. The second primary suite features a soaker whirlpool jacuzzi style tub and is perfect for guests.  A bright & cheery playroom is enhanced by its dynamic bank of windows and gleaming hardwood floors. Above all of this there is a large room on the third floor with ample room for exercising, yoga or large office with tree top views and plenty of attic space for more storage. Easy access to all amenities in the Upper Valley.  House comes with a garden shed, chicken coop, new whole-house generator and mini splits for A/C.   This a stunning home!
Unit Size
5,869 Ft²
Days on Market
-
Land Size
3.52 acres
Price per sqft
$306
Property Type
House
Property Taxes
$2,255
HOA Dues
-
Year Built
2004

Listed By

Gretchjen Smith
Williamson Group Sothebys Intl. Realty

Payment Calculator (Computations Provided by RealtyHop)

Cap Rate Calculator

Last updated: 27 days ago (Prime MLS #5107362)

Price History

Date / Event Date Event Price
Aug 29, 2026 Listed by Williamson Group Sothebys Intl. Realty $1,795,000
Listed by Williamson Group Sothebys Intl. Realty
Sep 10, 2021 Sold
Sold
Jun 24, 2021 Listed by Williamson Group Sothebys Intl. Realty $1,150,000
Listed by Williamson Group Sothebys Intl. Realty
This meticulous & well cared for home welcomes your family and friends with it’s stately front porch designed by Anne Wilson. The main level is a terrific place for entertaining with large open rooms, 9’ ceilings, radiant heat, crown moldings, an abundance of windows and natural light, handsome fireplace, and lovely oak flooring throughout. Open the french doors to a comfortable private deck surrounded by the peace and quiet of the forest. The newly renovated kitchen with separate butler’s pantry, stainless steel appliances and soapstone countertops, will surely please the most seasoned chef. Enjoy casual dining around the generous custom kitchen island made from antique barn wood or choose the inviting formal dinning room. On the second floor, you will find 4 spacious sun-filled bedrooms including 2 masters with en suite bathrooms. The first master suite features a sitting room, gas fireplace & large walk in closet with a handsome newly renovated bathroom. The second master suite features a soaker whirlpool jacuzzi style tub and is perfect for guests. A bright & cheery office is enhanced by it’s dynamic bank of windows and gleaming hardwood floors. Above all of this, there is a large room on the third floor with ample room for exercising, yoga or large office with tree top views and ample attic space for more storage. Enjoy hiking and biking multitude of trails right out your back door. Easy access to all amenities in the Upper Valley. This a stunning home!
Oct 3, 2018 No longer available -
No longer available
Oct 1, 2018 Sold
Sold
Show More

Property Highlights

Garage
Fireplace
Parking Details
Has Garage
Parking Features: Attached
Garage Spaces: 2
Interior Details
Half Bathrooms: 1
Full Bathrooms: 2
Interior Features: Ceiling Fan(s), Kitchen Island, Storage, Walk-In Closet(s), Blinds, Dining Area, Draperies, Wood Fireplace, Kitchen/Family, Primary BR w/ BA, Natural Light, Walk-in Pantry, Window Treatment, 2nd Floor Laundry
Appliances: Dishwasher, Dryer, Gas Range, Refrigerator, Washer, Water Heater
Flooring Type: Carpet, Tile, Wood
Rooms: 11
Basement: Yes
Exterior Details
Square Footage: 5869
Architectural Style: Colonial
Year Built: 2005
Construction Materials: Wood Siding, Clapboard, Wood Exterior
Lot Features: Landscaped, Level, Wooded, Country Setting, Open, Sloping, Trail/Near Trail
Lot Size Area: 153331
Lot Size Units: Square Feet
Lot Size Acres: 3.52
Lot Size Square Feet: 153331
Water Source: Private, Drilled Well
Financial Details
Tax Annual Amount: $27,059
Utilities Details
Cooling Type: Mini Split
Heating Type: Propane, Hot Water, Radiant Floor
Sewer : Private Sewer, Septic Tank

Building Info

Overview

    General

  • Year Built: 2004
  • Effective Year Built: 2004
  • Building Count: 1
  • Total Rooms: 9
  • Bedroom Count: 4
  • Bathroom Count: 4
  • Full Bathrooms: 3
  • Partial Bathrooms: 4
  • Building Condition: 6
  • Building Quality: 0
  • Construction Type: 6
  • Building Style: 5
  • Exterior Walls Type: 18
  • Interior Walls Type: 0
  • Roof Shape Type: 1
  • Roof Cover Type: 20
  • Floor Count: 200
  • Floor Cover: 0
  • Basement Type: 9
  • Basement Area: 1,428
  • Garage Type: 1
  • Parking Space Count: 0
  • Patio Type: 0
  • Porch Type: 0
  • Pool Type: 0

    Dimensions

  • Lot Size Square Feet: 153,331
  • Total Building Area: 4,593
  • Gross Building Area: 8,735
  • Building Area: 4,593
  • Building Area Measurement: L

    Heating and Cooling

  • Fireplace Count: 1
  • Air Conditioning: 0
  • Heating: 13
  • Heated Square Feet: 4,593
  • Heating Fuel Type: 3

    Utilities

  • Sewer System: 0
  • Water Service: 0

Building

  • Building Type: 0
  • Property Class: R
  • Land Acres: 0000003520
  • Standard Land Use Code: 1001
  • County Land Use Code: 101
  • Legal Description 1: 3.52 ACRES & DWL

Neighborhood

  • School District Name: Orange Windsor Supervisory Union
  • Census Tract: 965000

Zoning

  • Zoning: RR

Geography

  • Parcel: (142) 03-054120
  • Municipality: NORWICH
  • Latitude: 43.7653
  • Longitude: -72.3688

    Address

  • Full Address: 55 Stage Coach Ln
  • Address - House Number: 55
  • Address - Street Name: Stage Coach
  • Address - Suffix Type: Ln
  • State: VT
  • City Name: Norwich
  • Carrier Code: R002
  • 4-Digit Zip Code: 9525
  • Zip Code: 05055

Valuation

    Tax

  • Tax Year: 2022
  • Tax Amount: $1,856,000
  • Tax Rate Code Area: 142

    Appraisal Valuation

  • Standard Deviation: 0.2008
  • Valuation Date: Apr 26, 2023
  • Confidence Score: 59
  • Final Value: 955,797
  • High Value: 1,147,762
  • Low Value: 763,831

    Assessments Valuation

  • Assessed Year: 2022
  • Assessed Total Value: $793,500
  • Assessed Land Value: $114,200
  • Assessed Improvements Value: $679,300

    Sales

  • Current Sale Contract Date: Sep 10, 2021
  • Current Sale Recording Date: Sep 14, 2021
  • Current Sale Price:
  • Current Sale Document Type: 27
  • Current Sale Input Document Number: DK1864313920
  • Previous Sale Recording Date: Oct 03, 2018
  • Previous Sale Contract Date: Oct 01, 2018
  • Previous Sale Amount: $805,000
  • Previous Sale Document Type: 27
Data used for valuation calculations is provided by RealtyHop, and other third party sources

Comparables

Unit
Status
Type
Beds
Baths
ft²
Price/ft²
Asking Price
Listed On
Closing Price
Sold On
HOA + Taxes

About Windsor


Similar Homes for Sale

Currently no similar homes around

Nearby Rentals


Frequently Asked Questions

When was property at 55 Stagecoach Road built and last sold?
The property at 55 Stagecoach Road was built in 2004 and last sold on Sep 10, 2021 for $1,200,000.
How much is this home worth?
The estimated value of the home located at 55 Stagecoach Road is $1,779,725.
What are some comparable homes to 55 Stagecoach Road?
There are currently no comparable homes to 55 Stagecoach Road.