Check Availability
$2,825,000
● House - For Sale

55 Seapuit Rd

Barnstable, MA 02655
bedrooms
4 Beds
bathrooms
2 Baths, 2 Half Baths
square feet
3,523 Ft²
$15,125
Est. Monthly

About This Property

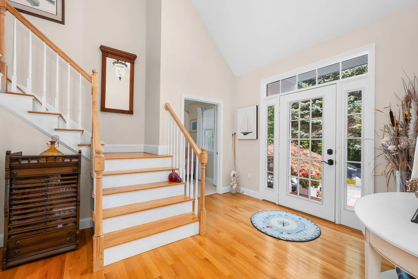
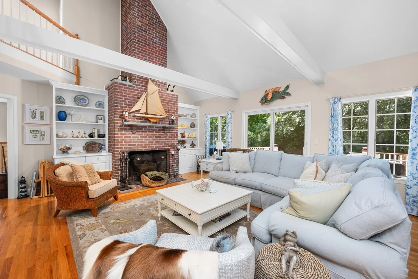
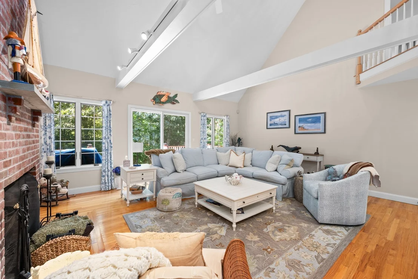
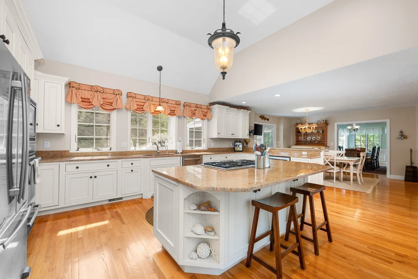
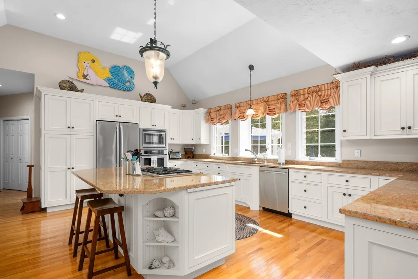
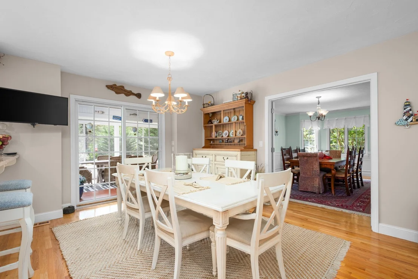
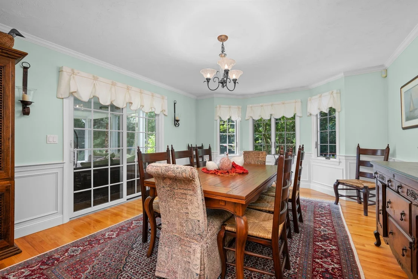
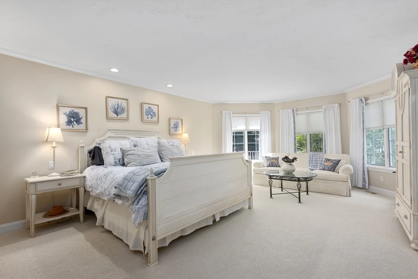
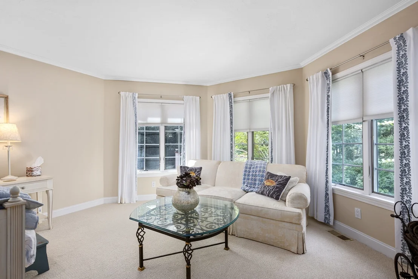
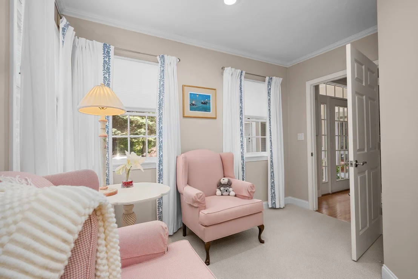
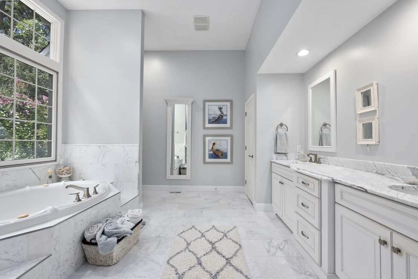
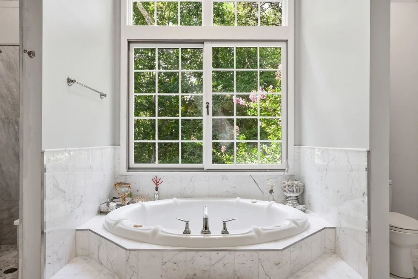
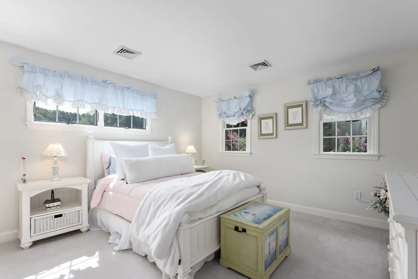
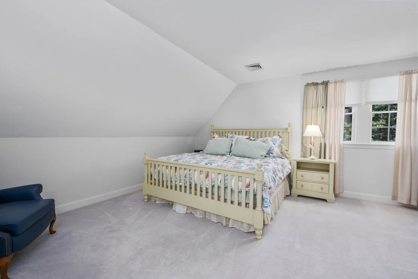
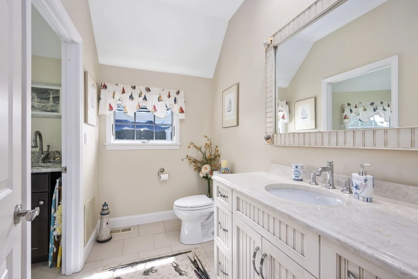
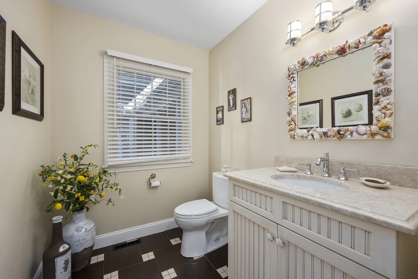
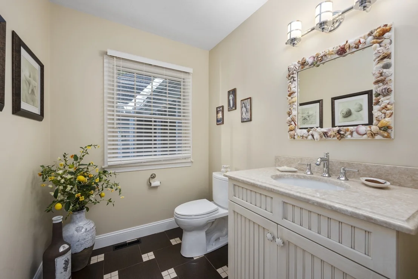
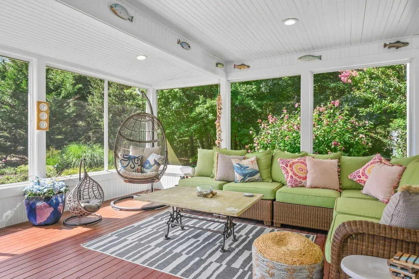
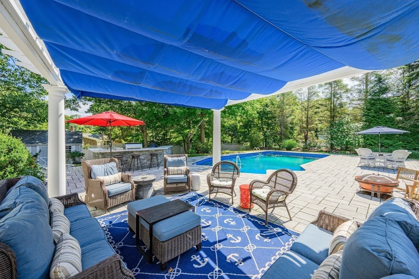
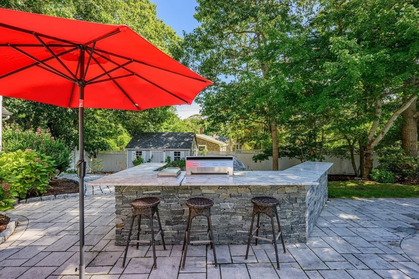
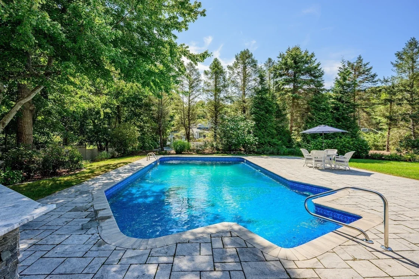
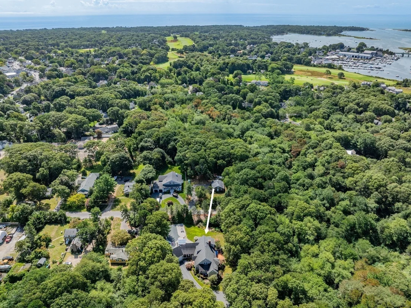
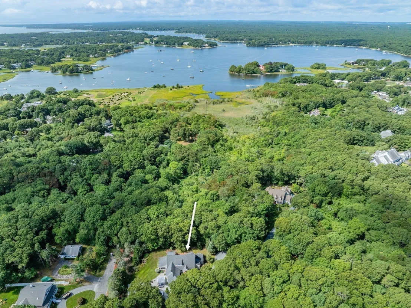
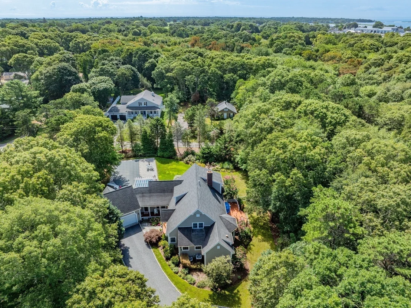
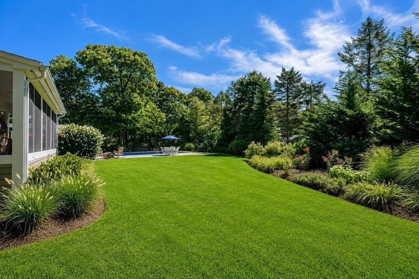
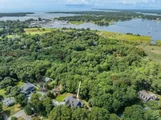
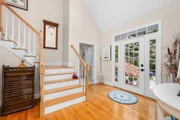
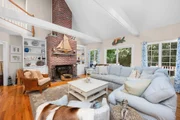
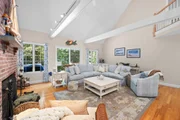
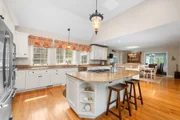
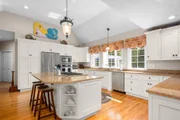
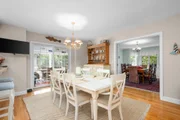
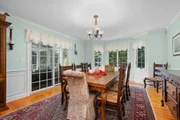
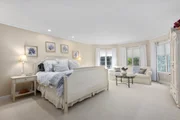
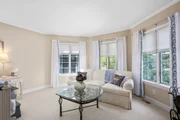
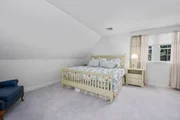
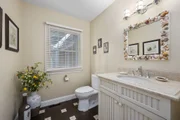
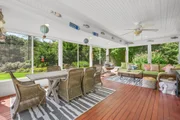
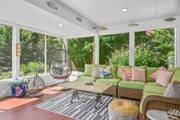
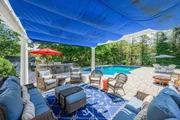
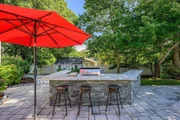
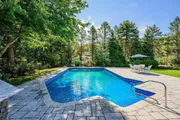
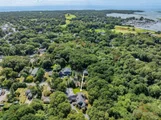
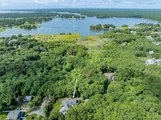
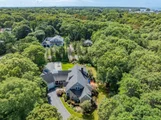
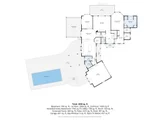
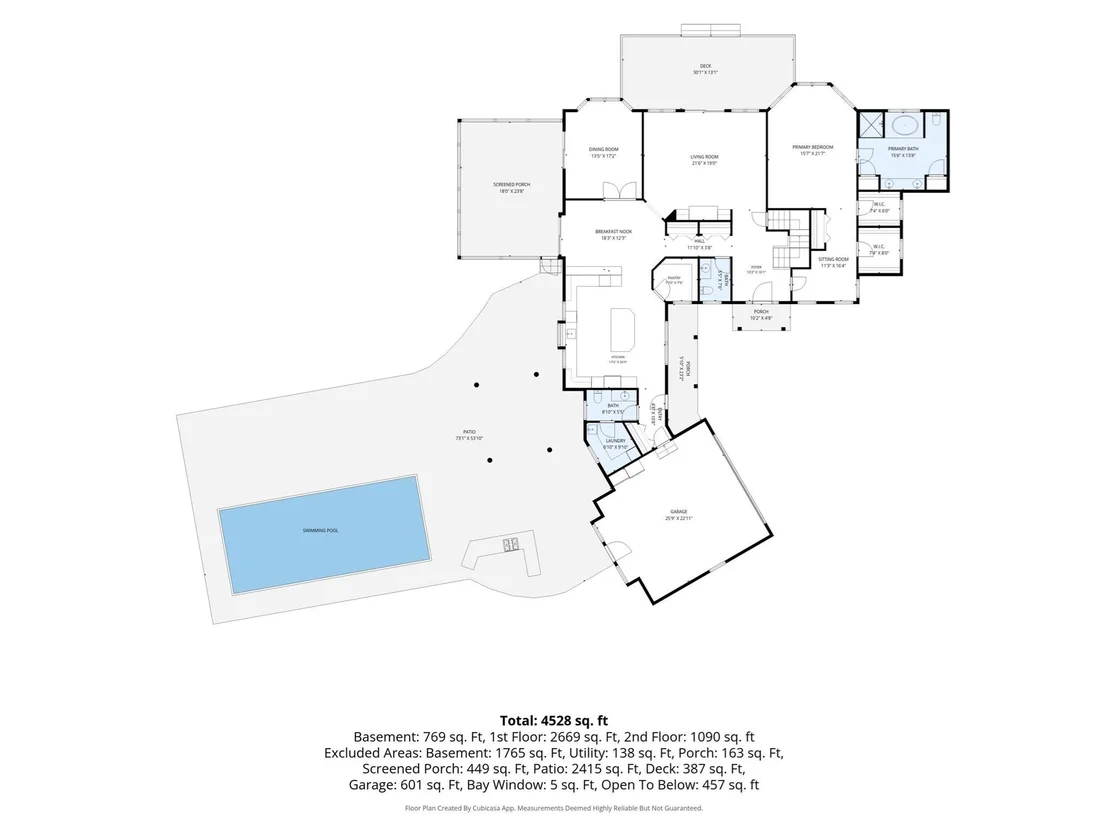
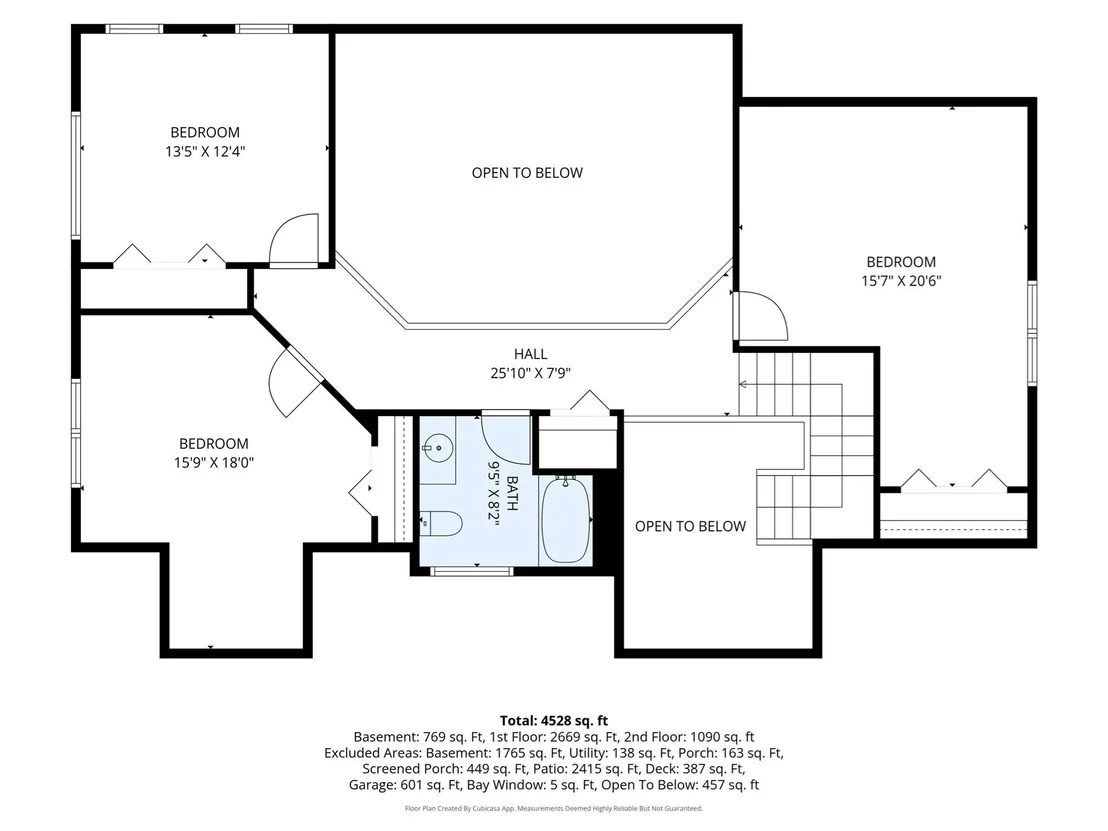
Perfectly situated within a 5-minute drive of the beach, Main Street Osterville shopping and restaurants, and Route 28, which opens all of the Cape to exploration and fun, this gracious 4-bed, 4-bath home offers a peaceful retreat where timeless coastal charm meets effortless outdoor living. Set among mature trees and beautifully groomed landscaping, the wooded setting creates privacy and a sense of escape, while the inviting deck and three-season screened porch extend the living space into nature. Inside, glowing hardwood floors and abundant windows fill the home with warmth and natural light. Soaring ceilings and beautiful exposed beams add a sense of grandeur, while multiple fireplaces, framed by timeless brick and distinctive wood mantels, create cozy gathering spaces throughout. The expansive kitchen shines with polished granite countertops, bright white cabinetry, stainless steel appliances, including a double oven and gas range, blending beautifully with the home's classic character.And every bathroom is truly amazing, with beautiful finishes and a polished, inviting feel. The extraordinary primary bedroom is a true sanctuary, with abundant windows creating an atmosphere that feels both grand and intimate. The spa-like primary bath features a dual vanity, separate garden tub, and beautiful finishes, offering a serene place to begin and end the day. Outside, a paver patio surrounds the sparkling swimming pool and outdoor BBQ, creating a private setting made for long sunny afternoons and evenings gathered with friends. Add to this the huge, partially finished basement and garage to provide abundant storage and flexibility. A home where sunlight, greenery, and Cape Cod ease come together beautifully. Come view today!
Unit Size
3,523 Ft²
Days on Market
-
Land Size
1.52 acres
Price per sqft
$802
Property Type
House
Property Taxes
$1,253
HOA Dues
-
Year Built
1999

Listed By

Danny Griffin
Griffin Realty Group

Payment Calculator

Cap Rate Calculator

Last updated: 9 days ago (MLSPIN #73577150)

Price History

Date / Event Date Event Price
Sep 15, 2026 Listed by Griffin Realty Group $2,825,000
Listed by Griffin Realty Group
Jun 15, 1999 Sold
Sold
Apr 6, 1999 Sold
Sold

Property Highlights

Garage
Parking Available
Air Conditioning
Fireplace
Parking Details
Has Garage
Attached Garage
Has Open Parking
Parking Features: Attached, Garage Door Opener, Garage Faces Side, Off Street, Paved
Garage Spaces: 2
Open Parking Spaces: 6
Interior Details
Half Bathrooms: 2
Full Bathrooms: 2
Appliances: Water Heater, Oven, Dishwasher, Range, Refrigerator, Washer, Dryer
Flooring Type: Tile, Carpet, Hardwood
Door Features: French Doors
Rooms: 8
Has Fireplace
Fireplaces: 1
Basement: Full, Partially Finished, Interior Entry
Exterior Details
Square Footage: 3523
Security Features: Security System
Architectural Style: Cape
Year Built Source: Public Records
Year Built: 1999
Waterfront Features: Bay Access, Lake/Pond, Ocean, 1/10 to 3/10 To Beach, Beach Ownership(Public)
Building Area Total: 3523
Building Area Units: Square Feet
Construction Materials: Frame
Patio and Porch Features: Screened, Patio, Deck - Wood
Pool Features: In Ground, Pool - Inground Heated
Pool is Private
Lot Features: Level
Lot Size Area: 1.52
Lot Size Units: Acres
Lot Size Acres: 1.52
Lot Size Square Feet: 66211
Water Source: Public
Financial Details
Tax Assessed Value: $2,210,300
Tax Annual Amount: $15,038
Utilities Details
Cooling Type: Central Air
Heating Type: Forced Air, Natural Gas
Sewer : Inspection Required for Sale

Building Info

Overview

    General

  • Year Built: 1999
  • Effective Year Built: 1999
  • Building Count: 1
  • Total Rooms: 8
  • Bedroom Count: 4
  • Bathroom Count: 4
  • Full Bathrooms: 3
  • Partial Bathrooms: 4
  • Building Condition: 6
  • Building Quality: 0
  • Construction Type: 0
  • Building Style: 4
  • Exterior Walls Type: 18
  • Interior Walls Type: 0
  • Roof Shape Type: 1
  • Roof Cover Type: 15
  • Floor Count: 200
  • Floor Cover: 0
  • Basement Type: 0
  • Basement Area: 0
  • Garage Type: 0
  • Parking Space Count: 0
  • Patio Type: 0
  • Porch Type: 0
  • Pool Type: 0

    Dimensions

  • Lot Size Square Feet: 66,211
  • Total Building Area: 3,523
  • Gross Building Area: 9,067
  • Building Area: 3,523
  • Building Area Measurement: L

    Heating and Cooling

  • Air Conditioning: 13
  • Heating: 4
  • Heated Square Feet: 3,523
  • Heating Fuel Type: 3

    Utilities

  • Sewer System: 0
  • Water Service: 0

Building

  • Building Type: 0
  • Property Class: R
  • Land Acres: 0000001520
  • Standard Land Use Code: 1001
  • County Land Use Code: 101

Neighborhood

  • School District Name: Barnstable School District
  • Census Tract: 013002

Zoning

  • Zoning: RF

Geography

  • Account Number: 220
  • Parcel: CENT M:118 L:124004
  • Lot: 124004
  • Municipality: CENTERVILLE
  • Latitude: 41.6318
  • Longitude: -70.3917

    Address

  • Full Address: 55 Seapuit Rd
  • Address - House Number: 55
  • Address - Street Name: Seapuit
  • Address - Suffix Type: Rd
  • State: MA
  • City Name: Osterville
  • Carrier Code: C002
  • 4-Digit Zip Code: 1818
  • Zip Code: 02655

Valuation

    Tax

  • Tax Year: 2024
  • Tax Amount: $1,612,600
  • Initial Tax Delinquent Year: 2022

    Appraisal Valuation

  • Standard Deviation: 0.1853
  • Valuation Date: Mar 06, 2024
  • Confidence Score: 70
  • Final Value: 2,520,592
  • High Value: 3,059,855
  • Low Value: 1,981,329

    Assessments Valuation

  • Assessed Year: 2024
  • Assessed Total Value: $2,064,800
  • Assessed Land Value: $1,141,900
  • Assessed Improvements Value: $922,900

    Sales

  • Current Sale Recording Date: Jun 15, 1999
  • Current Sale Price:
  • Current Sale Document Type: 48
  • Current Sale Input Document Number: 769/119
  • Previous Sale Recording Date: Apr 06, 1999
  • Previous Sale Amount: $533,500
  • Previous Sale Document Type: 48
Data used for valuation calculations is provided by RealtyHop, and other third party sources

Comparables

Unit
Status
Type
Beds
Baths
ft²
Price/ft²
Asking Price
Listed On
Closing Price
Sold On
HOA + Taxes

About Barnstable Town


Similar Homes for Sale

Currently no similar homes around

Nearby Rentals


Frequently Asked Questions

When was property at 55 Seapuit Road built and last sold?
The property at 55 Seapuit Road was built in 1999 and last sold on Jan 1, 1970 for $607,500.
How much is this home worth?
The estimated value of the home located at 55 Seapuit Road is $2,819,906.
What are some comparable homes to 55 Seapuit Road?
There are currently no comparable homes to 55 Seapuit Road.