by RH Advisors

Check Availability
Franklin
55 Raymo
Listed by: David Graves, Northern Vermont Realty Group, 802-393-9069, Listing Courtesy of Prime MLS
$429,900
↓ $5K (1.2%)
● House - For Sale

55 Raymo

Highgate, VT 05459
bedrooms
3 Beds
bathrooms
2 Baths, 1 Half Bath
square feet
3,035 Ft²
$2,596
Est. Monthly

About This Property

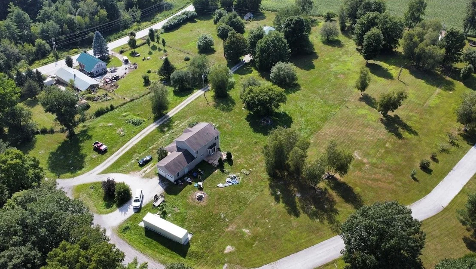
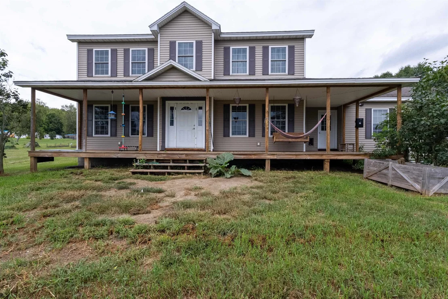
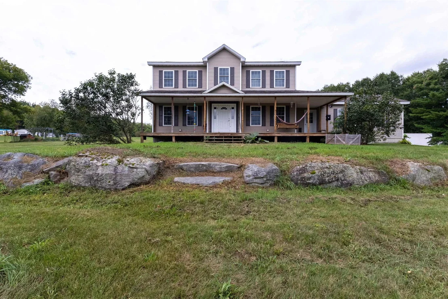
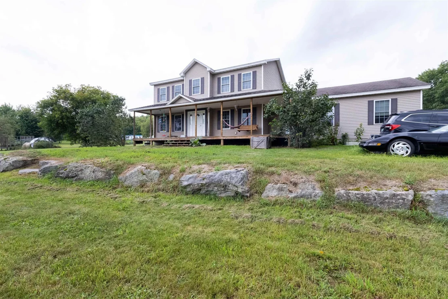
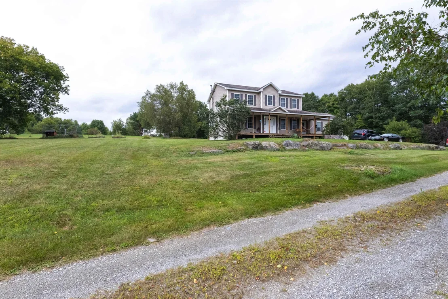
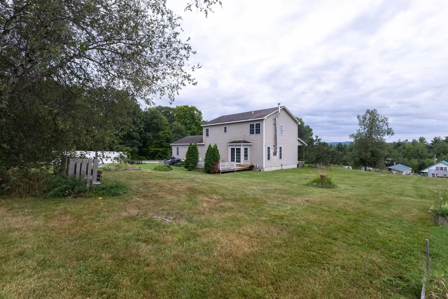
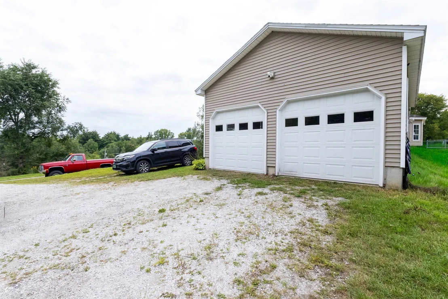
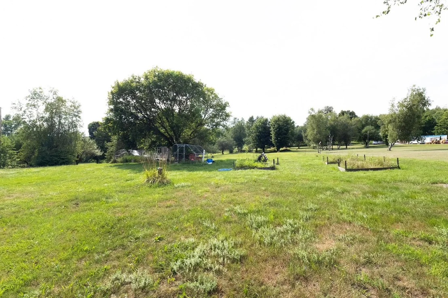
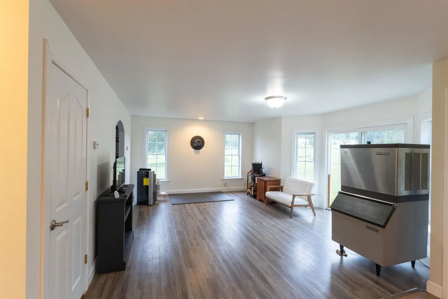
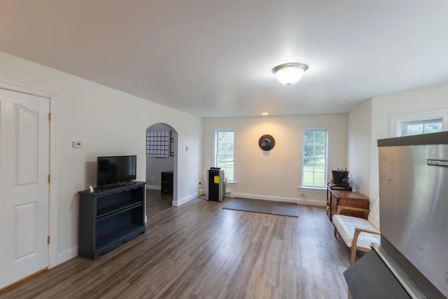
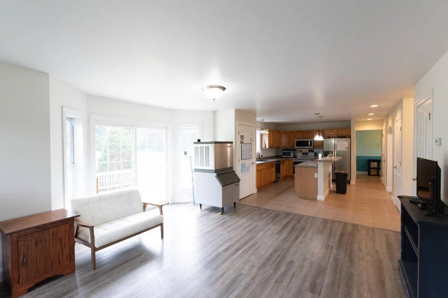
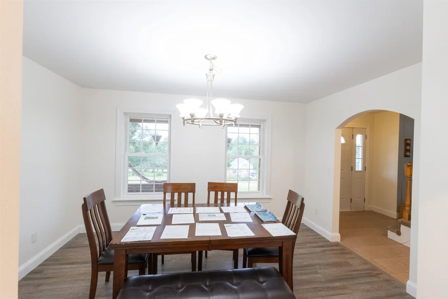
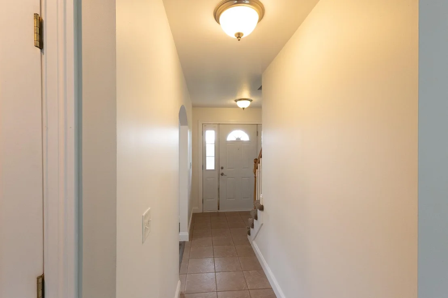
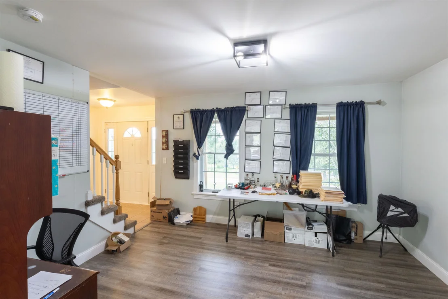
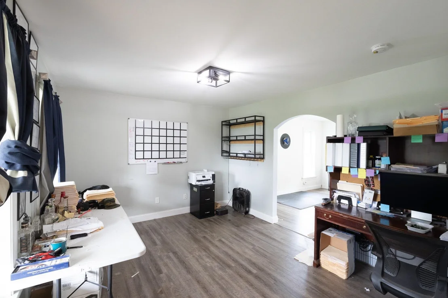
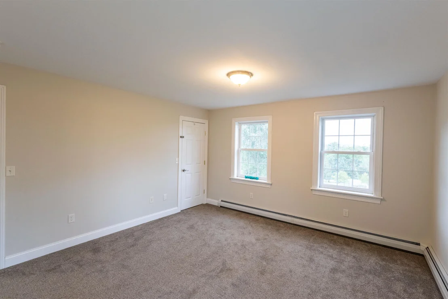
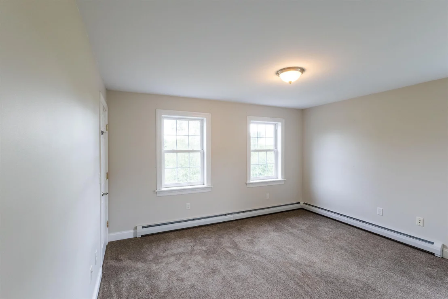
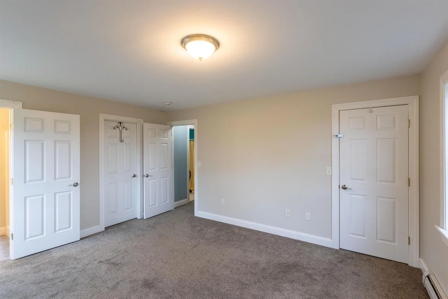
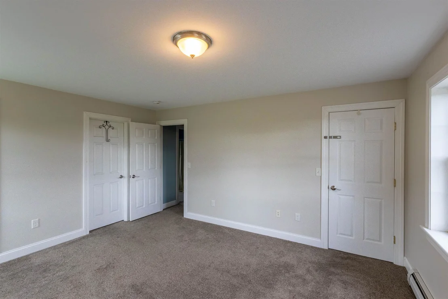
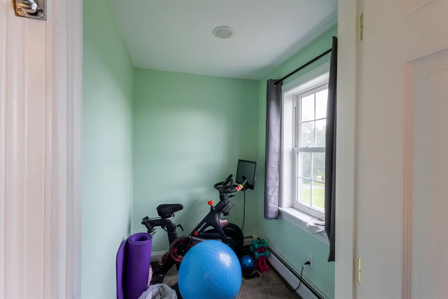
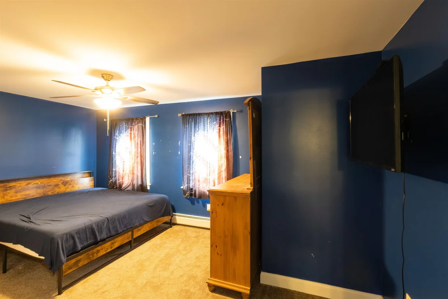
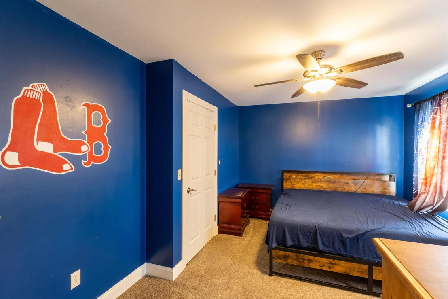
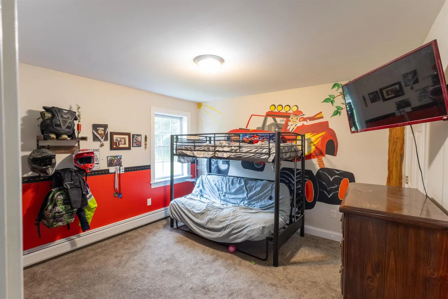
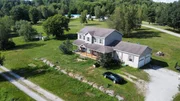
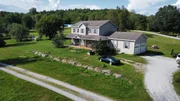
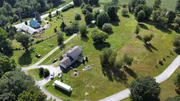
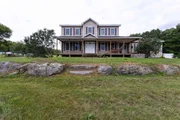
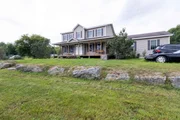
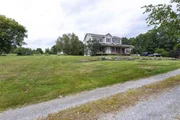
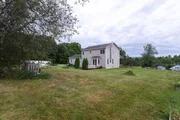
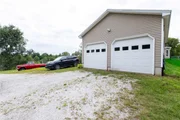
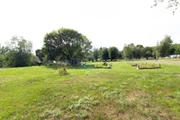
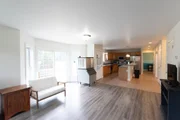
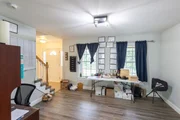
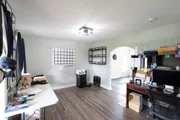
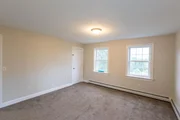
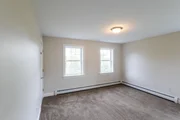
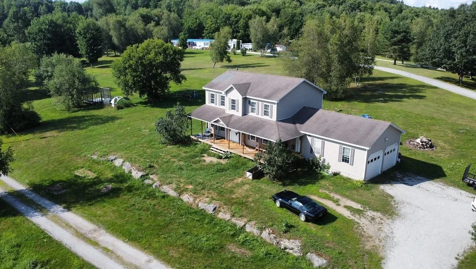
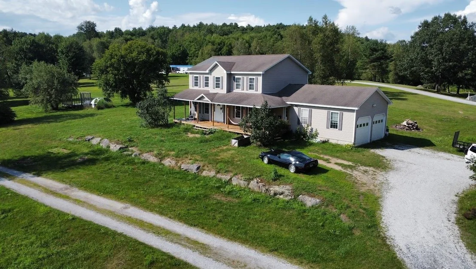
SPACE, VALUE & VERMONT LIVING NEARLY 3,000 SQ. FT. ON 2 ACRES  If you've been searching for a home that gives you room to live, work, relax and grow without pushing into the $500,000+ price range, this Highgate property deserves a serious look. Offering nearly 3,000 square feet of finished living space, 3 bedrooms, 3 baths, an attached 2-car garage and approximately 2 acres, this is a substantial home at a price point where finding this much space is becoming increasingly difficult.  Built in 2005 and thoughtfully laid out for everyday living, the home offers generous living areas and the flexibility today's buyers are looking for. There is room for a growing family, dedicated work-from-home space, entertaining, hobbies and everything in between. The property combines the convenience of a residential neighborhood with the breathing room of a larger lot.  And the location matters. Enjoy the quieter pace of Highgate while remaining within easy reach of St. Albans, area shopping, restaurants, schools, recreation and major travel routes. For commuters, outdoor enthusiasts or families looking for more space without giving up accessibility, this location offers a compelling balance.  Nearly 3,000 square feet. 2 acres. 3 bedrooms. 3 baths. 2-car garage. 2005 construction.  That is a lot of house for the money.  Broker-owned property. Seller is a Vermont real estate broker and has priced the property with today's market and today's buyers in mind.  If you've been scrolling past homes in this price range and thinking, "Where can I actually get some space?" This is the one you should come see.
Unit Size
3,035 Ft²
Days on Market
-
Land Size
2.00 acres
Price per sqft
$142
Property Type
House
Property Taxes
$485
HOA Dues
-
Year Built
2005

Listed By

David Graves
Northern Vermont Realty Group

Payment Calculator (Computations Provided by RealtyHop)

Cap Rate Calculator

Last updated: 2 months ago (Prime MLS #5104209)

Price History

Date / Event Date Event Price
Sep 22, 2026 Price Decreased $429,900
↓ $5K (1.2%)
Price Decreased
Aug 20, 2026 Price Decreased $435,000
↓ $15K (3.3%)
Price Decreased
Aug 10, 2026 Listed by Northern Vermont Realty Group $450,000
Listed by Northern Vermont Realty Group
Jun 12, 2020 Sold
Sold
Feb 5, 2020 Listed by EXP Realty $195,000
Listed by EXP Realty
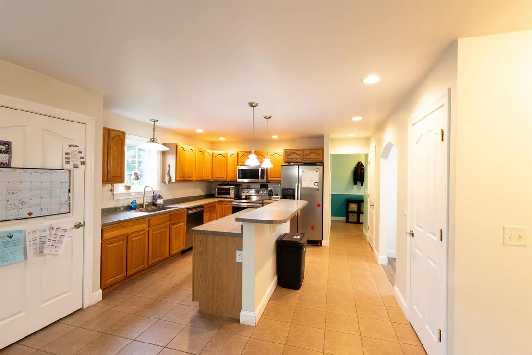
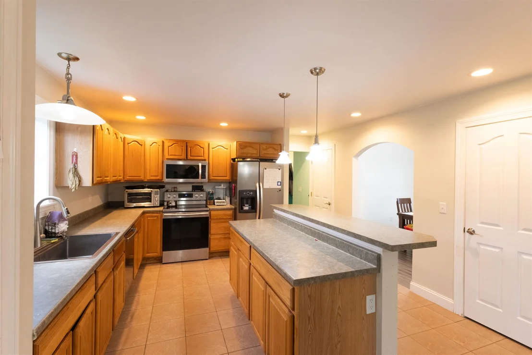
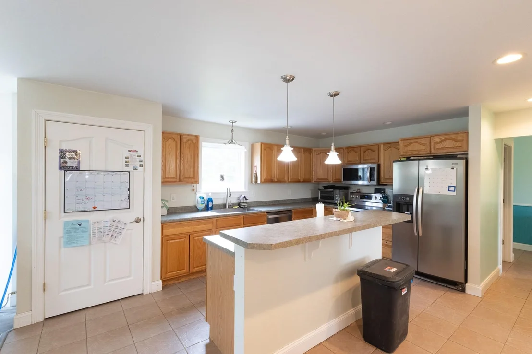
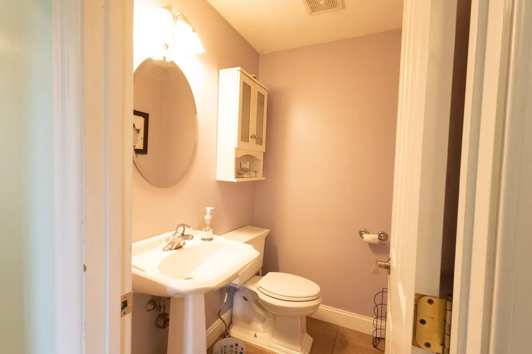
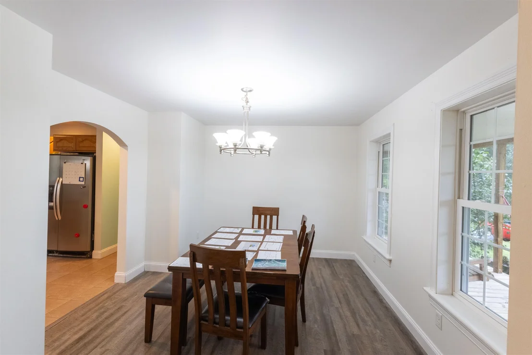
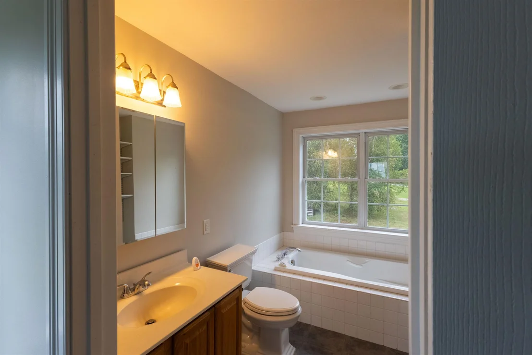
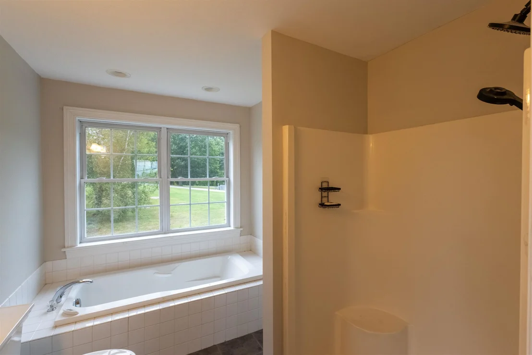
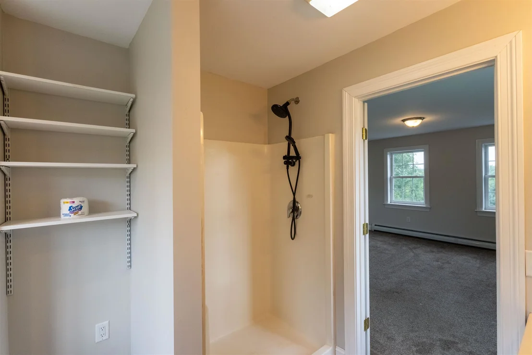
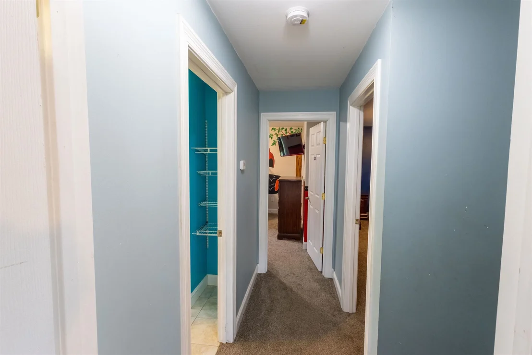
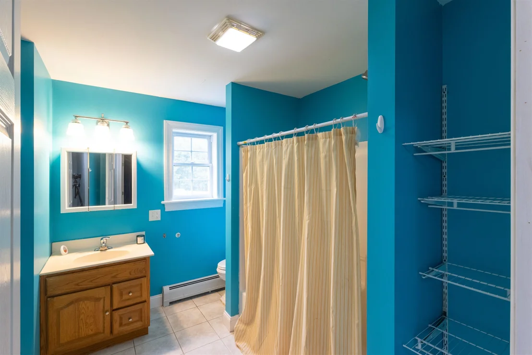
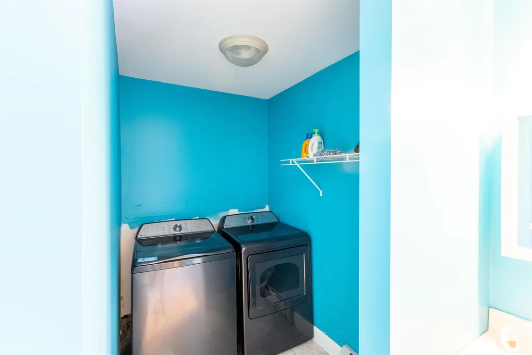
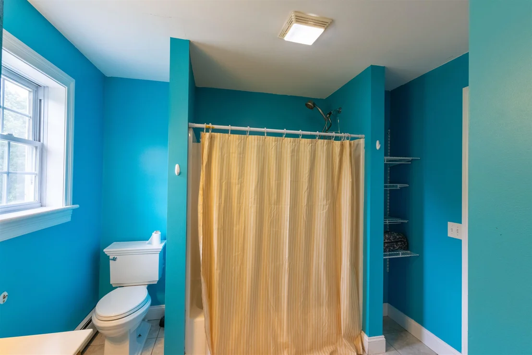
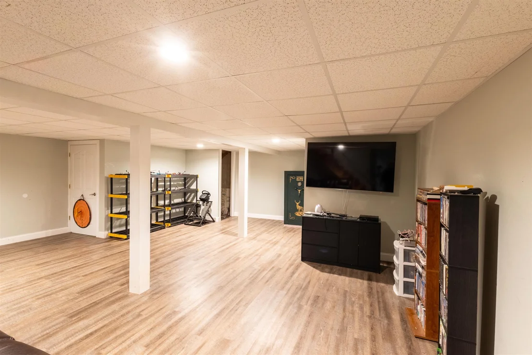
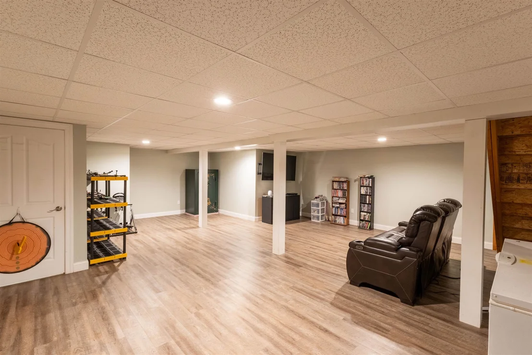
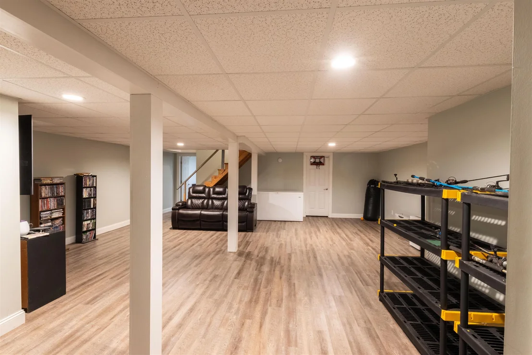
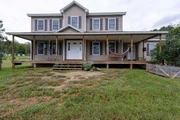
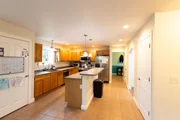
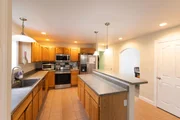
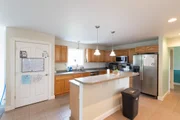
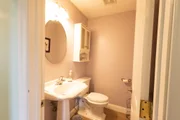
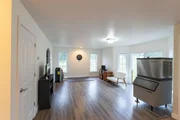
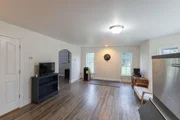
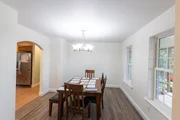
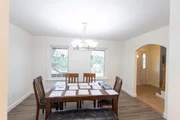
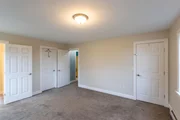
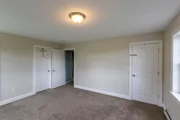
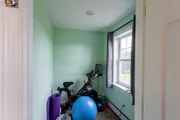
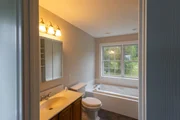
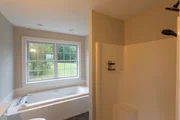
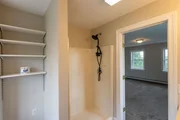
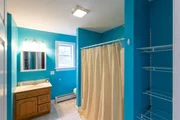
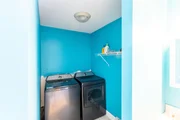
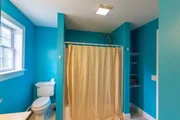
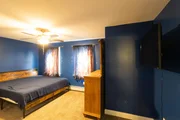
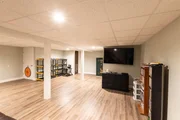
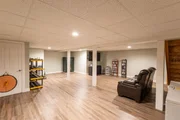
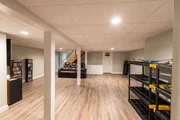
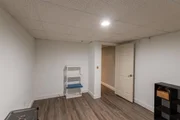
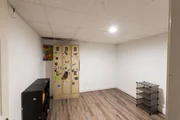
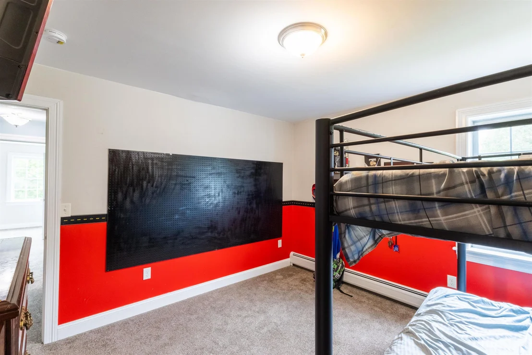
This house has a great floor plan that could give a new owner lots of equity with some elbow grease. The house has a large kitchen with tile floors, stainless appliances, three pantry's, an island, and plenty of cabinets. The first floor has a formal dining room, 1/2 bath, a gas fireplace and two living areas. The master bedroom has a master bath with tile floors, a jet tub, and shower. It has the option of two walk in closets or a walk in and a nursery or office area. An additional full bath with laundry is on the bedroom level so you aren't running up and down stairs with laundry. The basement was partially finished before and could be refinished to add several hundred more square feet of finished living. You have partial mountain views from the front porch and a large back deck that offers some privacy. Bring your vision for this home and see what kind of equity you can build. Includes all appliances and washer dryer. 20 Minutes from St. Albans and 50 minutes from Burlington

Property Highlights

Garage
Parking Details
Has Garage
Parking Features: Garage, Attached, Parking Spaces 6+
Garage Spaces: 2
Interior Details
Half Bathrooms: 1
Full Bathrooms: 2
Interior Features: Ceiling Fan(s), Kitchen Island, Dining Area, 2nd Floor Laundry
Appliances: Dishwasher, Electric Range, Refrigerator, Washer, Water Heater
Flooring Type: Carpet, Tile, Vinyl Plank
Rooms: 11
Basement: Yes
Exterior Details
Square Footage: 3035
Architectural Style: Colonial
Year Built: 2005
Construction Materials: Vinyl Siding, Fiberglss Batt Insulation
Lot Features: Country Setting, Near Snowmobile Trails, Rural
Lot Size Area: 87120
Lot Size Units: Square Feet
Lot Size Acres: 2
Lot Size Square Feet: 87120
Water Source: Drilled Well
Financial Details
Tax Annual Amount: $5,820
Utilities Details
Cooling Type: None
Heating Type: Propane, Baseboard, Radiant Floor, Boiler
Sewer : Private Sewer, 1000 Gallon, Concrete, Conventional Leach Field

Building Info

Overview

    General

  • Year Built: 2005
  • Effective Year Built: 2005
  • Bedroom Count: 3
  • Bathroom Count: 3
  • Full Bathrooms: 2
  • Partial Bathrooms: 3
  • Building Condition: 3
  • Building Quality: 0
  • Construction Type: 0
  • Building Style: 0
  • Exterior Walls Type: 0
  • Interior Walls Type: 0
  • Roof Shape Type: 0
  • Roof Cover Type: 0
  • Floor Count: 200
  • Floor Cover: 0
  • Basement Type: 6
  • Basement Area: 936
  • Garage Type: 0
  • Parking Space Count: 0
  • Patio Type: 0
  • Porch Type: 0
  • Pool Type: 9

    Dimensions

  • Lot Size Square Feet: 87,120
  • Total Building Area: 2,099
  • Building Area: 2,099
  • Building Area Measurement: L

    Heating and Cooling

  • Fireplace Count: 1
  • Air Conditioning: 0
  • Heating: 0
  • Heated Square Feet: 2,099
  • Heating Fuel Type: 0

    Utilities

  • Sewer System: 0
  • Water Service: 0

Building

  • Building Type: 0
  • Property Class: R
  • Land Acres: 0000002000
  • Standard Land Use Code: 1001
  • County Land Use Code: 101
  • Legal Description 1: DWL & 2.00 ACRES

Neighborhood

  • School District Name: Franklin Northwest Supervisory Union
  • Census Tract: 010101

Geography

  • Parcel: (092) 0014078750
  • Municipality: HIGHGATE
  • Latitude: 44.9269
  • Longitude: -72.9694

    Address

  • Full Address: 55 Raymo Dr
  • Address - House Number: 55
  • Address - Street Name: Raymo
  • Address - Suffix Type: Dr
  • State: VT
  • City Name: Highgate Center
  • Carrier Code: R001
  • 4-Digit Zip Code: 3111
  • Zip Code: 05459

Valuation

    Tax

  • Tax Year: 2022
  • Tax Amount: $604,400
  • Tax Rate Code Area: 092

    Appraisal Valuation

  • Standard Deviation: 0.1846
  • Valuation Date: Sep 21, 2023
  • Confidence Score: 63
  • Final Value: 259,068
  • High Value: 306,908
  • Low Value: 211,227

    Assessments Valuation

  • Assessed Year: 2022
  • Assessed Total Value: $300,100
  • Assessed Land Value: $65,000
  • Assessed Improvements Value: $235,100

    Exemptions

  • Homeowner Exemption: Yes

    Sales

  • Current Sale Contract Date: Jun 12, 2020
  • Current Sale Recording Date: Jun 15, 2020
  • Current Sale Price:
  • Current Sale Document Type: 27
  • Current Sale Input Document Number: DK1512986496
  • Previous Sale Recording Date: Feb 17, 2006
  • Previous Sale Contract Date: Feb 13, 2006
  • Previous Sale Amount: $263,000
  • Previous Sale Document Type: 36
Data used for valuation calculations is provided by RealtyHop, and other third party sources

Comparables

Unit
Status
Type
Beds
Baths
ft²
Price/ft²
Asking Price
Listed On
Closing Price
Sold On
HOA + Taxes

About Franklin


Similar Homes for Sale

Currently no similar homes around

Nearby Rentals


Frequently Asked Questions

When was property at 55 Raymo Drive built and last sold?
The property at 55 Raymo Drive was built in 2005 and last sold on Jun 12, 2020 for $193,000.
How much is this home worth?
The estimated value of the home located at 55 Raymo Drive is $427,234.
What are some comparable homes to 55 Raymo Drive?
There are currently no comparable homes to 55 Raymo Drive.