Check Availability
Essex
55 Pearson Drive #11CHESTNUT
$1,050,000
● House - In Contract

55 Pearson Drive #11CHESTNUT

Newbury, MA 01922
bedrooms
3 Beds
bathrooms
2 Baths, 1 Half Bath
square feet
2,368 Ft²
$5,416
Est. Monthly
$260
HOA / Fees

About This Property

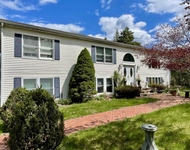
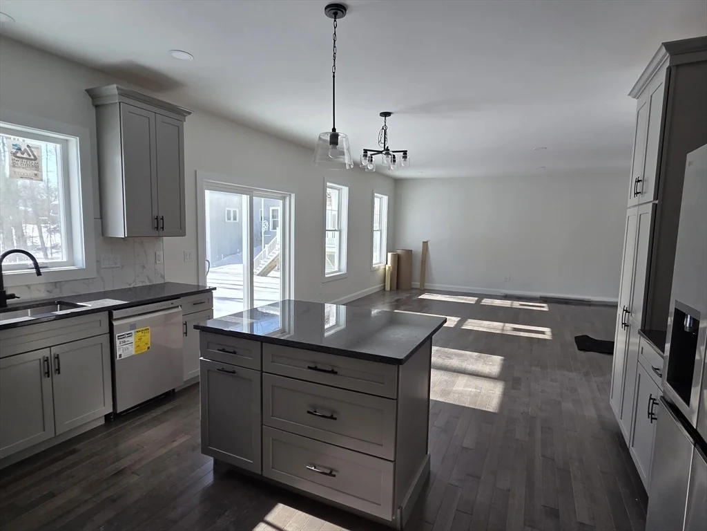
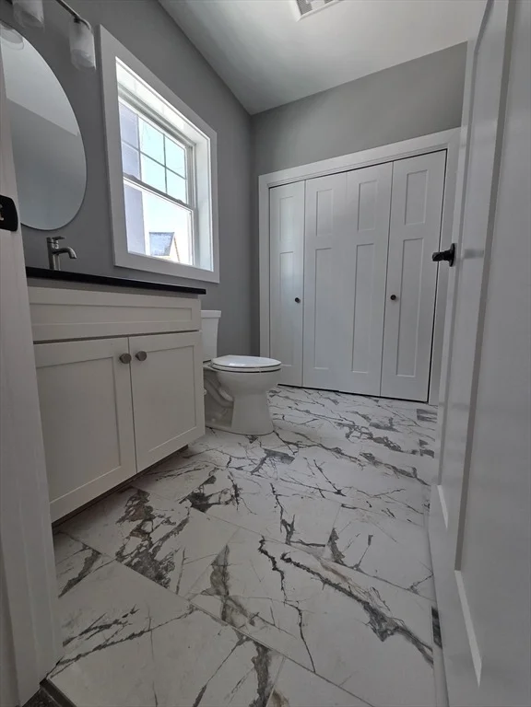
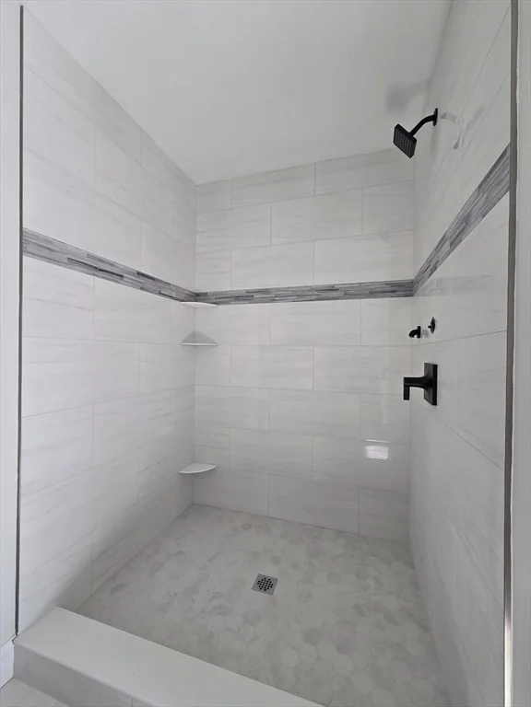
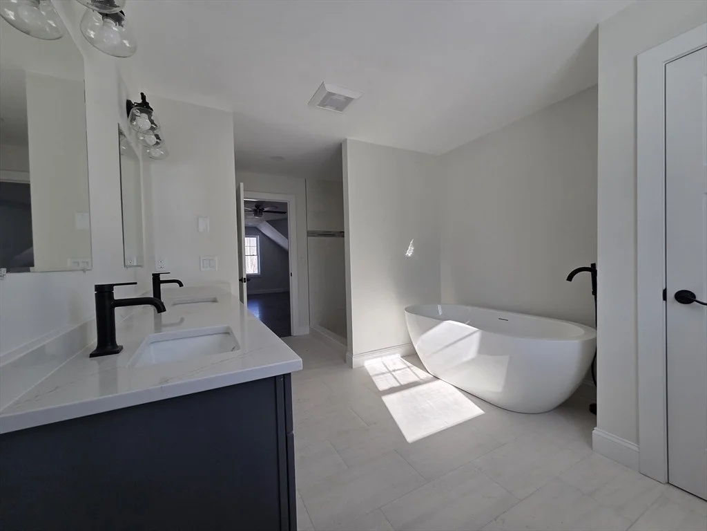
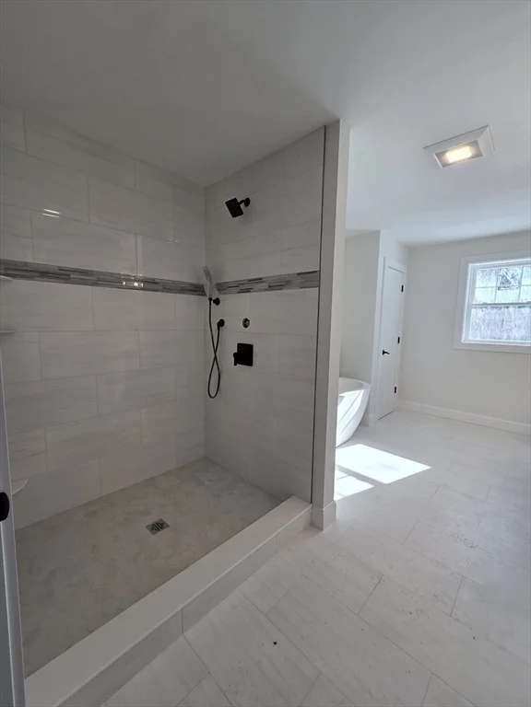
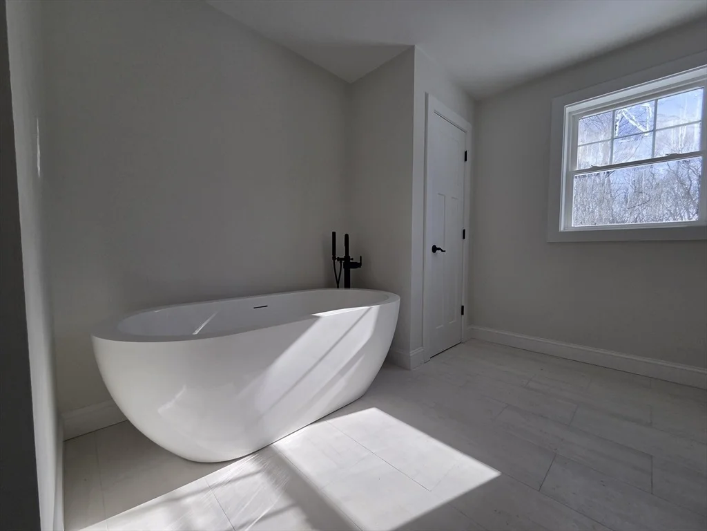
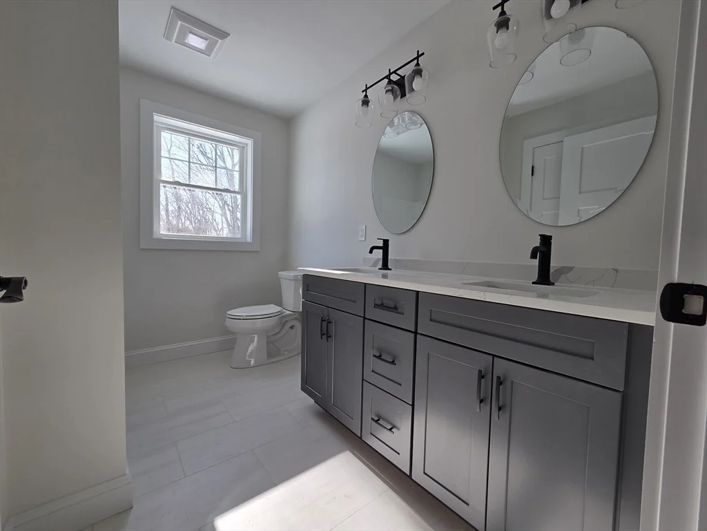
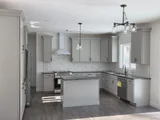
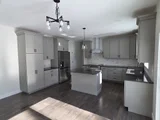
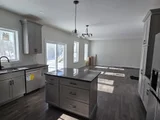
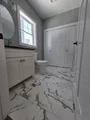
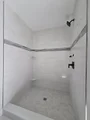
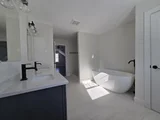
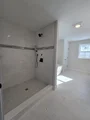
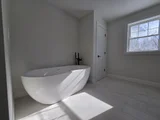
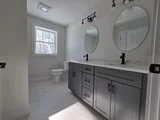
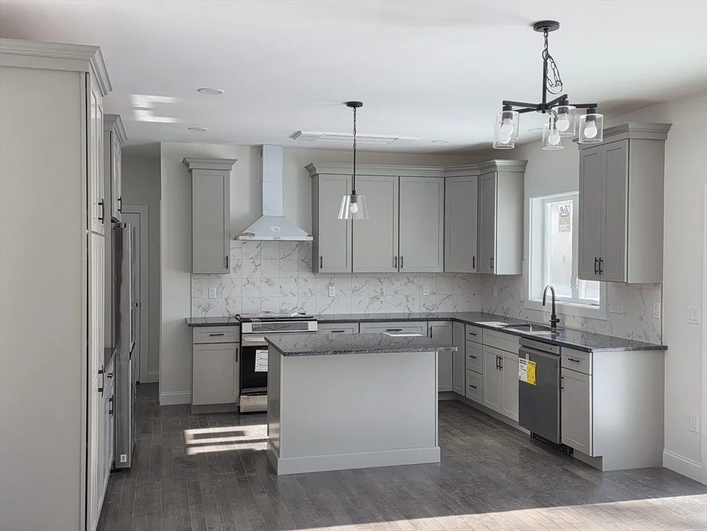
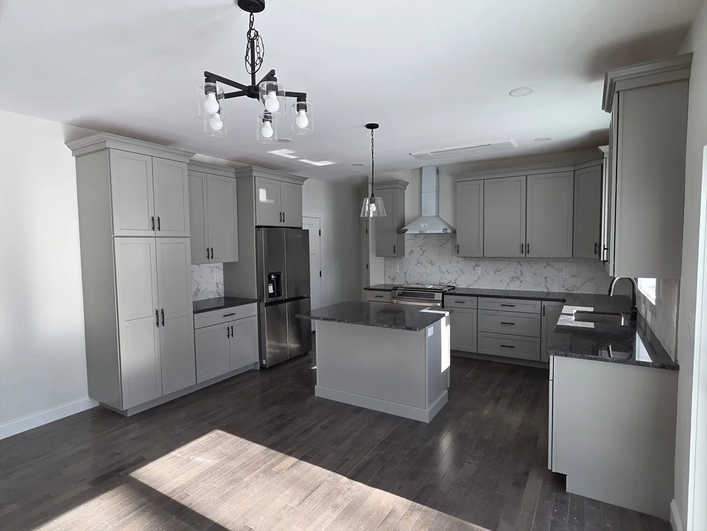
THIS HOUSE IS TO BE BUILT.  PHOTOS ARE OF A PREVIOUSLY BUILT HOME. WELCOME TO THE VILLAGE AT CRICKET LANE! A NEW DEVELOPMENT AHEAD OF THE CURVE FEATURING ENERGY-EFFICIENT, ALL-ELECTRIC HOMES COMPLETE WITH SOLAR PANELS. EACH HOME IS A SINGLE-FAMILY HOME IN A CONDO COMMUNITY OFFERING THE BEST OF BOTH WORLDS, PERSONAL SPACE WITH EASE OF CARE. (FOLLOW GPS TO 55 PEARSON DRIVE, NEWBURY, MA.  THE ENTRANCE TO CRICKET LANE IS NEXT TO THIS PROPERTY.) THIS 24 HOME NEIGHBORHOOD IS LOCATED IN THE DESIRABLE TOWN OF NEWBURY, MA. NOT ONLY DOES NEWBURY HAVE A VERY LOW TAX RATE ($7.45/1,000), BUT IT IS PERFECTLY LOCATED JUST 1.9 MILES TO RTE 95, 6.3 MILES TO DOWNTOWN NEWBURYPORT AND A SHORT 10 MINUTE SCENIC DRIVE TO PLUM ISLAND. THE HOMES ARE SEMI-CUSTOM, INCLUDE GENEROUS ALLOWANCES AND MANY UPGRADED FEATURES. ALL HOMES HAVE OPTIONS TO COMPLETE THE ATTIC AND/OR BASEMENT AREAS.
Unit Size
2,368 Ft²
Days on Market
-
Land Size
0.12 acres
Price per sqft
$443
Property Type
House
Property Taxes
-
HOA Dues
$260
Year Built
1983

Listed By

Renee Johnson
Applewood Realty

Payment Calculator

Cap Rate Calculator

Last updated: 5 months ago (MLSPIN #73459591)

Price History

Date / Event Date Event Price
Mar 18, 2026 In contract -
In contract
Dec 3, 2025 Listed by Applewood Realty $1,050,000
Listed by Applewood Realty
May 3, 2018 Sold
Sold

Property Highlights

Garage
Parking Available
Parking Details
Has Garage
Attached Garage
Has Open Parking
Parking Features: Attached, Garage Door Opener, Off Street, Paved
Garage Spaces: 2
Open Parking Spaces: 2
Interior Details
Half Bathrooms: 1
Full Bathrooms: 2
Interior Features: High Speed Internet Hookup, Home Office
Appliances: Electric Water Heater, Water Heater, ENERGY STAR Qualified Dishwasher, Range Hood, Range, Plumbed For Ice Maker
Flooring Type: Tile, Carpet, Hardwood, Flooring - Hardwood
Door Features: French Doors, Insulated Doors
Laundry Features: Electric Dryer Hookup, Washer Hookup, Flooring - Stone/Ceramic Tile, First Floor
Rooms: 6
Basement: Full, Walk-Out Access, Unfinished
Exterior Details
Square Footage: 2368
Square Footage Source: $0
Architectural Style: Colonial
Year Built Source: Builder
Year Built: 2026
Building Area Total: 2368
Building Area Units: Square Feet
Window Features: Insulated Windows
Construction Materials: Frame
Patio and Porch Features: Porch, Deck - Composite
Lot Features: Cul-De-Sac, Wooded, Gentle Sloping
Lot Size Area: 0.12
Lot Size Units: Acres
Lot Size Acres: 0.12
Lot Size Square Feet: 5330
Water Source: Public
Utilities Details
Cooling Type: ENERGY STAR Qualified Equipment, Air Source Heat Pumps (ASHP)
Heating Type: ENERGY STAR Qualified Equipment, Air Source Heat Pumps (ASHP)
Sewer : Private Sewer
Location Details
HOA Fee: $260
HOA Fee Frequency: Monthly

Building Info

Overview

    General

  • Year Built: 1983
  • Effective Year Built: 1983
  • Building Count: 1
  • Total Rooms: 6
  • Bedroom Count: 3
  • Bathroom Count: 2
  • Full Bathrooms: 1
  • Partial Bathrooms: 2
  • Building Condition: 6
  • Building Quality: 0
  • Construction Type: 6
  • Building Style: 42
  • Exterior Walls Type: 18
  • Interior Walls Type: 0
  • Roof Shape Type: 1
  • Roof Cover Type: 15
  • Floor Count: 100
  • Living Units: 1
  • Floor Cover: 0
  • Basement Type: 7
  • Basement Area: 1,056
  • Garage Type: 17
  • Parking Space Count: 2
  • Patio Type: 0
  • Porch Type: 0
  • Pool Type: 0

    Dimensions

  • Lot Size Square Feet: 712,642
  • Total Building Area: 1,096
  • Gross Building Area: 2,296
  • Building Area: 1,096
  • Building Area Measurement: L

    Heating and Cooling

  • Fireplace Count: 1
  • Air Conditioning: 0
  • Heating: 4
  • Heated Square Feet: 1,096
  • Heating Fuel Type: 6

    Utilities

  • Sewer System: 0
  • Water Service: 0

Building

  • Building Type: 0
  • Property Class: R
  • Subdivision: DEFINATIVE PLAN HIGHFIELDS
  • Land Acres: 0000016360
  • Standard Land Use Code: 1001
  • County Land Use Code: 101

Neighborhood

  • School District Name: Triton School District
  • School Tax School District: TRITON SD
  • Census Tract: 269100

Zoning

  • Zoning: AR4

Geography

  • Parcel: NEWB M:0R20 B:0000 L:00075
  • Lot: 75
  • Municipality: NEWBURY
  • Latitude: 42.7601
  • Longitude: -70.9319

    Address

  • Full Address: 55 Pearson Dr
  • Address - House Number: 55
  • Address - Street Name: Pearson
  • Address - Suffix Type: Dr
  • State: MA
  • City Name: Byfield
  • Carrier Code: R001
  • 4-Digit Zip Code: 1429
  • Zip Code: 01922

Valuation

    Tax

  • Tax Year: 2024
  • Tax Amount: $593,700

    Appraisal Valuation

  • Standard Deviation: 0.1532
  • Valuation Date: Jan 17, 2024
  • Confidence Score: 81
  • Final Value: 911,351
  • High Value: 1,051,020
  • Low Value: 771,682

    Assessments Valuation

  • Assessed Year: 2024
  • Assessed Total Value: $773,100
  • Assessed Land Value: $453,300
  • Assessed Improvements Value: $319,800

    Sales

  • Current Sale Recording Date: May 03, 2018
  • Current Sale Price:
  • Current Sale Document Type: O
  • Current Sale Input Document Number: 180503002550
  • Previous Sale Recording Date: Oct 07, 2015
  • Previous Sale Document Type: 27
Data used for valuation calculations is provided by RealtyHop, and other third party sources

Comparables

Unit
Status
Type
Beds
Baths
ft²
Price/ft²
Asking Price
Listed On
Closing Price
Sold On
HOA + Taxes

About Essex


Similar Homes for Sale

Currently no similar homes around

Nearby Rentals

Unit for rent at 146 Elm, Newbury, 01922

$2,795 /mo

  • 2 Beds
  • 1 Bath
  • 1,700 ft²
146 Elm, Newbury, 01922


Frequently Asked Questions

When was property at 55 Pearson Drive built and last sold?
The property at 55 Pearson Drive was built in 1983 and last sold on Jan 1, 1970 for $725,000.
How much is this home worth?
The estimated value of the home located at 55 Pearson Drive is $1,055,587.
What are some comparable homes to 55 Pearson Drive?
There are currently no comparable homes to 55 Pearson Drive.