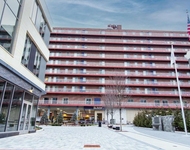
See Home Value
$540,000
● Multifamily - Off Market

55 Myrtle St

Everett, MA 02149
bedrooms
3 Beds
bathrooms
3 Baths
square feet
2,442 Ft²
$876,271
RealtyHop Estimate
59.61%
Since May 1, 2017
MA-Boston
Primary Model

About This Property

LEGAL 3 FAMILY.. DESIREABLE AREA OF EVERETT..  OPEN CONCEPT LIVING AND PLENTY OF POTENTIAL.. RENOVATED WITH ELECTRICAL, PLUMBING AND HEATING SYSTEM. 1ST FLOOR HAS SECURITY SYSTEM, CENTRAL AIR CONDITIONING, RECESSED LIGHTING, ELECTRIC COOKING AND GAS HOT WATER. NEWER WINDOWs.. DRIVEWAY HAS BEEN RESEALED.. FRONT AND BACK STONE STAIRS HAVE BEEN REPOINTED FOR CURB APPEAL... NEWER ROOF. GAS HEATING AND HOT WATER SYSTEMS THROUGHOUT THE HOUSE... CERAMIC TILE BATHS. CATHEDRAL CEILING IN 1ST FLOOR BEDROOM WITH LARGE WALK-IN-CLOSET AND MIRRORED DOORS. HARDWOOD FLOORS.. . 2ND FLOOR HAS PARKAY FLOORING IN LIVING AREA AND HARDWOOD IN KITCHEN WITH NEW ELECTRIC STOVE.. CERAMIC TYLE BATH AND CUSTOM VANITY. . KITCHEN HAS A BUILT IN PENINSULA . 3RD FLOOR IS FURNISHED FOR RENTAL POTENTIAL. GAS COOKING.. ALL 3  REFRIGERATORS REMAIN IN THE HOME.
Unit Size
2,442 Ft²
Days on Market
-
Land Size
0.07 acres
Price per sqft
$225
Property Type
Multifamily
Property Taxes
$441
HOA Dues
-
Year Built
1900

Payment Calculator

Cap Rate Calculator

Last updated: 5 years ago (MLSPIN #72097436)

Price History

Date / Event Date Event Price
Oct 19, 2022 Sold
Sold
Apr 3, 2017 Sold
Sold
Nov 30, 2016 Listed by Leverage Real Estate Group $549,000
Listed by Leverage Real Estate Group

Property Highlights

Parking Details
Parking Features: Paved Drive
Interior Details
Full Bathrooms: 3
Interior Features: Unit 1(Cathedral/Vaulted Ceilings, Storage, Bathroom With Tub & Shower, Open Floor Plan), Unit 2(Bathroom With Tub & Shower, Open Floor Plan), Unit 3(Bathroom With Tub & Shower), Unit 1 Rooms(Kitchen, Living RM/Dining RM Combo), Unit 2 Rooms(Kitchen, Living RM/Dining RM Combo), Unit 3 Rooms(Kitchen)
Appliances: Unit 1(Range, Dishwasher, Disposal, Microwave, Refrigerator), Unit 2(Range, Dishwasher, Disposal, Refrigerator, Vent Hood), Unit 3(Range, Microwave, Refrigerator), Gas Water Heater, Utility Connections for Electric Range
Flooring Type: Wood, Tile, Vinyl, Carpet, Hardwood, Unit 1(undefined), Unit 2(Tile Floor, Wood Flooring)
Laundry Features: Unit 1 Laundry Room
Rooms: 12
Basement: Full, Walk-Out Access, Concrete, Unfinished
Exterior Details
Security Features: Unit 1 Security System
Property Condition: Unit 1 Remodeled, Unit 2 Remodeled
Year Built Source: Public Records
Year Built Details: Approximate
PropertySubType: 3 Family
Stories (Total): 6
Building Area Units: Square Feet
Window Features: Insulated Windows
Lead Paint: Unknown
Lot Size Area: 0.07
Lot Size Units: Acres
Lot Size Acres: 0.07
Zoning: DD
Parcel Number: M:B0 B:01 L:000165, 478183
Water Source: Public
Financial Details
Tax Assessed Value: $366,600
Tax Annual Amount: $5,297
Utilities Details
Utilities: for Electric Range
Cooling Type: Unit 1(Central Air), Unit 2(Window AC), Unit 3(Window AC)
Heating Type: Unit 1(Gas), Unit 2(Gas), Unit 3(Gas)
Sewer : Public Sewer

Comparables

Unit
Status
Type
Beds
Baths
ft²
Price/ft²
Asking Price
Listed On
Closing Price
Sold On
HOA + Taxes

Past Sales

Date Unit Beds Baths Sqft Price Closed Listed By
20220815
08/15/2022
4 Bed
3 Bath
2442 ft²
$849,900
bedrooms
4 Bed
bathrooms
3 Bath
square feet
2442 ft²
$860,000 +1.19%
10/19/2022
Team Ladner
RE/MAX Harmony
20161130
11/30/2016
3 Bed
3 Bath
2442 ft²
$549,000
bedrooms
3 Bed
bathrooms
3 Bath
square feet
2442 ft²
$540,000 -1.64%
04/03/2017
Patricia Cappiello
Weichert REALTORS® Blueprint Brokers

Building Info

55 Myrtle Street 55 Myrtle Street, Everett, MA 02149
More about this Building
55 Myrtle Street
Want to find out who owns 55 Myrtle Street, Everett, MA 02149? Get detailed property transactions here.

About Glendale


Similar Homes for Sale

Currently no similar homes around

Nearby Rentals

Unit for rent at 195 Pleasant St, MA, 02148

$1,670 /mo

  • 1 Bed
  • 1 Bath
195 Pleasant St, MA, 02148 Listing by Rick Rivera