


55 Mountain Estate Dr


About This Property
Payment Calculator
Your Estimated Monthly Payment
Cap Rate Calculator
What does this mean?
Based on our analysis, the cap rate of this property is 1.25%. A negative cap rate indicates that the property might not be feasible as an income-producing asset. The median cap rate for a near zip code 11238 is 4.23%.
How much can I actually make?
Actual monthly rental income may vary between $4,760 and $7,140 depending on unit-specific characteristics. You can change the amount using the slider to further explore.
How is cap rate calculated?
Cap Rate = Net Operating Income (NOI) / Property Asset Value.
When calculating the cap rate, we assume 100% occupancy. Leverage (mortgage) is not considered.
Cap Rate provided by RealtyHop and RentHop, learn more about cap rate here.
Price History
| Date / Event | Date | Event | Price |
|---|---|---|---|
| Jun 21, 2024 | Sold | ||
| Sold | |||
| May 25, 2024 | In contract | - | |
| In contract | |||
| May 16, 2024 | Listed by Madison & Company Properties | $1,150,000 | |
| Listed by Madison & Company Properties | |||
| | |||
|
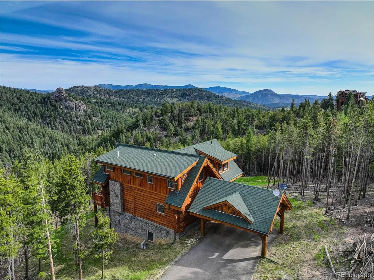
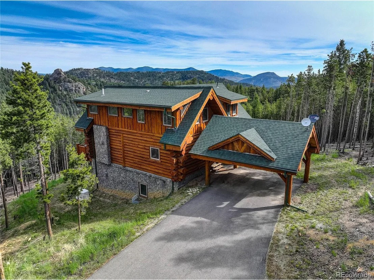
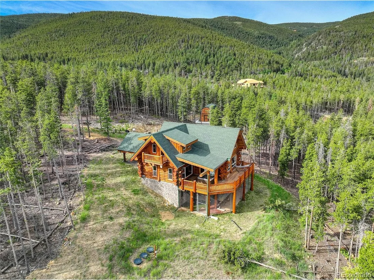
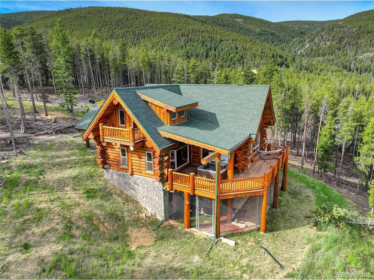
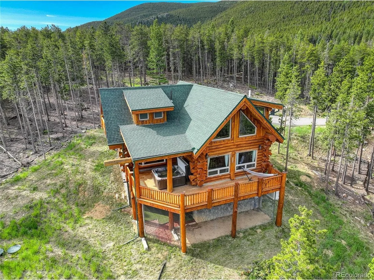
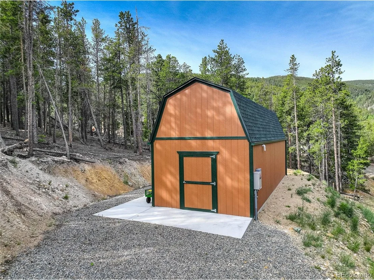
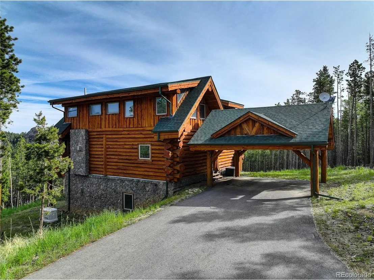
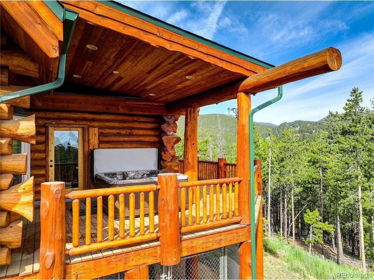
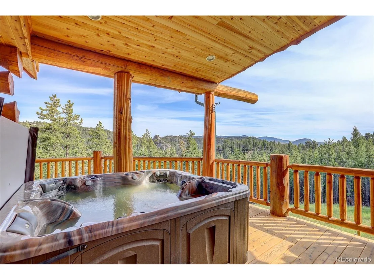
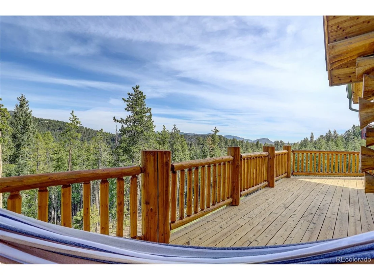
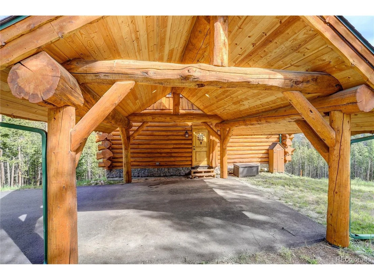
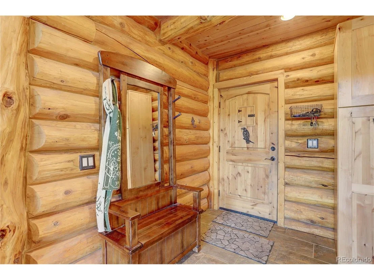
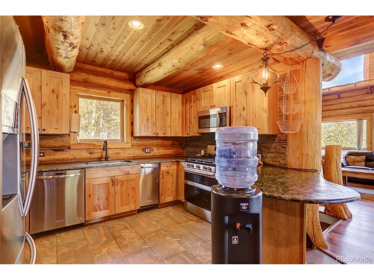
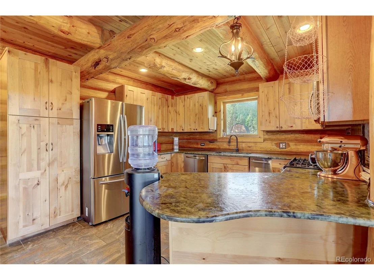
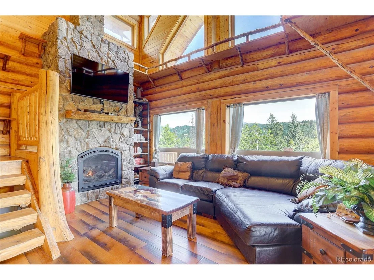
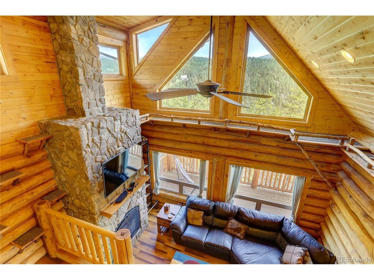
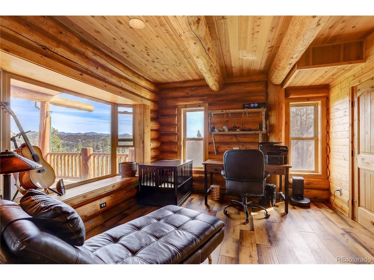
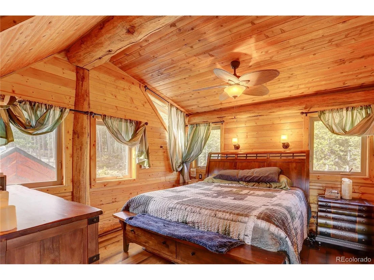
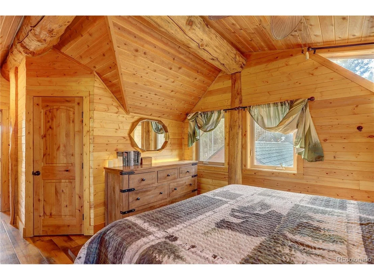
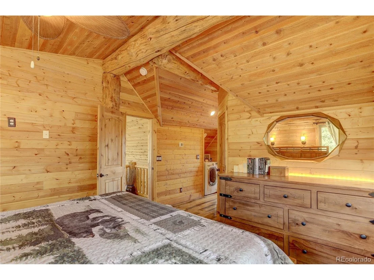
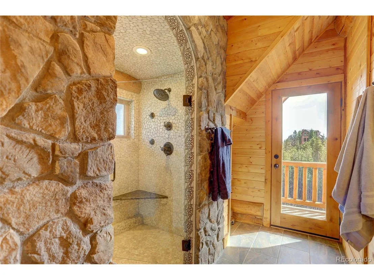
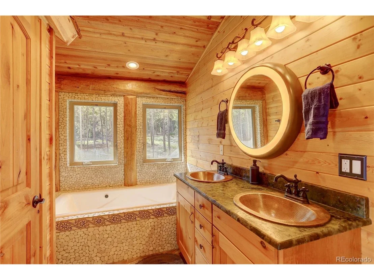
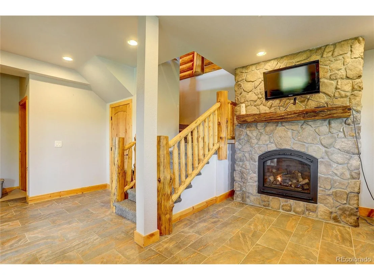
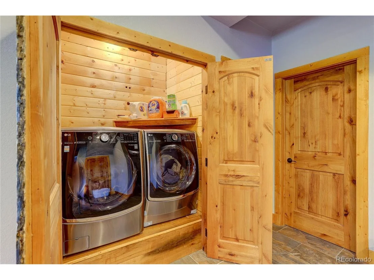
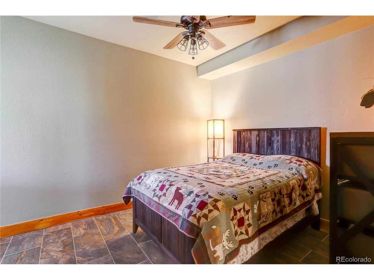
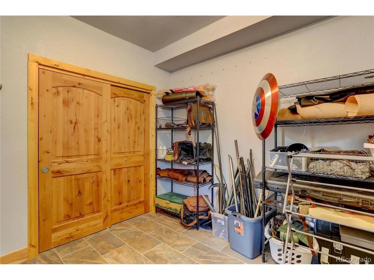
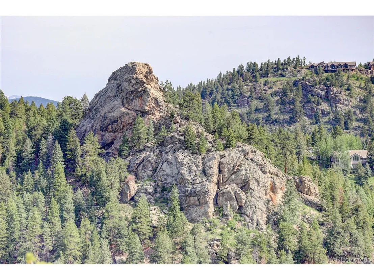
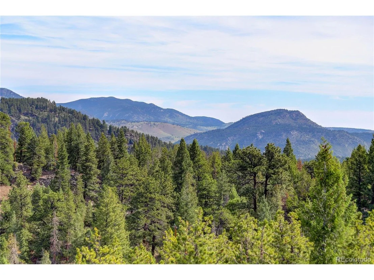
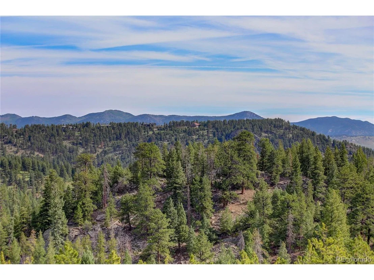
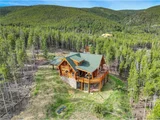
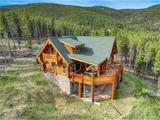
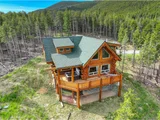
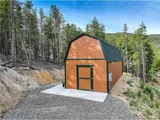
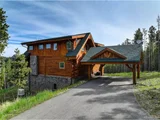
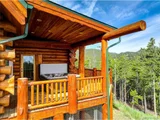
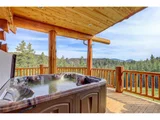
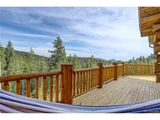
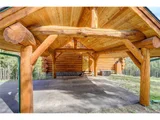
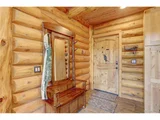
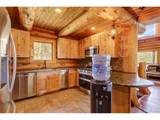
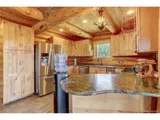
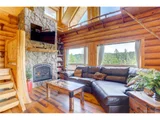
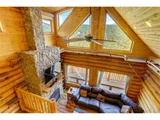
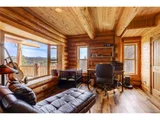
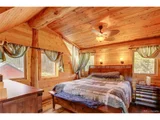
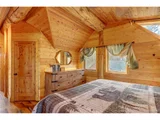
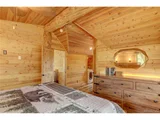
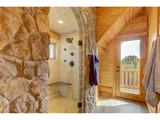
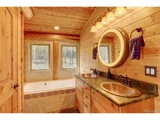
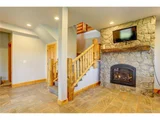
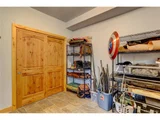
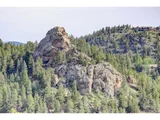
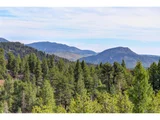
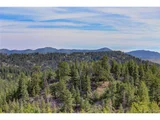
Welcome to this beautiful custom log home where tranquility meets convenience! This rare gem is surrounded by 13.67 acres of pristine forest yet is only a 5 minute drive to town. Custom wood and tile floors grace every corner of this 3-BR 3-BA home with impressive 18-inch logs used in its construction. The open floor plan offers panoramic views, while the kitchen features custom knotty alder cabinets, granite counters, stainless steel appliances, including a 5-burner gas stove/convection oven, dishwasher, refrigerator, trash compactor, and microwave. The living room features a vaulted ceiling, a wall of windows opening to breathtaking views, and a stone gas fireplace, creating a luxurious yet comfortable living space. A spacious dining room with a bay window and large storage room add ease and functionality. Step out onto the wraparound deck with a hot tub, ideal for relaxing with morning coffee and during evening sunsets. Upstairs, the primary bedroom suite boasts a walk-in closet and a luxury bathroom with a jacuzzi tub, walk-in shower, double copper sinks, and a private viewing deck. The walk-out basement features two more bedrooms, full bath, and family room with a stone gas fireplace. A high efficiency gas furnace, radiant floor heating, tankless water heater, and two Generac generators contribute to a sustainable lifestyle. For our furry friends, there is completely enclosed dog/cat run. A heated detached workshop/shed with a loft provides ample storage. A water treatment system installed by Geo Water features a double reverse osmosis system. Experience Colorado living at its finest, with all the conveniences and the opportunity to explore Mount Blue Sky just a short distance away. Don't miss out on this amazing home!
| |||
| Aug 5, 2022 | Sold | ||
| Sold | |||
| Jun 23, 2022 | Listed by Coldwell Banker Realty 24 | $1,200,000 | |
| Listed by Coldwell Banker Realty 24 | |||
| | |||
|
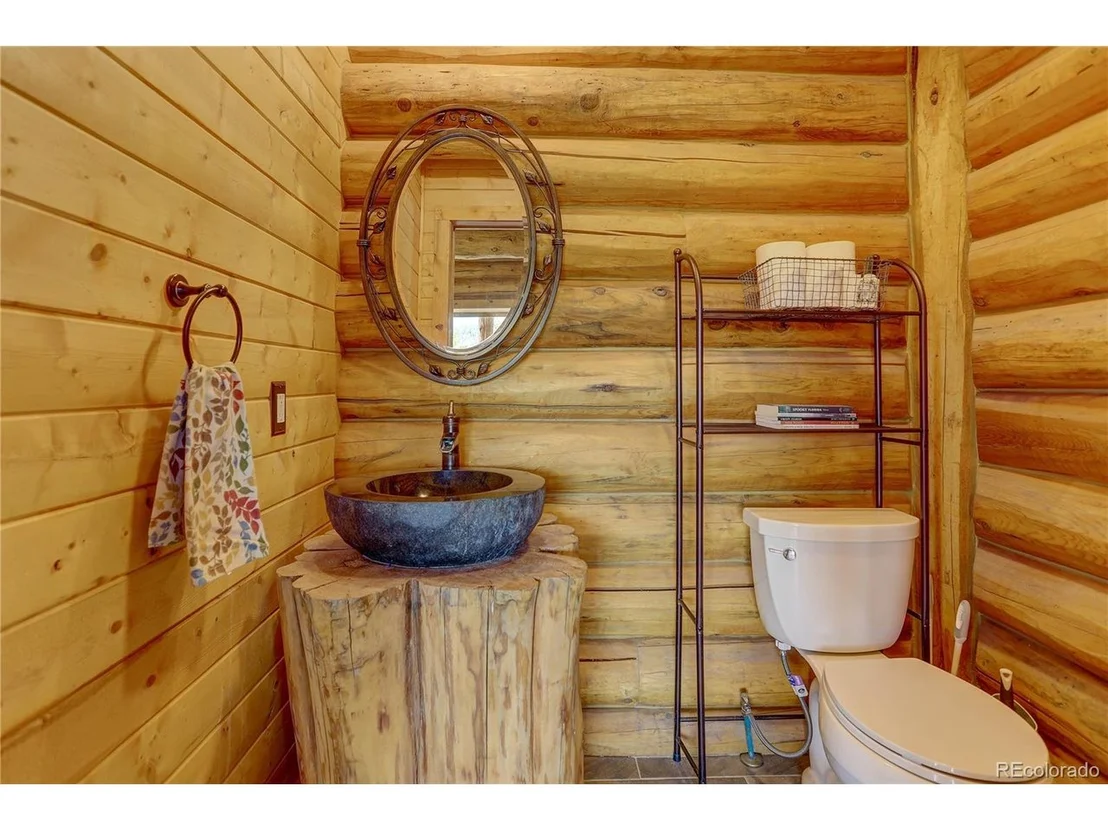
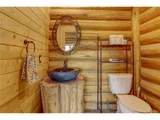
Beautiful Custom Log Home With Mountain & Valley Views On 13.67 Acres, Custom Wood & Tile Floors Throughout The home. The Logs Used To Build This Home Are 18 Inches Across. Open Floor plan With Panoramic Views. Kitchen Has Custom Knotty Alder Cabinets With Pullouts & Pantry, Spice Rack, Stainless Steel Appliances: 5 Burner Gas Stove/ Convection Oven, Dishwasher, Refrigerator, Trash Compactor, Microwave. Living Room Has Stone Gas Fireplace With Vaulted Ceilings & Fan. The Living Room Has A Custom Cat Walk To Enjoy Exploring & Viewing The Birds. Office Has Bay Window & Large Storage Room. The Half Bathroom On Main Floor Has Unique Custom Log Sink. Walk Out To Your Wraparound Deck With Hot Tub To Sit And Relax With Your Morning Coffee. The Upper Level Master Bedroom Has A Walk In Closet, & Ceiling Fan. The Master Bathroom Has A Tiled Accent Jacuzzi Tub, Stone & Tiled Walk In Shower, Double Copper Sinks & Viewing Deck. Walk Out Basement Has Two More Bedrooms With A Full Bathroom Between Them With Tiled Accents & Copper Sink. Family Room Has A Stone Gas Fireplace & Extra Storage Room. The Dog/Cat Run Is Totally Enclosed With Fencing Going 18 Inches Underground To The Ceiling To Keep Your Pets Safe. The Detached Workshop/Shed Is Heated With Loft For Extra Storage With Hydraulic Ladder. The 70K Water Treatment System Was Installed By Geo Water That Has A Double Reverse Osmosis System. There Are Two Generac Generators On Property To Sustain Power For Three Weeks. The Paved Driveway Has Southern Exposure With Additional Parking For Guests. Come Enjoy Colorado Living In This Amazing Home! Walk To The Creek Or Hike And Enjoy Bergen Park Or Mount Evans A Short Distance Away.
| |||
Property Highlights
Comparables
Status
Price/ft²
Listed On
Sold On
About Jefferson
Similar Homes for Sale
Currently no similar homes aroundNearby Rentals

Last Updated: 4 months ago
Data Source: REcolorado MLS, MLS# IRE2475574










 Your Privacy Choices
Phone: 425-283-2930
Address: 335 Madison Avenue, New York, NY 10017