See Home Value
Middlesex
55 Hillcrest Rd
$2,560,000
● House - Off Market

55 Hillcrest Rd

Weston, MA 02493
bedrooms
6 Beds
bathrooms
8 Baths, 2 Half Baths
square feet
10,264 Ft²
$4,360,505
RealtyHop Estimate
56.01%
Since Jan 1, 2018
MA-Boston
Primary Model

About This Property

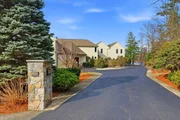
Spectacular Waterfront Estate with a sophisticated open design captures the surrounding beauty of Duck Pond. A grand foyer leads to the formal living and dining room with captivating water views. A sunken family room flows into a  gourmet kitchen ready to serve a chef with commercial grade appliances, double islands and a window-filled breakfast room. The handsome library is ideally situated on the main level and can also be used as a guest bedroom.  A wrap around deck, palatial glass doors and a second floor solarium seamlessly integrate the outside views with the sprawling design. The master suite includes a sitting room with a fireplace, marble bathroom and shower with a spa inspired soaking tub. Take the elevator to the lower level where you'll find a media room, exercise room with sauna, massage room, wine cellar and guest bedroom and bath.  A four car garage and an exceptional custom dog kennel are special features. The magnificent grounds and setting will take your breath away.
Unit Size
10,264 Ft²
Days on Market
-
Land Size
1.98 acres
Price per sqft
$272
Property Type
House
Property Taxes
$2,969
HOA Dues
-
Year Built
1987

Payment Calculator

Cap Rate Calculator

Last updated: 4 months ago (MLSPIN #71963775)

Price History

Date / Event Date Event Price
May 6, 2026 Sold
Sold
Apr 8, 2026 In contract -
In contract
Mar 31, 2026 Listed by Blue Ocean Realty, LLC $3,599,000
Listed by Blue Ocean Realty, LLC
Rare Weston waterfront estate on Duck Pond, tucked away on a quiet cul-de-sac with nearly 2 private acres and sweeping unobstructed water views. This waterfront luxury home offers 6 bedrooms, 8 full baths, and 2 half baths across three finished levels. Features include an extended length 4-car heated garage, elevator, dual staircases, whole-home surround sound and two sets of laundry. Grand foyer, formal living and dining rooms, guest suite with patio access, and private office/library. Gourmet kitchen with commercial-grade appliances, double islands, and sun-filled breakfast room opens to a stunning family room. Multiple sliders lead to a wraparound deck and patio overlooking the pond, plus a second-floor solarium. Upper level includes 6 bedrooms, including a primary suite with fireplace, dual walk-in closets, and spa-style marble bath. Walkout lower level with a media room, gym, sauna, massage room, wine cellar, and guest suite. Landscaped grounds with custom dog kennel.
Dec 15, 2017 Sold
Sold
Feb 26, 2016 Listed by Gibson Sotheby's International Realty $2,795,000
Listed by Gibson Sotheby's International Realty
Spectacular Waterfront Estate with a sophisticated open design captures the surrounding beauty of Duck Pond. A grand foyer leads to the formal living and dining room with captivating water views. A sunken family room flows into a gourmet kitchen ready to serve a chef with commercial grade appliances, double islands and a window-filled breakfast room. The handsome library is ideally situated on the main level and can also be used as a guest bedroom. A wrap around deck, palatial glass doors and a second floor solarium seamlessly integrate the outside views with the sprawling design. The master suite includes a sitting room with a fireplace, marble bathroom and shower with a spa inspired soaking tub. Take the elevator to the lower level where you'll find a media room, exercise room with sauna, massage room, wine cellar and guest bedroom and bath. A four car garage and an exceptional custom dog kennel are special features. The magnificent grounds and setting will take your breath away.
Show More

Property Highlights

Garage
Parking Available
Elevator
Air Conditioning
Fireplace

Building Info

Overview

    General

  • Year Built: 1987
  • Effective Year Built: 1987
  • Building Count: 1
  • Total Rooms: 13
  • Bedroom Count: 6
  • Bathroom Count: 9
  • Full Bathrooms: 8
  • Partial Bathrooms: 9
  • Building Condition: 1
  • Building Quality: 0
  • Construction Type: 0
  • Building Style: 21
  • Exterior Walls Type: 18
  • Interior Walls Type: 0
  • Roof Shape Type: 1
  • Roof Cover Type: 15
  • Floor Count: 200
  • Living Units: 1
  • Floor Cover: 0
  • Basement Type: 6
  • Basement Area: 3,588
  • Garage Type: 0
  • Parking Space Count: 0
  • Patio Type: 0
  • Porch Type: 0
  • Pool Type: 0

    Dimensions

  • Lot Size Square Feet: 86,136
  • Total Building Area: 7,695
  • Gross Building Area: 16,069
  • Building Area: 7,695
  • Building Area Measurement: L

    Heating and Cooling

  • Fireplace Count: 1
  • Air Conditioning: 13
  • Heating: 10
  • Heated Square Feet: 7,695
  • Heating Fuel Type: 6

    Utilities

  • Sewer System: 0
  • Water Service: 0

Building

  • Building Type: 0
  • Property Class: R
  • Land Acres: 0000001977
  • Standard Land Use Code: 1001
  • County Land Use Code: 101

Neighborhood

  • School District Name: Weston School District
  • School Tax School District: WESTON SD
  • Census Tract: 367100

Geography

  • Account Number: 1593
  • Parcel: WEST M:024.0 L:0018 S:000.0
  • Lot: 18
  • Municipality: WESTON
  • Latitude: 42.3692
  • Longitude: -71.2786

    Address

  • Full Address: 55 Hillcrest Rd
  • Address - House Number: 55
  • Address - Street Name: Hillcrest
  • Address - Suffix Type: Rd
  • State: MA
  • City Name: Weston
  • Carrier Code: C012
  • 4-Digit Zip Code: 2020
  • Zip Code: 02493

Valuation

    Tax

  • Tax Year: 2024
  • Tax Amount: $3,518,000

    Appraisal Valuation

  • Standard Deviation: 0.2186
  • Valuation Date: Feb 07, 2024
  • Confidence Score: 70
  • Final Value: 3,962,661
  • High Value: 4,829,178
  • Low Value: 3,096,144

    Assessments Valuation

  • Assessed Year: 2024
  • Assessed Total Value: $3,163,700
  • Assessed Land Value: $1,002,200
  • Assessed Improvements Value: $2,161,500

    Sales

  • Current Sale Recording Date: Dec 15, 2017
  • Current Sale Price:
  • Current Sale Document Type: O
  • Current Sale Input Document Number: 203369
  • Previous Sale Recording Date: Jun 08, 1992
  • Previous Sale Amount: $967,500
  • Previous Sale Document Type: 27
Data used for valuation calculations is provided by RealtyHop, and other third party sources

Comparables

Unit
Status
Type
Beds
Baths
ft²
Price/ft²
Asking Price
Listed On
Closing Price
Sold On
HOA + Taxes

About Middlesex


Similar Homes for Sale

Currently no similar homes around

Nearby Rentals


Frequently Asked Questions

When was property at 55 Hillcrest Road built and last sold?
The property at 55 Hillcrest Road was built in 1987 and last sold on Jan 1, 1970 for $2,560,000.
How much is this home worth?
The estimated value of the home located at 55 Hillcrest Road is $3,634,990.
What are some comparable homes to 55 Hillcrest Road?
There are currently no comparable homes to 55 Hillcrest Road.