


43
Map
Video Tour
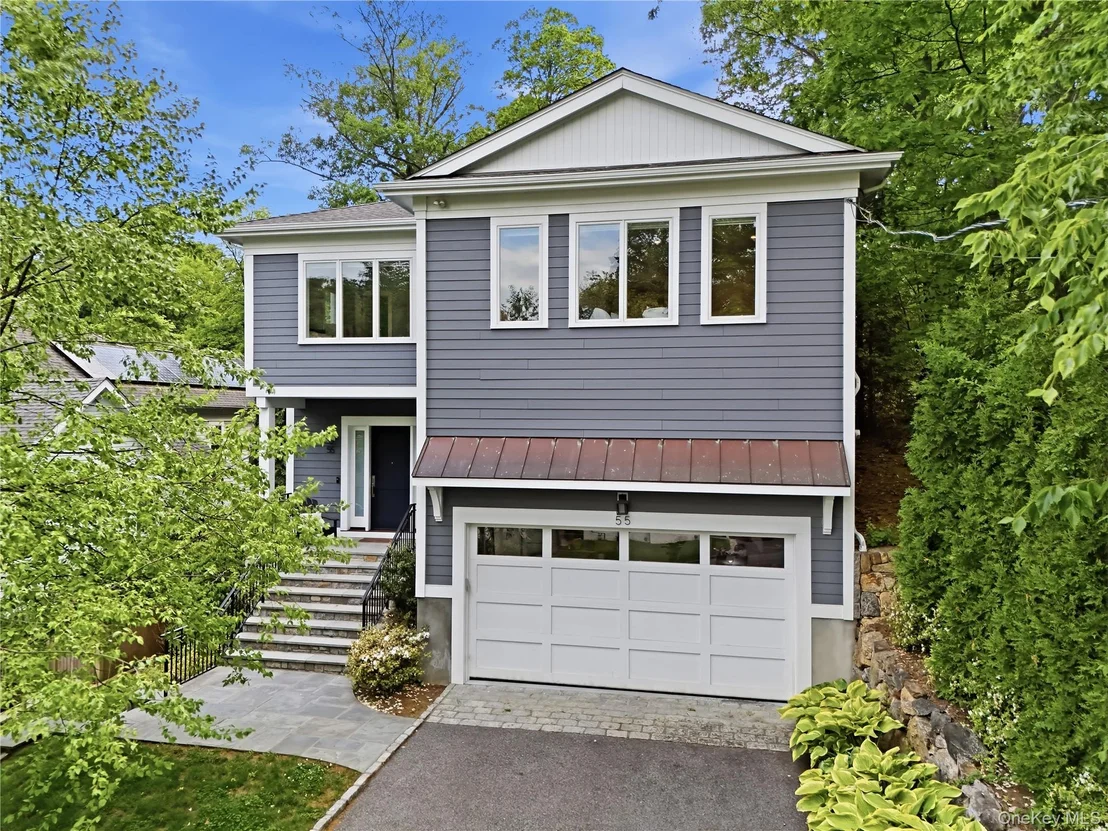
55 Harrison Drive


About This Property
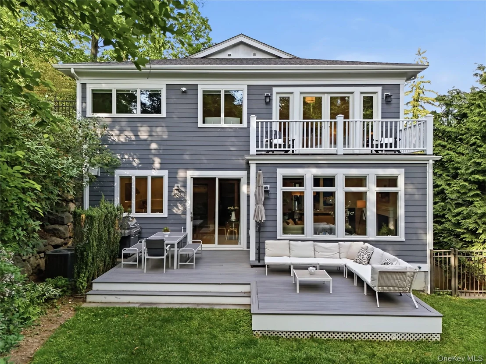
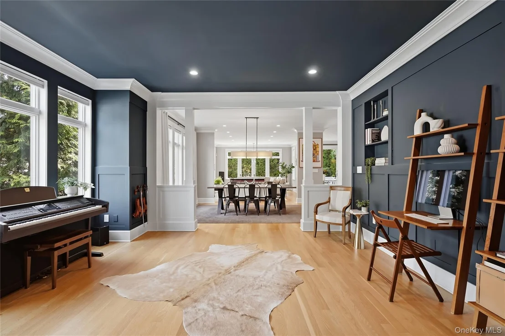
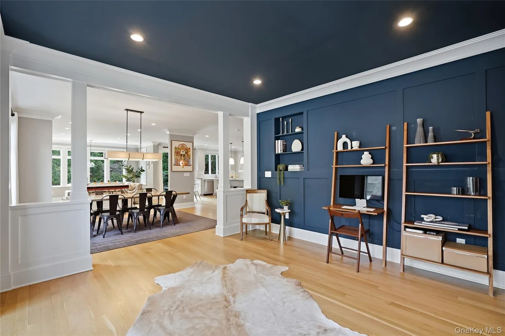
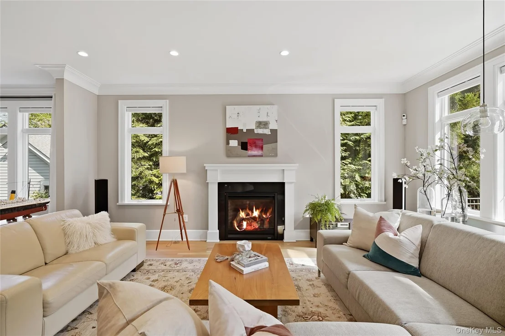
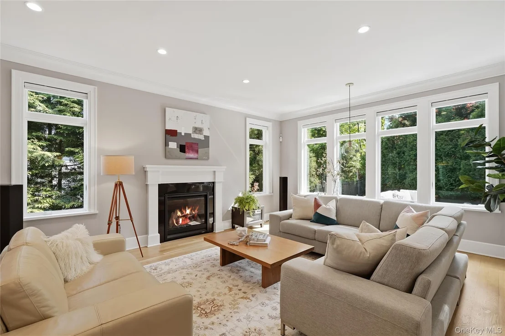
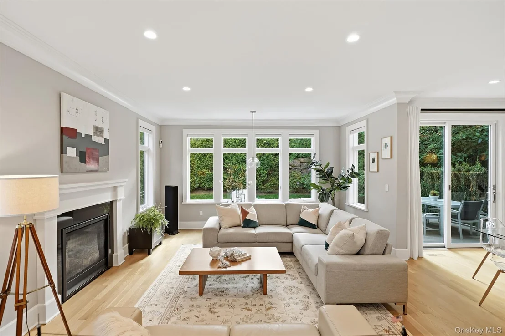
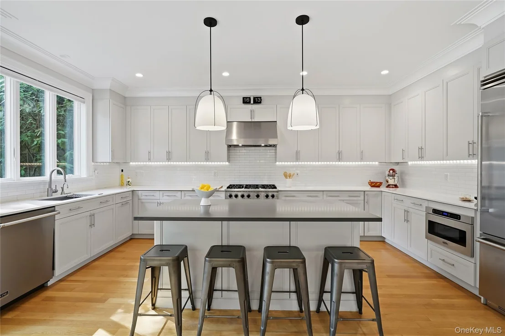
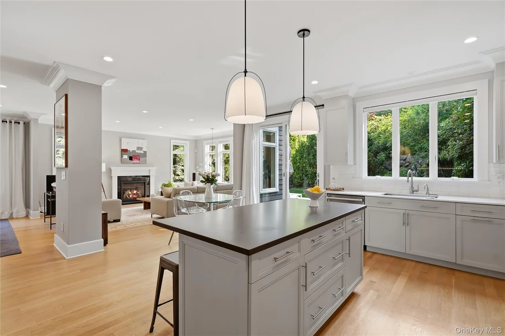
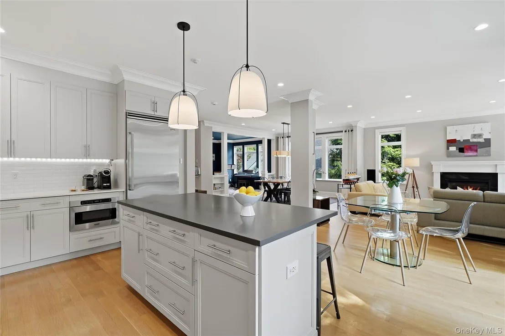
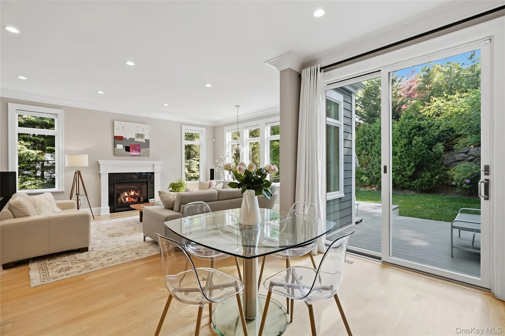
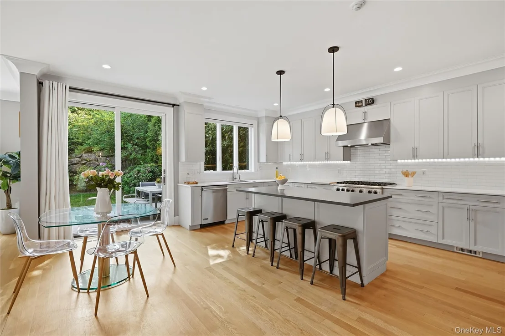
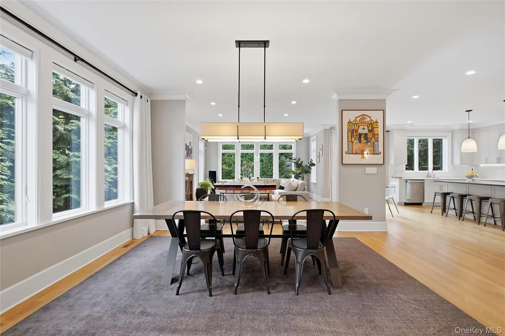
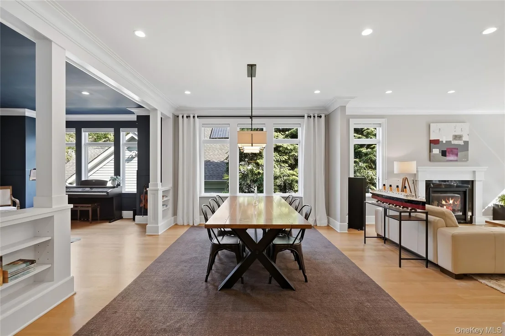
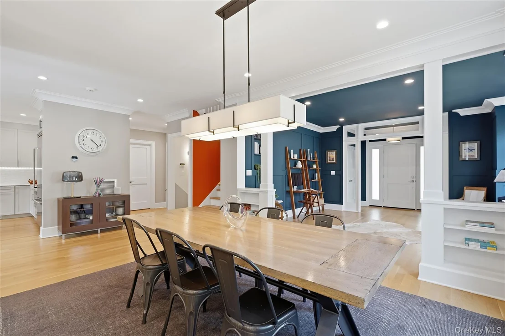
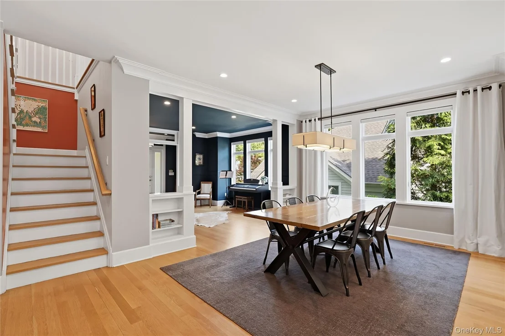
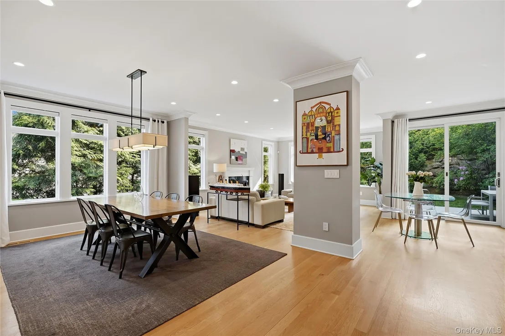
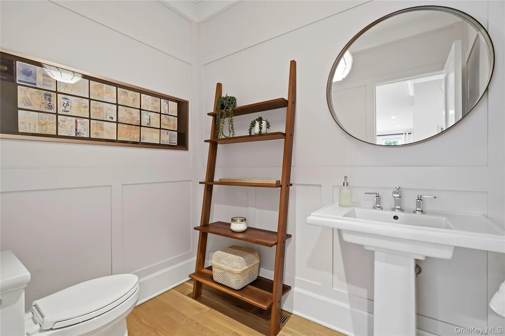
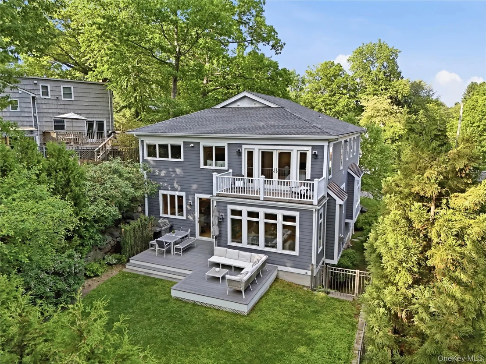
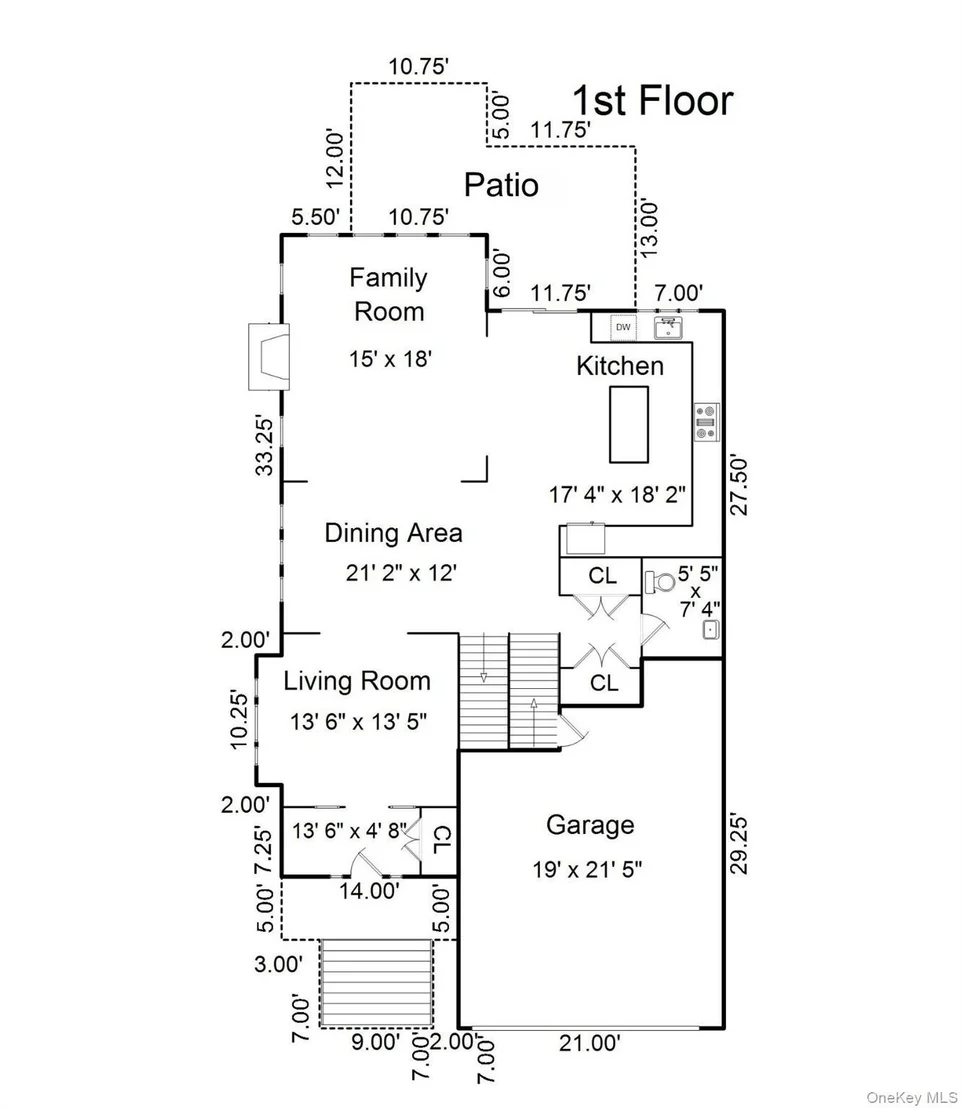
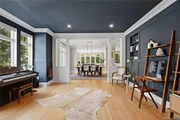
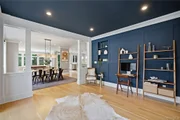
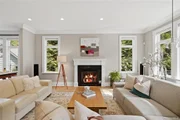
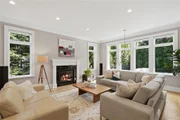
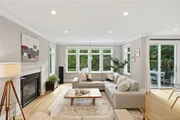
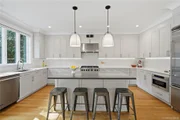
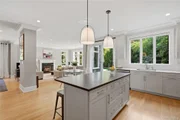
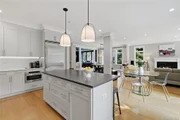
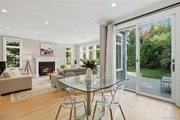
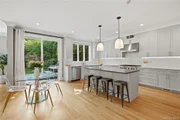
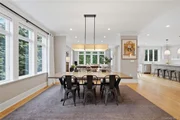
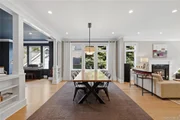
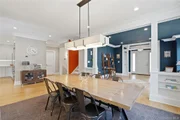
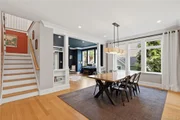
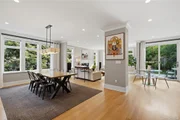
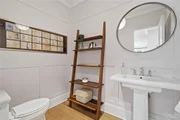
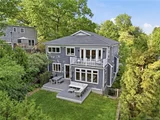
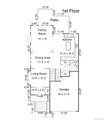
Thoughtfully designed with an airy open-concept layout and impeccable craftsmanship throughout, the home welcomes you with a striking vestibule featuring a sleek partial glass enclosure that sets the tone for the sophisticated interiors beyond. The elegant living room showcases decorative wall paneling, soaring ceilings, and rich hardwood flooring that flows seamlessly throughout the main level. Designed for both sophisticated entertaining and effortless everyday living, the expansive dining area opens into a spectacular chef's kitchen complete with a spacious breakfast area, oversized center island, premium countertops, designer appliances, and direct access to the patio and private backyard retreat. A stylish powder room and convenient access to the attached two-car garage complete the first floor.
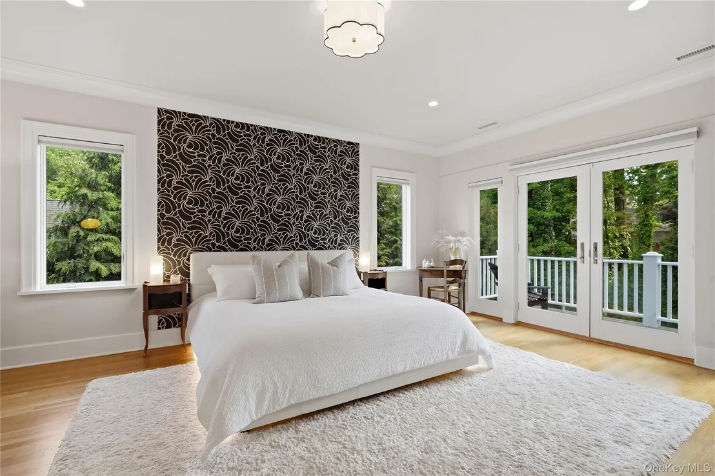
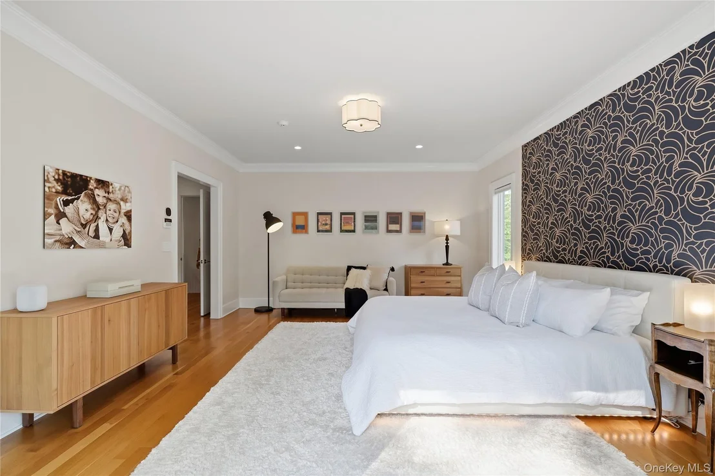
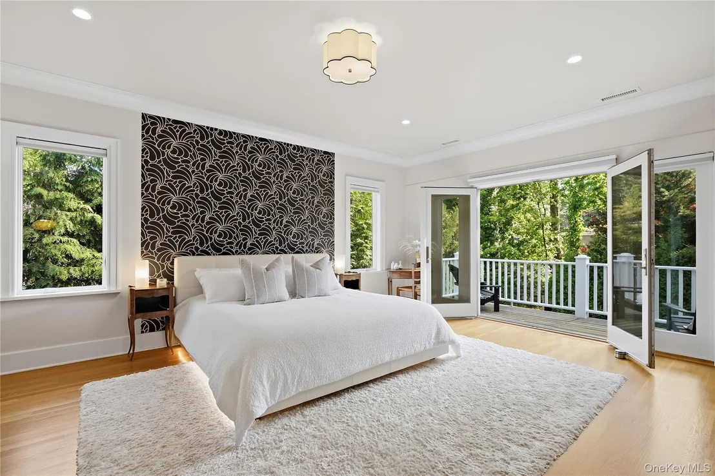
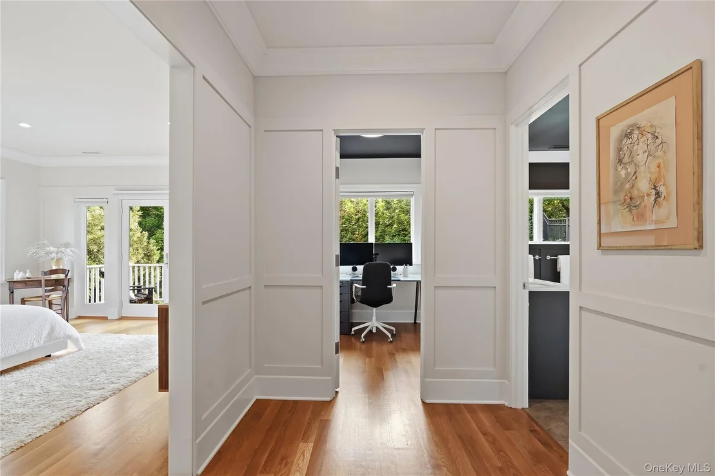
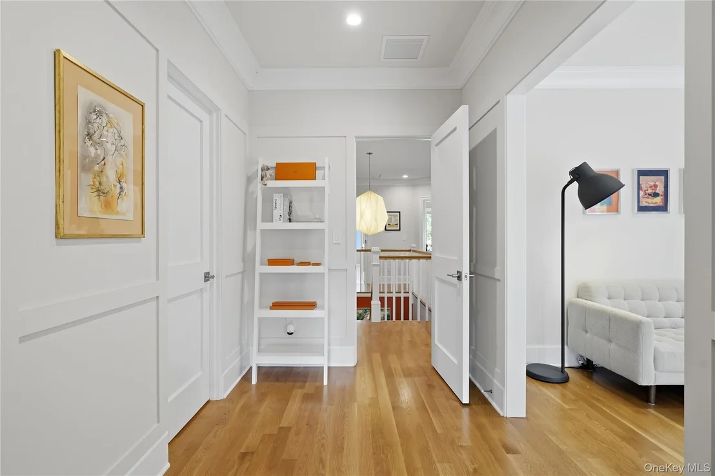
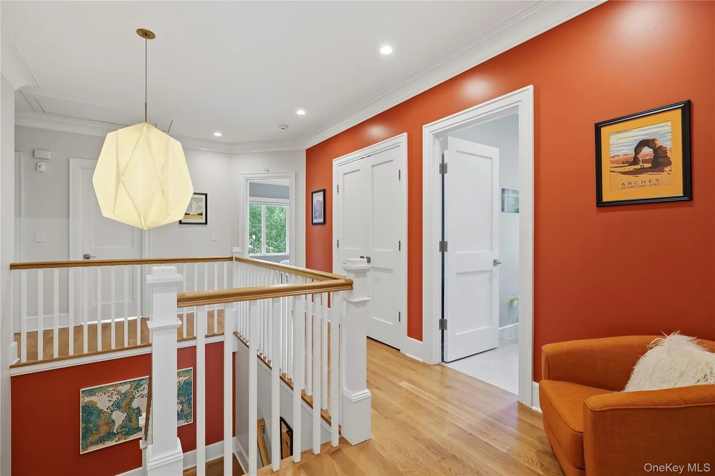
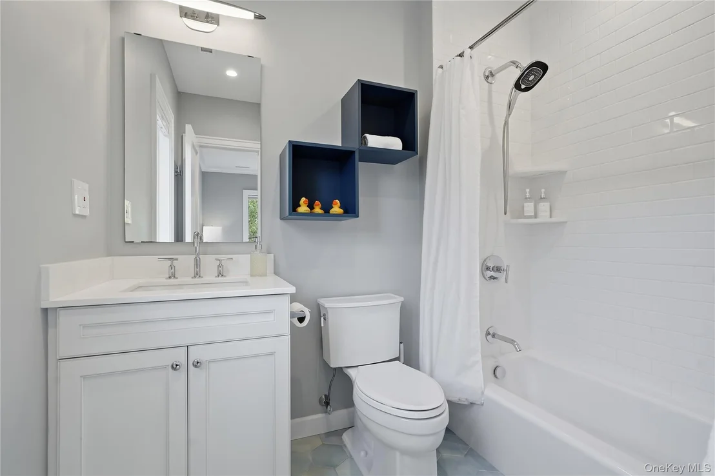
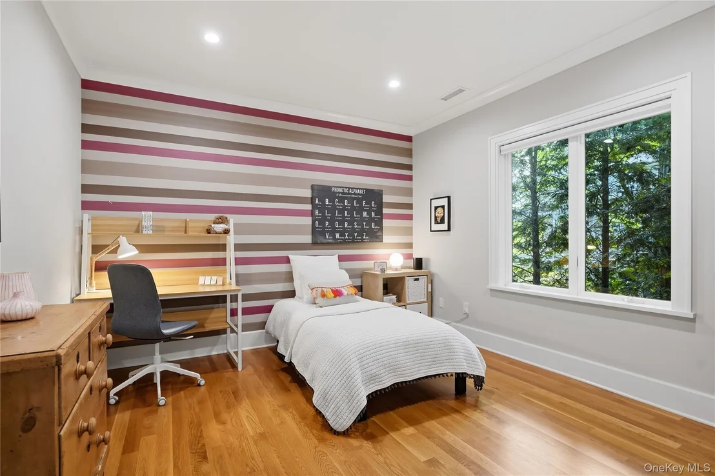
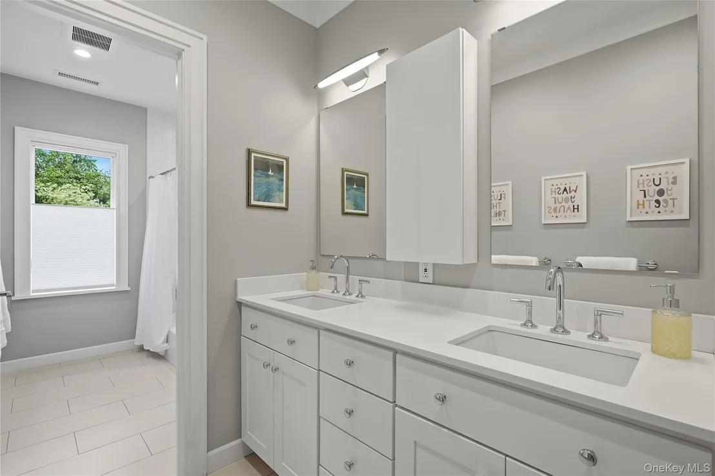
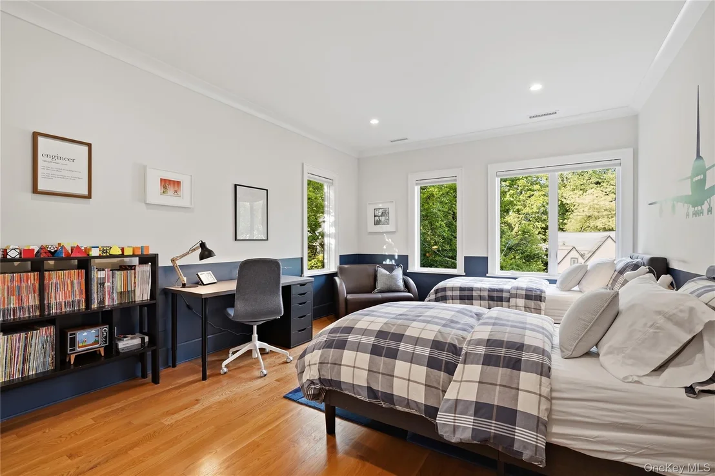
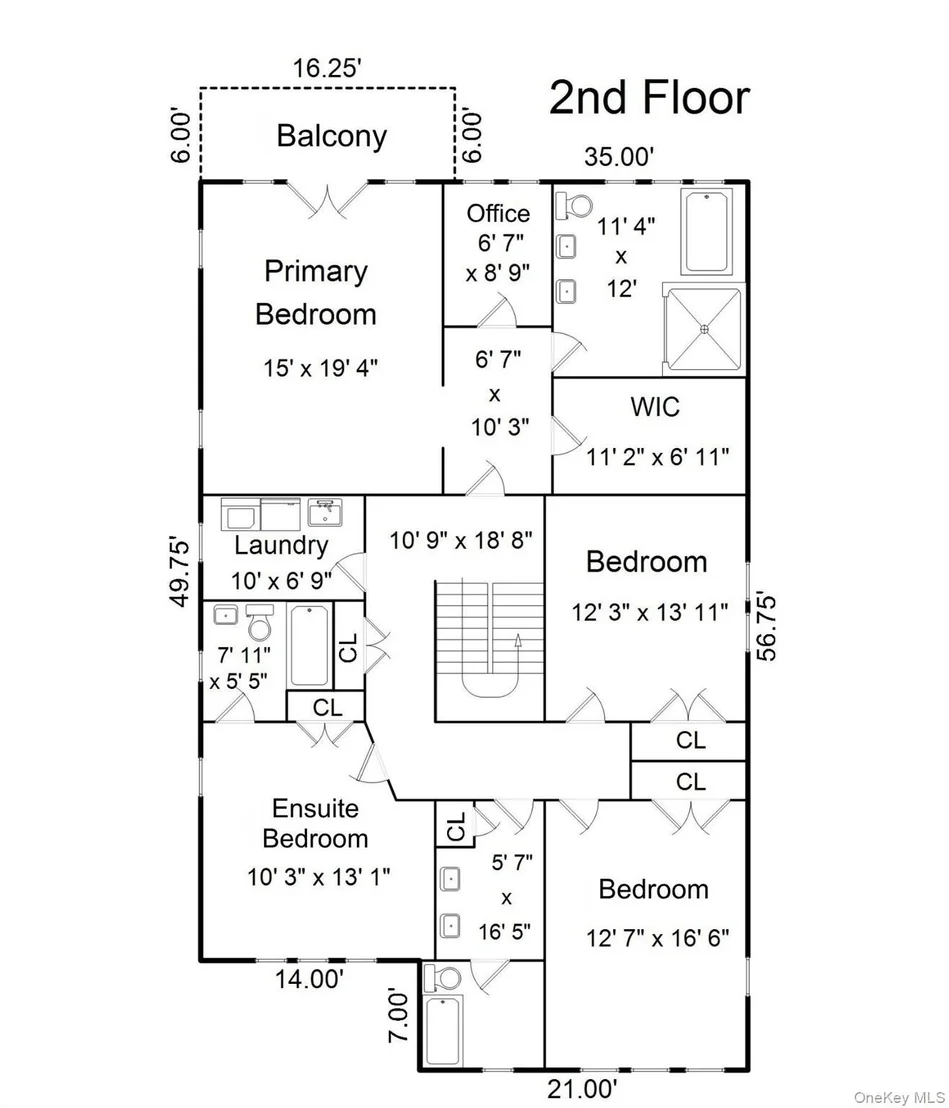
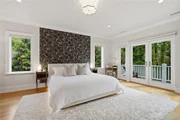
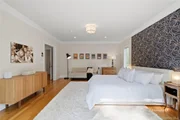
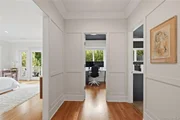
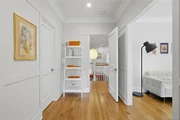
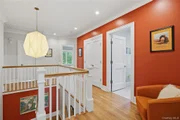
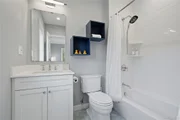
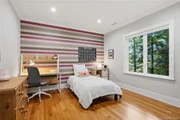
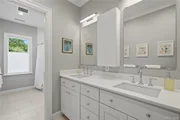
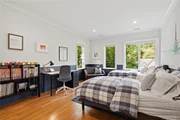
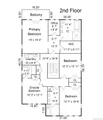
The second level offers a luxurious primary suite designed as a true private sanctuary, featuring doors to a serene balcony, an indulgent spa-inspired ensuite bath with dual vanities, soaking tub, and glass-enclosed shower, as well as a home office and generous walk-in closet. Three additional spacious bedrooms (one with an ensuite bath), a beautifully appointed hall bath with dual sinks, a separate toilet room/shower/tub combination, plus a thoughtfully designed laundry room with a vanity/utility sink and folding counter. An expansive second-floor landing enhances the home's open and flowing layout while creating a warm and inviting transition between the private living spaces.
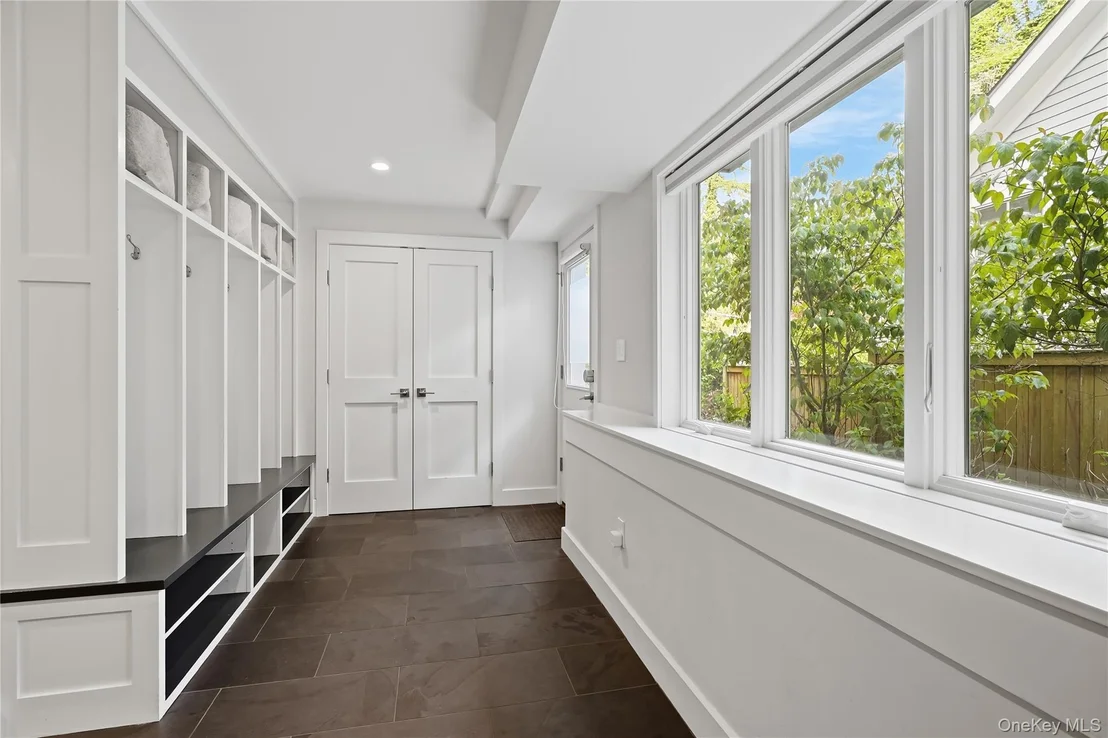
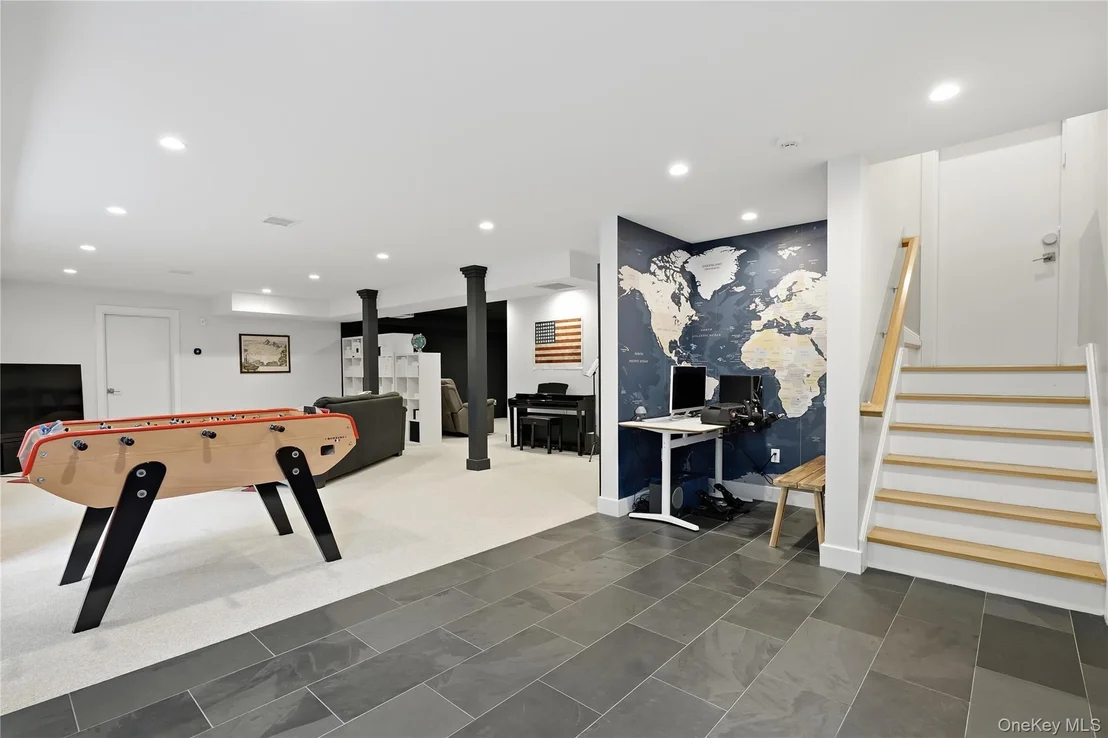
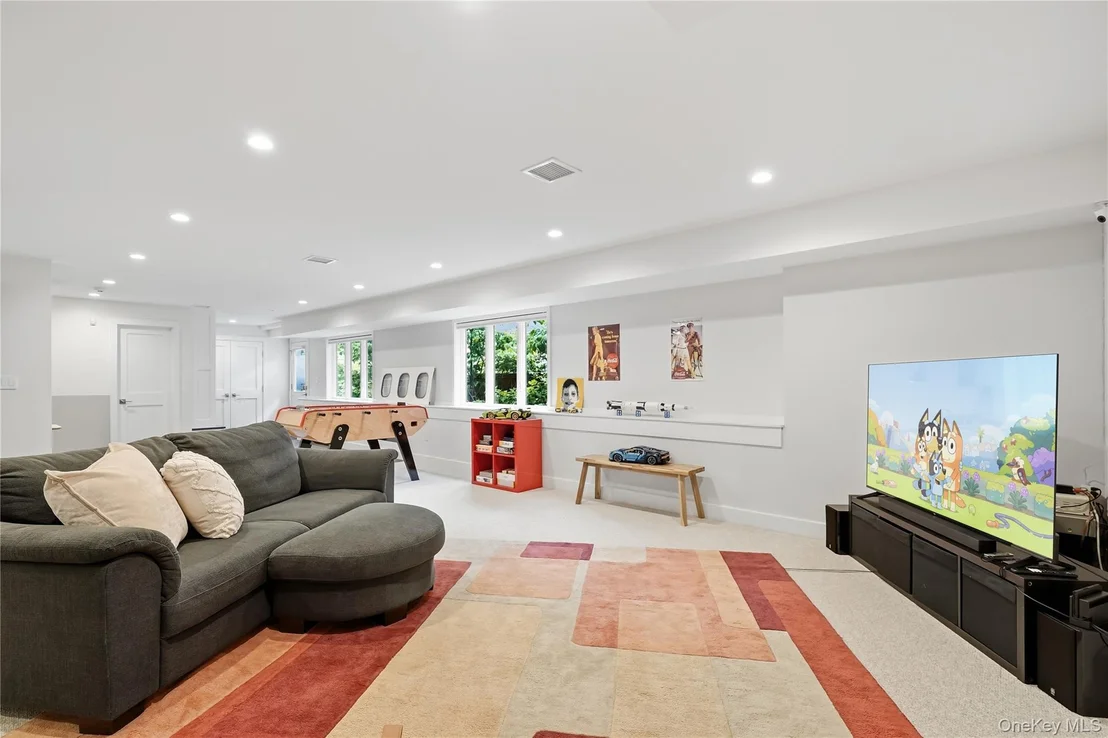
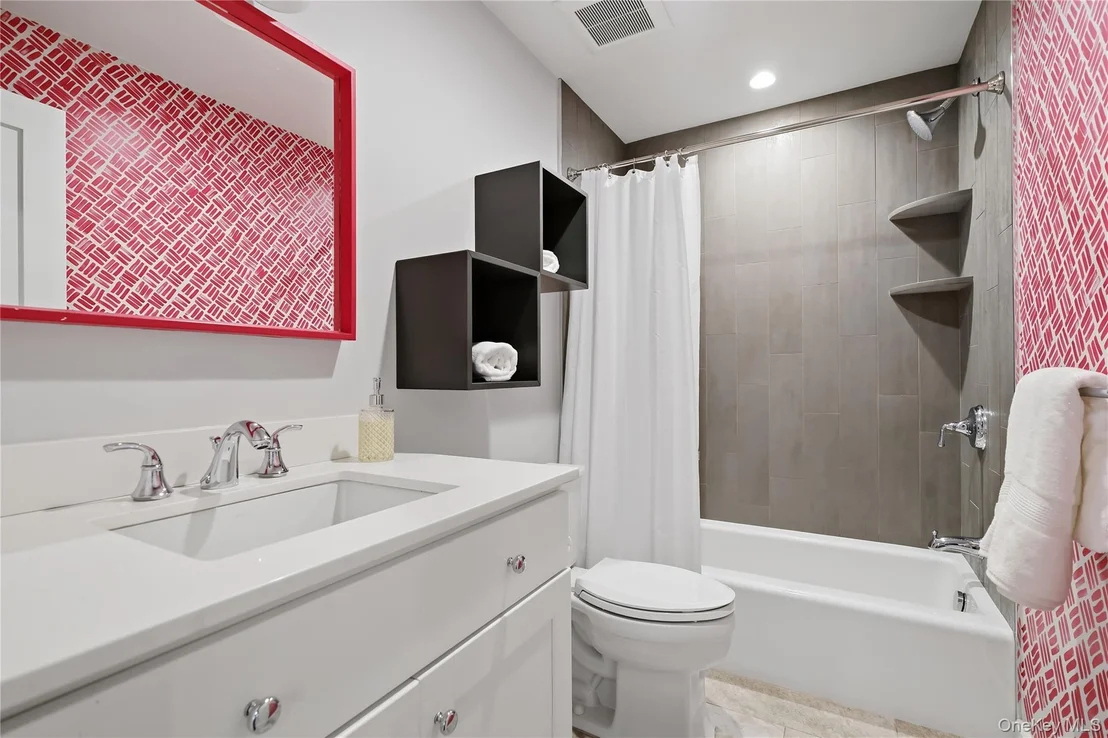
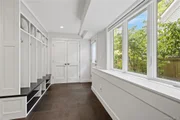
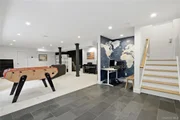
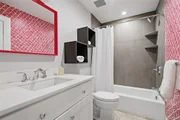
The fully finished lower level is equally impressive, offering a separate entrance into a custom mudroom with built-in cubbies and an expansive recreation level designed for modern luxury living. With abundant space for a lounge, study area, fitness studio, and home theater, this level offers endless versatility. A full bath adds both comfort and convenience.
SMART features include: Sophisticated Lutron smart lighting, automated shades, and custom scheduling systems creating effortless ambiance throughout the home, while app, voice, and automation-controlled features provide seamless everyday convenience. Comfort is elevated with a four-zone Ecobee smart HVAC system and ERV fresh air circulation system, ensuring optimal climate control and indoor air quality year-round. Advanced security features include smart locks on all entry points with remote access capabilities, keypad entry at the garage and side door, Ring connected video doorbell technology, and four integrated security cameras equipped with motion sensing, night vision, and video recording. Additional modern conveniences include a weather-responsive smart sprinkler system, app-controlled alarm system, and hard-wired smoke and carbon monoxide detectors - delivering the ultimate blend of innovation, comfort, security, and peace of mind.
Perfectly blending contemporary elegance with exceptional functionality, 55 Harrison Drive delivers the rare combination of brand-new construction, refined luxury, and an unbeatable Larchmont lifestyle close to schools, parks, transportation, and village amenities. This is modern suburban living at its finest.
Payment Calculator
Your Estimated Monthly Payment
Cap Rate Calculator
What does this mean?
Based on our analysis, the cap rate of this property is 1.25%. A negative cap rate indicates that the property might not be feasible as an income-producing asset. The median cap rate for a near zip code 11238 is 4.23%.
How much can I actually make?
Actual monthly rental income may vary between $4,760 and $7,140 depending on unit-specific characteristics. You can change the amount using the slider to further explore.
How is cap rate calculated?
Cap Rate = Net Operating Income (NOI) / Property Asset Value.
When calculating the cap rate, we assume 100% occupancy. Leverage (mortgage) is not considered.
Cap Rate provided by RealtyHop and RentHop, learn more about cap rate here.
Price History
| Date / Event | Date | Event | Price |
|---|---|---|---|
| Aug 3, 2026 | Sold | ||
| Sold | |||
| Jun 5, 2026 | In contract | - | |
| In contract | |||
| May 21, 2026 | Listed by Compass Greater NY, LLC | $2,795,000 | |
| Listed by Compass Greater NY, LLC | |||
| Dec 21, 2018 | Sold | ||
| Sold | |||
| Jun 18, 2018 | Listed by Compass Greater NY, LLC | $1,885,000 | |
| Listed by Compass Greater NY, LLC | |||
Property Highlights
Building Info
Comparables
Status
Price/ft²
Listed On
Sold On
About Westchester
Similar Homes for Sale
Currently no similar homes aroundNearby Rentals

Data Source: OneKey MLS
















 Your Privacy Choices
Phone: 425-283-2930
Address: 335 Madison Avenue, New York, NY 10017