Check Availability
$600,000
↓ $20K (3.2%)
● House - For Sale

55 Granite Path Pl

The Woodlands, TX 77389
bedrooms
4 Beds
bathrooms
3 Baths, 1 Half Bath
square feet
3,449 Ft²
$2,947
Est. Monthly

About This Property

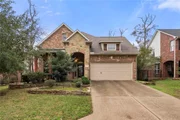
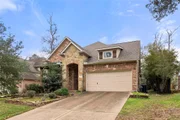
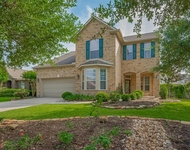
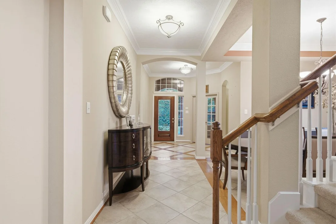
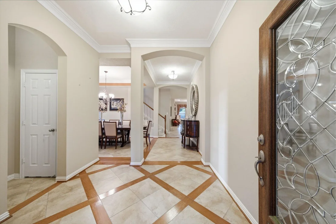
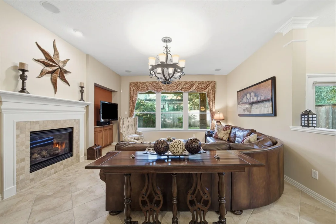
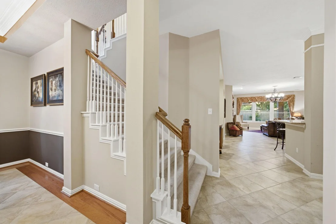
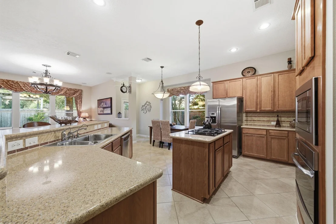
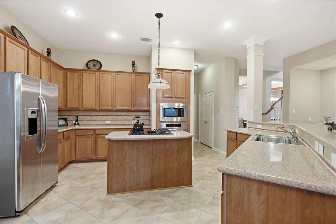
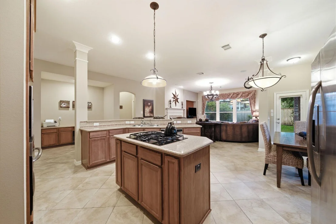
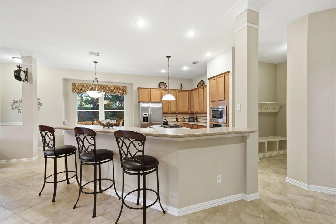
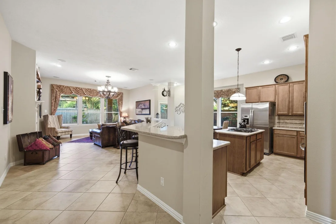
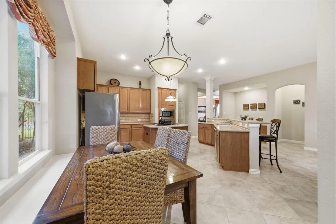
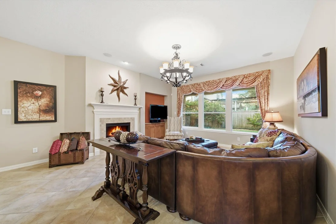
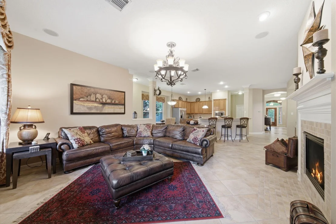
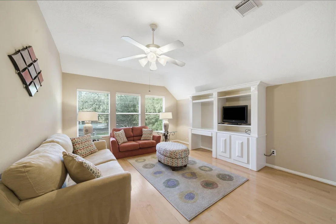
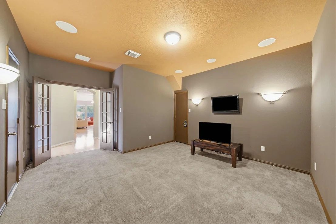
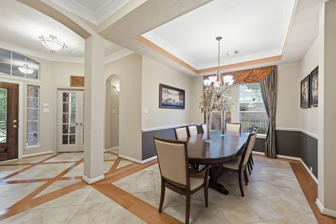
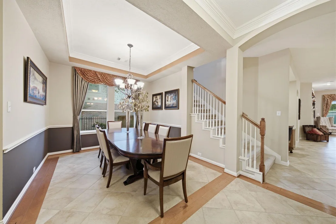
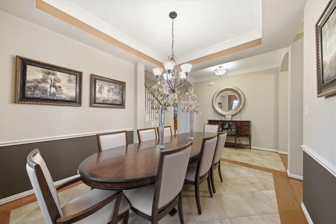
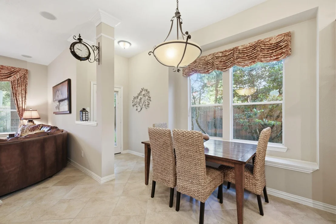
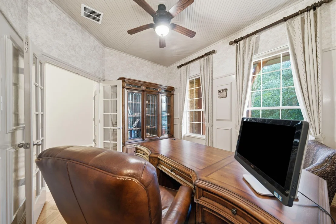
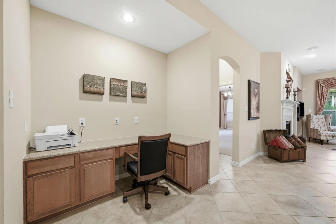
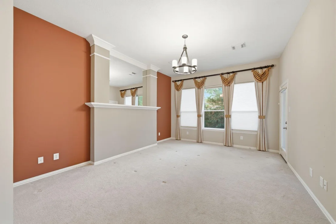
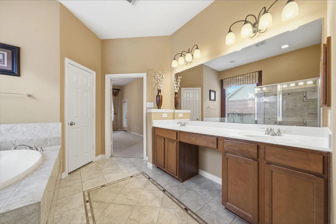
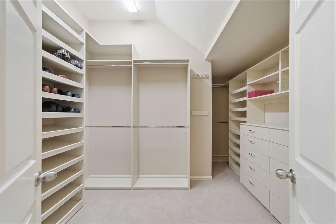
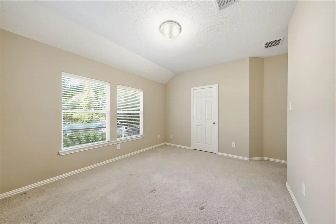
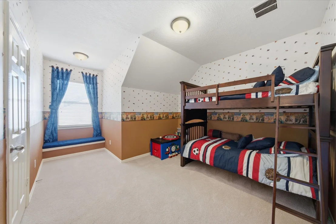
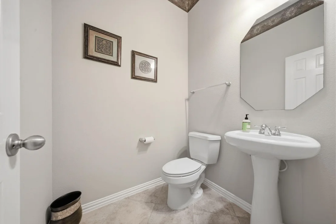
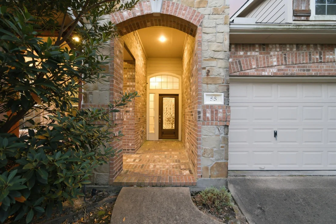
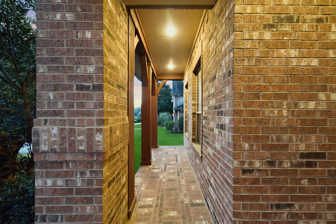
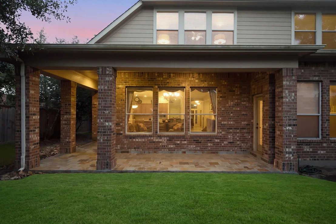
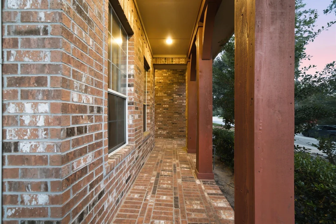
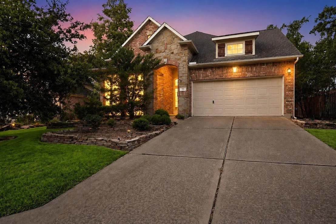
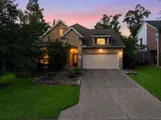
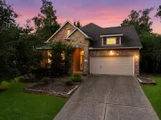
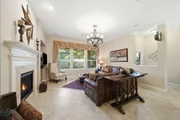
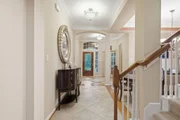
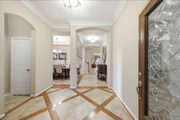
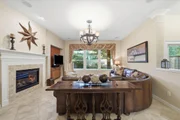
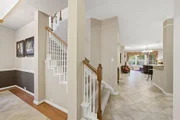
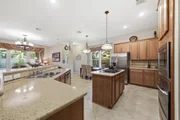
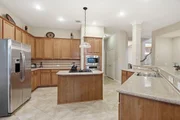
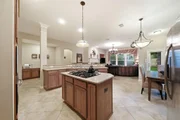
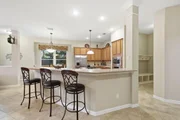
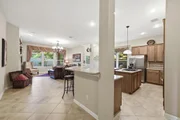
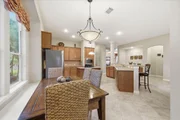
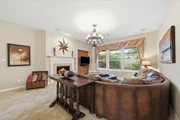
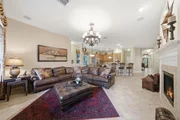
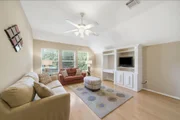
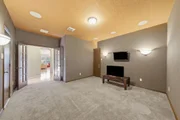
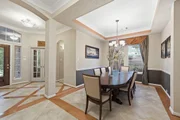
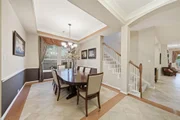
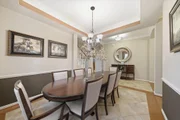
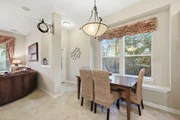
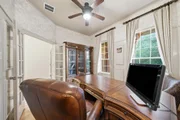
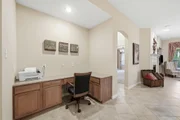
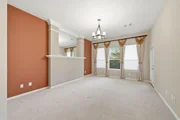
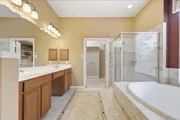
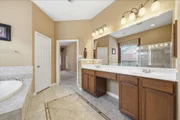
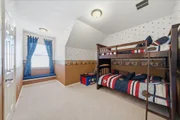
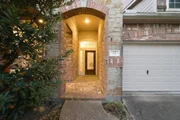
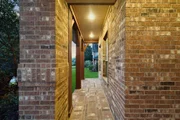
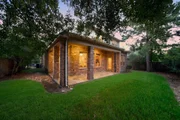
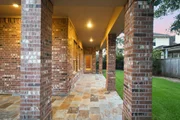
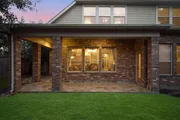
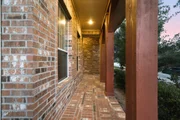
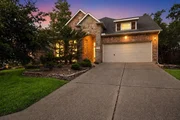
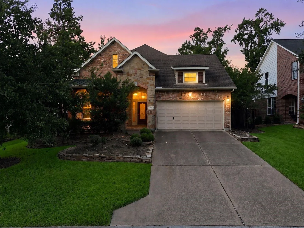
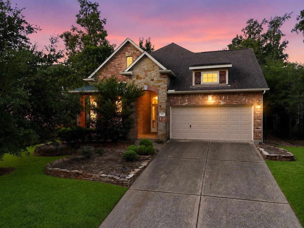
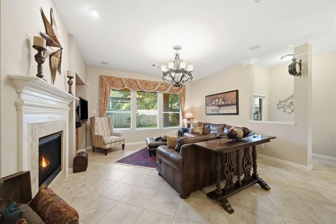
Welcome to 55 Granite Path Pl in The Woodlands Creekside Park, a former David Weekley model home offering 3,449 sq ft of thoughtfully designed living space. This 4-bedroom, 3.5-bath home features a dedicated HOME OFFICE, spacious GAME ROOM, private MEDIA ROOM, and an OPEN-CONCEPT layout designed for both everyday living and entertaining. The kitchen opens seamlessly to the living and dining areas, while the private primary suite provides a relaxing retreat. Enjoy outdoor living from both the COVERED FRONT PATIO and COVERED BACK PATIO, plus the convenience of a nearby community park. The 3-CAR TANDEM GARAGE provides plenty of room for vehicles, storage, or a workshop setup. Zoned to Tomball ISD and conveniently located near shopping, dining, entertainment, recreation, and major commuter routes, this exceptional home combines generous living spaces, a highly desirable location, and the distinctive details of a former model home.
Unit Size
3,449 Ft²
Days on Market
-
Land Size
0.09 acres
Price per sqft
$174
Property Type
House
Property Taxes
-
HOA Dues
-
Year Built
2007

Payment Calculator

Cap Rate Calculator

Last updated: 29 days ago (HAR #23155205)

Price History

Date / Event Date Event Price
Sep 1, 2026 Price Decreased $600,000
↓ $20K (3.2%)
Price Decreased
Aug 17, 2026 Listed by Gregtxrealty - Central $620,000
Listed by Gregtxrealty - Central
Jul 22, 2026 No longer available -
No longer available
Jun 22, 2026 Withdrawn -
Withdrawn
Mar 2, 2026 Listed by Corcoran Genesis $680,000
Listed by Corcoran Genesis
Beautifully appointed David Weekley model home located at 55 Granite Path, offering a thoughtfully designed layout and premium features throughout. This spacious residence includes 4 bedrooms, 3.5 baths, a dedicated home office, expansive game room, and a private media room, providing flexibility for work, play, and entertaining. The open-concept living areas flow seamlessly and are complemented by both a covered front patio and a covered back patio, perfect for enjoying outdoor living year-round. The 3-car tandem garage offers ample space for vehicles, storage, or a workshop setup. Ideally situated just steps from the neighborhood park, this home combines comfort, functionality, and a prime location. A rare opportunity to own a former model home with designer touches and an efficient floor plan suited for modern living.

Property Highlights

Garage
Fireplace
Parking Details
Has Garage
Attached Garage
Parking Features: Attached
Garage Spaces: 3
Interior Details
Half Bathrooms: 1
Full Bathrooms: 3
Interior Features: Dry Bar, High Ceilings, Prewired for Alarm System, Primary Bed - 1st Floor
Appliances: Disposal, Gas Oven, Microwave, Gas Range, Dishwasher
Flooring Type: Carpet, Tile, Wood
Laundry Features: Electric Dryer Hookup, Washer Hookup
Has Fireplace
Fireplace Features: Gas, Wood Burning
Fireplaces: 1
Exterior Details
Square Footage: 3449
Architectural Style: Traditional
Year Built: 2007
Building Area Total: 3449
Window Features: Insulated/Low-E windows
Construction Materials: Brick, Stone
Patio and Porch Features: Patio
Lot Features: Back Yard, Subdivided, 0 Up To 1/4 Acre
Lot Size Area: 0.0924
Lot Size Units: Acres
Lot Size Acres: 0.0924
Lot Size Square Feet: 4024.944
Water Source: Public
Utilities Details
Cooling Type: Electric
Heating Type: Natural Gas
Sewer : Public Sewer

Building Info

Overview

    General

  • Year Built: 2007
  • Effective Year Built: 2007
  • Building Count: 1
  • Total Rooms: 9
  • Bedroom Count: 4
  • Bathroom Count: 4
  • Full Bathrooms: 3
  • Partial Bathrooms: 4
  • Bathroom Plumbing Fixtures: 17
  • Building Condition: 6
  • Building Quality: 4
  • Construction Type: 6
  • Building Style: 0
  • Exterior Walls Type: 3
  • Interior Walls Type: 0
  • Roof Shape Type: 0
  • Roof Cover Type: 0
  • Floor Count: 200
  • Living Units: 1
  • Floor Cover: 0
  • Basement Type: 0
  • Basement Area: 0
  • Garage Type: 7
  • Garage Square Area: 590
  • Parking Space Count: 2
  • Patio Type: 20
  • Porch Type: 7
  • Pool Type: 0

    Dimensions

  • Lot Size Square Feet: 7,536
  • Total Building Area: 3,449
  • Gross Building Area: 3,449
  • Building Area: 3,449
  • Building Area Measurement: L

    Heating and Cooling

  • Fireplace Count: 1
  • Air Conditioning: 1
  • Heating: 3
  • Heated Square Feet: 3,449
  • Heating Fuel Type: 0

    Utilities

  • Sewer System: 0
  • Water Service: 0

Building

  • Building Type: 0
  • Property Class: R
  • Subdivision: THE WOODLANDS VLG OF CREEKSIDE PARK 4
  • Land Acres: 0000000173
  • Standard Land Use Code: 1001
  • County Land Use Code: 1001
  • State Land Use Code: A1
  • Legal Description 1: LT 72 BLK 1 THE WOODLANDS VLG OF CREEKSIDE PARK 4

Neighborhood

  • School District Name: Tomball Independent School District
  • School Tax School District: TOMBALL ISD
  • Census Tract: 555305

Geography

  • Assessors Map Reference: 4973D
  • Account Number: 1291260010072
  • Parcel: 129-126-001-0072
  • Block: 1
  • Lot: 72
  • Municipality: SPRING
  • Latitude: 30.1384
  • Longitude: -95.5216

    Address

  • Full Address: 55 Granite Path Pl
  • Address - House Number: 55
  • Address - Street Name: Granite Path
  • Address - Suffix Type: Pl
  • State: TX
  • City Name: Spring
  • Carrier Code: R006
  • 4-Digit Zip Code: 6935
  • Zip Code: 77389

Valuation

    Tax

  • Total Area: 3,647
  • Tax Year: 2022
  • Tax Amount: $1,308,174
  • Initial Tax Delinquent Year: 2021
  • Tax Rate Code Area: 666

    Appraisal Valuation

  • Standard Deviation: 0.2012
  • Valuation Date: Sep 13, 2023
  • Confidence Score: 72
  • Final Value: 609,120
  • High Value: 731,685
  • Low Value: 486,556

    Market Valuation

  • Market Total Value: $515,513
  • Market Land Value: $83,084
  • Market Improvement Value: $432,429

    Assessments Valuation

  • Assessed Year: 2022
  • Assessed Total Value: $515,513
  • Assessed Land Value: $83,084
  • Assessed Improvements Value: $432,429

    Sales

  • Current Sale Contract Date: Jul 29, 2009
  • Current Sale Recording Date: Aug 06, 2009
  • Current Sale Document Type: 71
  • Current Sale Input Document Number: 20090353763
Data used for valuation calculations is provided by RealtyHop, and other third party sources

Comparables

Unit
Status
Type
Beds
Baths
ft²
Price/ft²
Asking Price
Listed On
Closing Price
Sold On
HOA + Taxes

About The Woodlands


Similar Homes for Sale

Currently no similar homes around

Nearby Rentals

Unit for rent at 39 Still Corner Place, The Woodlands, TX, 77381

$7,500 /mo

  • 3 Beds
  • 2 Baths
  • 1,490 ft²
39 Still Corner Place, The Woodlands, TX, 77381 Listing by Calvin Davis
Unit for rent at 8410 Rolling Oaks Dr, The Woodlands, TX, 77389

$7,500 /mo

  • Studio
8410 Rolling Oaks Dr, The Woodlands, TX, 77389 Listing by Humberto Alcocer
Unit for rent at 15 Wenoah Place, The Woodlands, TX, 77389

$3,500 /mo

  • 4 Beds
  • 3 Baths
  • 2,546 ft²
15 Wenoah Place, The Woodlands, TX, 77389 Listing by Vanessa Esparza


Frequently Asked Questions

When was property at 55 Granite Path Place built and last sold?
The property at 55 Granite Path Place was built in 2007 and last sold on Jul 29, 2009 for $0.
How much is this home worth?
The estimated value of the home located at 55 Granite Path Place is $616,071.
What are some comparable homes to 55 Granite Path Place?
There are currently no comparable homes to 55 Granite Path Place.