See Home Value
$1,375,000
● House - Off Market

55 Glenn Rd

Belmont, MA 02478
bedrooms
3 Beds
bathrooms
2 Baths, 1 Half Bath
square feet
1,700 Ft²
$6,700
Est. Monthly

About This Property

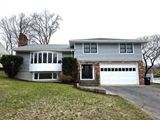
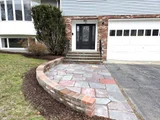
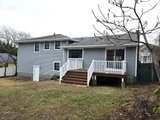
Custom-built split-level home ready for new owners w/a vision for revitalization! It is easy to imagine life in this beautiful home w/ its spacious rooms and abundant natural light. Double doors open to a welcoming entryway leading to an airy sunlit living rm w/large bay window and inviting fireplace. Living room opens to the dining room creating a nice flow for entertaining. The dining room has sliding doors to a sunny deck overlooking large backyard. The kitchen offers great space & direct access to the deck. Upstairs, there are 3 generous bedrooms, incl primary with ensuite bath. There is ample closet space and a family bath large enough for a double sink. Downstairs, the finished basement makes a great home office & family room with cozy fireplace and lots of storage, incl cedar closet. Completing the home is a half bath with laundry and attached spacious 2-car garage. Home is ideally located close to Belmont H.S., highly desirable elementary schools, public transp, & Cambridge.
Unit Size
1,700 Ft²
Days on Market
-
Land Size
0.20 acres
Price per sqft
$644
Property Type
House
Property Taxes
$1,323
HOA Dues
-
Year Built
1973

Payment Calculator

Cap Rate Calculator

Last updated: 4 months ago (MLSPIN #73257139)

Price History

Date / Event Date Event Price
May 23, 2025 Sold
Sold
Apr 17, 2025 In contract -
In contract
Apr 9, 2025 Price Decreased $2,099,000
↓ $100K (4.6%)
Price Decreased
Apr 1, 2025 Listed $2,199,000
Listed
Stunning newly renovated home ready for you to move in. PRICED TO SELL! Prime Location in one of Belmont’s most sought-after neighborhoods, close to top-rated schools, shopping, dining, bordering Cambridge and Fresh Pond Reservation trails, beaches, golf, playgrounds. THIS IS NOT A FLIP. Renovated by owner for his family. Featuring high-end finishes, cutting-edge appliances, and modern conveniences, this home offers the perfect blend of style, comfort, & functionality. Thoughtfully designed with premium materials & meticulous attention to detail. Outfitted with high-performance appliances from leading European brands. Spacious rooms, high ceilings, designer closets, recessed lights, bright interiors, open concept living filled with natural light, perfect for entertaining and everyday living. New flooring, new Anderson windows, new siding with added modern insulation. Oversized high-ceiling garage, wired for electric vehicle charging station. Do not miss it!
Jul 30, 2024 Sold
Sold
Show More

Property Highlights

Garage
Parking Available
Air Conditioning
Fireplace

Building Info

Overview

    General

  • Year Built: 1973
  • Effective Year Built: 1973
  • Building Count: 1
  • Total Rooms: 7
  • Bedroom Count: 3
  • Bathroom Count: 3
  • Full Bathrooms: 2
  • Partial Bathrooms: 3
  • Building Condition: 2
  • Building Quality: 0
  • Construction Type: 6
  • Building Style: 41
  • Exterior Walls Type: 18
  • Interior Walls Type: 0
  • Roof Shape Type: 0
  • Roof Cover Type: 0
  • Floor Count: 100
  • Living Units: 1
  • Floor Cover: 0
  • Basement Type: 2
  • Basement Area: 420
  • Garage Type: 17
  • Parking Space Count: 2
  • Patio Type: 0
  • Porch Type: 0
  • Pool Type: 0

    Dimensions

  • Lot Size Square Feet: 8,528
  • Total Building Area: 1,700
  • Building Area: 1,700
  • Building Area Measurement: L

    Heating and Cooling

  • Fireplace Count: 1
  • Air Conditioning: 0
  • Heating: 2
  • Heated Square Feet: 1,700
  • Heating Fuel Type: 3

    Utilities

  • Sewer System: 0
  • Water Service: 0

Building

  • Building Type: 0
  • Property Class: R
  • Land Acres: 0000000196
  • Standard Land Use Code: 1001
  • County Land Use Code: 101

Neighborhood

  • School District Name: Belmont School District
  • School Tax School District: BELMONT SD
  • Census Tract: 357200

Zoning

  • Zoning: SC

Geography

  • Parcel: BELM M:21 P:000092 S:
  • Municipality: BELMONT
  • Latitude: 42.3891
  • Longitude: -71.1582

    Address

  • Full Address: 55 Glenn Rd
  • Address - House Number: 55
  • Address - Street Name: Glenn
  • Address - Suffix Type: Rd
  • State: MA
  • City Name: Belmont
  • Carrier Code: C024
  • 4-Digit Zip Code: 3949
  • Zip Code: 02478

Valuation

    Tax

  • Tax Year: 2023
  • Tax Amount: $1,484,800

    Appraisal Valuation

  • Standard Deviation: 0.1625
  • Valuation Date: Jan 17, 2024
  • Confidence Score: 79
  • Final Value: 1,487,516
  • High Value: 1,729,380
  • Low Value: 1,245,653

    Assessments Valuation

  • Assessed Year: 2023
  • Assessed Total Value: $1,321,000
  • Assessed Land Value: $917,000
  • Assessed Improvements Value: $404,000
Data used for valuation calculations is provided by RealtyHop, and other third party sources

Comparables

Unit
Status
Type
Beds
Baths
ft²
Price/ft²
Asking Price
Listed On
Closing Price
Sold On
HOA + Taxes

About Belmont Center


Similar Homes for Sale

Currently no similar homes around

Nearby Rentals

Unit for rent at 20 Watertown St., Watertown, MA, 02472

$2,985 /mo

  • Studio
  • 1 Bath
  • 698 ft²
20 Watertown St. #Studio A, Watertown, MA, 02472 Listing by Equity Residential
Unit for rent at 20 Stephenson Aman St, MA, 02144

$2,000 /mo

  • 1 Bed
  • 1 Bath
20 Stephenson Aman St, MA, 02144 Listing by Rick Rivera


Frequently Asked Questions

When was property at 55 Glenn Road built and last sold?
The property at 55 Glenn Road was built in 1973 and last sold on Jan 1, 1970 for $0.
How much is this home worth?
The estimated value of the home located at 55 Glenn Road is $2,109,508.
What are some comparable homes to 55 Glenn Road?
There are currently no comparable homes to 55 Glenn Road.