Check Availability
Worcester 01568
55 Fiske Mill Rd
$859,900
● House - For Sale

55 Fiske Mill Rd

Upton, MA 01568
bedrooms
3 Beds
bathrooms
2 Baths, 1 Half Bath
square feet
2,254 Ft²
$5,057
Est. Monthly

About This Property

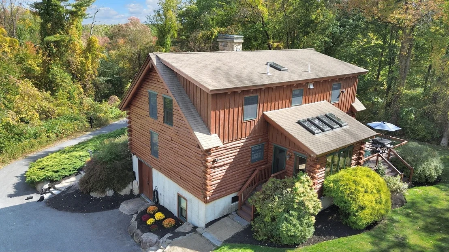
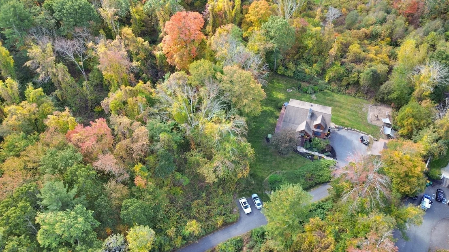
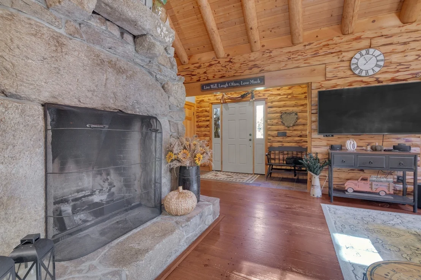
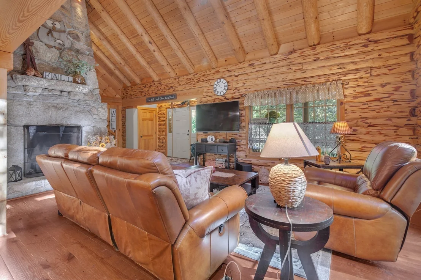
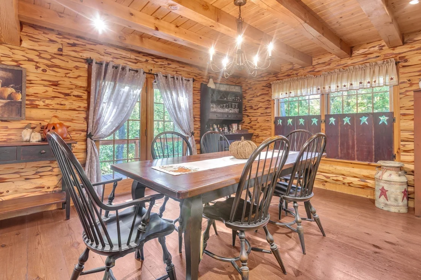
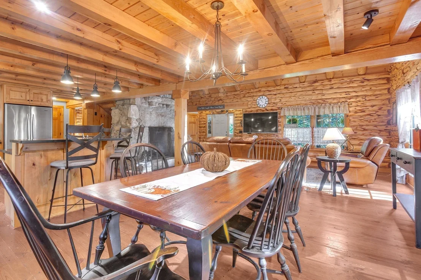
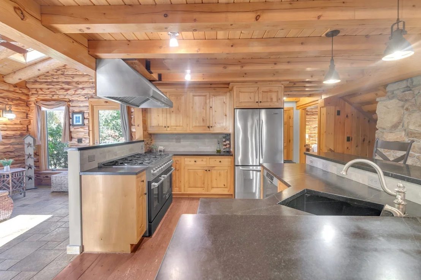
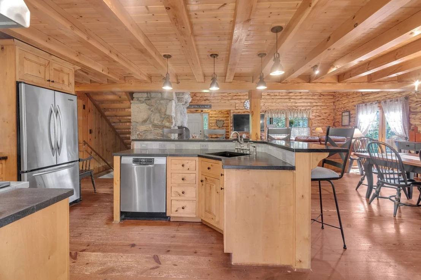
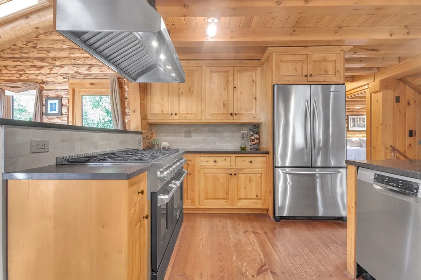
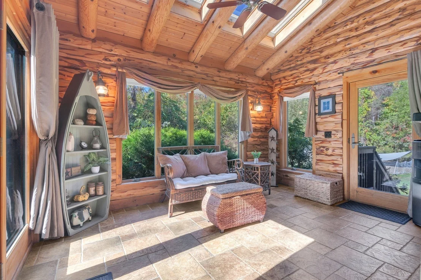
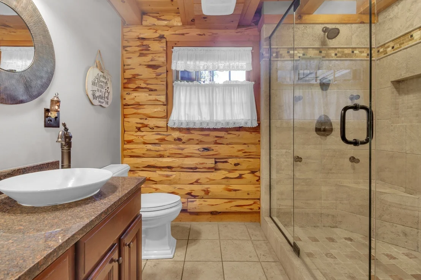
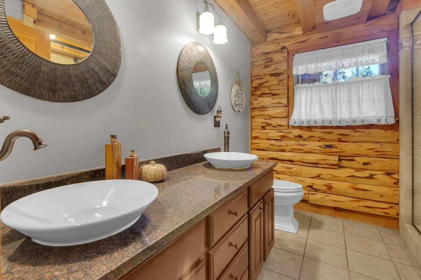
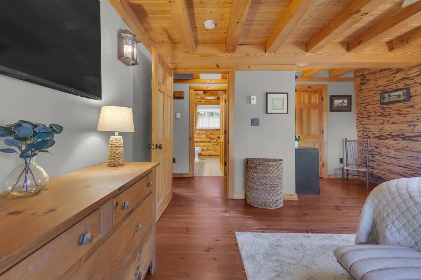
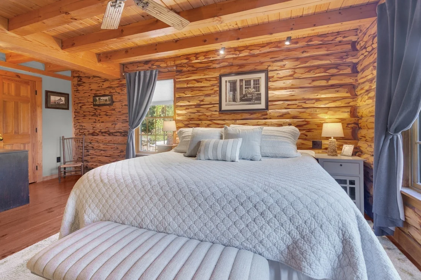
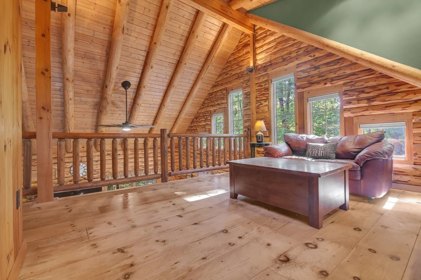
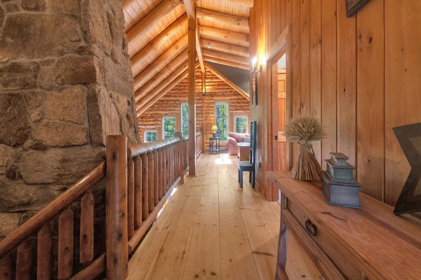
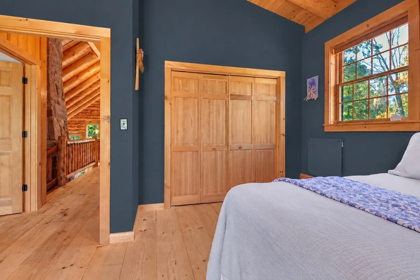
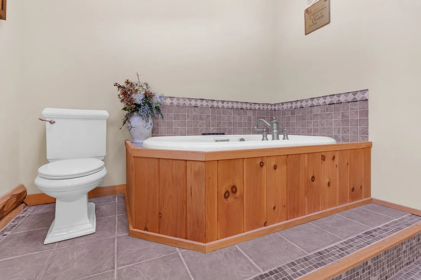
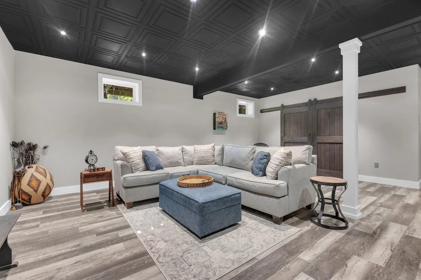
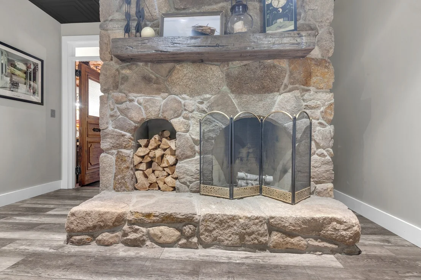
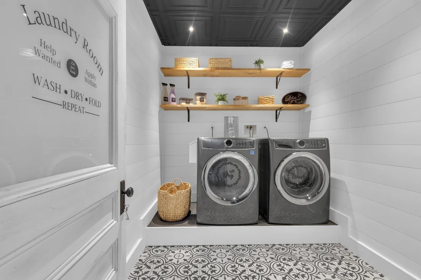
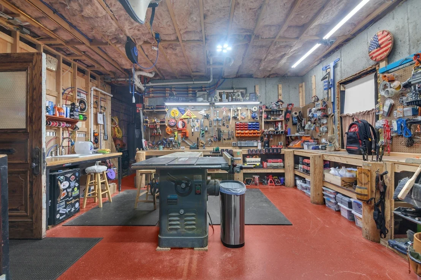
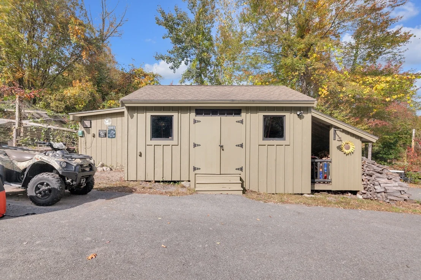
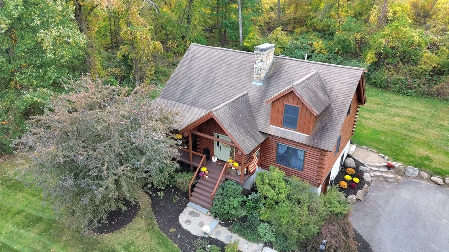
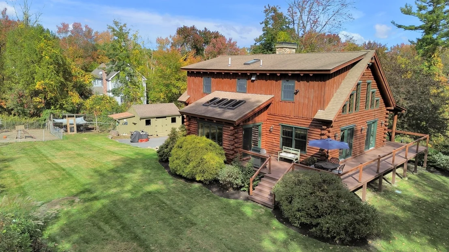
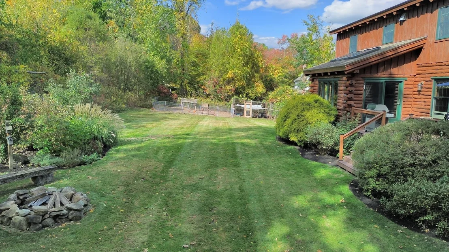
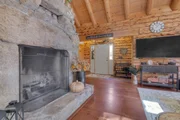
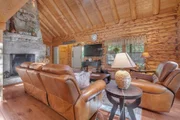
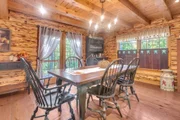
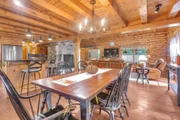
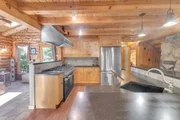
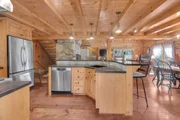
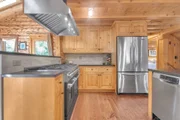
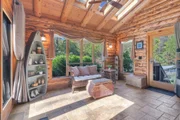
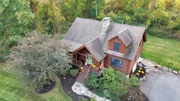
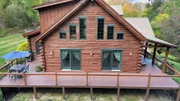
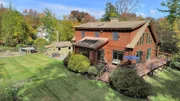
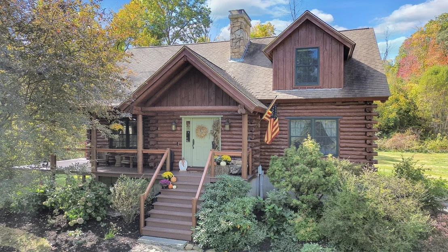
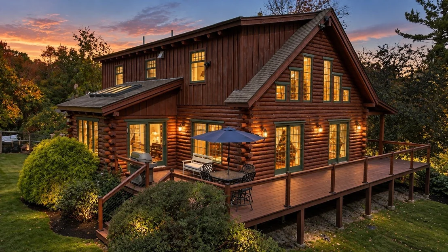
ONE-OF-A-KIND LOG HOME RETREAT One owner! Set on nearly 4.5 private acres, this extraordinary 3-bedroom, 2.5-bath custom log home showcases rustic luxury, exceptional craftsmanship, and unforgettable character. Hand-peeled logs, two dramatic stone fireplaces featuring stones sourced from the property, radiant floor heating, and stunning wide yellow pine plank floors accented with antique nails create timeless warmth and charm. The kitchen features an impressive 8-burner chef's stove, while the first-floor primary suite, sunroom, spacious living and dining areas, and open loft offer comfort and versatility. Upstairs are two additional bedrooms and a full bath with Jacuzzi tub. The finished lower level surprises with 10-foot ceilings, half bath, laundry, workshop, and a custom bookcase concealing a hidden room! Outside, enjoy professional landscaping, irrigation, privacy, and room to roam. Additional features include a 16x20 storage shed, 8x10 wood shed and a chicken coop complete with chickens. A rare opportunity to own a truly distinctive log home offering acreage, rustic elegance, and extraordinary details at every turn!
Unit Size
2,254 Ft²
Days on Market
-
Land Size
4.31 acres
Price per sqft
$382
Property Type
House
Property Taxes
$835
HOA Dues
-
Year Built
2004

Listed By

Christine Lawrence
Rutledge Properties

Payment Calculator

Cap Rate Calculator

Last updated: 29 days ago (MLSPIN #73589810)

Price History

Date / Event Date Event Price
Oct 13, 2026 Listed by ERA Key Realty Services- Milf $859,900
Listed by ERA Key Realty Services- Milf
Dec 31, 2003 Sold
Sold

Property Highlights

Parking Available
Air Conditioning
Fireplace
Parking Details
Has Open Parking
Parking Features: Paved, Off Street, Paved
Open Parking Spaces: 20
Interior Details
Half Bathrooms: 1
Full Bathrooms: 2
Interior Features: Ceiling Fan(s), Open Floorplan, Loft, Sun Room, Internet Available - Broadband
Appliances: Range, Dishwasher, Refrigerator, Washer, Dryer, Water Treatment
Flooring Type: Wood, Tile, Concrete, Flooring - Wood, Flooring - Stone/Ceramic Tile
Door Features: French Doors
Laundry Features: Sink, In Basement, Electric Dryer Hookup, Washer Hookup, Flooring - Stone/Ceramic Tile
Rooms: 11
Has Fireplace
Fireplace Features: Family Room, Living Room
Fireplaces: 2
Basement: Full, Finished, Partially Finished, Walk-Out Access, Interior Entry, Concrete
Exterior Details
Square Footage: 2254
Architectural Style: Log
Year Built Source: Public Records
Year Built: 2004
Waterfront Features: Lake/Pond, 1/2 to 1 Mile To Beach
Building Area Total: 2254
Other Structures: Workshop
Building Area Units: Square Feet
Window Features: Skylight(s), Screens, Window(s) - Picture
Construction Materials: Log
Patio and Porch Features: Deck - Exterior, Deck - Wood
Lot Features: Wooded, Underground Storage Tank
Lot Size Area: 4.31
Lot Size Units: Acres
Lot Size Acres: 4.31
Lot Size Square Feet: 187744
Water Source: Private
Financial Details
Tax Assessed Value: $761,600
Tax Annual Amount: $10,015
Utilities Details
Cooling Type: Window Unit(s)
Heating Type: Radiant, Electric, Propane
Sewer : Private Sewer

Building Info

Overview

    General

  • Year Built: 2004
  • Effective Year Built: 2004
  • Building Count: 1
  • Total Rooms: 6
  • Bedroom Count: 3
  • Bathroom Count: 3
  • Full Bathrooms: 2
  • Partial Bathrooms: 3
  • Building Condition: 6
  • Building Quality: 0
  • Construction Type: 9
  • Building Style: 26
  • Exterior Walls Type: 9
  • Interior Walls Type: 0
  • Roof Shape Type: 1
  • Roof Cover Type: 15
  • Floor Count: 200
  • Living Units: 1
  • Floor Cover: 0
  • Basement Type: 2
  • Basement Area: 1,372
  • Garage Type: 0
  • Parking Space Count: 0
  • Patio Type: 0
  • Porch Type: 0
  • Pool Type: 0

    Dimensions

  • Lot Size Square Feet: 187,744
  • Total Building Area: 2,254
  • Gross Building Area: 4,653
  • Building Area: 2,254
  • Building Area Measurement: L

    Heating and Cooling

  • Fireplace Count: 1
  • Air Conditioning: 0
  • Heating: 4
  • Heated Square Feet: 2,254
  • Heating Fuel Type: 6

    Utilities

  • Sewer System: 0
  • Water Service: 0

Building

  • Building Type: 0
  • Property Class: R
  • Land Acres: 0000004310
  • Standard Land Use Code: 1001
  • County Land Use Code: 101

Neighborhood

  • School District Name: Mendon-Upton School District
  • School Tax School District: BLCKSTONE VLY
  • Census Tract: 743100

Zoning

  • Zoning: 5

Geography

  • Account Number: 1508
  • Parcel: UPTO M:022 L:010.08
  • Lot: 10.08
  • Municipality: UPTON
  • Latitude: 42.1701
  • Longitude: -71.5729

    Address

  • Full Address: 55 Fiske Mill Rd
  • Address - House Number: 55
  • Address - Street Name: Fiske Mill
  • Address - Suffix Type: Rd
  • State: MA
  • City Name: Upton
  • Carrier Code: R004
  • 4-Digit Zip Code: 1207
  • Zip Code: 01568

Valuation

    Tax

  • Tax Year: 2023
  • Tax Amount: $657,300

    Appraisal Valuation

  • Standard Deviation: 0.1533
  • Valuation Date: Jan 17, 2024
  • Confidence Score: 81
  • Final Value: 716,692
  • High Value: 826,610
  • Low Value: 606,774

    Assessments Valuation

  • Assessed Year: 2023
  • Assessed Total Value: $473,900
  • Assessed Land Value: $267,400
  • Assessed Improvements Value: $206,500

    Sales

  • Current Sale Recording Date: Dec 31, 2003
  • Current Sale Price:
  • Current Sale Document Type: 71
  • Current Sale Input Document Number: 333831
Data used for valuation calculations is provided by RealtyHop, and other third party sources

Comparables

Unit
Status
Type
Beds
Baths
ft²
Price/ft²
Asking Price
Listed On
Closing Price
Sold On
HOA + Taxes

About Worcester


Similar Homes for Sale

Currently no similar homes around

Nearby Rentals


Frequently Asked Questions

When was property at 55 Fiske Mill Road built and last sold?
The property at 55 Fiske Mill Road was built in 2004 and last sold on Jan 1, 1970 for $165,000.
How much is this home worth?
The estimated value of the home located at 55 Fiske Mill Road is $857,832.
What are some comparable homes to 55 Fiske Mill Road?
There are currently no comparable homes to 55 Fiske Mill Road.