by RH Advisors

See Home Value
Hillsborough
55 Dunlap
Listed by: Kathleen Gallagher, EXP Realty, Cell: 603-344-3455, Selling Office: Realty One Group Next Level, Listing Courtesy of Prime MLS
$929,000
● House - Off Market

55 Dunlap

Bedford, NH 03110
bedrooms
4 Beds
bathrooms
2 Baths, 1 Half Bath
square feet
4,137 Ft²
$5,693
Est. Monthly

About This Property

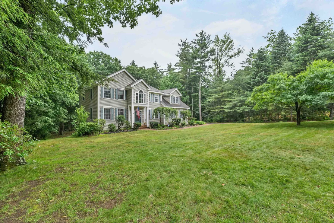
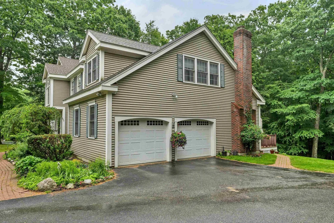
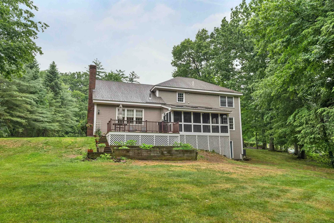
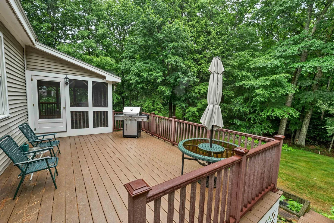
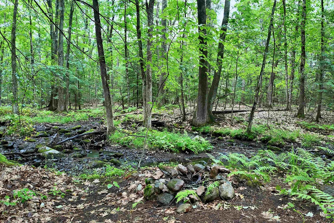
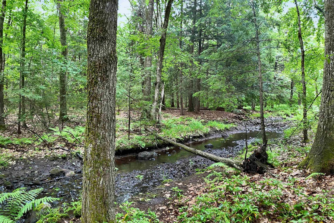
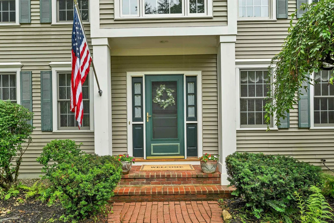
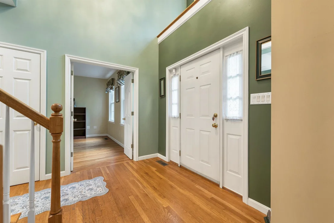
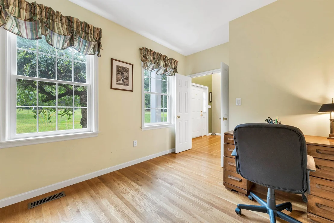
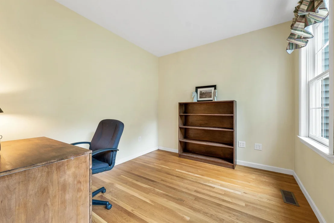
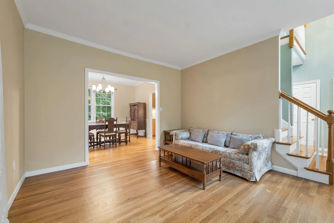
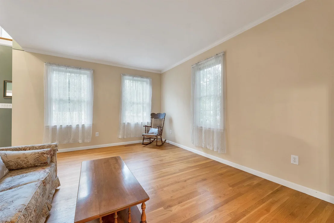
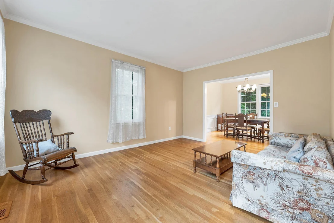
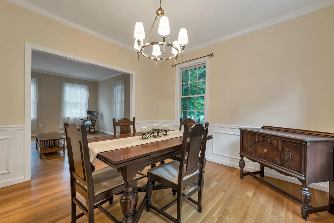
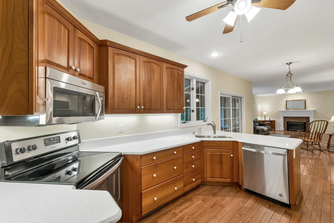
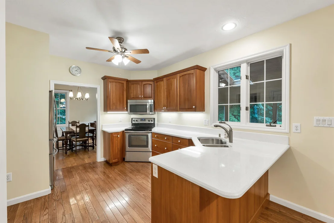
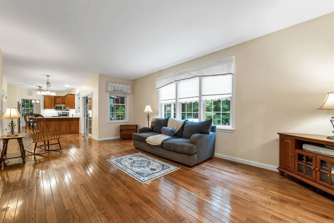
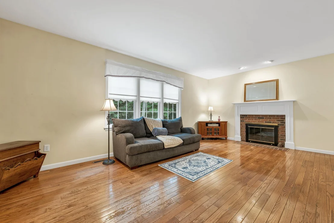
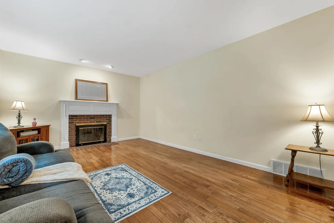
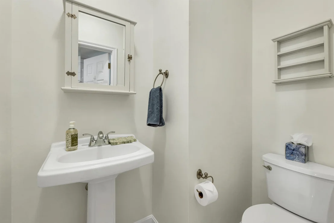
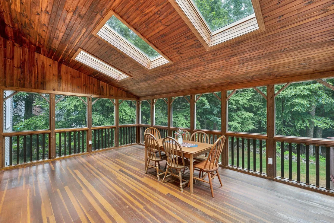
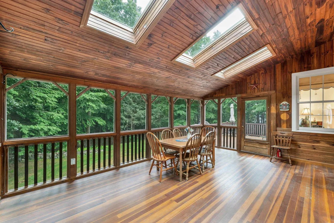
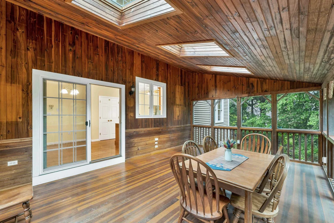
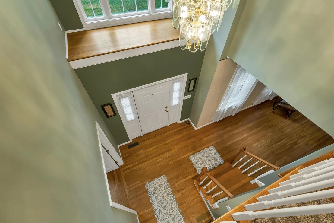
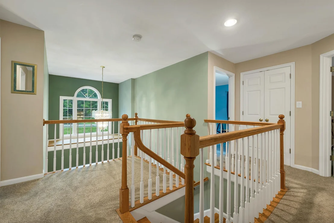
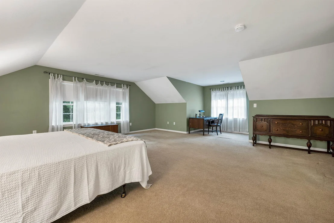
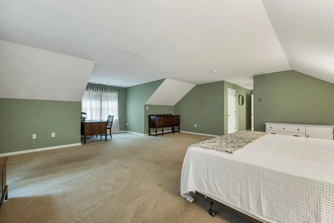
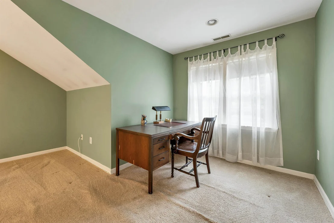
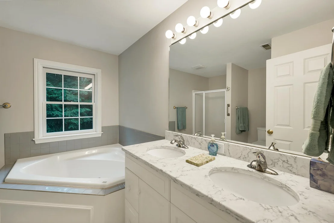
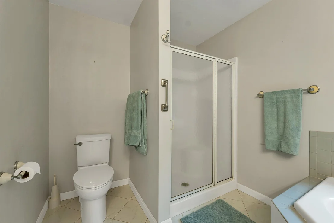
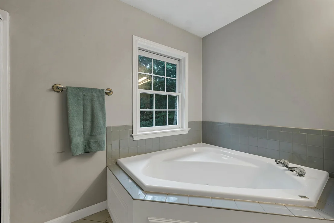
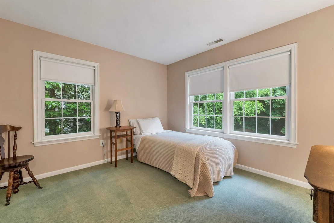
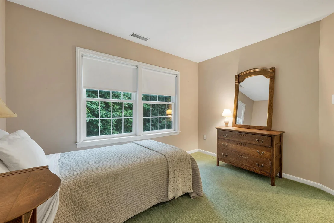
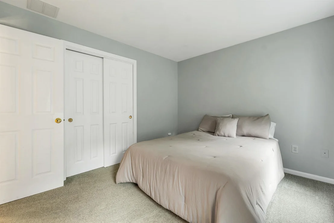
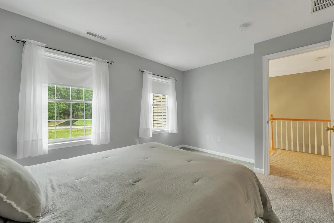
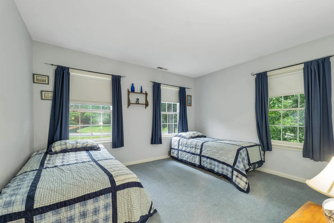
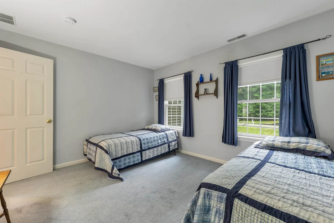
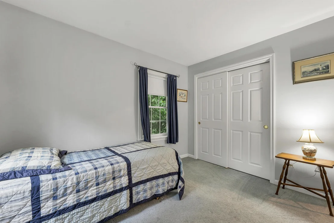
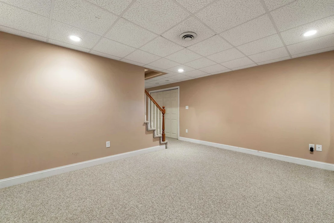
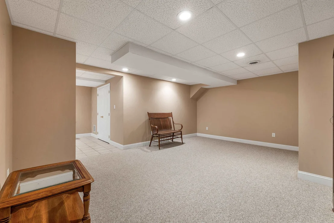
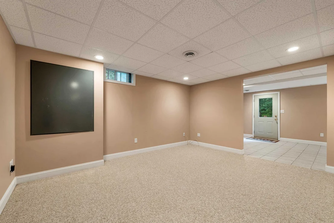
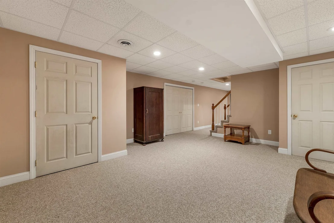
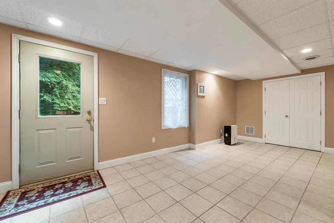
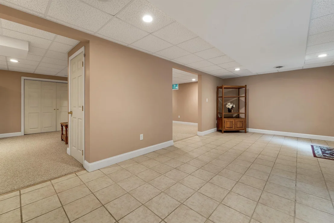
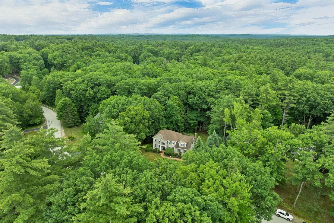
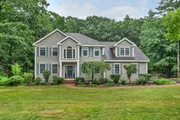
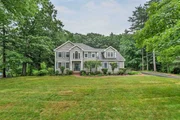
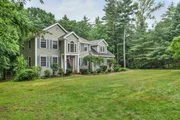
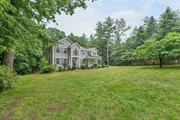
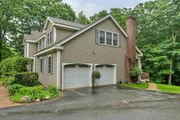
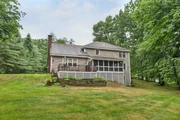
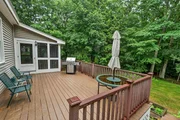
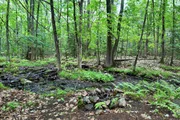
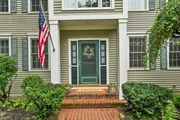
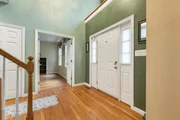
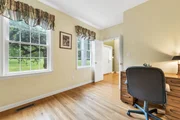
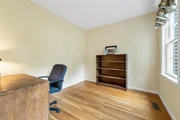
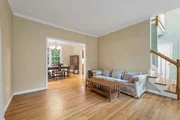
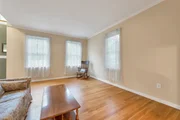
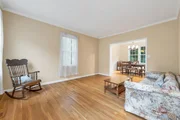
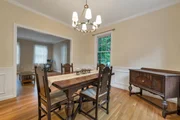
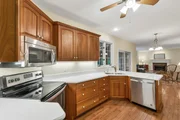
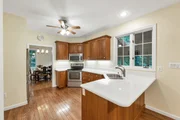
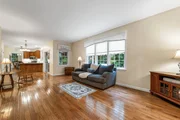
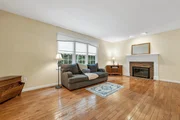
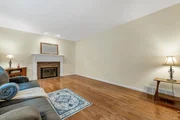
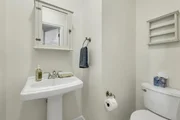
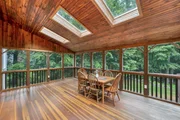
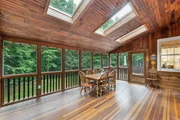
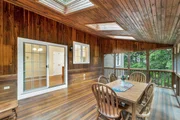
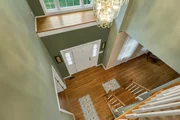
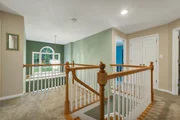
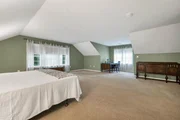
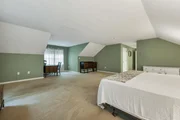
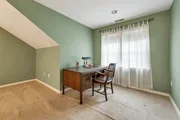
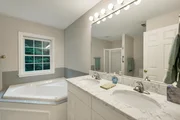
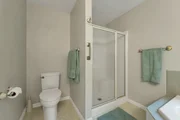
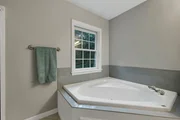
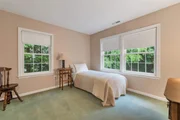
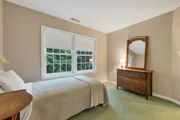
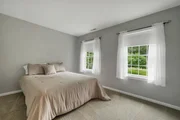
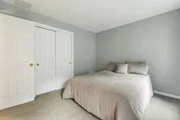
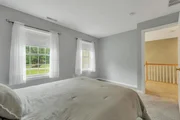
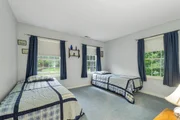
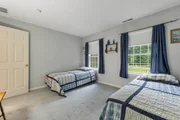
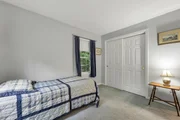
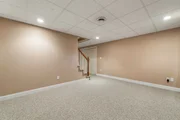
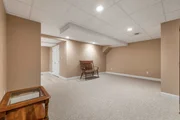
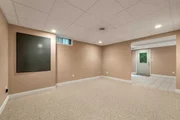
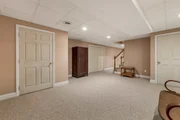
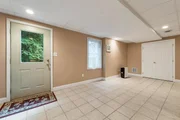
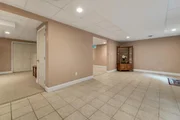
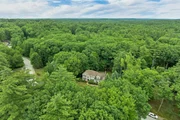
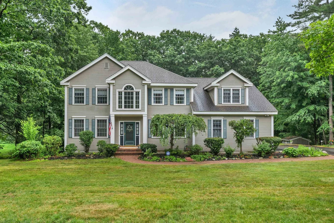
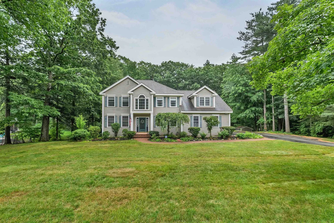
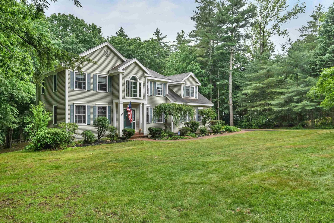
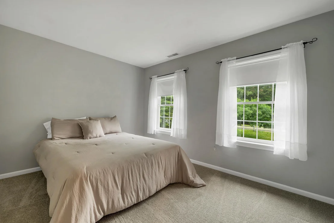
SHOWINGS BEGIN ON SATURDAY, JUNE 27, 2026, FROM 11:30 A.M. TO 1:30 P.M. Welcome to one of Bedford's most desirable neighborhoods! This beautiful Colonial in Dunlap Woods offers 4 bedrooms, 2 !/2 bathrooms expansive 2,801 sq. ft. nestled on a sprawling 1.97 acre lot with open land & wooded area further in back & leads to Riddle Brook, part of the stream is on the property; you will enjoy the serene natural surroundings. Lovely landscaping & trees nicely line the property. Att. 2-car garage that leads into home with coat closet & a washer & dryer room seamlessly connected to a charming kitchen with Brazilian cherry cabinets, SS appliances, pantry closet, Corian counter, & breakfast bar for impromptu meals. The eat-in kitchen opens to the spacious inviting family room that showcases a propane gas fireplace & attractive mantle. You will love the tranquility in the delightful 14X20 screened-in porch, giving additional 280 sq. ft. & overlooks a peaceful private backyard, & 14X20 Trex deck for easy maintenance, all perfect for your private enjoyment or entertaining family & friends. An elegant entry welcomes guests and leads to a private office/study room, a formal living rm open to dining rm, hardwood flrs, coat closet & half bath, making this first floor layout ideal for hosting gatherings. The beautiful staircase leads to a splendid primary ensuite, ample for king-size bed, private bathroom, tile floor, jacuzzi tub & shower, double sinks & Corian counter. Large walk-in closet, & a single closet. Additional 3 bedrooms & full bath. The walk-out basement offers 3 finished rms whether for playroom, game rm, exercise rm & generous closets, large utility rm with space for workshop area & ample storage. A 10X14 shed for garden & yard tools. Located minutes from top-rated Bedford schools, local dining, grocery stores, shops, great fun activities for all & easy commuting routes & within an hour to Boston. The property provides the ultimate backdrop for elevated suburban living!
Unit Size
4,137 Ft²
Days on Market
-
Land Size
1.97 acres
Price per sqft
$225
Property Type
House
Property Taxes
$1,131
HOA Dues
-
Year Built
1997

Payment Calculator (Computations Provided by RealtyHop)

Cap Rate Calculator

Last updated: 3 months ago (Prime MLS #5096476)

Price History

Date / Event Date Event Price
Jul 24, 2026 Sold
Sold
Jun 29, 2026 In contract -
In contract
Jun 24, 2026 Listed by EXP Realty $929,000
Listed by EXP Realty
Sep 29, 1999 Sold
Sold
Jun 12, 1998 Sold
Sold

Property Highlights

Garage
Fireplace

Building Info

Overview

    General

  • Year Built: 1997
  • Effective Year Built: 1997
  • Building Count: 1
  • Total Rooms: 9
  • Bedroom Count: 4
  • Bathroom Count: 3
  • Full Bathrooms: 2
  • Partial Bathrooms: 3
  • Building Condition: 3
  • Building Quality: 0
  • Construction Type: 0
  • Building Style: 5
  • Exterior Walls Type: 19
  • Interior Walls Type: 0
  • Roof Shape Type: 1
  • Roof Cover Type: 15
  • Floor Count: 200
  • Living Units: 1
  • Floor Cover: 0
  • Basement Type: 7
  • Basement Area: 1,336
  • Garage Type: 7
  • Parking Space Count: 0
  • Patio Type: 0
  • Porch Type: 0
  • Pool Type: 0

    Dimensions

  • Lot Size Square Feet: 85,813
  • Total Building Area: 2,801
  • Gross Building Area: 5,552
  • Building Area: 2,801
  • Building Area Measurement: L

    Heating and Cooling

  • Air Conditioning: 13
  • Heating: 4
  • Heated Square Feet: 2,801
  • Heating Fuel Type: 6

    Utilities

  • Sewer System: 0
  • Water Service: 0

Building

  • Building Type: 0
  • Property Class: R
  • Land Acres: 0000001970
  • Standard Land Use Code: 1001
  • County Land Use Code: 101

Neighborhood

  • School District Name: Bedford School District
  • School Tax School District: BEDFORD
  • Census Tract: 002902

Zoning

  • Zoning: RA

Geography

  • Parcel: BEDD M:3 B:5 L:51
  • Block: 5
  • Lot: 51
  • Municipality: BEDFORD
  • Latitude: 42.9687
  • Longitude: -71.5592

    Address

  • Full Address: 55 Dunlap Dr
  • Address - House Number: 55
  • Address - Street Name: Dunlap
  • Address - Suffix Type: Dr
  • State: NH
  • City Name: Bedford
  • Carrier Code: R025
  • 4-Digit Zip Code: 4335
  • Zip Code: 03110

Valuation

    Tax

  • Tax Year: 2023
  • Tax Amount: $1,172,900

    Appraisal Valuation

  • Standard Deviation: 0.1377
  • Valuation Date: Feb 14, 2024
  • Confidence Score: 83
  • Final Value: 789,829
  • High Value: 898,634
  • Low Value: 681,025

    Assessments Valuation

  • Assessed Year: 2023
  • Assessed Total Value: $792,500
  • Assessed Land Value: $286,100
  • Assessed Improvements Value: $506,400

    Sales

  • Current Sale Recording Date: Sep 29, 1999
  • Current Sale Price:
  • Current Sale Document Type: 71
  • Previous Sale Recording Date: Jun 12, 1998
  • Previous Sale Amount: $289,900
  • Previous Sale Document Type: 71
Data used for valuation calculations is provided by RealtyHop, and other third party sources

Comparables

Unit
Status
Type
Beds
Baths
ft²
Price/ft²
Asking Price
Listed On
Closing Price
Sold On
HOA + Taxes

About Hillsborough


Similar Homes for Sale

Currently no similar homes around

Nearby Rentals


Frequently Asked Questions

When was property at 55 Dunlap Drive built and last sold?
The property at 55 Dunlap Drive was built in 1997 and last sold on Jan 1, 1970 for $327,500.
How much is this home worth?
The estimated value of the home located at 55 Dunlap Drive is $937,509.
What are some comparable homes to 55 Dunlap Drive?
There are currently no comparable homes to 55 Dunlap Drive.