See Home Value
Hampden
55 Devonshire Ter
$650,000
● House - Off Market

55 Devonshire Ter

East Longmeadow, MA 01028
bedrooms
3 Beds
bathrooms
2 Baths, 1 Half Bath
square feet
2,682 Ft²
$4,063
Est. Monthly

About This Property

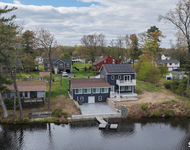
OFFERS DUE BY TUESDAY, 11/5/24 7pm- This  Contemporary RANCH has a sun filled floor plan w/ 2,682 sq ft on main floor & over 400 sq ft of finished lower level set on ACRE of well manicured lawn, w/sprinkler system, private back yard, & front facing Cul-De-Sac. The great Livingroom will flood you with natural light, 13 foot ceiling & picturesque windows. One side of home has the primary suite that indulges with dual walk in closets, a large Bath w/walk in shower & linen closet. An additional half bath, 2 BR's, Laundry &  Closet are on opposite side of the home, allowing for privacy. Off of the foyer the OFFICE makes working from home ideal (Office has closet -in case you need a 4th bedroom). Bath vanities are CORIAN & SOAPSTONE, there's a GENERATOR system (2012), NEWER APPLIANCES, whole house INTERCOM SYSTEM, ANDERSON WINDOWS. This is your opportunity to own a ROULIER built home. Many Handicap features including entrance, garage & deck ramps, electric front dr & some shades & more
Unit Size
2,682 Ft²
Days on Market
-
Land Size
1.00 acres
Price per sqft
$239
Property Type
House
Property Taxes
$920
HOA Dues
-
Year Built
1997

Payment Calculator

Cap Rate Calculator

Last updated: 4 months ago (MLSPIN #73308587)

Price History

Date / Event Date Event Price
Dec 17, 2024 Sold
Sold
Nov 7, 2024 In contract -
In contract
Oct 31, 2024 Listed by Landmark, REALTORS® $639,900
Listed by Landmark, REALTORS®
OFFERS DUE BY TUESDAY, 11/5/24 7pm- This Contemporary RANCH has a sun filled floor plan w/ 2,682 sq ft on main floor & over 400 sq ft of finished lower level set on ACRE of well manicured lawn, w/sprinkler system, private back yard, & front facing Cul-De-Sac. The great Livingroom will flood you with natural light, 13 foot ceiling & picturesque windows. One side of home has the primary suite that indulges with dual walk in closets, a large Bath w/walk in shower & linen closet. An additional half bath, 2 BR's, Laundry & Closet are on opposite side of the home, allowing for privacy. Off of the foyer the OFFICE makes working from home ideal (Office has closet -in case you need a 4th bedroom). Bath vanities are CORIAN & SOAPSTONE, there's a GENERATOR system (2012), NEWER APPLIANCES, whole house INTERCOM SYSTEM, ANDERSON WINDOWS. This is your opportunity to own a ROULIER built home. Many Handicap features including entrance, garage & deck ramps, electric front dr & some shades & more
Mar 22, 1999 Sold
Sold
May 19, 1997 Sold
Sold

Property Highlights

Garage
Parking Available
Air Conditioning

Building Info

Overview

    General

  • Year Built: 1997
  • Effective Year Built: 1997
  • Building Count: 1
  • Total Rooms: 7
  • Bedroom Count: 3
  • Bathroom Count: 3
  • Full Bathrooms: 2
  • Partial Bathrooms: 3
  • Building Condition: 6
  • Building Quality: 0
  • Construction Type: 6
  • Building Style: 11
  • Exterior Walls Type: 19
  • Interior Walls Type: 0
  • Roof Shape Type: 1
  • Roof Cover Type: 15
  • Floor Count: 100
  • Living Units: 1
  • Floor Cover: 0
  • Basement Type: 9
  • Basement Area: 402
  • Garage Type: 0
  • Parking Space Count: 0
  • Patio Type: 0
  • Porch Type: 0
  • Pool Type: 0

    Dimensions

  • Lot Size Square Feet: 43,485
  • Total Building Area: 2,682
  • Gross Building Area: 6,734
  • Building Area: 2,682
  • Building Area Measurement: L

    Heating and Cooling

  • Air Conditioning: 13
  • Heating: 4
  • Heated Square Feet: 2,682
  • Heating Fuel Type: 3

    Utilities

  • Sewer System: 0
  • Water Service: 0

Building

  • Building Type: 0
  • Property Class: R
  • Land Acres: 0000000998
  • Standard Land Use Code: 1001
  • County Land Use Code: 101

Neighborhood

  • School District Name: East Longmeadow School District
  • School Tax School District: E LONGMEADOW SD
  • Census Tract: 813404

Zoning

  • Zoning: RAA

Geography

  • Account Number: 2741
  • Parcel: ELON M:0031 B:0011 L:07AR
  • Block: 11
  • Lot: 7AR
  • Municipality: EAST LONGMEADOW
  • Latitude: 42.0449
  • Longitude: -72.5058

    Address

  • Full Address: 55 Devonshire Ter
  • Address - House Number: 55
  • Address - Street Name: Devonshire
  • Address - Suffix Type: Ter
  • State: MA
  • City Name: East Longmeadow
  • Carrier Code: R004
  • 4-Digit Zip Code: 3122
  • Zip Code: 01028

Valuation

    Tax

  • Tax Year: 2024
  • Tax Amount: $1,104,400

    Appraisal Valuation

  • Standard Deviation: 0.1799
  • Valuation Date: Jan 17, 2024
  • Confidence Score: 76
  • Final Value: 556,102
  • High Value: 656,170
  • Low Value: 456,033

    Assessments Valuation

  • Assessed Year: 2024
  • Assessed Total Value: $595,700
  • Assessed Land Value: $194,200
  • Assessed Improvements Value: $401,500

    Sales

  • Current Sale Recording Date: Mar 22, 1999
  • Current Sale Price:
  • Current Sale Document Type: 27
  • Previous Sale Recording Date: May 19, 1997
  • Previous Sale Amount: $80,000
  • Previous Sale Document Type: 27
Data used for valuation calculations is provided by RealtyHop, and other third party sources

Comparables

Unit
Status
Type
Beds
Baths
ft²
Price/ft²
Asking Price
Listed On
Closing Price
Sold On
HOA + Taxes

About Hampden


Similar Homes for Sale

Currently no similar homes around

Nearby Rentals

Unit for rent at 44 Lake Drive, Enfield, CT, 06082

$2,500 /mo

  • 1 Bed
  • 1 Bath
44 Lake Drive, Enfield, CT, 06082 Listing by Anam Zafar


Frequently Asked Questions

When was property at 55 Devonshire Terrace built and last sold?
The property at 55 Devonshire Terrace was built in 1997 and last sold on Jan 1, 1970 for $80,000.
How much is this home worth?
The estimated value of the home located at 55 Devonshire Terrace is $646,414.
What are some comparable homes to 55 Devonshire Terrace?
There are currently no comparable homes to 55 Devonshire Terrace.