Check Availability
$4,199,000
● House - For Sale

55 Crestview Rd

Belmont, MA 02478
bedrooms
5 Beds
bathrooms
4 Baths, 1 Half Bath
square feet
7,475 Ft²
$24,359
Est. Monthly

About This Property

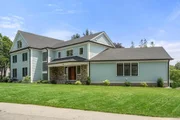
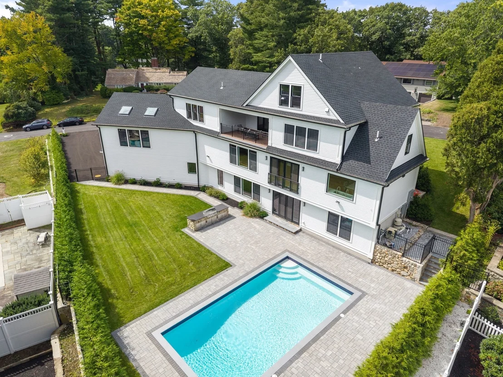
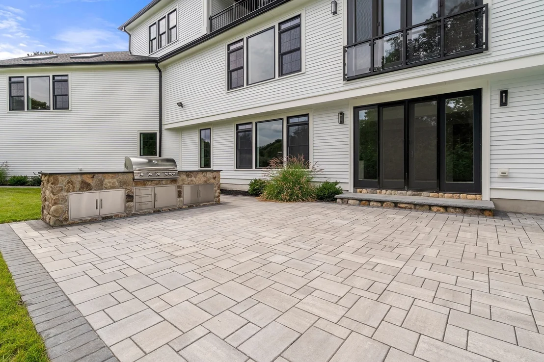
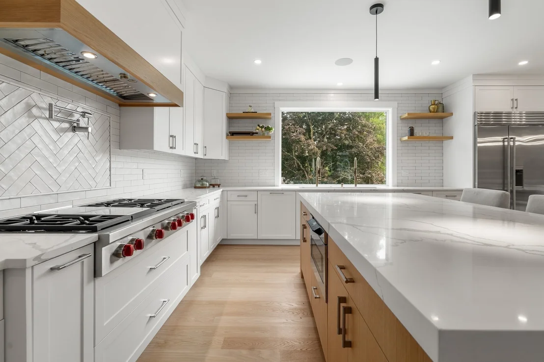
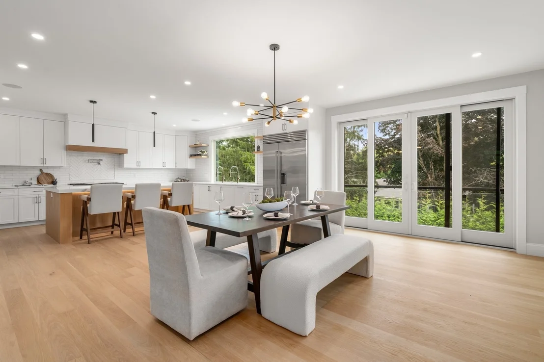
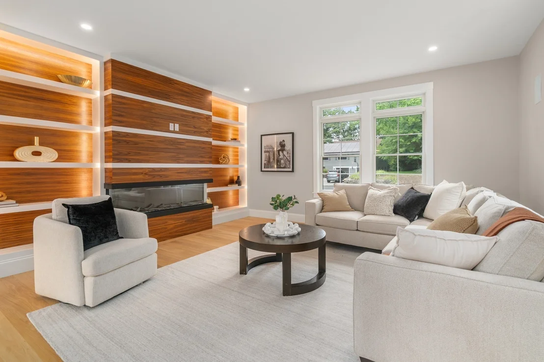
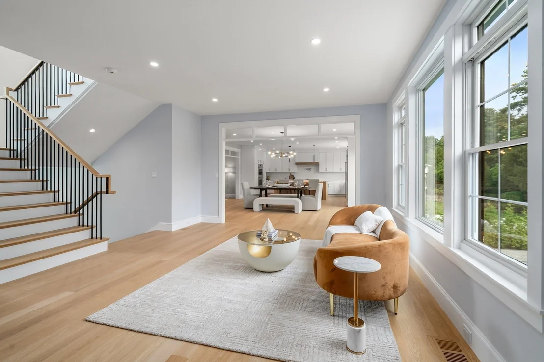
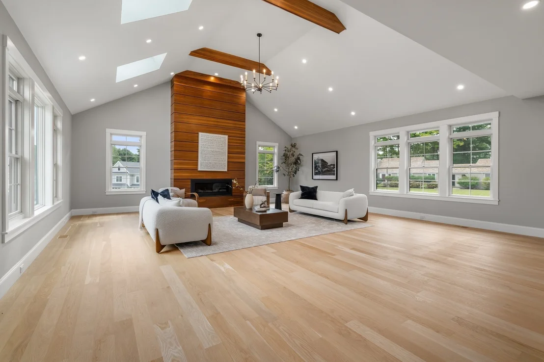
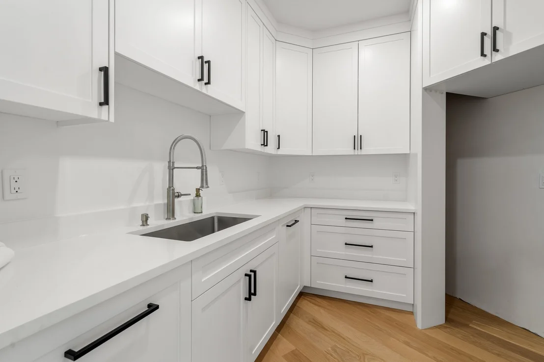
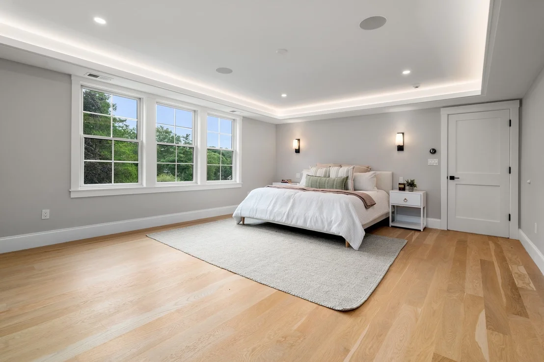
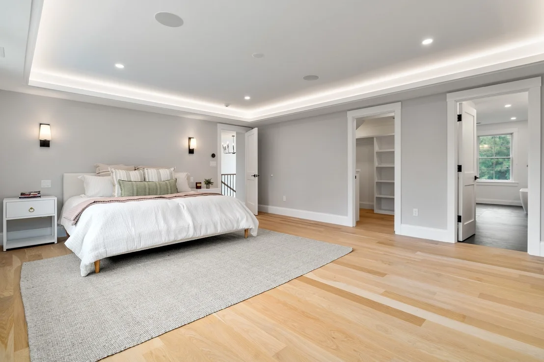
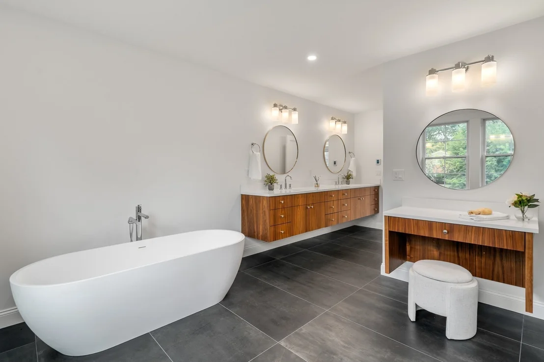
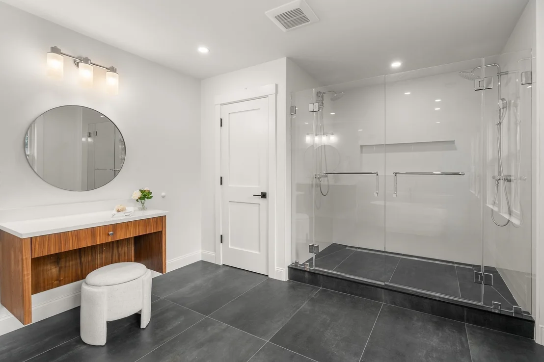
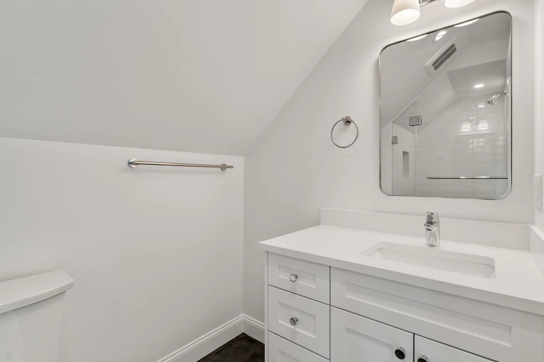
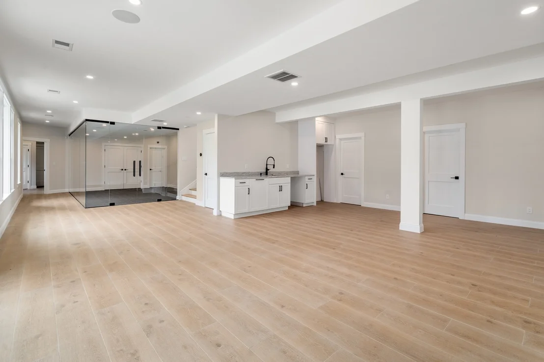
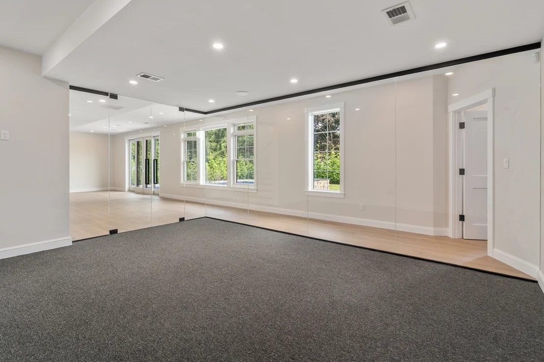
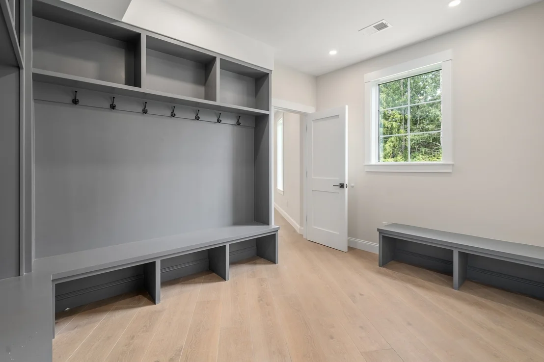
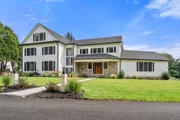
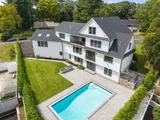
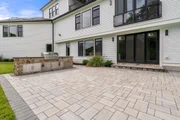
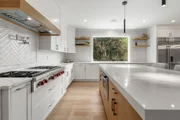
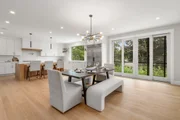
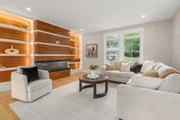
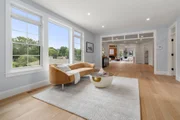
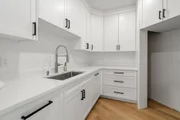
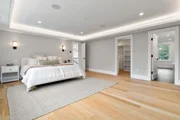
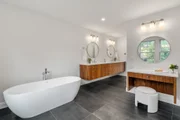
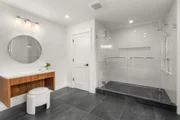
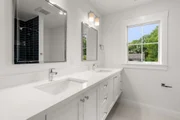
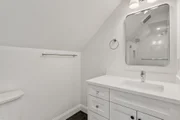
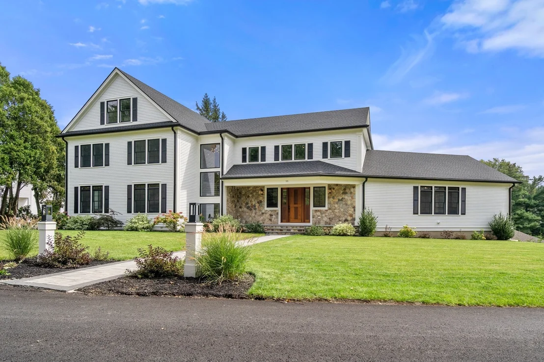
Sophisticated elegance best describes this residence in prestigious location on Belmont Hill. Some say it feels like a small boutique hotel perfect for entertaining with features like a brand new heated gunite salt water pool, an outdoor grilling station, a home gym, a great room with wet bar and Sub zero wine column, and a caterer's kitchen. The showpiece of the home is the custom kitchen in the center of all the activity with huge island, sub zero refrigerator, Wolf range and wall ovens, custom pantry all with direct access to a cozy family room with fireplace. There are 5 bedrooms including the primary with spa like bath that includes dual sinks plus a make up area, freestanding tub, and heated floors. This is the home you have been looking for. Belmont is a great community with top ranking schools, easy access to Cambridge and Boston, a commuter rail stop and buses to Alewife and Harvard Square.
Unit Size
7,475 Ft²
Days on Market
-
Land Size
0.43 acres
Price per sqft
$562
Property Type
House
Property Taxes
$3,741
HOA Dues
-
Year Built
-

Listed By

Lori Orchanian
Coldwell Banker Realty - Belmont

Payment Calculator

Cap Rate Calculator

Last updated: 9 days ago (MLSPIN #73575200)

Price History

Date / Event Date Event Price
Sep 10, 2026 Temporarily off market -
Temporarily off market
Sep 10, 2026 Listed by Coldwell Banker Realty - Belmont $4,199,000
Listed by Coldwell Banker Realty - Belmont
Aug 27, 2026 Withdrawn -
Withdrawn
Apr 17, 2026 Listed by Coldwell Banker Realty - Belmont $4,375,000
Listed by Coldwell Banker Realty - Belmont
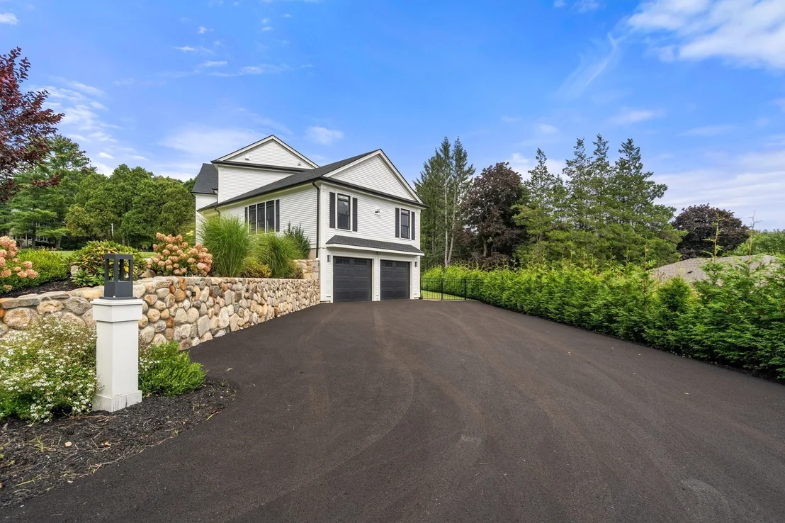
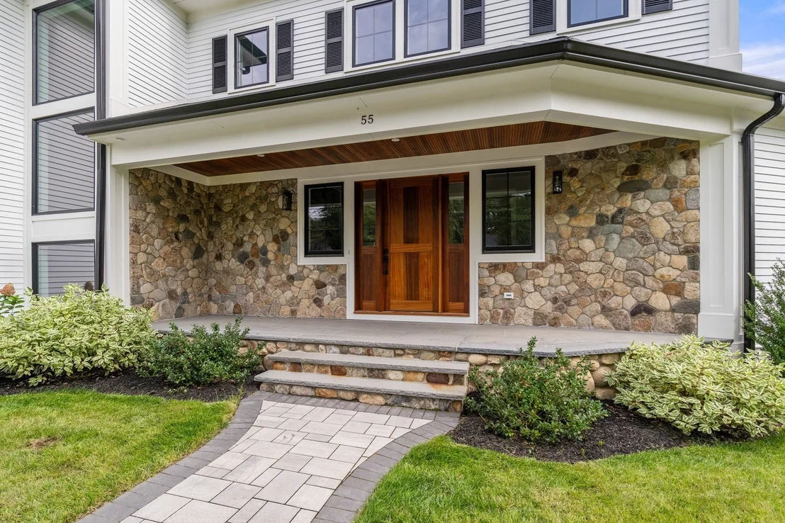
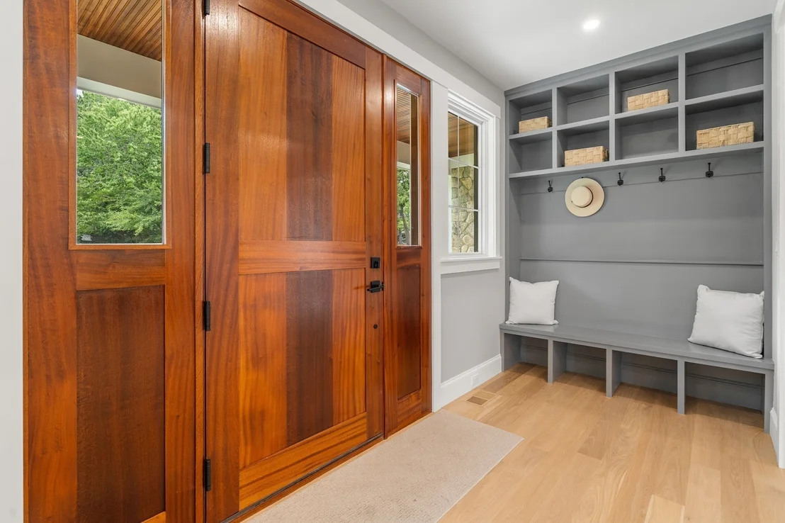
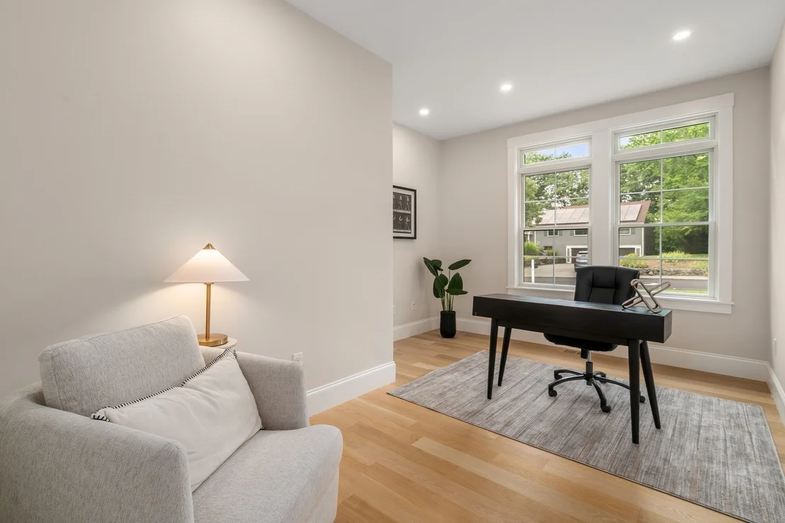
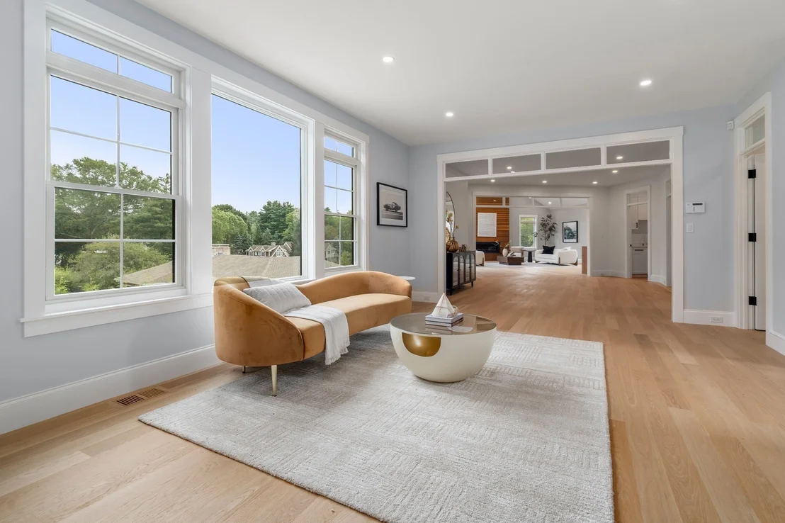
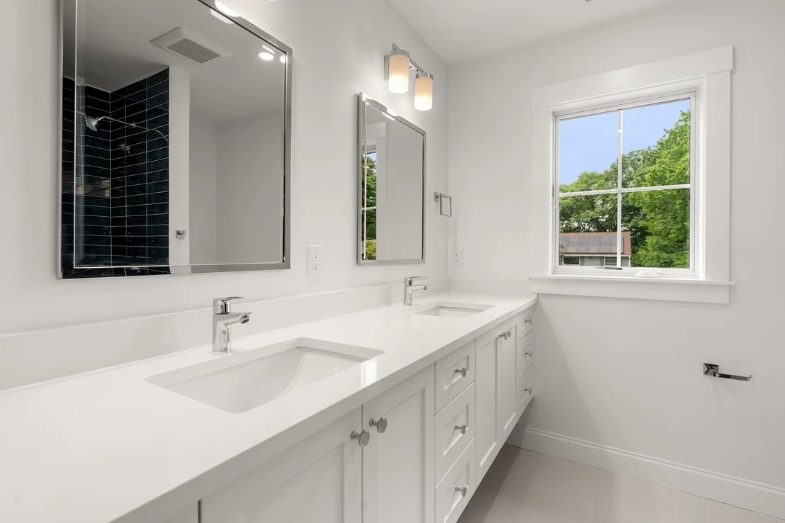
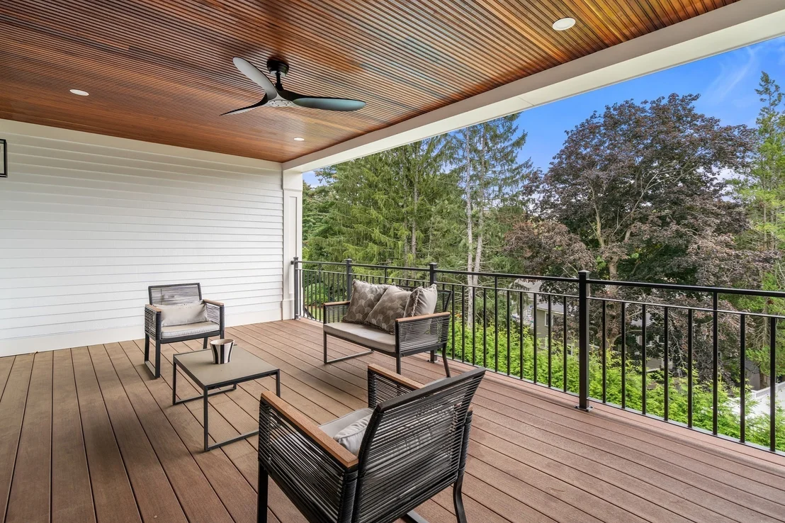
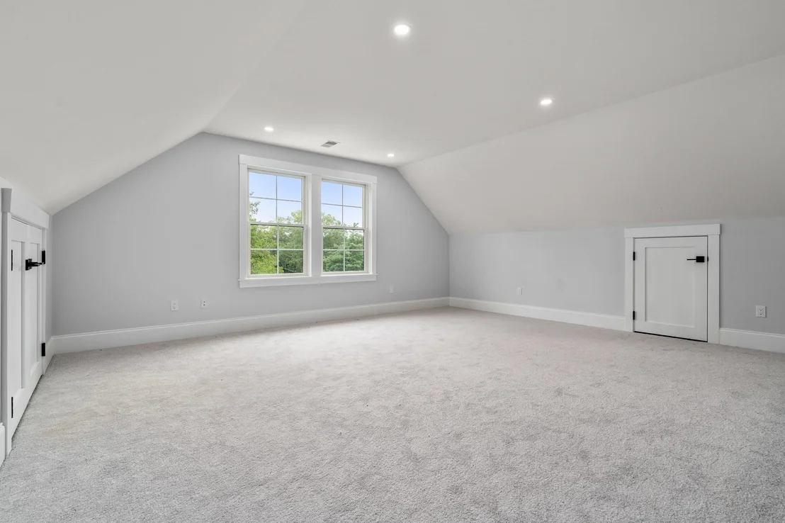
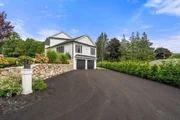
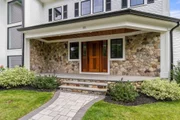
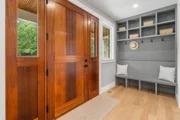
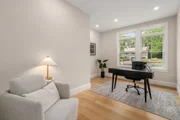
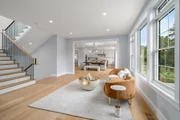
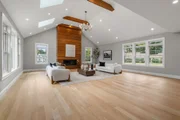
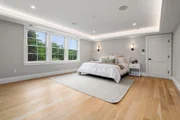
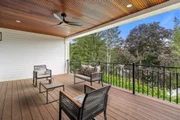
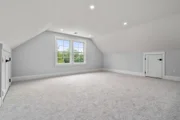
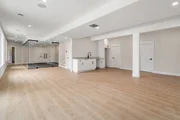
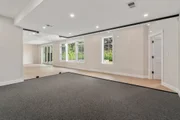
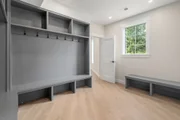
Brand New Construction Home with inground pool on almost 1/2 acre prime lot in desirable Belmont Hill location! This home was built for entertaining by Elite builder! The main entrance welcomes you into a foyer which divides the floor plan into 2 wings. The first features living room, dining room, family room with fireplace, office, and powder room. All with a visual to the open concept Chef's kitchen w/natural white oak island, custom cabinets, pantry, & Wolf and Subzero appliances. The second wing features a dramatic great room with cathedral ceilings, fireplace, wet bar and caterer's kitchen. The second level has the primary suite with walk in closets, gorgeous spa like bath, 2 additional bedrooms, family bath, laundry room and covered porch overlooking the pool below. The third level has another bedroom suite with full bath and den. The lower level features a 3 car garage, gym, bedroom, full bath, second laundry, and recreation room with kitchenette and direct access to yard/pool.

Property Highlights

Garage
Parking Available
Air Conditioning
Fireplace
Parking Details
Has Garage
Attached Garage
Has Open Parking
Parking Features: Attached, Garage Door Opener, Paved, Off Street, Driveway, Under
Garage Spaces: 3
Open Parking Spaces: 4
Interior Details
Half Bathrooms: 1
Full Bathrooms: 4
Interior Features: Cathedral Ceiling(s), Wet Bar, Wired for Sound, Home Office, Great Room, Den, Sitting Room, Play Room, Exercise Room
Appliances: Gas Water Heater, Tankless Water Heater, Range, Oven, Dishwasher, Disposal, Microwave, Refrigerator, Wine Refrigerator, Wine Cooler
Flooring Type: Wood, Tile, Vinyl, Carpet, Flooring - Hardwood, Flooring - Vinyl
Laundry Features: Electric Dryer Hookup, Washer Hookup, Second Floor
Rooms: 16
Has Fireplace
Fireplace Features: Family Room
Fireplaces: 2
Basement: Full, Finished, Walk-Out Access, Interior Entry, Garage Access
Exterior Details
Square Footage: 7475
Square Footage Source: $0
Security Features: Security System
Architectural Style: Colonial, Contemporary
Year Built Source: Builder
Year Built: 2025
Building Area Total: 7475
Building Area Units: Square Feet
Window Features: Skylight(s), Screens
Construction Materials: Frame
Patio and Porch Features: Porch, Patio
Pool Features: Pool - Inground Heated
Pool is Private
Lot Size Area: 0.43
Lot Size Units: Acres
Lot Size Acres: 0.43
Lot Size Square Feet: 18560
Water Source: Public
Financial Details
Tax Assessed Value: $3,900,000
Tax Annual Amount: $44,889
Utilities Details
Cooling Type: Central Air
Heating Type: Natural Gas, Fireplace(s), Hydro Air
Sewer : Public Sewer

Comparables

Unit
Status
Type
Beds
Baths
ft²
Price/ft²
Asking Price
Listed On
Closing Price
Sold On
HOA + Taxes

About Belmont Hill


Similar Homes for Sale

Currently no similar homes around

Nearby Rentals

Unit for rent at 51 Nyack Avenue, LANSDOWNE, PA, 19050

$1,495 /mo

  • 2 Beds
  • 1 Bath
  • 750 ft²
51 Nyack Avenue #6, LANSDOWNE, PA, 19050 Listing by John M Sacks-Wilner


Frequently Asked Questions

When was property at 55 Crestview Road built and last sold?
The property at 55 Crestview Road was built in and last sold on Jan 1, 1970 for $0.
How much is this home worth?
The estimated value of the home located at 55 Crestview Road is $4,240,990.
What are some comparable homes to 55 Crestview Road?
There are currently no comparable homes to 55 Crestview Road.