See Home Value
Hudson 80642
55 Cook Ct
$800,000
● House - Off Market

55 Cook Ct

Hudson, CO 80642
bedrooms
5 Beds
bathrooms
2 Baths, 1 Half Bath
square feet
3,629 Ft²
$4,294
Est. Monthly

About This Property

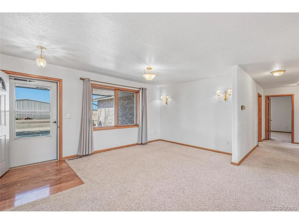
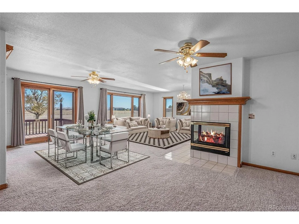
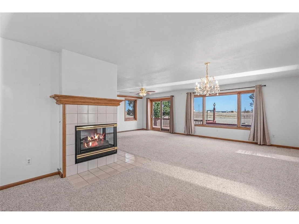
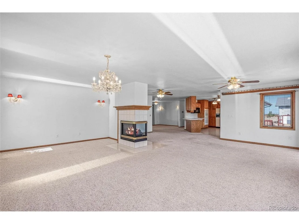
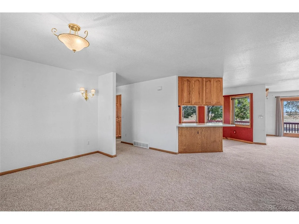
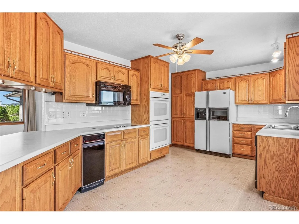
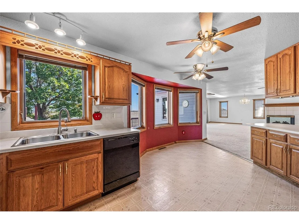
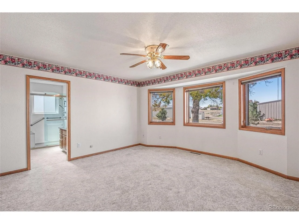
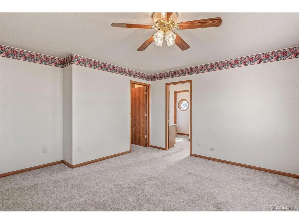
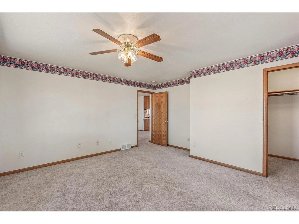
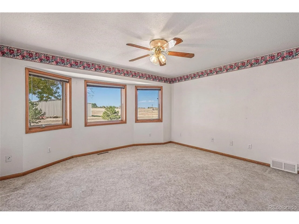
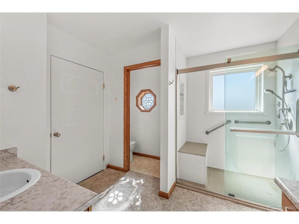
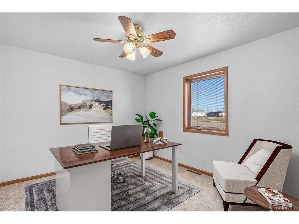
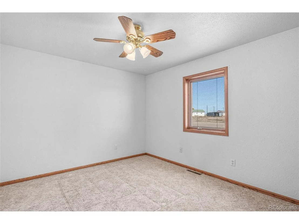
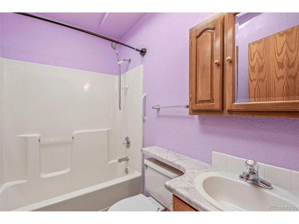
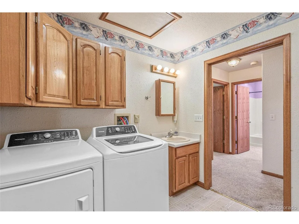
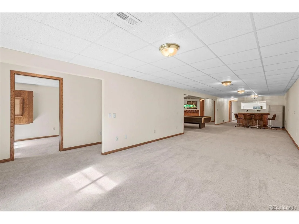
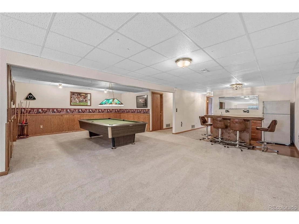
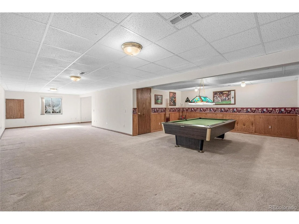
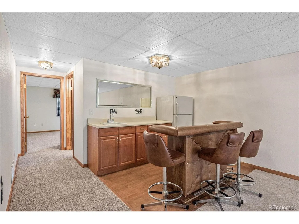
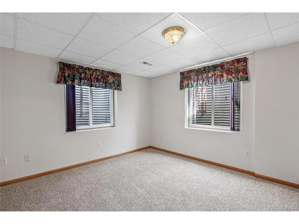
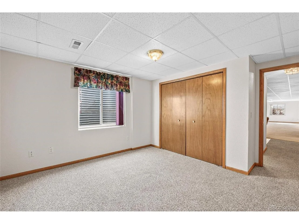
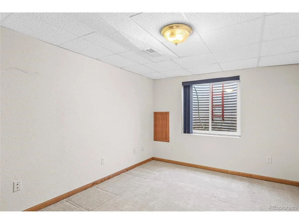
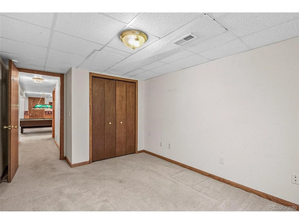
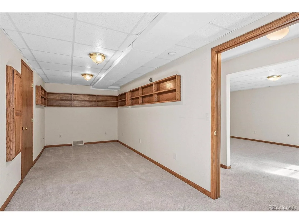
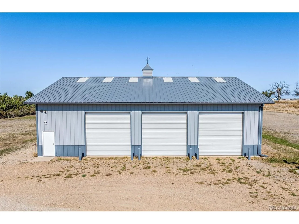
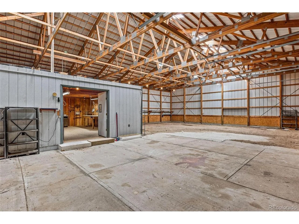
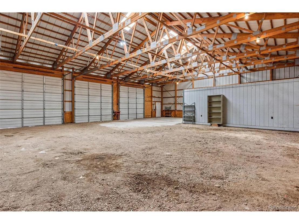
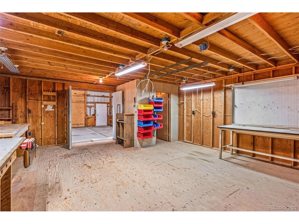
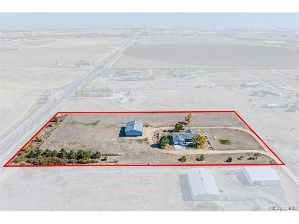
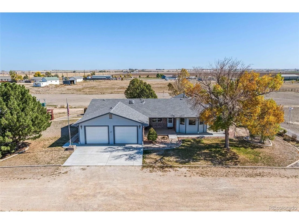
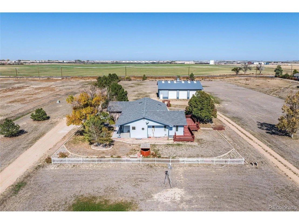
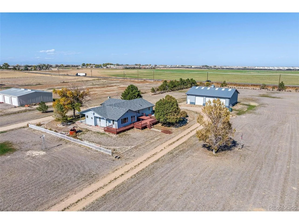
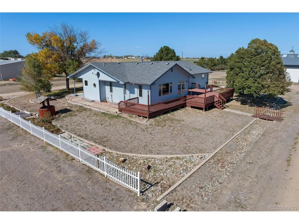
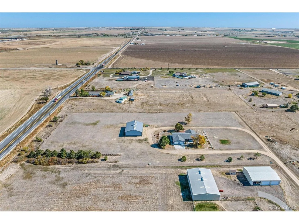
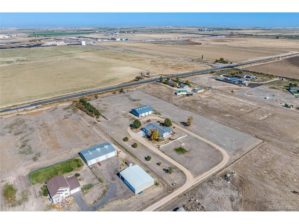
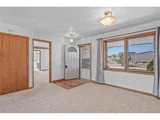
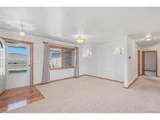
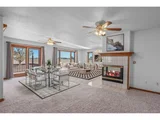
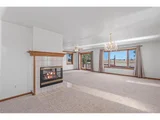
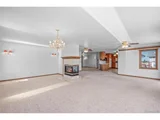
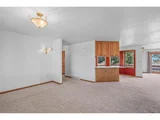
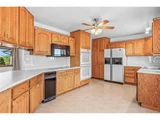
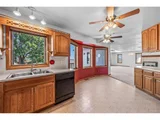
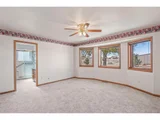
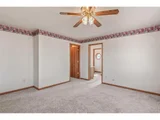
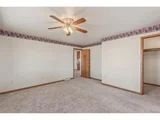
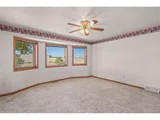
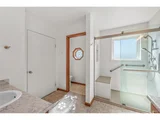
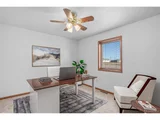
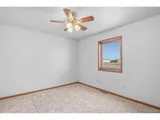
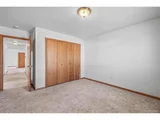
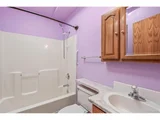
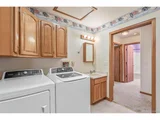
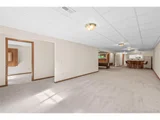
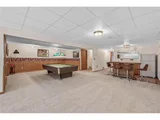
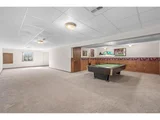
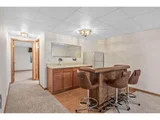
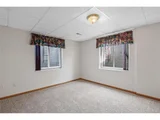
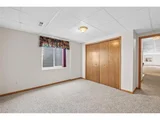
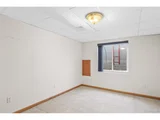
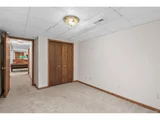
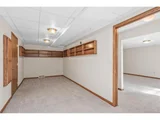
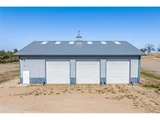
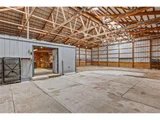
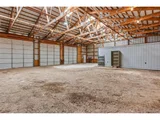
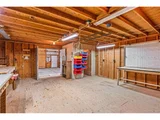
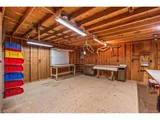
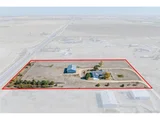
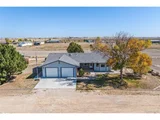
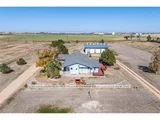
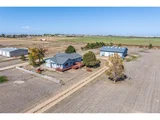
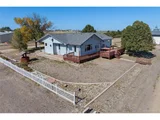
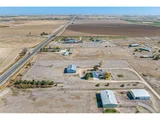
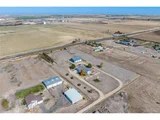
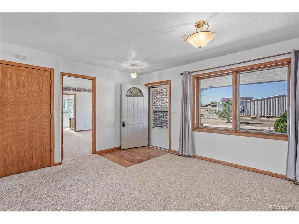
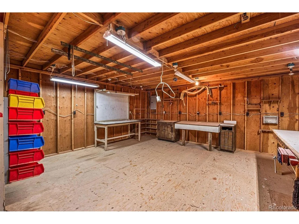
Their loss is your gain! Back on the market at no fault of the home, buyer could not sell their contingent property. This is the property you've been waiting for! 5.18 sprawling acres with a fantastic detached garage/shop and separate wood-working room, room for horses and livestock alike, and Ranch home just minutes from town and nearby amenities. This home showcases 5 Bed/3.5 Bath, 3629 sq. ft., eat-in kitchen with roll-out cabinet shelves (all appliances included) and direct access to the back yard. The kitchen flows seamlessly into the adjoining dining room with room for up to 20 guests, inviting two-sided gas fireplace, and great living room space. The primary suite is located opposite of the two upper bedrooms and boasts a 4-piece ensuite bath and large walk-in closet with built-ins. The laundry is conveniently located on the main floor just off of the garage entry. Both secondary bedrooms offer ample closet space and can easily access the full hallway bath. Downstairs enjoy an expansive entertainment space with wet bar and pool table, bedroom/craft/office/workout etc. space with drop-down table and ironing board- the possibilities are endless! Two additional sizeable secondary bedrooms with ample closet space, full hallway bath, and utility room complete the finished basement. Out back enjoy a lavish wrap-around deck, garden beds, and is fully fenced. Phenomenal + sq. ft. steel shop with 1/2 bath, wood shop, 220V, over-sized garage door & room for 8-10 vehicles. Hudson is centrally located to nearby schools, shopping, dining, & the possible next site of Bandimere Speedway. Perfectly situated just 5 minutes from town, 40 minutes to Denver or 30 minutes to DIA, with easy access to I-76 and Hwy 85. Don't miss your opportunity to own this remarkable home, contact us today for a private showing!
Unit Size
3,629 Ft²
Days on Market
-
Land Size
5.18 acres
Price per sqft
$227
Property Type
House
Property Taxes
$243
HOA Dues
-
Year Built
1996

Payment Calculator

Cap Rate Calculator

Last updated: 4 months ago (REcolorado MLS #IRE5167482)

Price History

Date / Event Date Event Price
Mar 7, 2025 Sold
Sold
Feb 12, 2025 In contract -
In contract
Feb 5, 2025 Relisted $825,000
Relisted
Nov 24, 2024 In contract -
In contract
Oct 17, 2024 Listed by Resident Realty North Metro LLC $825,000
Listed by Resident Realty North Metro LLC
Their loss is your gain! Back on the market at no fault of the home, buyer could not sell their contingent property. This is the property you've been waiting for! 5.18 sprawling acres with a fantastic detached garage/shop and separate wood-working room, room for horses and livestock alike, and Ranch home just minutes from town and nearby amenities. This home showcases 5 Bed/3.5 Bath, 3629 sq. ft., eat-in kitchen with roll-out cabinet shelves (all appliances included) and direct access to the back yard. The kitchen flows seamlessly into the adjoining dining room with room for up to 20 guests, inviting two-sided gas fireplace, and great living room space. The primary suite is located opposite of the two upper bedrooms and boasts a 4-piece ensuite bath and large walk-in closet with built-ins. The laundry is conveniently located on the main floor just off of the garage entry. Both secondary bedrooms offer ample closet space and can easily access the full hallway bath. Downstairs enjoy an expansive entertainment space with wet bar and pool table, bedroom/craft/office/workout etc. space with drop-down table and ironing board- the possibilities are endless! Two additional sizeable secondary bedrooms with ample closet space, full hallway bath, and utility room complete the finished basement. Out back enjoy a lavish wrap-around deck, garden beds, and is fully fenced. Phenomenal + sq. ft. steel shop with 1/2 bath, wood shop, 220V, over-sized garage door & room for 8-10 vehicles. Hudson is centrally located to nearby schools, shopping, dining, & the possible next site of Bandimere Speedway. Perfectly situated just 5 minutes from town, 40 minutes to Denver or 30 minutes to DIA, with easy access to I-76 and Hwy 85. Don't miss your opportunity to own this remarkable home, contact us today for a private showing!
Show More

Property Highlights

Garage
Air Conditioning
Fireplace

Building Info

Overview

    General

  • Year Built: 1996
  • Effective Year Built: 1996
  • Building Count: 1
  • Total Rooms: 9
  • Bedroom Count: 3
  • Bathroom Count: 3
  • Full Bathrooms: 3
  • Partial Bathrooms: 3
  • Bathroom Plumbing Fixtures: 11
  • Building Condition: 0
  • Building Quality: 0
  • Construction Type: 6
  • Building Style: 11
  • Exterior Walls Type: 23
  • Interior Walls Type: 3
  • Roof Shape Type: 0
  • Roof Cover Type: 3
  • Floor Count: 100
  • Living Units: 1
  • Floor Cover: 0
  • Basement Type: 6
  • Basement Area: 1,885
  • Garage Type: 1
  • Garage Square Area: 672
  • Parking Space Count: 2
  • Patio Type: 60
  • Porch Type: 36
  • Pool Type: 0

    Dimensions

  • Lot Size Square Feet: 225,641
  • Total Building Area: 4,442
  • Gross Building Area: 4,442
  • Building Area: 3,629
  • Building Area Measurement: L

    Heating and Cooling

  • Air Conditioning: 1
  • Heating: 3
  • Heated Square Feet: 3,629
  • Heating Fuel Type: 0

    Utilities

  • Sewer System: 0
  • Water Service: 0

Building

  • Building Type: 0
  • Property Class: R
  • Subdivision: SUNRISE ACRES
  • Land Acres: 0000005180
  • Standard Land Use Code: 1001
  • County Land Use Code: 1212
  • Legal Description 1: HUD SRA-9 L9 SUNRISE ACRES

Neighborhood

  • School District Name: Keenesburg School District RE-3J
  • Census Tract: 002502

Geography

  • Assessors Map Reference: MAP 2488
  • Account Number: R0285395
  • Parcel: R0285395
  • Lot: 9
  • Meridian: SEC 11 TWN 1N RNG 65W 6TH PM
  • Latitude: 40.0721
  • Longitude: -104.626

    Address

  • Full Address: 55 Cook Ct
  • Address - House Number: 55
  • Address - Street Name: Cook
  • Address - Suffix Type: Ct
  • State: CO
  • City Name: Hudson
  • Carrier Code: H062
  • 4-Digit Zip Code: 9125
  • Zip Code: 80642

Valuation

    Tax

  • Total Area: 3,770
  • Tax Year: 2023
  • Tax Amount: $291,130
  • Tax Rate Code Area: 0307

    Appraisal Valuation

  • Standard Deviation: 0.1038
  • Valuation Date: Apr 03, 2024
  • Confidence Score: 89
  • Final Value: 640,894
  • High Value: 707,464
  • Low Value: 574,324

    Market Valuation

  • Market Total Value: $689,832
  • Market Land Value: $173,132
  • Market Improvement Value: $516,700

    Assessments Valuation

  • Assessed Year: 2023
  • Assessed Total Value: $46,220
  • Assessed Land Value: $11,600
  • Assessed Improvements Value: $34,620

    Sales

  • Current Sale Contract Date: Nov 01, 1994
  • Current Sale Recording Date: Nov 04, 1994
  • Current Sale Price:
  • Current Sale Document Type: 27
  • Previous Sale Recording Date: Jun 17, 1993
  • Previous Sale Document Type: 27
Data used for valuation calculations is provided by RealtyHop, and other third party sources

Comparables

Unit
Status
Type
Beds
Baths
ft²
Price/ft²
Asking Price
Listed On
Closing Price
Sold On
HOA + Taxes

About Hudson


Similar Homes for Sale

Currently no similar homes around

Nearby Rentals


Frequently Asked Questions

When was property at 55 Cook Court built and last sold?
The property at 55 Cook Court was built in 1996 and last sold on Nov 1, 1994 for $39,500.
How much is this home worth?
The estimated value of the home located at 55 Cook Court is $833,250.
What are some comparable homes to 55 Cook Court?
There are currently no comparable homes to 55 Cook Court.