by RH Advisors

Check Availability
$674,999
● House - In Contract

55 Cleveland Street

Brookhaven, NY 11772
bedrooms
3 Beds
bathrooms
2 Baths, 1 Half Bath
square feet
1,430 Ft²
$4,417
Est. Monthly

About This Property

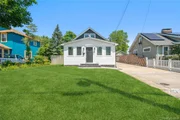
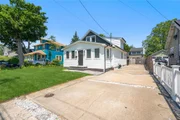
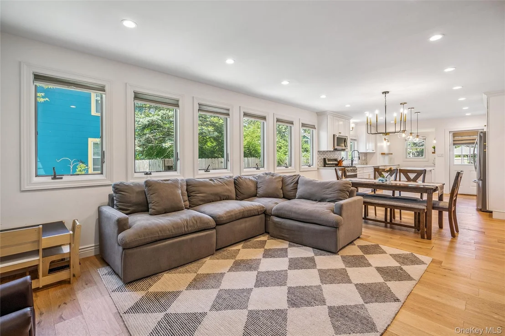
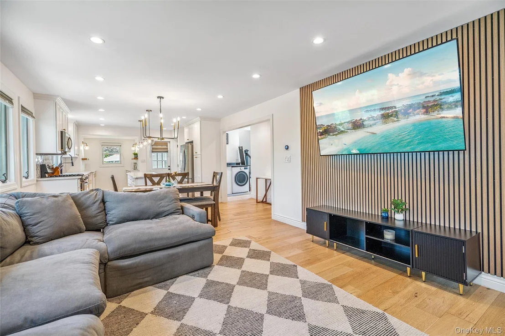
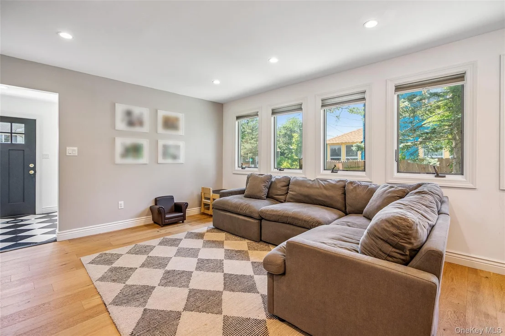
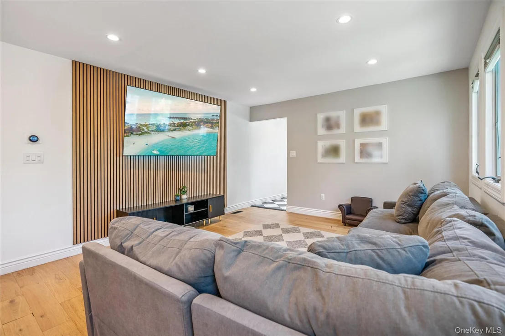
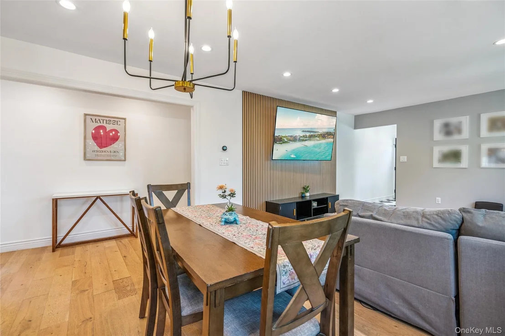
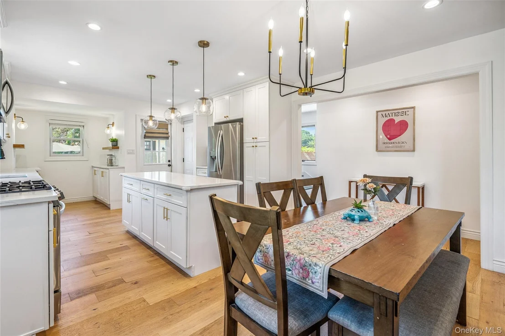
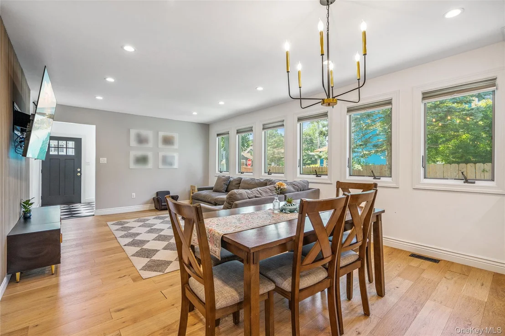
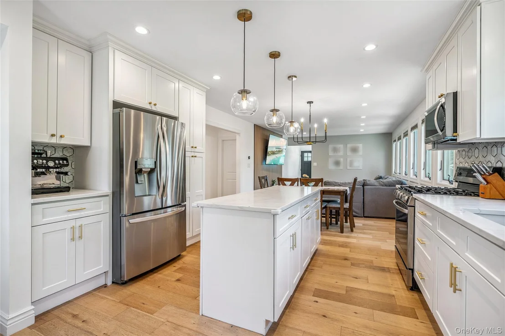
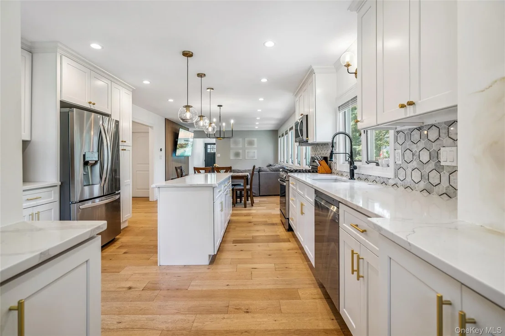
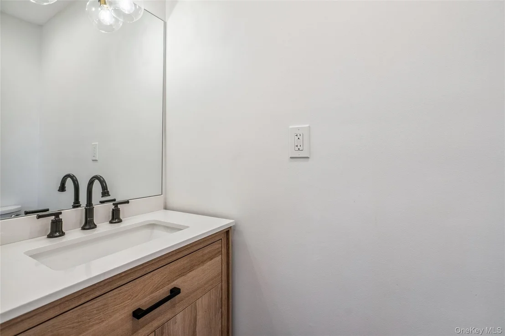
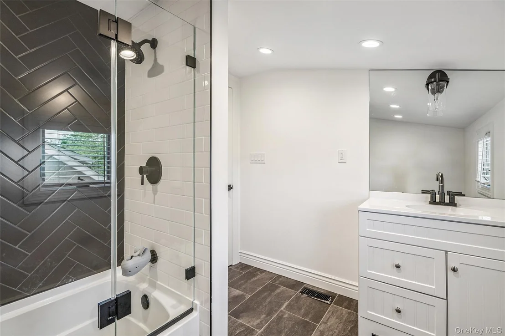
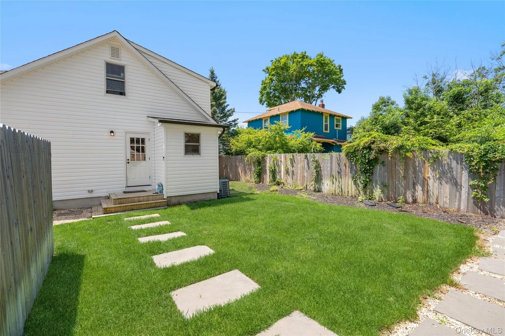
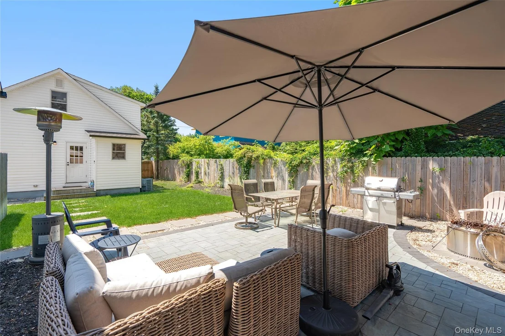
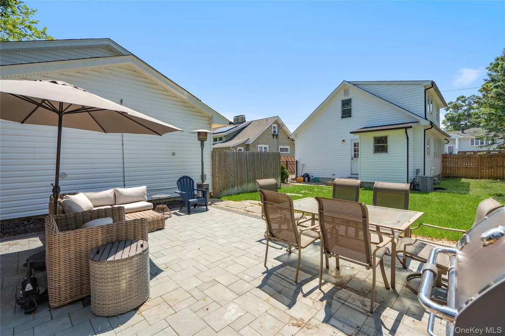
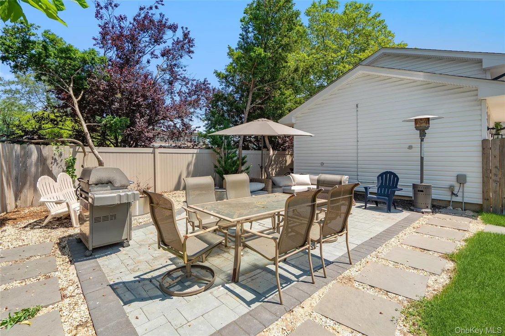
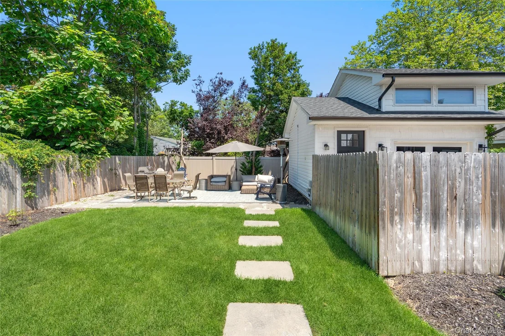
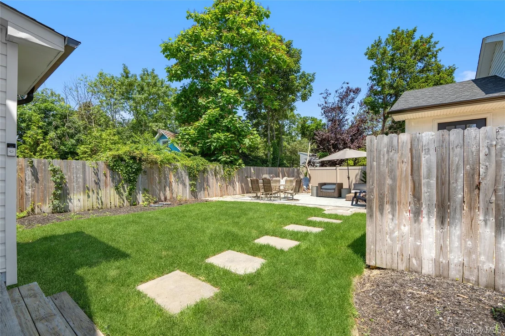
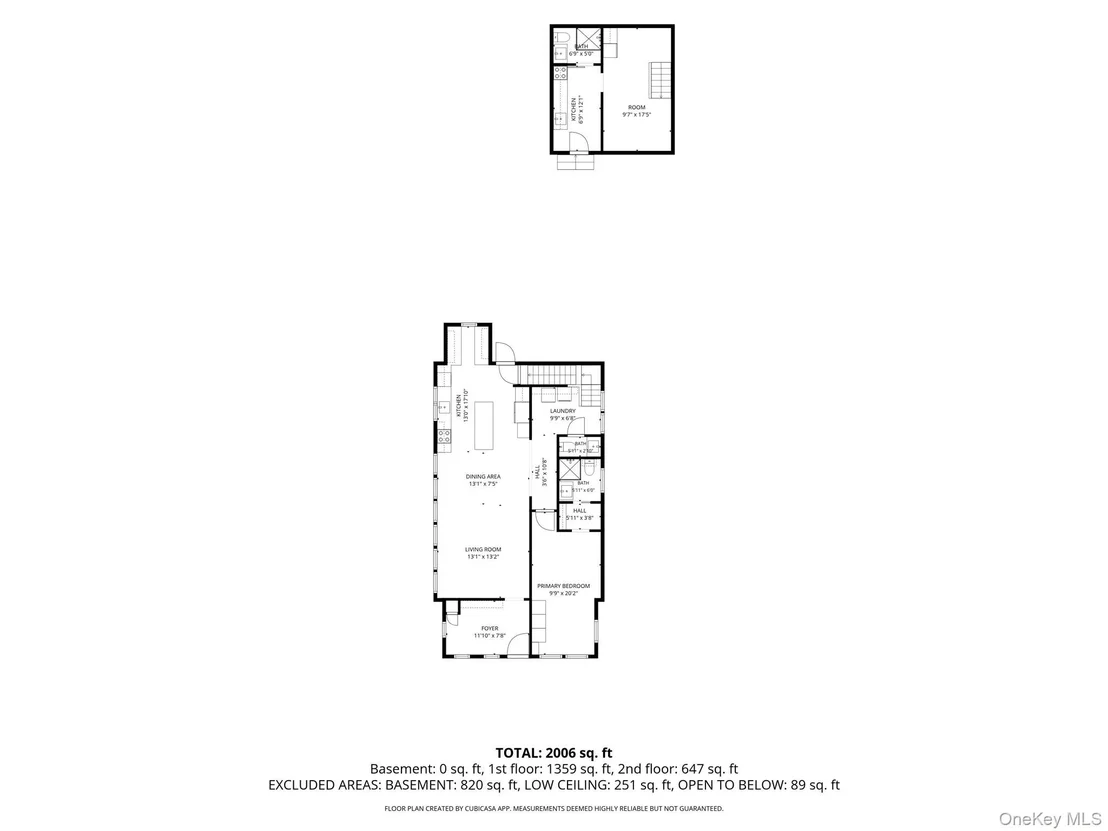
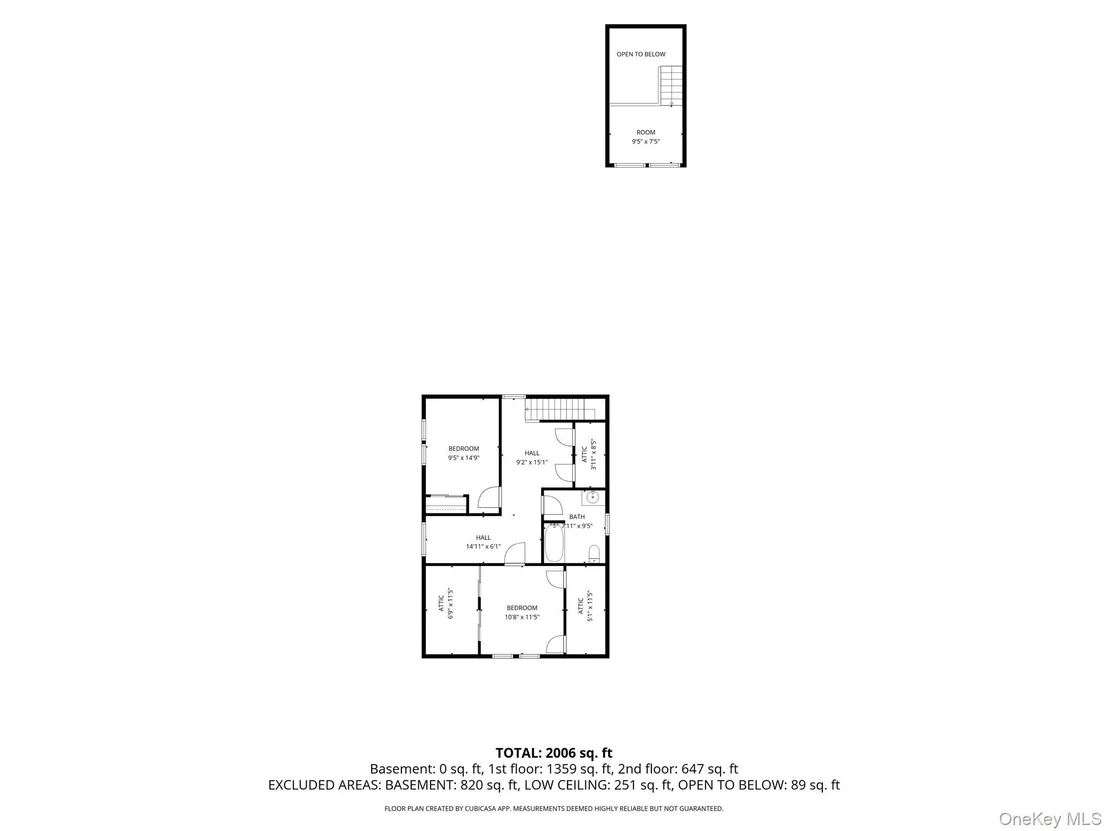
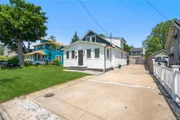
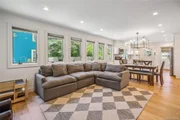
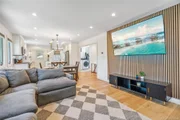
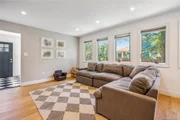
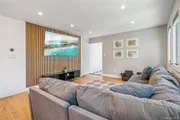
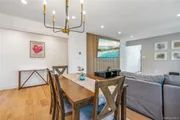
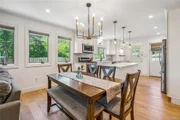
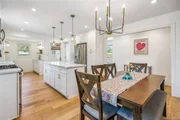
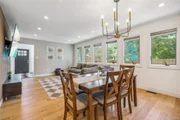
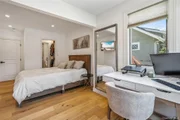
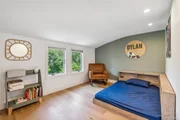
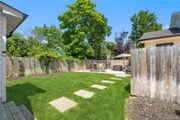
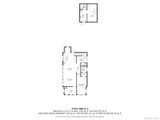
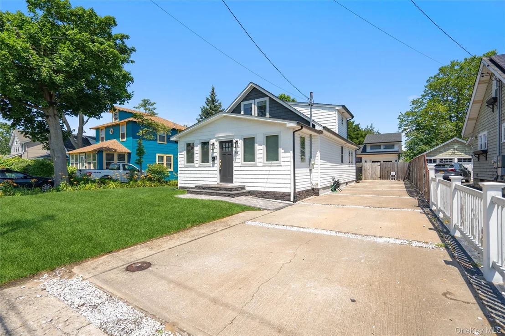
Welcome to this beautifully renovated home (with possible room for mom) in the heart of Patchogue Village, where modern style, thoughtful updates, and an incredibly convenient location come together! Renovated within the last 4–5 years, this inviting 3-bedroom, 2.5-bath home offers a bright, open-concept layout designed for both everyday living and entertaining.

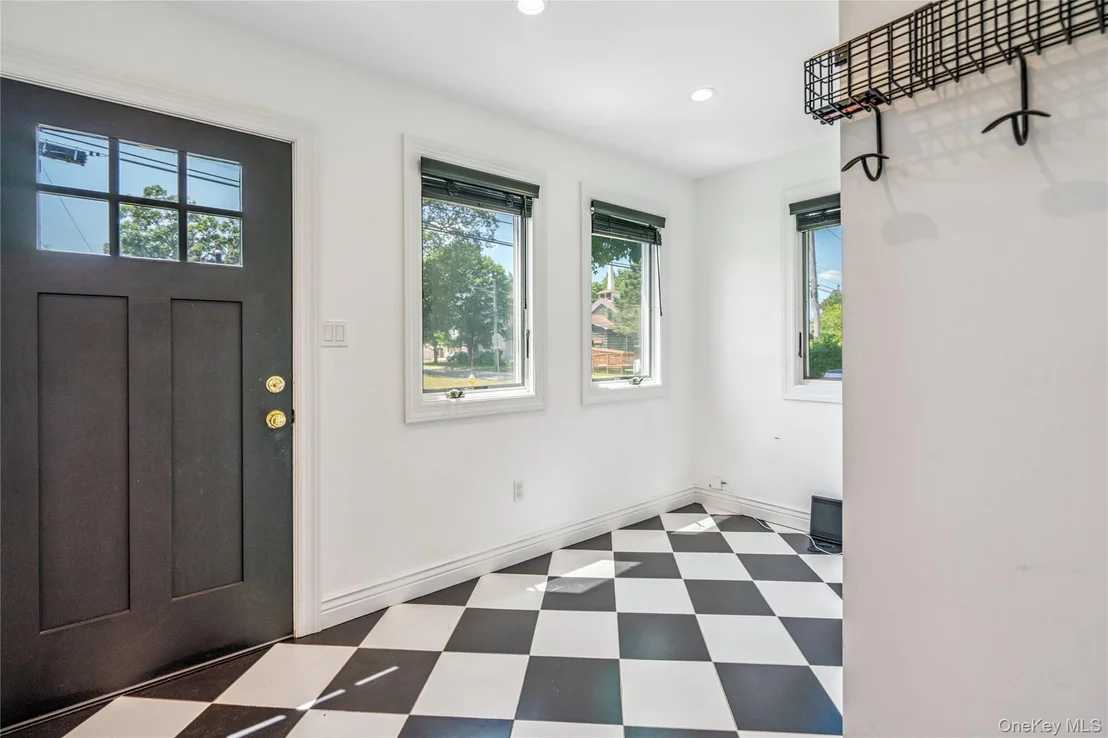
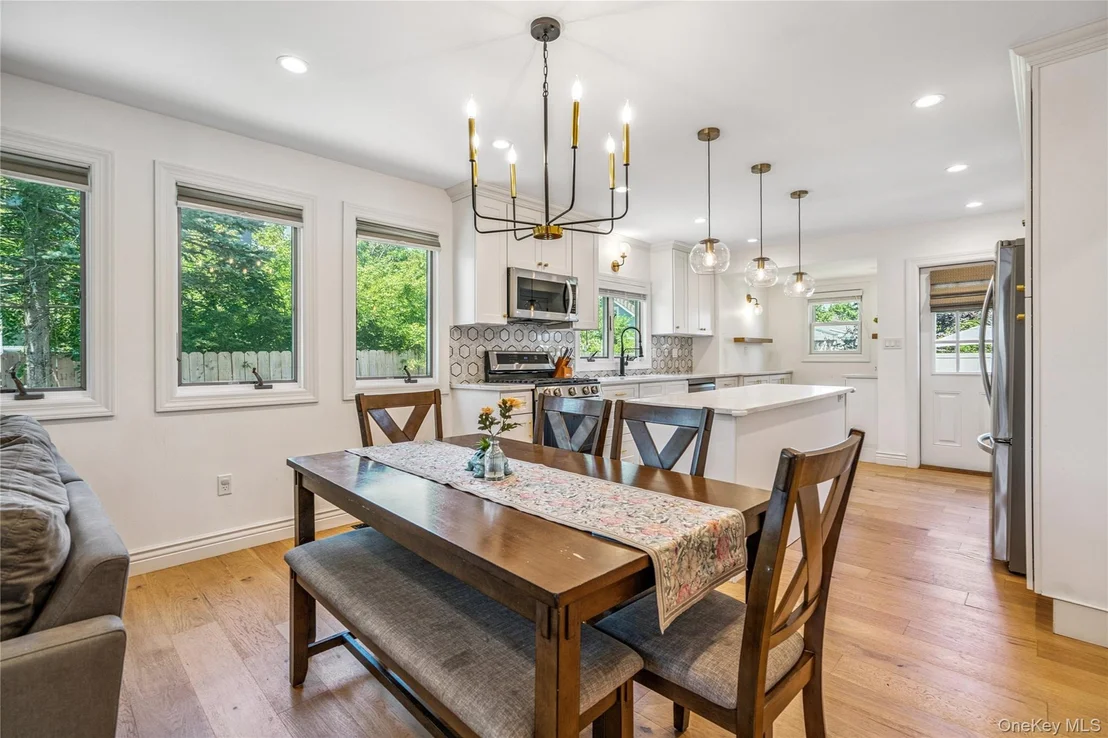
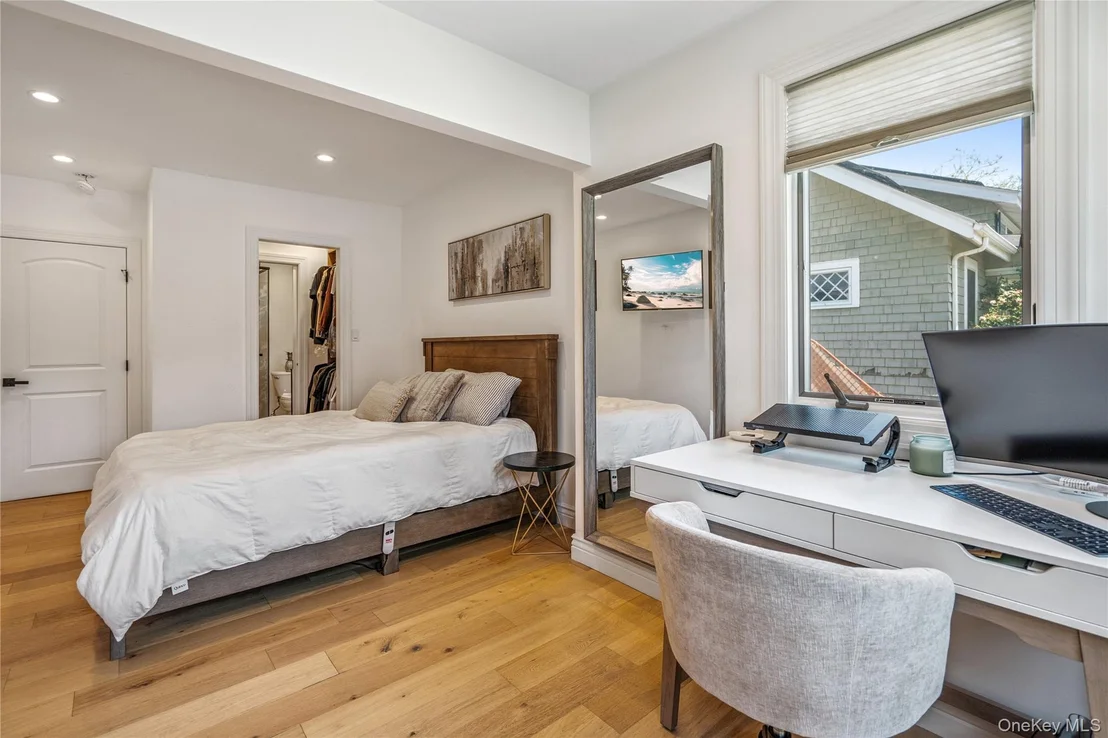
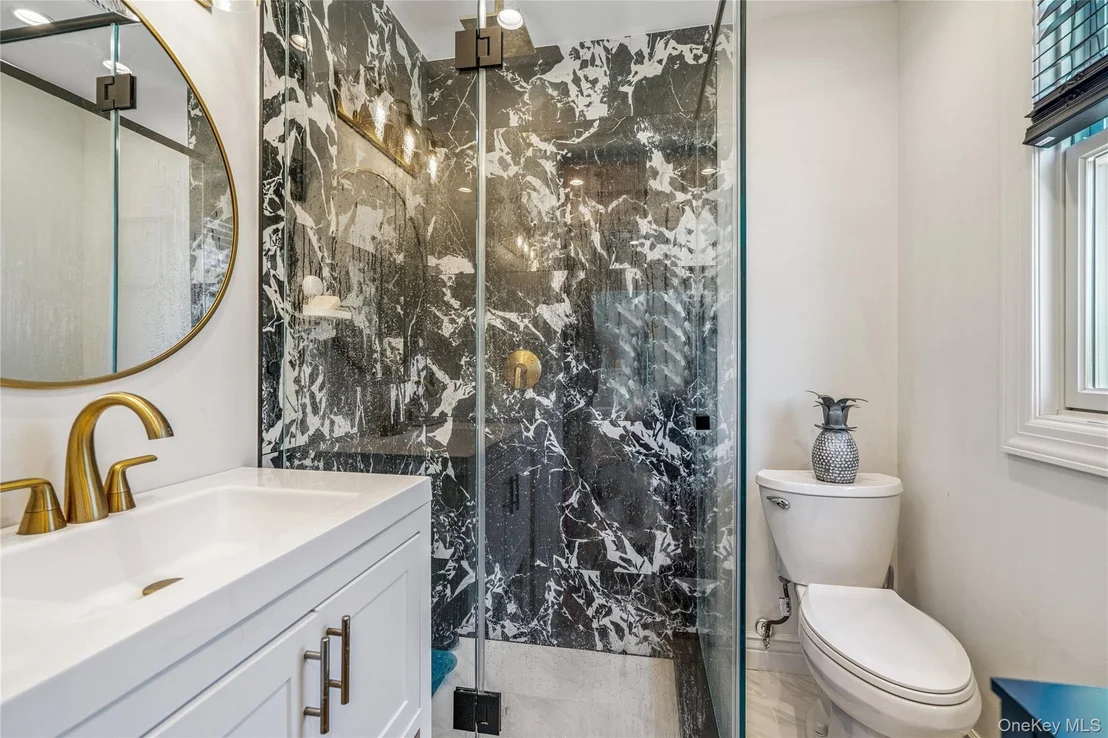
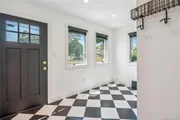
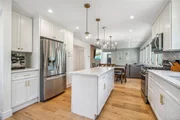
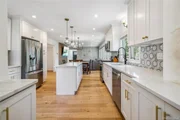
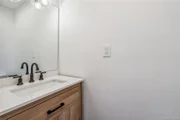
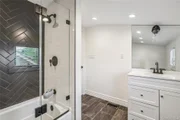
The gorgeous kitchen is a true showstopper, featuring elegant gold accents, a spacious center island, and beautiful finishes. The first floor also offers the convenience of a laundry area, a spacious entryway with custom built-ins, and a desirable primary bedroom with a private en-suite bath-helping to make this a forever home.

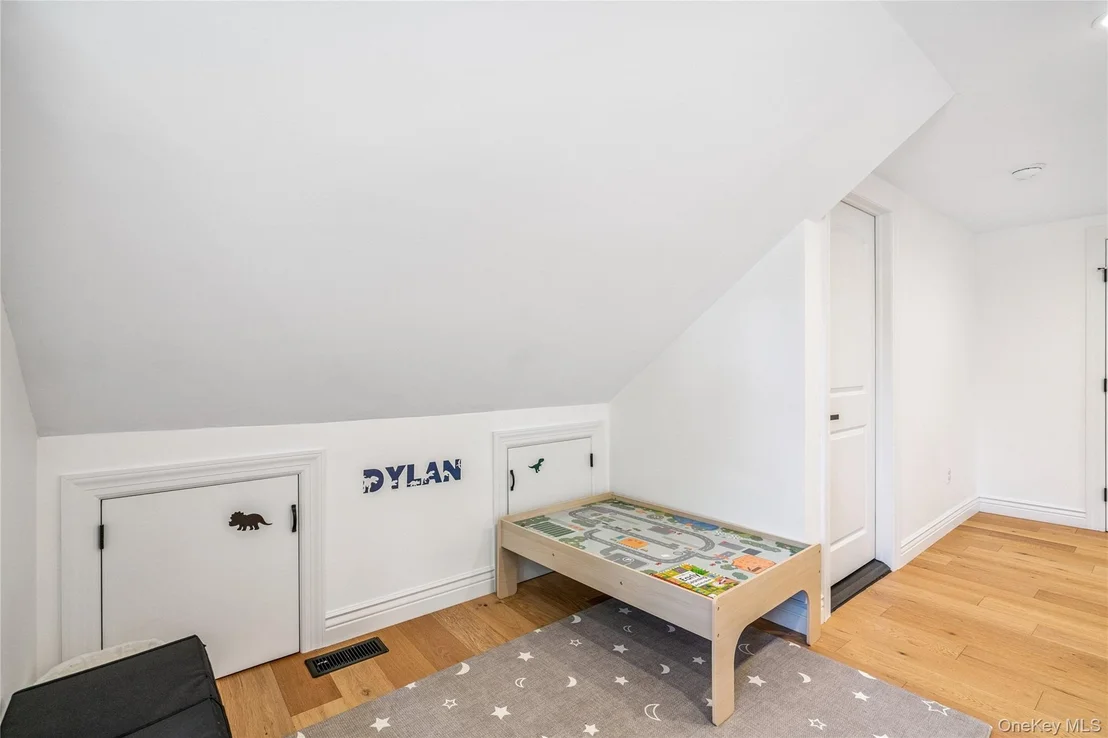
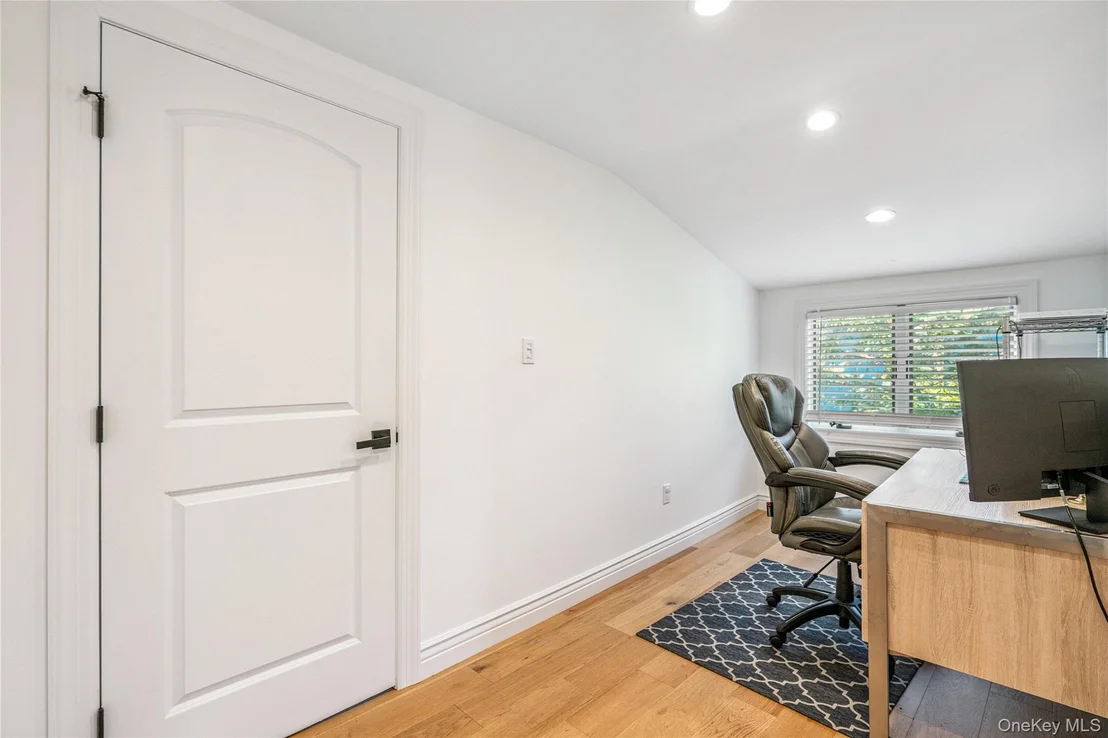
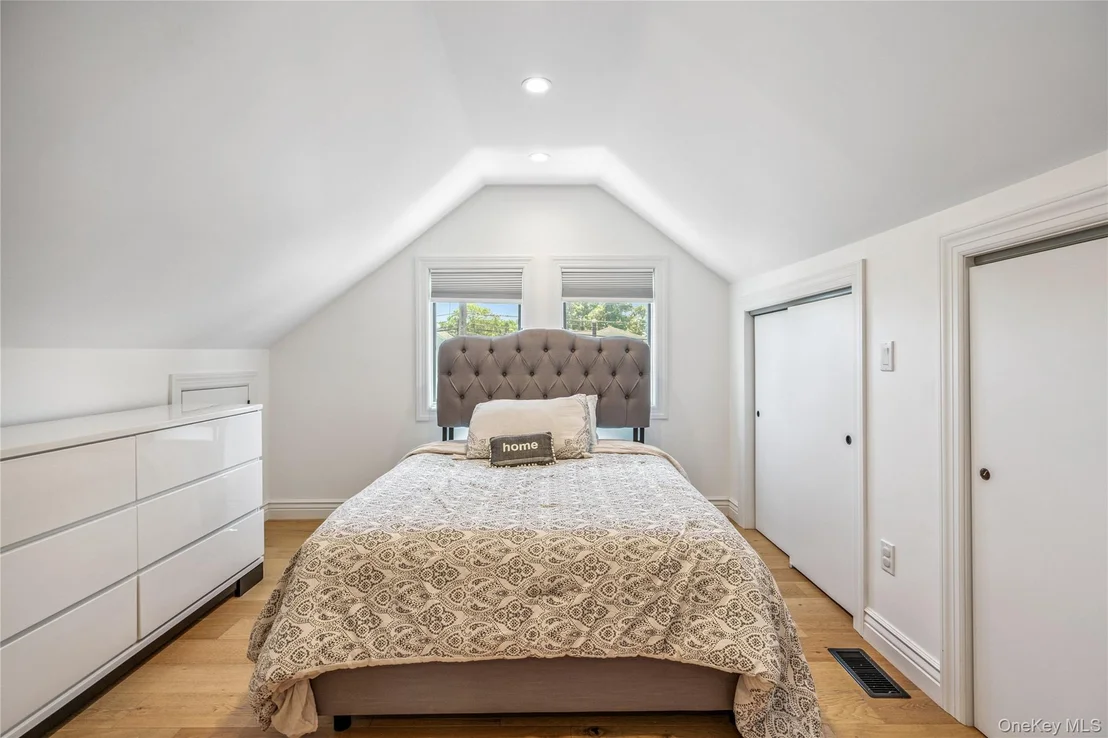
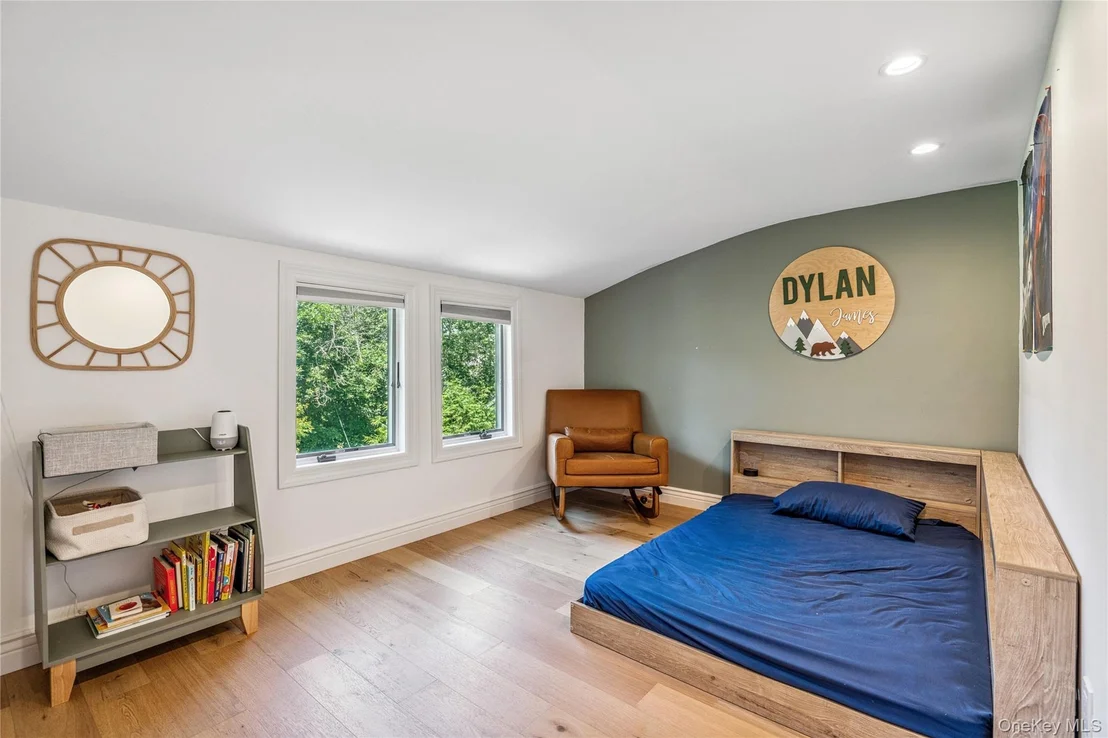
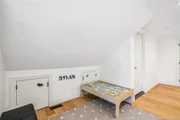
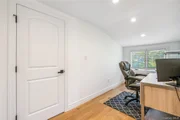
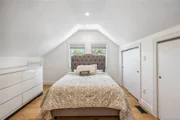
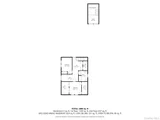
Upstairs, you'll find two additional bedrooms and a full bath, providing a comfortable and private space for family, guests, or a home office.

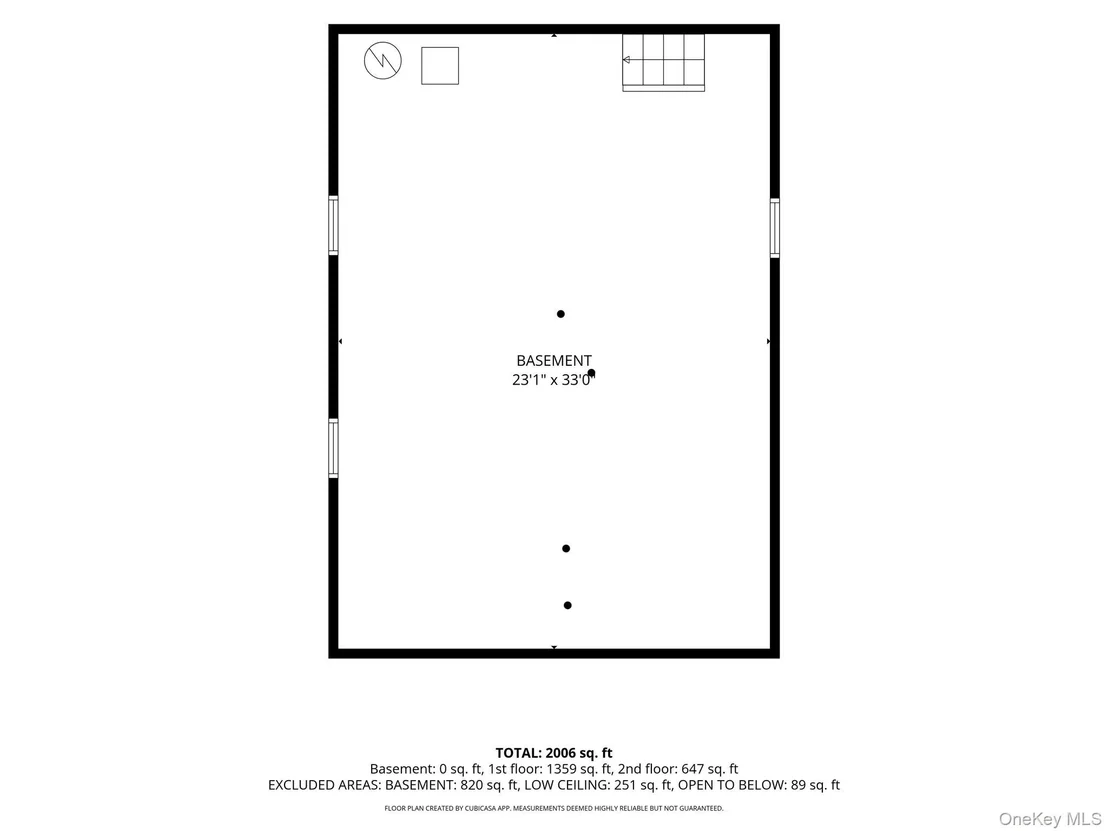
Additional highlights include Andersen windows, young flooring, roof and siding, central air, and gas heat. A spacious basement provides valuable storage and flexibility.

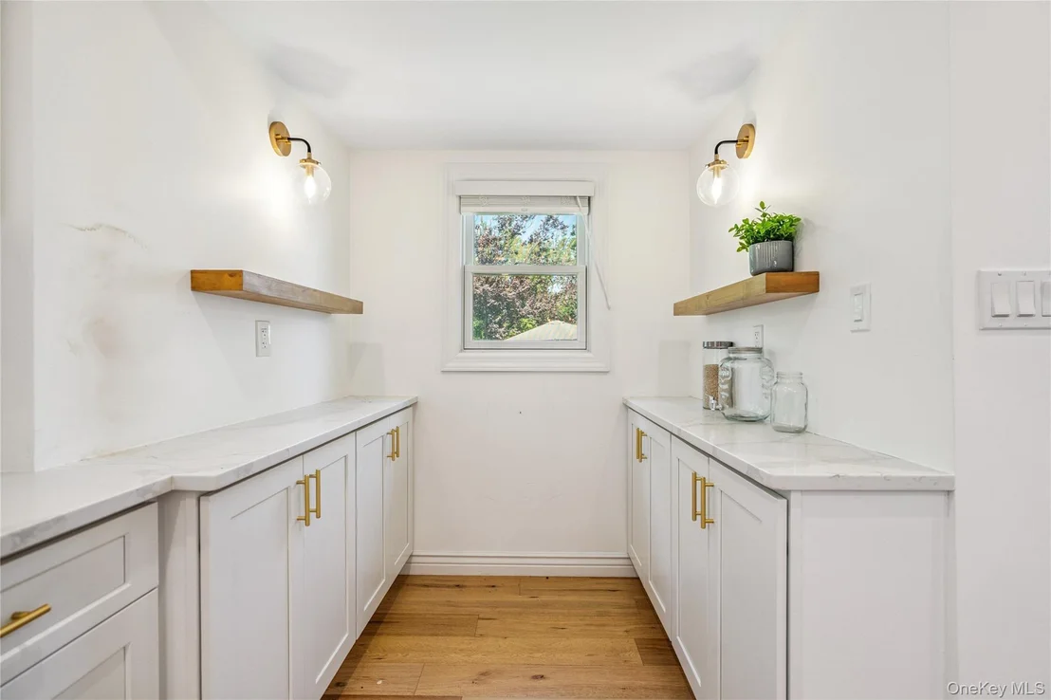
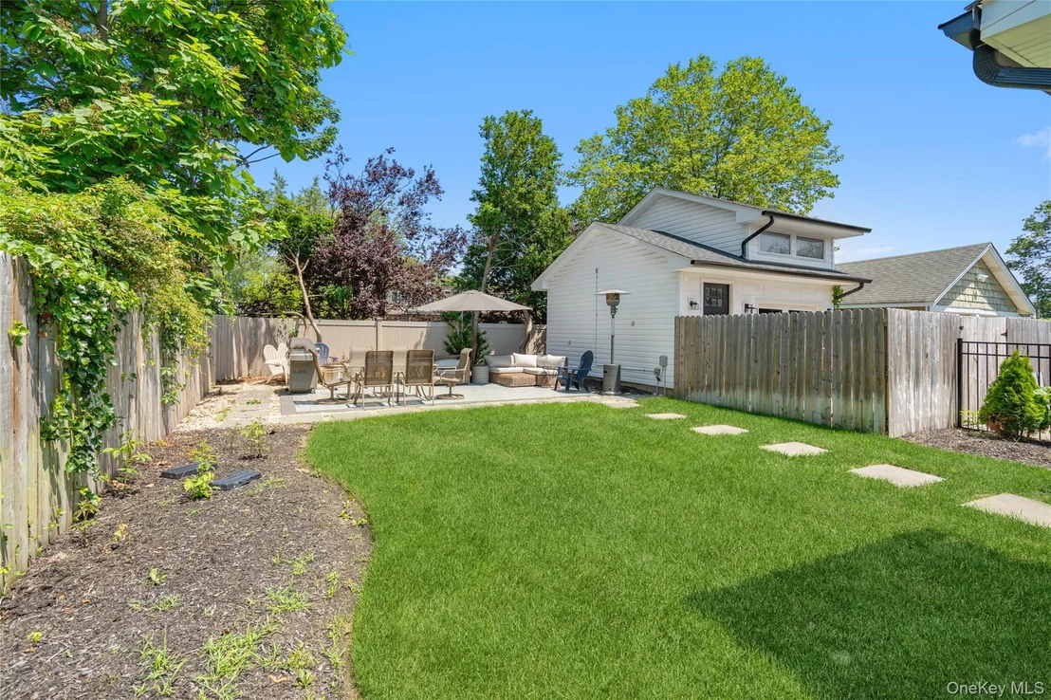
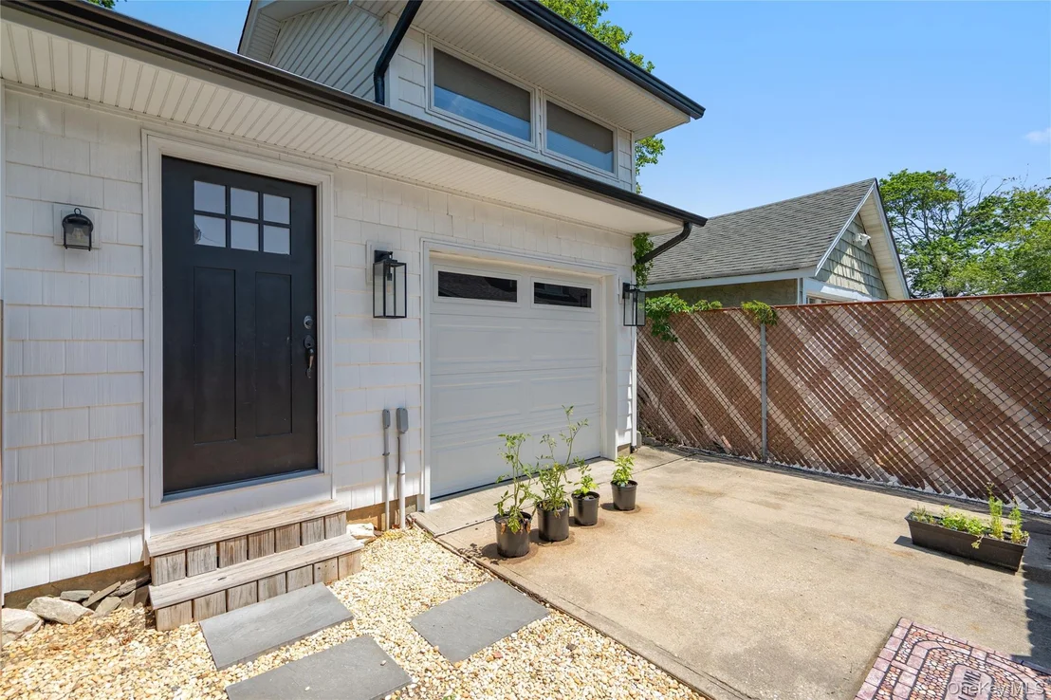
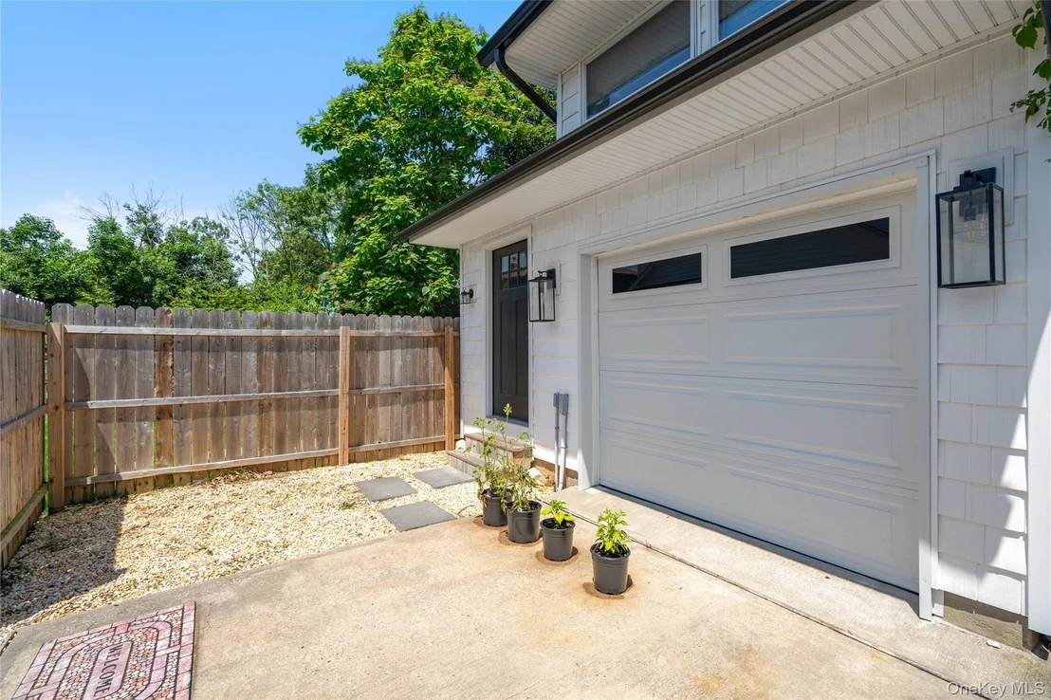
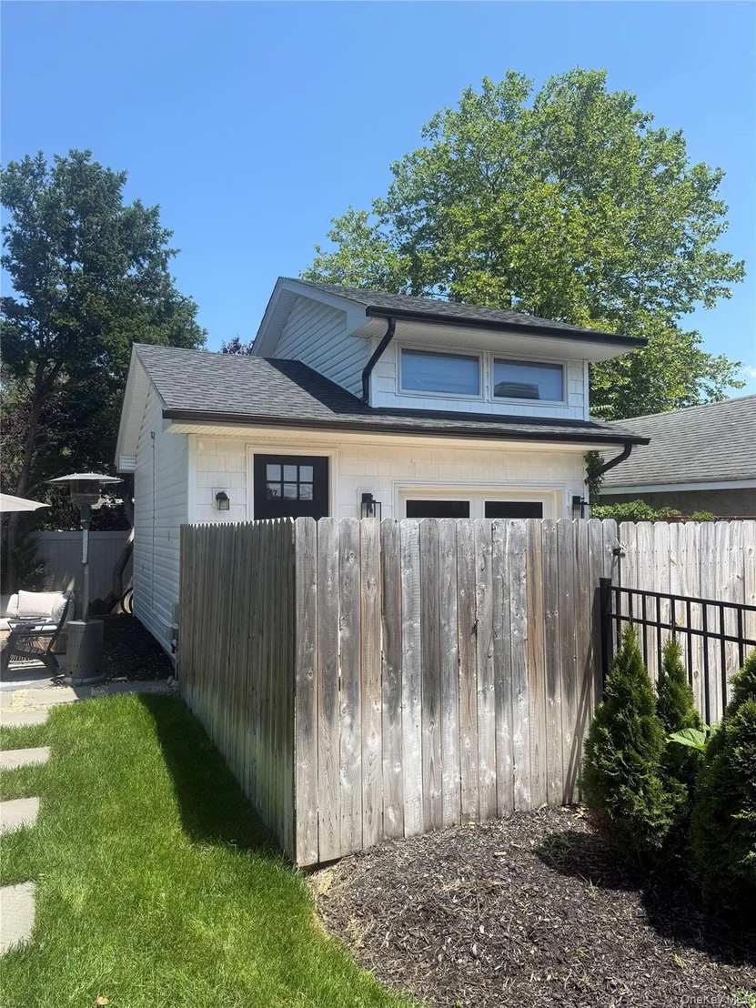
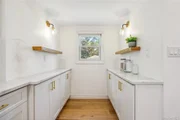
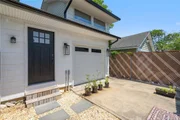
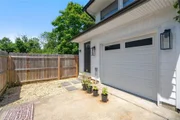
The garage offers truly endless possibilities and is enhanced by its own full bath and wet bar-ideal for a recreation space, home gym, office, entertaining area, or other creative uses.

All this just less than a mile to the train, with the restaurants, shopping, entertainment, and vibrant lifestyle of Patchogue Village close at hand. A beautifully updated home with exceptional versatility and an unbeatable location!
Unit Size
1,430 Ft²
Days on Market
-
Land Size
0.14 acres
Price per sqft
$472
Property Type
House
Property Taxes
$1,102
HOA Dues
-
Year Built
1923

Listed By

Michelle Keegan
Michelle Keegan
Douglas Elliman Real Estate

Payment Calculator

Cap Rate Calculator

Last updated: 19 days ago (OneKey MLS #KEY1060748)
Price History

Date / Event Date Event Price
Oct 21, 2026 In contract -
In contract
Oct 9, 2026 Withdrawn -
Withdrawn
Oct 9, 2026 Listed by Douglas Elliman Real Estate $674,999
Listed by Douglas Elliman Real Estate
Sep 4, 2026 Listed by Douglas Elliman Real Estate $674,999
Listed by Douglas Elliman Real Estate
Welcome to this beautifully renovated home (with possible room for mom) in the heart of Patchogue Village, where modern style, thoughtful updates, and an incredibly convenient location come together! Renovated within the last 4–5 years, this inviting 3-bedroom, 2.5-bath home offers a bright, open-concept layout designed for both everyday living and entertaining. The gorgeous kitchen is a true showstopper, featuring elegant gold accents, a spacious center island, and beautiful finishes. The first floor also offers the convenience of a laundry area, a spacious entryway with custom built-ins, and a desirable primary bedroom with a private en-suite bath-helping to make this a forever home. Upstairs, you’ll find two additional bedrooms and a full bath, providing a comfortable and private space for family, guests, or a home office. Additional highlights include Andersen windows, young flooring, roof and siding, central air, and gas heat. A spacious basement provides valuable storage and flexibility. The garage offers truly endless possibilities and is enhanced by its own full bath and wet bar—ideal for a recreation space, home gym, office, entertaining area, or other creative uses. All this just less than a mile to the train, with the restaurants, shopping, entertainment, and vibrant lifestyle of Patchogue Village close at hand. A beautifully updated home with exceptional versatility and an unbeatable location!
Jun 29, 2022 Sold
Sold
Show More

Property Highlights

Air Conditioning
Parking Details
Has Garage
Has Open Parking
Parking Features: Driveway
Interior Details
Half Bathrooms: 1
Full Bathrooms: 2
Interior Features: Chandelier, Eat-in Kitchen, Kitchen Island, Master Downstairs, First Floor Full Bath, Primary Bathroom
Appliances: Dishwasher, Dryer, Gas Range, Microwave, Refrigerator, Stainless Steel Appliance(s), Washer, Gas Water Heater
Rooms: 7
Basement: Full, Unfinished
Exterior Details
Square Footage: 1430
Square Footage Source: $0
Architectural Style: Cape Cod
Year Built: 1923
Building Area Total: 1430
Building Area Units: Square Feet
Construction Materials: Vinyl Siding
Lot Size Area: 6098
Lot Size Units: Square Feet
Lot Size Acres: 0.14
Lot Size Square Feet: 6098
Water Source: Public
Financial Details
Tax Assessed Value: $2,200
Tax Annual Amount: $13,225
Utilities Details
Cooling Type: Central Air
Heating Type: Natural Gas
Sewer : Cesspool

Building Info

Overview

    General

  • Year Built: 1923
  • Effective Year Built: 1923
  • Total Rooms: 8
  • Bedroom Count: 3
  • Bathroom Count: 2
  • Full Bathrooms: 2
  • Partial Bathrooms: 2
  • Building Condition: 0
  • Building Quality: 0
  • Construction Type: 0
  • Building Style: 0
  • Exterior Walls Type: 17
  • Interior Walls Type: 0
  • Roof Shape Type: 0
  • Roof Cover Type: 0
  • Floor Count: 150
  • Floor Cover: 0
  • Basement Type: 9
  • Basement Area: 0
  • Garage Type: 0
  • Parking Space Count: 0
  • Patio Type: 0
  • Porch Type: 0
  • Pool Type: 0

    Dimensions

  • Lot Size Square Feet: 6,098
  • Total Building Area: 1,430
  • Building Area: 1,430
  • Building Area Measurement: L

    Heating and Cooling

  • Air Conditioning: 0
  • Heating: 13
  • Heated Square Feet: 1,430
  • Heating Fuel Type: 0

    Utilities

  • Sewer System: 0
  • Water Service: 0

Building

  • Building Type: 0
  • Property Class: R
  • Subdivision: SMITH SAMUEL A SUB
  • Land Acres: 0000000140
  • Standard Land Use Code: 1001
  • County Land Use Code: 210
  • Legal Description 1: SAMUEL A SMITH SUB 768 14

Neighborhood

  • School District Name: Patchogue-Medford Union Free School District
  • School Tax School District: PATCHOGUE-MEDFO
  • Census Tract: 158902

Geography

  • Assessors Map Reference: MAP 3100768
  • Account Number: 00003114830
  • District: 0204-0
  • Section: 6.00
  • Parcel: 0204-006.00-02.00-017.000
  • Block: 2
  • Lot: 17.000
  • Municipality: BROOKHAVEN
  • Latitude: 40.7706
  • Longitude: -73.0086

    Address

  • Full Address: 55 Cleveland St
  • Address - House Number: 55
  • Address - Street Name: Cleveland
  • Address - Suffix Type: St
  • State: NY
  • City Name: Patchogue
  • Carrier Code: C013
  • 4-Digit Zip Code: 2815
  • Zip Code: 11772

Valuation

    Tax

  • Tax Year: 2023
  • Tax Amount: $853,588
  • Tax Rate Code Area: 472224

    Appraisal Valuation

  • Standard Deviation: 0.2621
  • Valuation Date: Feb 14, 2024
  • Confidence Score: 62
  • Final Value: 568,589
  • High Value: 717,634
  • Low Value: 419,544

    Market Valuation

  • Market Total Value: $61,111
  • Market Land Value: $11,111
  • Market Improvement Value: $50,000

    Assessments Valuation

  • Assessed Year: 2023
  • Assessed Total Value: $2,200
  • Assessed Land Value: $400
  • Assessed Improvements Value: $1,800

    Sales

  • Current Sale Contract Date: May 09, 2022
  • Current Sale Recording Date: Jun 29, 2022
  • Current Sale Price:
  • Current Sale Document Type: 27
  • Previous Sale Recording Date: Jul 23, 2021
  • Previous Sale Contract Date: May 26, 2021
  • Previous Sale Amount: $104,500
  • Previous Sale Document Type: 27
Data used for valuation calculations is provided by RealtyHop, and other third party sources

Comparables

Unit
Status
Type
Beds
Baths
ft²
Price/ft²
Asking Price
Listed On
Closing Price
Sold On
HOA + Taxes

About Patchogue


Similar Homes for Sale

Currently no similar homes around

Nearby Rentals

Unit for rent at 116 Waverly Avenue, Patchogue, NY, 11772

$2,895 /mo

  • 1 Bed
  • 1 Bath
  • 710 ft²
116 Waverly Avenue #10, Patchogue, NY, 11772 Listing by Marie Sottile ABR HFR
Unit for rent at 7 Park Avenue, Patchogue, NY, 11772

$3,600 /mo

  • 3 Beds
  • 1 Bath
  • 1,284 ft²
7 Park Avenue, Patchogue, NY, 11772 Listing by Minh Thu Vu Thai
Unit for rent at 41 Amity Street, Patchogue, NY, 11772

$2,222 /mo

  • 1 Bed
  • 1 Bath
  • 10,454 ft²
41 Amity Street #1, Patchogue, NY, 11772 Listing by Evelyn Rivera


Frequently Asked Questions

When was property at 55 Cleveland Street built and last sold?
The property at 55 Cleveland Street was built in 1923 and last sold on May 9, 2022 for $550,000.
How much is this home worth?
The estimated value of the home located at 55 Cleveland Street is $676,593.
What are some comparable homes to 55 Cleveland Street?
There are currently no comparable homes to 55 Cleveland Street.