See Home Value
Hampden 01095
55 Chilson Rd
$635,000
● House - Off Market

55 Chilson Rd

Wilbraham, MA 01095
bedrooms
5 Beds
bathrooms
4 Baths
square feet
4,000 Ft²
$952,408
RealtyHop Estimate
46.75%
Since Aug 1, 2019
National-US
Primary Model

About This Property

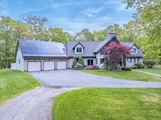
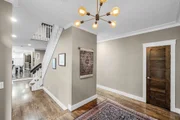
Prepare to be amazed by this stunning hilltop retreat with soaring ceilings, sophisticated updates, and modern finishes. Substantial upgrades have been made with attention to detail and an eye for elegance. Custom kitchen with granite counters, expanded island, walk in pantry. Upgraded appliances including Wolf range, Thermador fridge, and Miele double ovens. Sunken living room with a two story fieldstone fireplace as its grand centerpiece. Hardwoods throughout the first floor recently refinished, all new crown molding and trim. First floor master suite with a full bath, and an unbelievable walk-in closet expansion that is a dream come true! The 1st floor also includes a tremendous dining room and sitting area, laundry with storage cubbies and full guest bath. Mostly finished basement with 6th bedroom, 4th bath, plus a playroom and a gym/workshop area.  3 car garage with storage above. Recent yard expansion with over an acre cleared and fence added, screen porch, deck and hot tub.
Unit Size
4,000 Ft²
Days on Market
-
Land Size
6.65 acres
Price per sqft
$162
Property Type
House
Property Taxes
$892
HOA Dues
-
Year Built
1994

Payment Calculator

Cap Rate Calculator

Last updated: 4 months ago (MLSPIN #72489794)

Price History

Date / Event Date Event Price
Sep 30, 2025 Sold
Sold
Jul 26, 2025 In contract -
In contract
Jul 21, 2025 Relisted $500,000
Relisted
Jul 3, 2025 In contract -
In contract
May 29, 2025 Listed by William Raveis R.E. & Home Services $979,000
Listed by William Raveis R.E. & Home Services
Vacation at home! Stunning hilltop retreat w/ soaring ceilings, modern updates & finishes. Gorgeous custom kitchen w/granite counters, expanded island, walk-in pantry. High-end appliances include Wolf range, Thermador fridge & Miele double ovens. Sunken living room has a two story fieldstone fireplace as its grand centerpiece. Hardwoods thru-out 1st floor plus crown molding & trims. Main level BR suite has full bath & unbelievable walk-in closet, a dream come true! 1st floor also includes a tremendous dining room/family room, laundry with storage cubbies & full shower bath. Mostly finished basement w/ office/guest room, 4th bath, media room, gym, workshop area & safe room/storage. 3 car garage has epoxy floor & walk-up storage. Recent yard expansion, fence added, screened porch, resurfaced deck, saltwater pool, newer patios & hot tub, play area, box garden & shed. Owned solar w/new inverter, pool pump & geo-thermal units May '24. Whole-house 22kW backup generator.
Show More

Property Highlights

Garage
Parking Available
Air Conditioning
Fireplace

Building Info

Overview

    General

  • Year Built: 1994
  • Effective Year Built: 1994
  • Building Count: 1
  • Total Rooms: 10
  • Bedroom Count: 5
  • Bathroom Count: 4
  • Full Bathrooms: 4
  • Partial Bathrooms: 4
  • Building Condition: 6
  • Building Quality: 0
  • Construction Type: 0
  • Building Style: 21
  • Exterior Walls Type: 19
  • Interior Walls Type: 0
  • Roof Shape Type: 1
  • Roof Cover Type: 13
  • Floor Count: 200
  • Living Units: 1
  • Floor Cover: 0
  • Basement Type: 7
  • Basement Area: 2,624
  • Garage Type: 7
  • Parking Space Count: 0
  • Patio Type: 0
  • Porch Type: 0
  • Pool Type: 0

    Dimensions

  • Lot Size Square Feet: 290,127
  • Total Building Area: 4,000
  • Gross Building Area: 8,264
  • Building Area: 4,000
  • Building Area Measurement: L

    Heating and Cooling

  • Fireplace Count: 1
  • Air Conditioning: 13
  • Heating: 4
  • Heated Square Feet: 4,000
  • Heating Fuel Type: 8

    Utilities

  • Sewer System: 0
  • Water Service: 0

Building

  • Building Type: 0
  • Property Class: R
  • Subdivision: CONN VALLEY LAND CO INC
  • Land Acres: 0000006660
  • Standard Land Use Code: 1001
  • County Land Use Code: 101

Neighborhood

  • School District Name: Hampden-Wilbraham School District
  • School Tax School District: HMPDN-WILBRHM
  • Census Tract: 813601

Zoning

  • Zoning: R60

Geography

  • Account Number: MAP 157 178,179
  • Parcel: WILB M:2550 B:8 L:1201
  • Block: 8
  • Lot: 1201
  • Municipality: WILBRAHAM
  • Latitude: 42.1716
  • Longitude: -72.3987

    Address

  • Full Address: 55 Chilson Rd
  • Address - House Number: 55
  • Address - Street Name: Chilson
  • Address - Suffix Type: Rd
  • State: MA
  • City Name: Wilbraham
  • Carrier Code: R004
  • 4-Digit Zip Code: 1203
  • Zip Code: 01095

Valuation

    Tax

  • Tax Year: 2024
  • Tax Amount: $1,184,200

    Appraisal Valuation

  • Standard Deviation: 0.1803
  • Valuation Date: Mar 06, 2024
  • Confidence Score: 76
  • Final Value: 745,607
  • High Value: 880,655
  • Low Value: 610,559

    Assessments Valuation

  • Assessed Year: 2024
  • Assessed Total Value: $640,100
  • Assessed Land Value: $107,300
  • Assessed Improvements Value: $532,800

    Sales

  • Current Sale Recording Date: Oct 28, 2010
  • Current Sale Price:
  • Current Sale Document Type: 27
  • Current Sale Input Document Number: 64876
  • Previous Sale Recording Date: Jul 31, 2003
  • Previous Sale Amount: $440,000
  • Previous Sale Document Type: 27
Data used for valuation calculations is provided by RealtyHop, and other third party sources

Comparables

Unit
Status
Type
Beds
Baths
ft²
Price/ft²
Asking Price
Listed On
Closing Price
Sold On
HOA + Taxes

About Hampden


Similar Homes for Sale

Currently no similar homes around

Nearby Rentals


Frequently Asked Questions

When was property at 55 Chilson Road built and last sold?
The property at 55 Chilson Road was built in 1994 and last sold on Jan 1, 1970 for $510,000.
How much is this home worth?
The estimated value of the home located at 55 Chilson Road is $962,711.
What are some comparable homes to 55 Chilson Road?
There are currently no comparable homes to 55 Chilson Road.