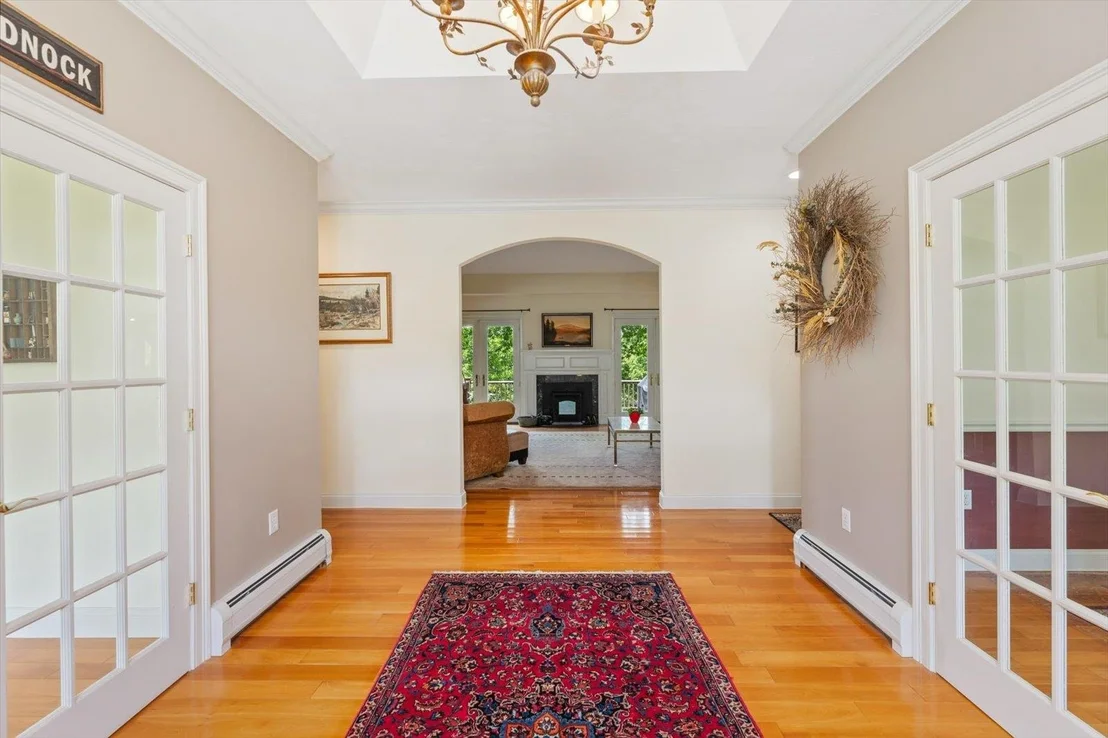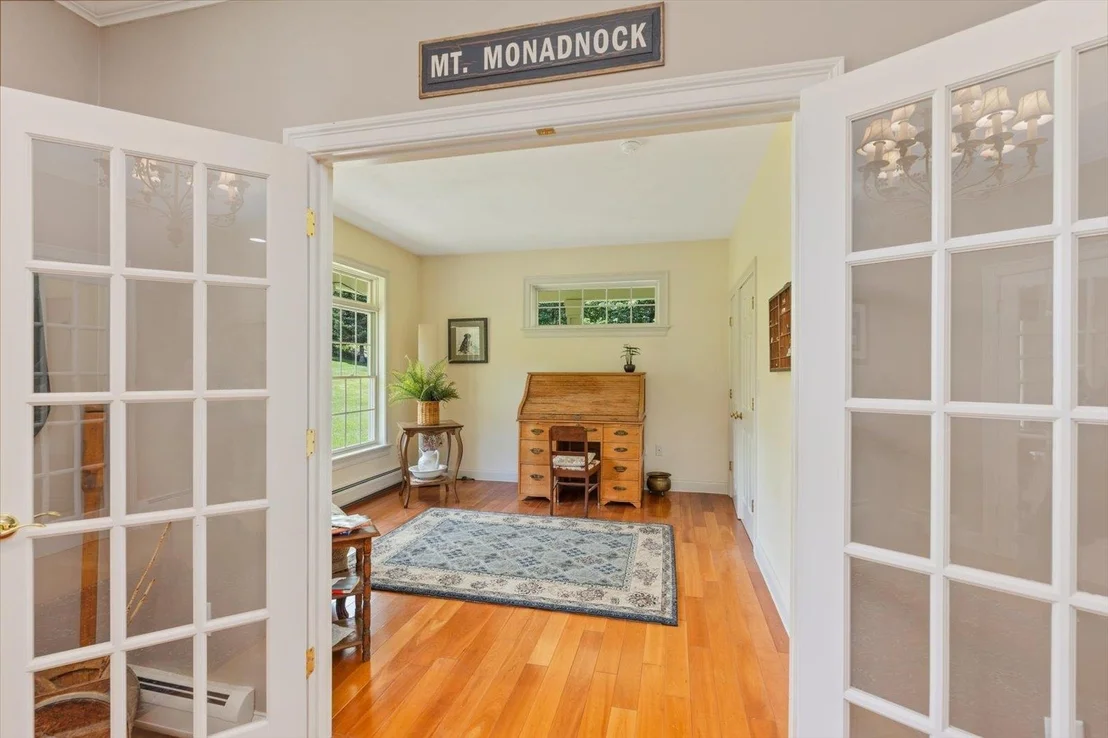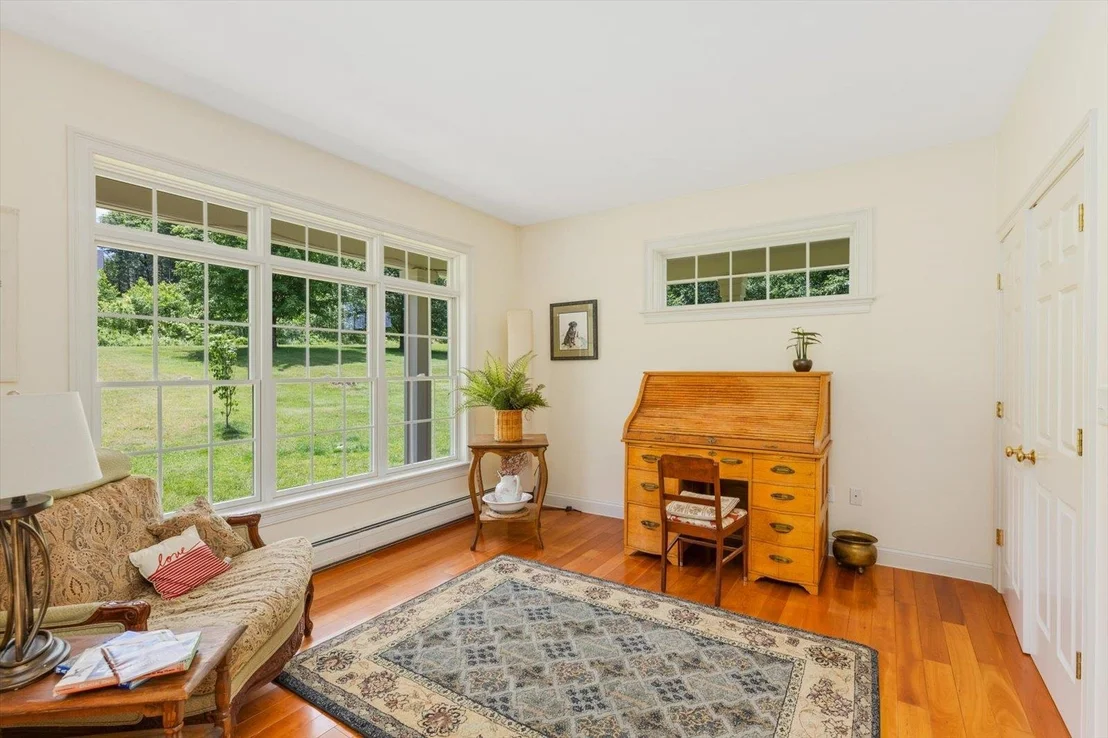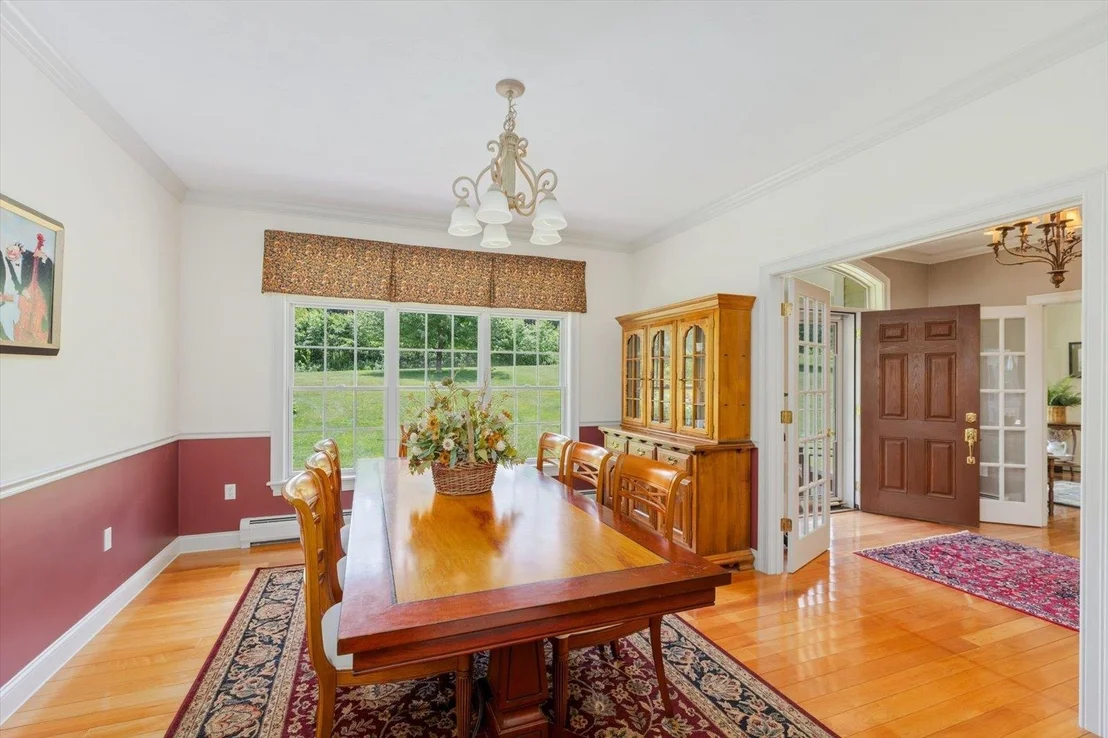
by RH Advisors

Check Availability
Cheshire
55 Chestnut Hill
Listed by: Sadie Halliday, EXP Realty, Cell: 603-660-2321, , Listing Courtesy of Prime MLS
$1,049,000
● House - For Sale

55 Chestnut Hill

Dublin, NH 03444
bedrooms
3 Beds
bathrooms
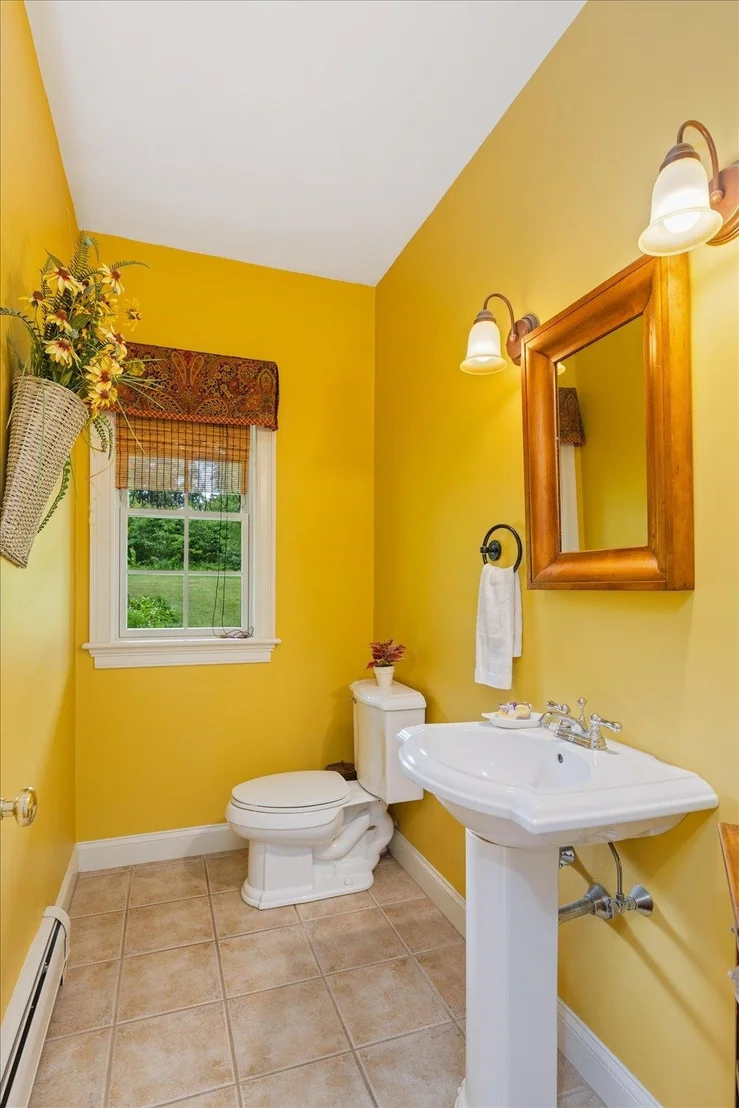
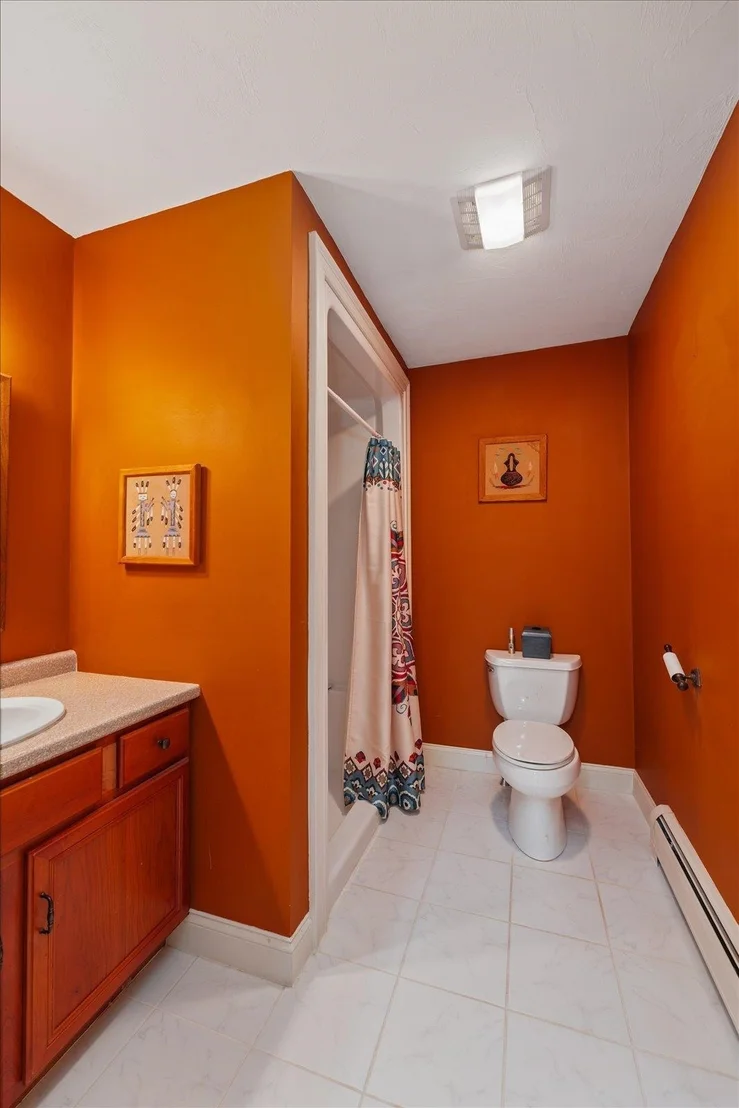
2 Baths, 1 Half Bath
square feet
3,756 Ft²
$6,369
Est. Monthly

About This Property

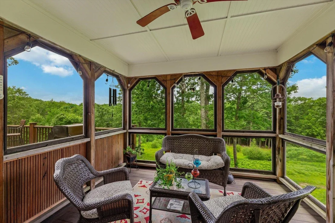
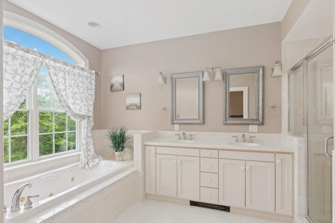
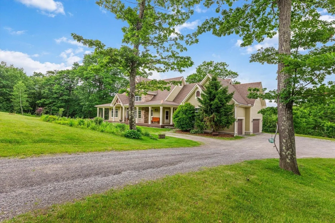
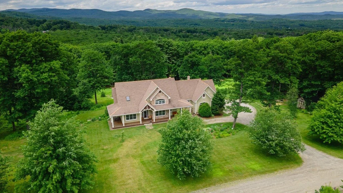
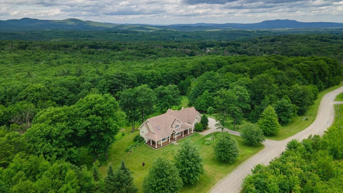
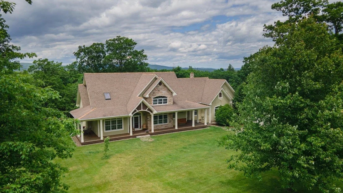
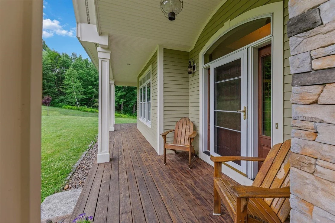
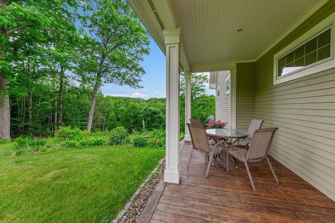
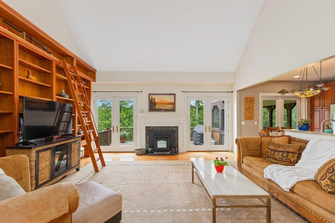
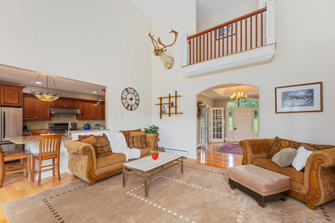
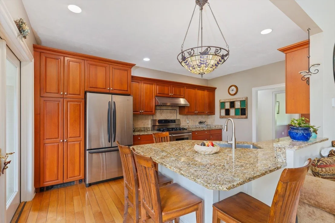
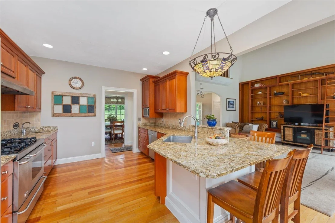
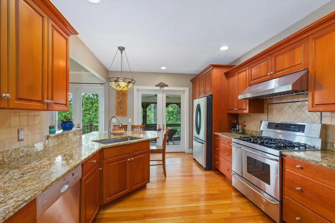
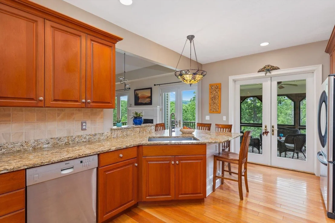
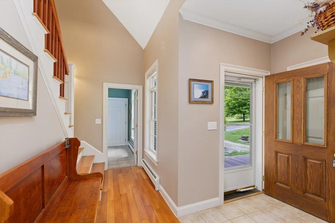
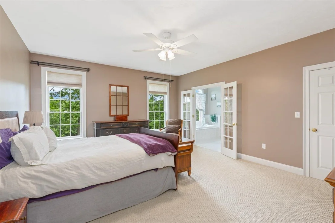
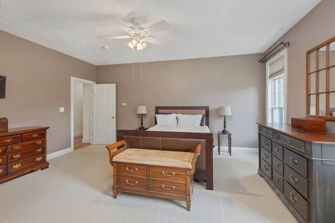
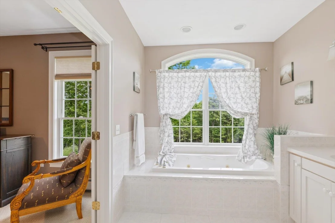
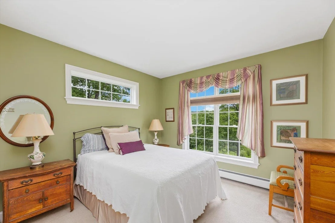
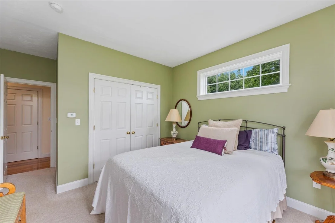
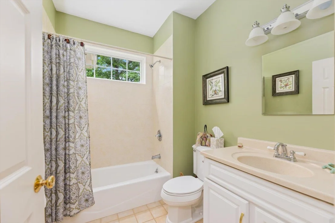
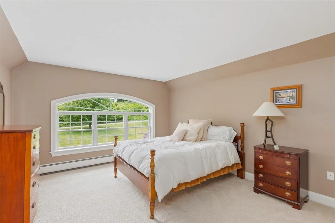
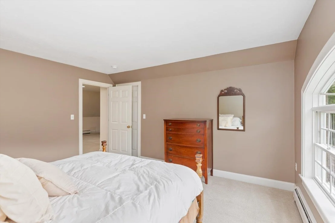
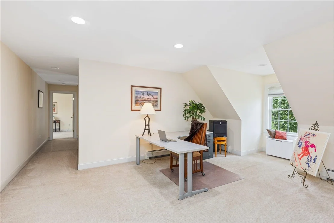
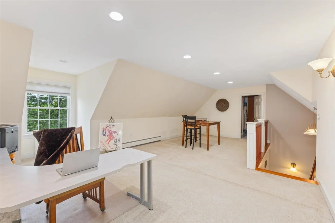
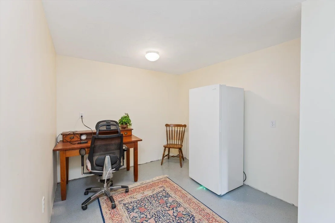
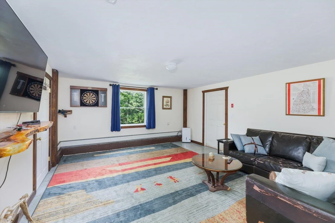
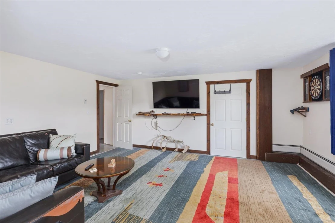
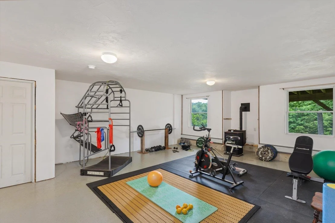
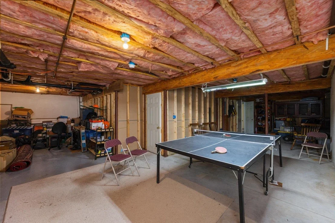
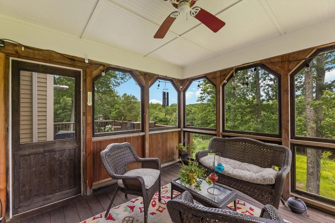
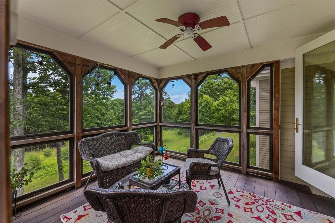
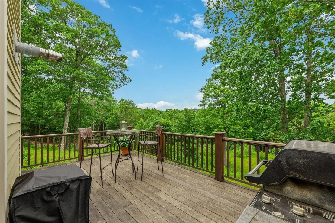
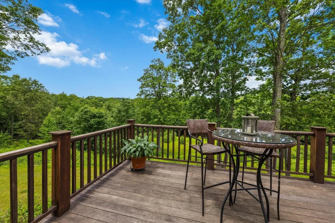
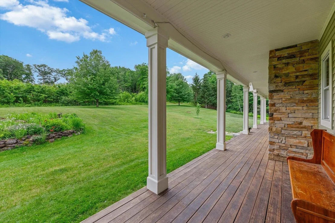
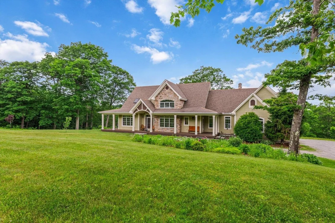
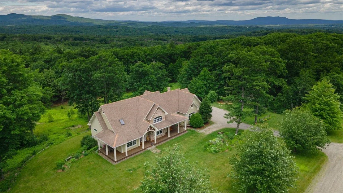
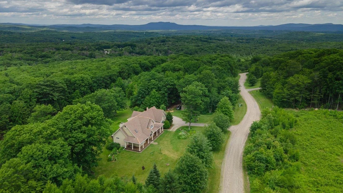
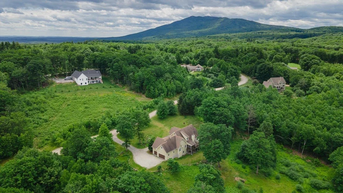
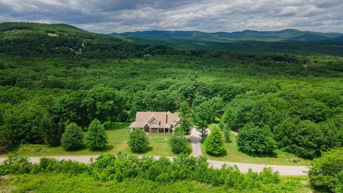
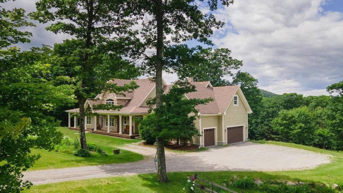
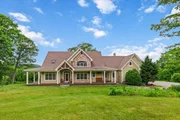
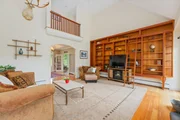
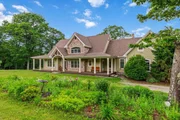
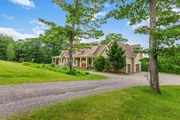
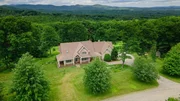
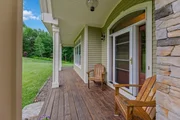
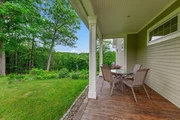
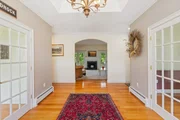
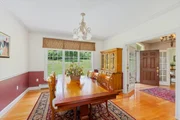
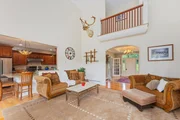
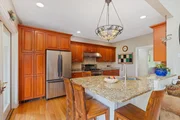
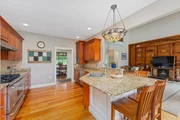
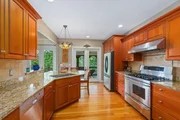
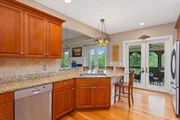
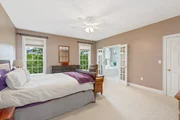
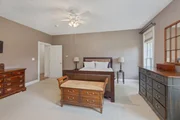
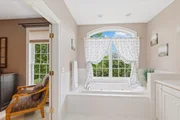
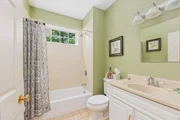
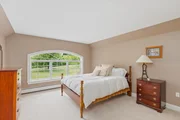
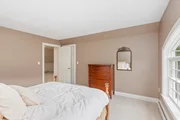
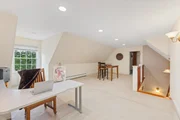
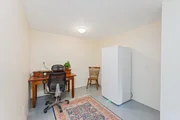
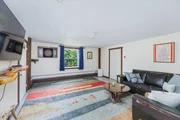
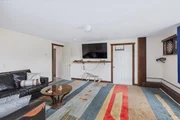
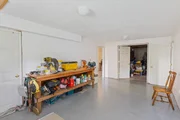
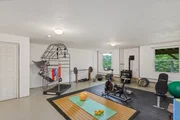
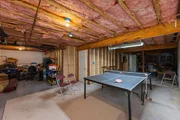
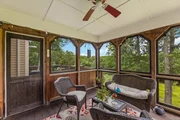
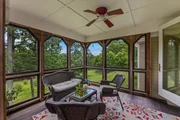
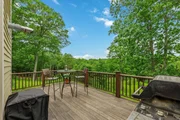
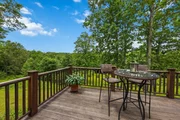
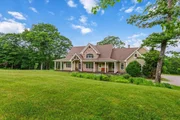
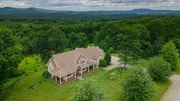
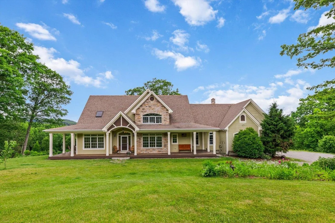
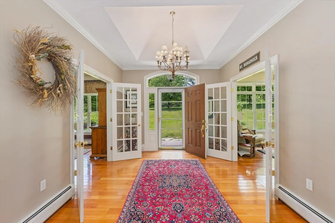
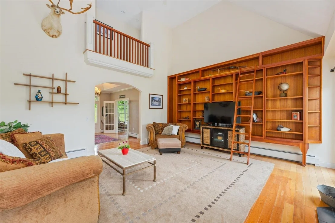
Tucked away on a quiet private gravel road in Dublin, this charming Contemporary Cape offers the perfect blend of comfort, character, and charm. Set amidst impeccably landscaped grounds with a sprawling green lawn, this 3-bedroom, 3.5-bath home captures the essence of New England country living.  Inside, you'll find over 3,000 square feet of brilliantly designed living space, highlighted by a grand two-story living room featuring custom built-in wooden bookshelves and abundant natural light. The fully applianced kitchen boasts granite countertops leads into a formal dining room, perfect for entertaining with family and friends. A luxurious first floor primary suite provides a private retreat, while the finished basement and rooms upstairs offer additional flexible living space.  Enjoy the beauty of every season from the inviting front and rear porches or relax in the three-season room while taking in the peaceful surroundings. With stunning mountain views, exceptional landscaping, and a tranquil setting, this property offers a rare opportunity to enjoy the best of mountain living.  Chestnut Hill is located just minutes from Dublin Pond and Mount Monadnock and the endless outdoor recreation opportunities of hiking, cross country skiing, and so much more on the trails. The neighborhood provides both privacy and convenience, sitting just outside of downtown with easy access to all that Dublin Village has to offer, including Dublin School, Dublin Lake, and the notable Dublin General Store. Dublin offers direct access to NH Route 101 and is an hour from Manchester Regional Airport, 2 hours from Boston Logan International Airport, and 5 hours driving from New York City.  Chestnut Hill's association offers its residents common road maintenance and seasonal plowing.
Unit Size
3,756 Ft²
Days on Market
-
Land Size
3.70 acres
Price per sqft
$279
Property Type
House
Property Taxes
$1,217
HOA Dues
-
Year Built
2003

Listed By

Sadie Halliday
Bean Group / Peterborough

Payment Calculator (Computations Provided by RealtyHop)

Cap Rate Calculator

Last updated: 7 days ago (Prime MLS #5096486)

Price History

Date / Event Date Event Price
Jun 24, 2026 Listed by EXP Realty $1,049,000
Listed by EXP Realty
Nov 15, 2010 Sold
Sold
Aug 2, 2004 Sold
Sold

Property Highlights

Garage
Fireplace
Parking Details
Has Garage
Parking Features: Driveway, Garage, Attached, Auto Open, Direct Entry
Garage Spaces: 3
Interior Details
Half Bathrooms: 1
Full Bathrooms: 2
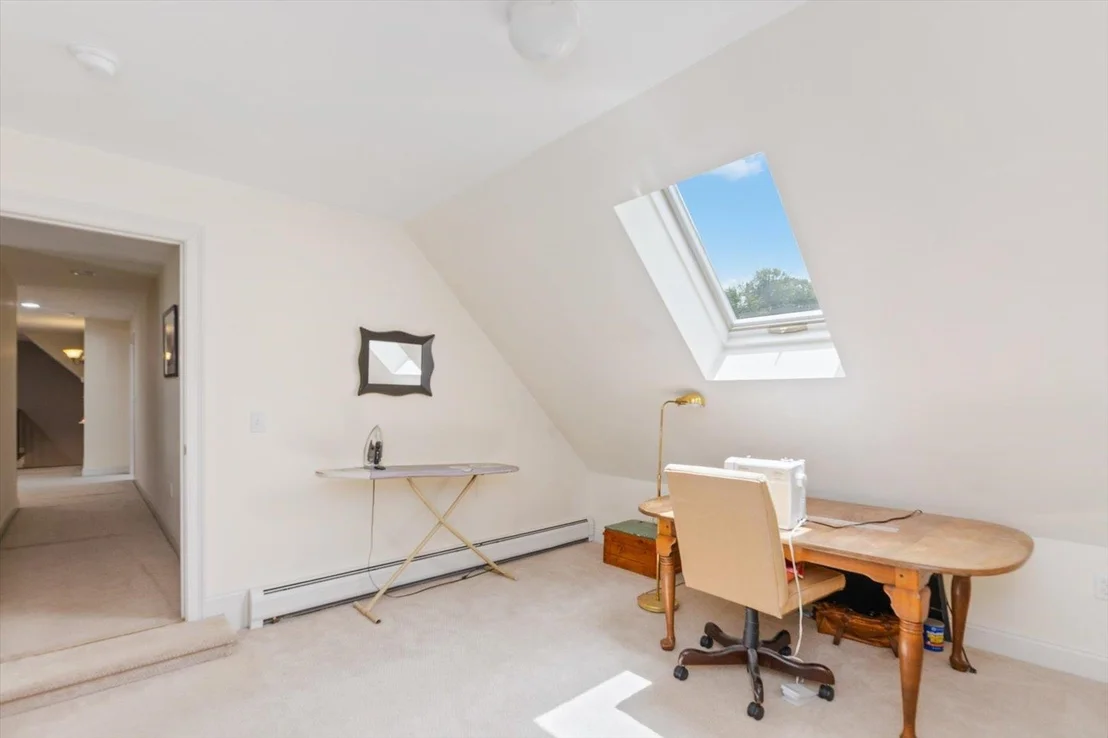
Interior Features: Cathedral Ceiling(s), Ceiling Fan(s), Walk-In Closet(s), Gas Fireplace, Primary BR w/ BA, Skylight, 1st Floor Laundry
Appliances: Gas Cooktop, Dishwasher, Range Hood, Refrigerator, Water Heater
Flooring Type: Carpet, Hardwood, Tile
Rooms: 10
Basement: Yes
Exterior Details
Square Footage: 3756
Architectural Style: Contemporary, Cape
Year Built: 2003
Construction Materials: Wood Siding, Clapboard
Lot Features: Pasture, Landscaped, Wooded, Country Setting, Deed Restricted, Mountain View, Subdivision
Lot Size Area: 161172
Lot Size Units: Square Feet
Lot Size Acres: 3.7
Lot Size Square Feet: 161172
Water Source: Private, Drilled Well
Financial Details
Tax Annual Amount: $14,609
Utilities Details
Cooling Type: None
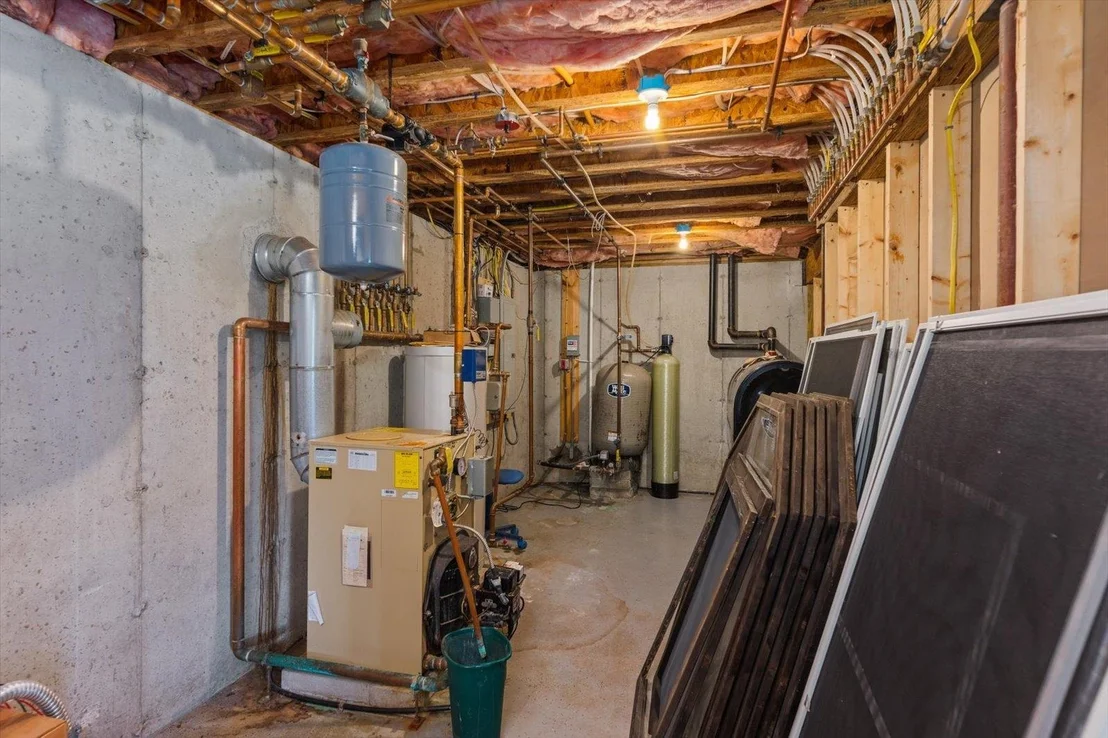
Heating Type: Oil, Pellet Stove, Baseboard, Hot Water
Sewer : Private Sewer, 1000 Gallon

Building Info

Overview

    General

  • Year Built: 2003
  • Effective Year Built: 2003
  • Bedroom Count: 3
  • Bathroom Count: 4
  • Full Bathrooms: 3
  • Partial Bathrooms: 4
  • Building Condition: 3
  • Building Quality: 0
  • Construction Type: 0
  • Building Style: 4
  • Exterior Walls Type: 18
  • Interior Walls Type: 0
  • Roof Shape Type: 1
  • Roof Cover Type: 15
  • Floor Count: 200
  • Floor Cover: 0
  • Basement Type: 0
  • Basement Area: 0
  • Garage Type: 0
  • Parking Space Count: 0
  • Patio Type: 0
  • Porch Type: 0
  • Pool Type: 0
  • Location Influence Type: 23

    Dimensions

  • Lot Size Square Feet: 161,172
  • Total Building Area: 4,327
  • Gross Building Area: 9,268
  • Building Area: 4,327
  • Building Area Measurement: L

    Heating and Cooling

  • Air Conditioning: 0
  • Heating: 10
  • Heated Square Feet: 4,327
  • Heating Fuel Type: 6

    Utilities

  • Sewer System: 0
  • Water Service: 0

Building

  • Building Type: 0
  • Property Class: R
  • Land Acres: 0000003700
  • Standard Land Use Code: 1001
  • County Land Use Code: 101

Neighborhood

  • School District Name: Contoocook Valley School District
  • School Tax School District: CONTOOCOOK VLY
  • Census Tract: 970401

Zoning

  • Zoning: RU RUR

Geography

  • Parcel: DUBL M:00007 B:000018 L:00000K
  • Block: 18
  • Lot: K
  • Municipality: DUBLIN
  • Latitude: 42.8993
  • Longitude: -72.0535

    Address

  • Full Address: 55 Chestnut Hill Rd
  • Address - House Number: 55
  • Address - Street Name: Chestnut Hill
  • Address - Suffix Type: Rd
  • State: NH
  • City Name: Dublin
  • Carrier Code: R001
  • 4-Digit Zip Code: 8661
  • Zip Code: 03444

Valuation

    Tax

  • Tax Year: 2023
  • Tax Amount: $1,364,400

    Appraisal Valuation

  • Standard Deviation: 0.1782
  • Valuation Date: Dec 20, 2023
  • Confidence Score: 76
  • Final Value: 762,966
  • High Value: 898,978
  • Low Value: 626,954

    Assessments Valuation

  • Assessed Year: 2023
  • Assessed Total Value: $493,100
  • Assessed Land Value: $61,800
  • Assessed Improvements Value: $431,300

    Sales

  • Current Sale Recording Date: Nov 15, 2010
  • Current Sale Price:
  • Current Sale Document Type: 27
  • Previous Sale Recording Date: Aug 02, 2004
  • Previous Sale Amount: $648,200
  • Previous Sale Document Type: 27
Data used for valuation calculations is provided by RealtyHop, and other third party sources

Comparables

Unit
Status
Type
Beds
Baths
ft²
Price/ft²
Asking Price
Listed On
Closing Price
Sold On
HOA + Taxes

About Cheshire


Similar Homes for Sale

Currently no similar homes around

Nearby Rentals


Frequently Asked Questions

When was property at 55 Chestnut Hill Road built and last sold?
The property at 55 Chestnut Hill Road was built in 2003 and last sold on Jan 1, 1970 for $395,000.
How much is this home worth?
The estimated value of the home located at 55 Chestnut Hill Road is $1,043,228.
What are some comparable homes to 55 Chestnut Hill Road?
There are currently no comparable homes to 55 Chestnut Hill Road.