by RH Advisors

Check Availability
$2,990,000
↓ $210K (6.6%)
● House - For Sale

55 Cedar Lane W

Southampton, NY 11960
bedrooms
5 Beds
bathrooms
3 Baths, 1 Half Bath
square feet
4,346 Ft²
$15,719
Est. Monthly
1.79%
Cap Rate

About This Property

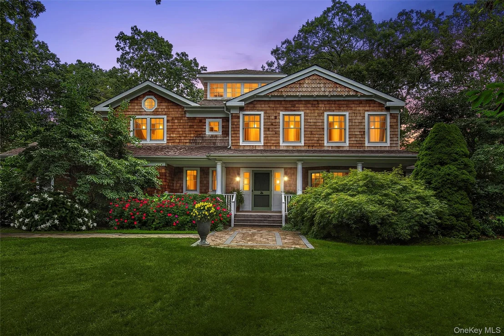
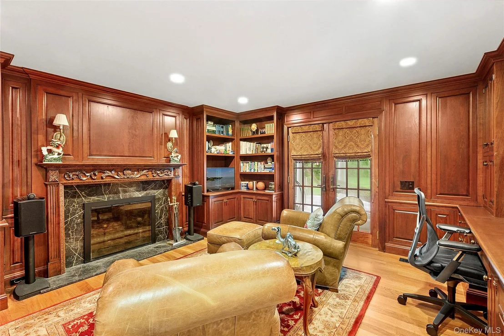
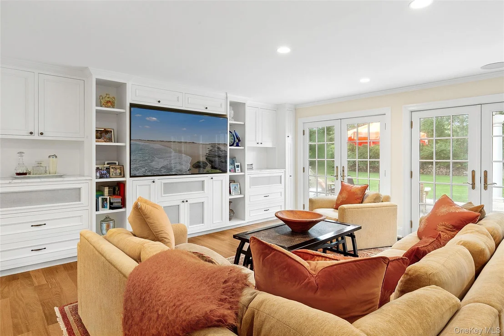
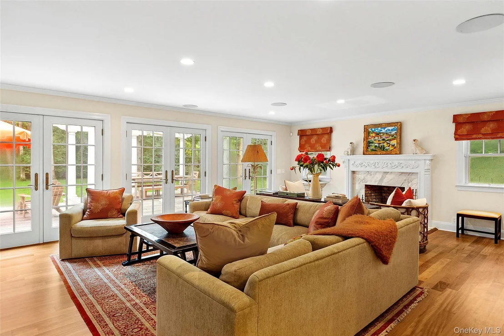
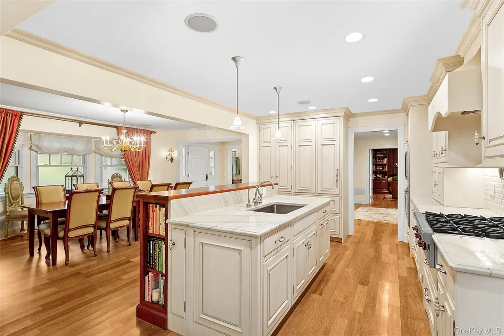
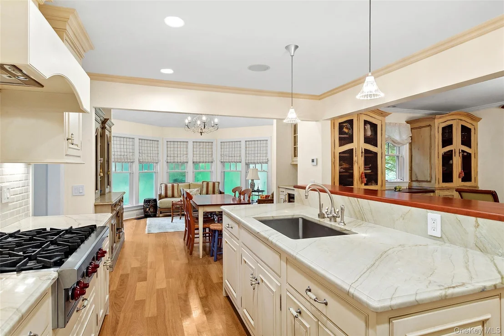
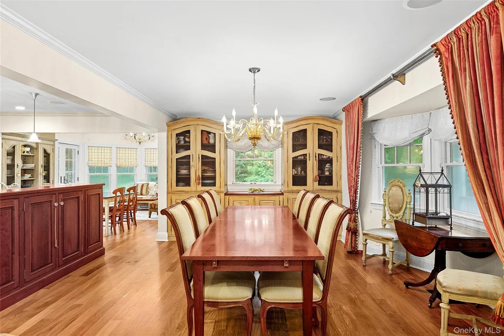
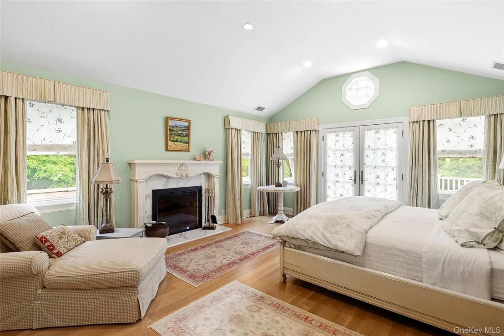
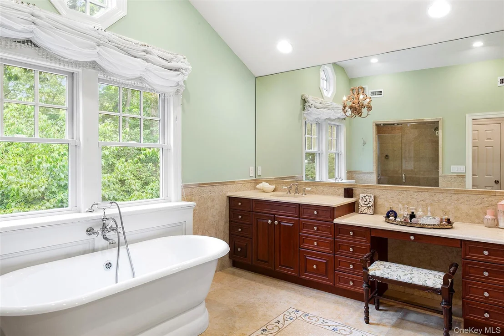
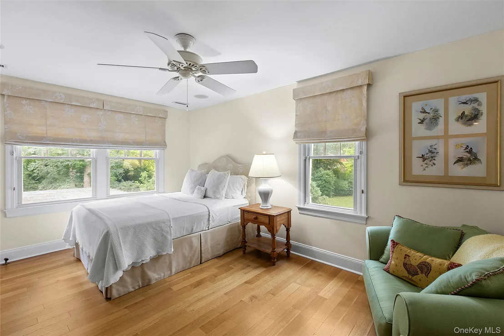
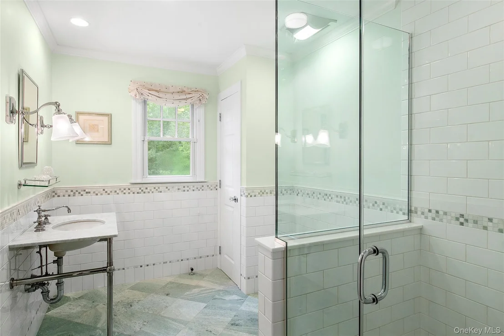
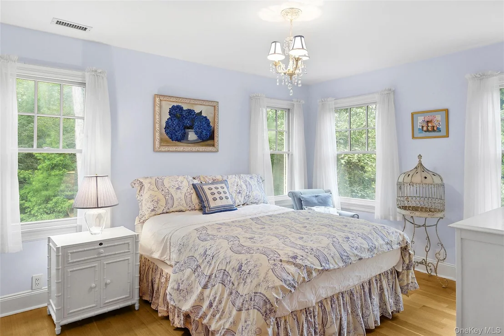
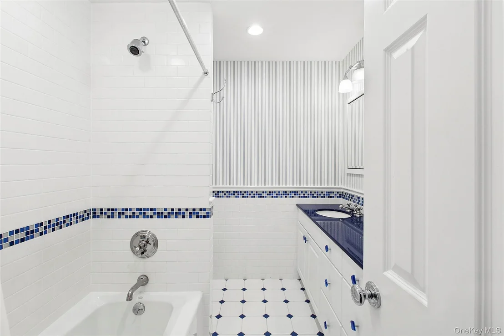
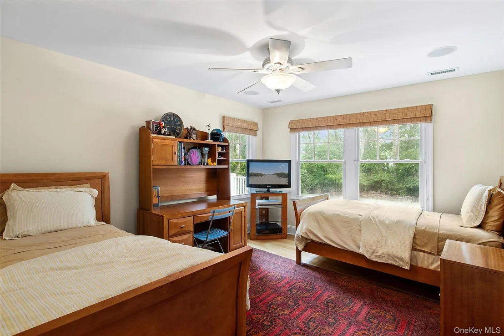
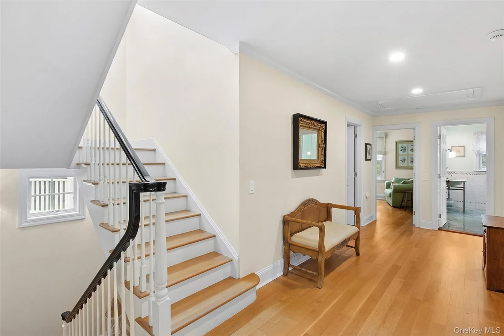
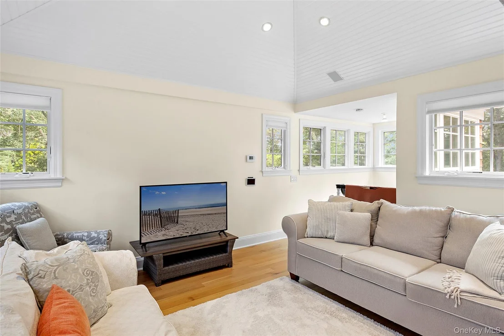
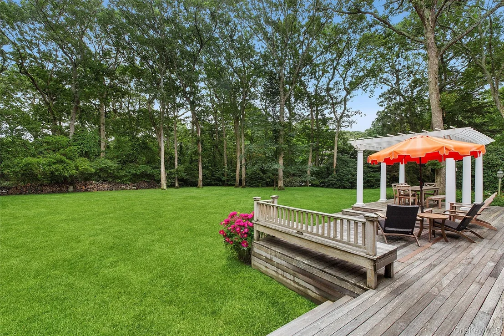
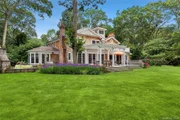
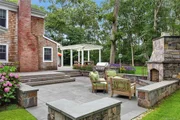
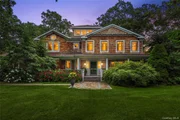
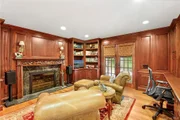
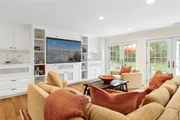
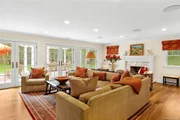
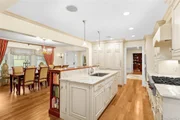
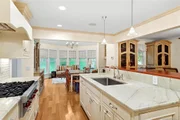
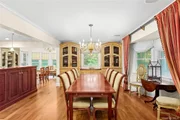
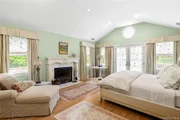
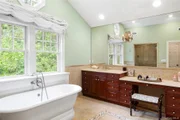
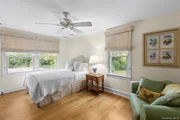
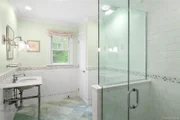
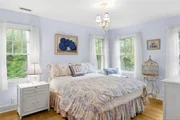
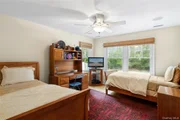
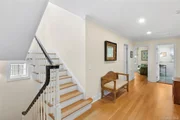
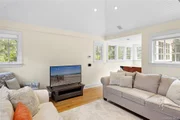
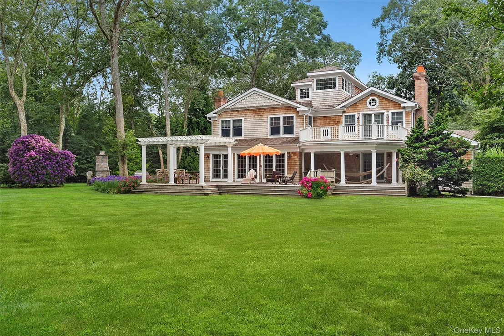
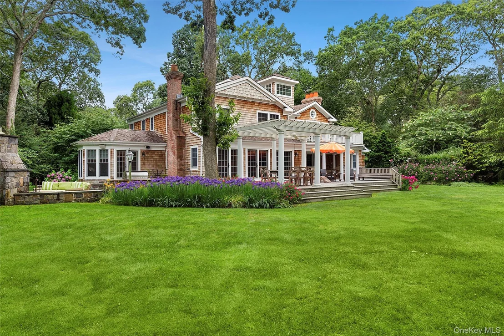
Set on +/- 1.33 acres at the end of coveted Cedar Lane, this fully renovated Post Modern offers both serenity and privacy amidst lush landscaping and gorgeous perennial gardens.  The covered rocking chair porch and generous entry foyer are welcoming features of the home.  The high-end custom country kitchen is complete with Wolf and Sub-Zero appliances, Quartzite counters, and Baccarat light pendants.  The living room boasts an 8-speaker cinema grade media system, cozy wood-burning fireplace, and triplet French doors overlooking the grounds.  The handsome cherrywood library/ home office, with wood-burning fireplace, offers a private work-from-home space.  Upstairs, the primary suite is a restful sanctuary with a private deck, wood-burning fireplace, walk-in closet, and gracious bath, complete with steam shower, deep soaking tub, dual vanities, Waterworks fixtures, separate water closet and radiant floors.  Four spacious guest bedrooms and two guest bathrooms complete the second floor, with a bonus third floor loft space.  Outdoor features include mahogany decking, pergola, wood-burning fireplace, built-in BBQ grill, outdoor speakers, room for a pool, and access to the bay.  With close proximity to the Village of Westhampton Beach, this property offers an unparalleled blend of luxury, comfort, and convenience to restaurants, boutique shopping, the Performing Arts Center, weekend farmers' market, and world-class ocean beaches. This listing may include images that have been digitally altered or virtually staged. Original, unedited images are available upon request.
Unit Size
4,346 Ft²
Days on Market
437 days
Land Size
1.33 acres
Price per sqft
$688
Property Type
House
Property Taxes
$1,037
HOA Dues
-
Year Built
2005

Listed By

Enzo Morabito
Douglas Elliman Real Estate

Payment Calculator

Cap Rate Calculator

Last updated: 4 months ago (OneKey MLS #KEY903436)

Price History

Date / Event Date Event Price
May 28, 2026 Price Decreased $2,990,000
↓ $210K (6.6%)
Price Decreased
Nov 1, 2025 Price Decreased $3,200,000
↓ $799K (20%)
Price Decreased
Aug 18, 2025 Listed by Douglas Elliman Real Estate $3,999,000
Listed by Douglas Elliman Real Estate
Apr 11, 2001 Sold
Sold

Property Highlights

Air Conditioning
Fireplace
Parking Details
Has Garage
Garage Spaces: 2
Interior Details
Half Bathrooms: 1
Full Bathrooms: 3
Interior Features: Built-in Features, Ceiling Fan(s), Double Vanity, Eat-in Kitchen, Entrance Foyer, Kitchen Island, Natural Woodwork, Pantry, Soaking Tub, Walk-In Closet(s), Chefs Kitchen, Entertainment Cabinets, Formal Dining, Primary Bathroom, Quartz/Quartzite Counters
Appliances: Dishwasher, Dryer, Gas Range, Microwave, Refrigerator, Washer
Flooring Type: Hardwood
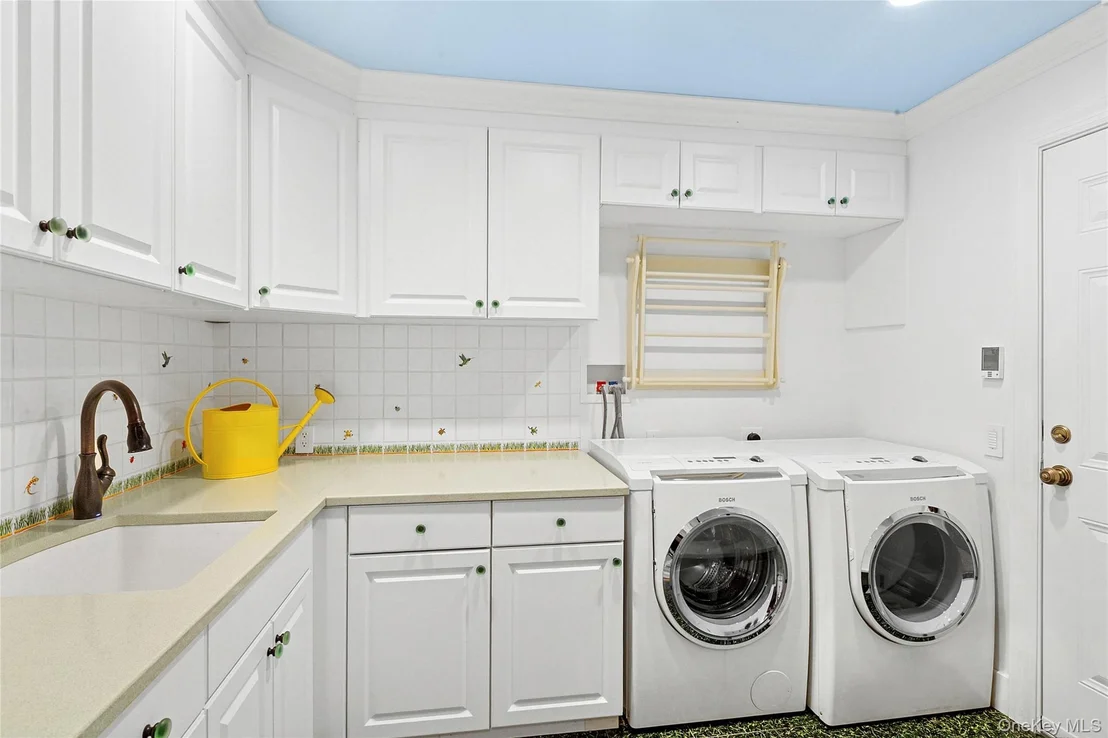
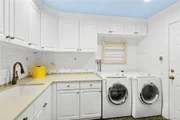
Laundry Features: In Hall, Laundry Room
Rooms: 12
Has Fireplace
Fireplace Features: Bedroom, Living Room, Wood Burning
Fireplaces: 4
Basement: Crawl Space
Exterior Details
Square Footage: 4346
Square Footage Source: $0
Architectural Style: Modern
Year Built: 2005
Building Area Total: 4346
Building Area Units: Square Feet
Construction Materials: Frame
Lot Size Area: 57935
Lot Size Units: Square Feet
Lot Size Acres: 1.33
Lot Size Square Feet: 57935
Water Source: Public
Financial Details
Tax Annual Amount: $12,448
Utilities Details
Cooling Type: Central Air
Heating Type: Forced Air, Propane, Radiant Floor
Sewer : Septic Tank

Building Info

Overview

    General

  • Year Built: 2005
  • Effective Year Built: 2005
  • Bedroom Count: 4
  • Bathroom Count: 2
  • Full Bathrooms: 2
  • Partial Bathrooms: 2
  • Building Condition: 3
  • Building Quality: 4
  • Construction Type: 0
  • Building Style: 5
  • Exterior Walls Type: 17
  • Interior Walls Type: 0
  • Roof Shape Type: 0
  • Roof Cover Type: 0
  • Floor Count: 200
  • Floor Cover: 0
  • Basement Type: 6
  • Basement Area: 0
  • Garage Type: 0
  • Parking Space Count: 0
  • Patio Type: 20
  • Porch Type: 0
  • Pool Type: 0

    Dimensions

  • Lot Size Square Feet: 57,935
  • Total Building Area: 4,346
  • Building Area: 4,346
  • Building Area Measurement: L

    Heating and Cooling

  • Fireplace Count: 1
  • Air Conditioning: 0
  • Heating: 10
  • Heated Square Feet: 4,346
  • Heating Fuel Type: 6

    Utilities

  • Sewer System: 4
  • Water Service: 2

Building

  • Building Type: 0
  • Property Class: R
  • Subdivision: SEATUCK PARK
  • Land Acres: 0000001330
  • Standard Land Use Code: 1001
  • County Land Use Code: 210
  • Legal Description 1: BLK LOT 20

Neighborhood

  • School District Name: Remsenburg-Speonk Union Free School District
  • School Tax School District: REMSENBURG
  • Census Tract: 190503

Zoning

  • Zoning: R60

Geography

  • Assessors Map Reference: MAP 5494
  • District: 0900-3
  • Section: 375.00
  • Parcel: 0900-375.00-01.00-010.000
  • Block: 1
  • Lot: 10.000
  • Municipality: SOUTHAMPTON
  • Latitude: 40.8119
  • Longitude: -72.7216

    Address

  • Full Address: 55 Cedar Ln
  • Address - House Number: 55
  • Address - Street Name: Cedar
  • Address - Suffix Type: Ln
  • State: NY
  • City Name: Remsenburg
  • Zip Code: 11960

Valuation

    Tax

  • Tax Year: 2022
  • Tax Amount: $0
  • Tax Rate Code Area: 473601

    Appraisal Valuation

  • Standard Deviation: 0.2695
  • Valuation Date: Feb 14, 2024
  • Confidence Score: 61
  • Final Value: 2,188,433
  • High Value: 2,778,308
  • Low Value: 1,598,558

    Market Valuation

  • Market Total Value: $2,217,266
  • Market Land Value: $1,030,791
  • Market Improvement Value: $1,186,475

    Assessments Valuation

  • Assessed Year: 2023
  • Assessed Total Value: $1,541,000
  • Assessed Land Value: $716,400
  • Assessed Improvements Value: $824,600

    Sales

  • Current Sale Contract Date: Mar 28, 2001
  • Current Sale Recording Date: Apr 11, 2001
  • Current Sale Price:
  • Current Sale Document Type: 12
Data used for valuation calculations is provided by RealtyHop, and other third party sources

Comparables

Unit
Status
Type
Beds
Baths
ft²
Price/ft²
Asking Price
Listed On
Closing Price
Sold On
HOA + Taxes

About Remsenburg-Speonk


Similar Homes for Sale

Currently no similar homes around

Nearby Rentals

Unit for rent at 6 Holly Lane, Remsenburg, NY, 11960

$7,500 /mo

  • 3 Beds
  • 2 Baths
  • 1,666 ft²
6 Holly Lane, Remsenburg, NY, 11960 Listing by John Giacobbe


Frequently Asked Questions

When was property at 55 Cedar Lane built and last sold?
The property at 55 Cedar Lane was built in 2005 and last sold on Mar 28, 2001 for $660,000.
How much is this home worth?
The estimated value of the home located at 55 Cedar Lane is $3,019,900.
What are some comparable homes to 55 Cedar Lane?
There are currently no comparable homes to 55 Cedar Lane.