Check Availability
Middlesex 01742
55 Captain Miles Ln
$6,795,000
● House - For Sale

55 Captain Miles Ln

Concord, MA 01742
bedrooms
6 Beds
bathrooms
5 Baths, 3 Half Baths
square feet
11,500 Ft²
$39,078
Est. Monthly

About This Property

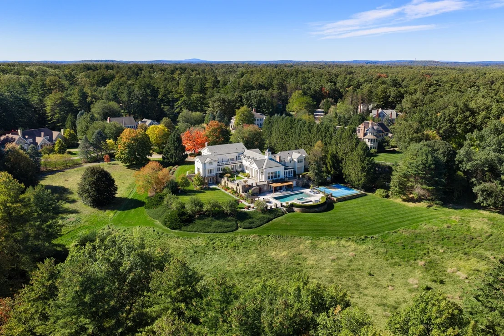
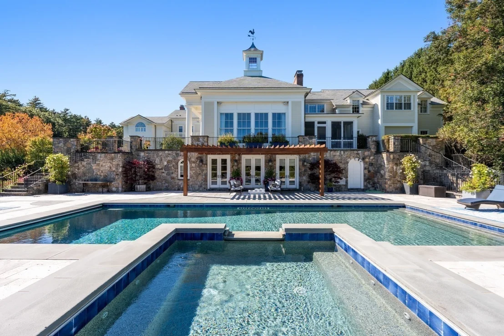
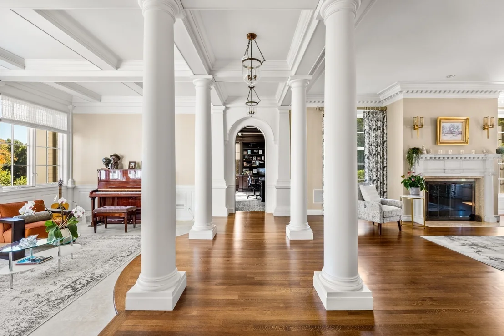
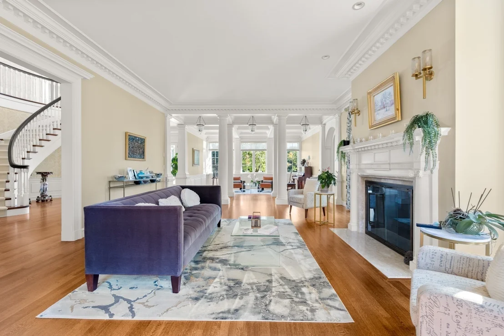
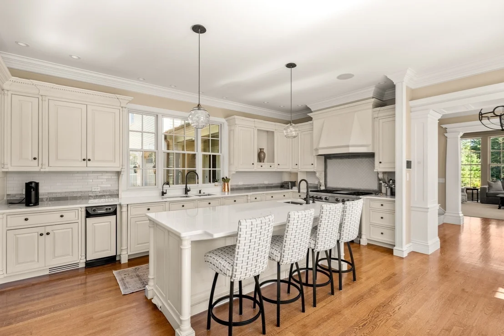
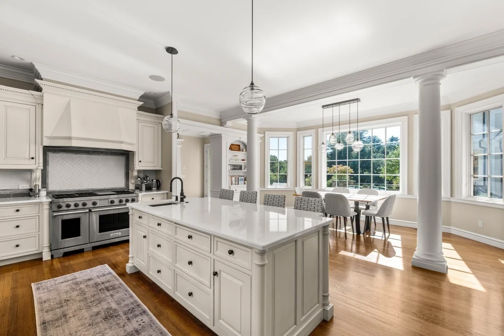
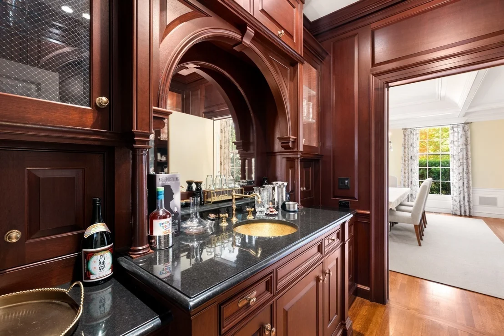
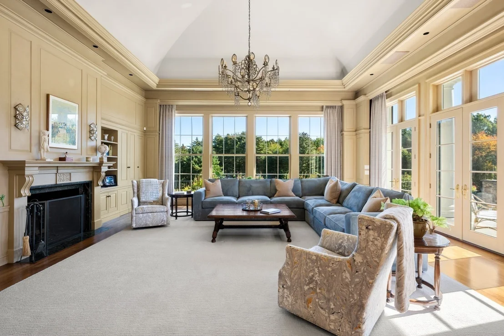
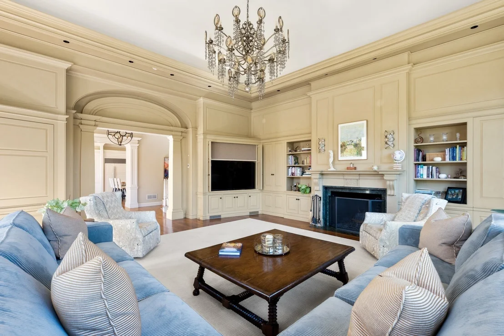
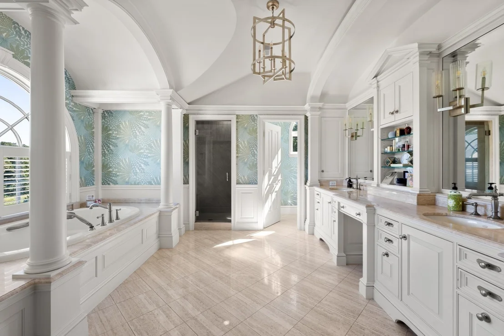
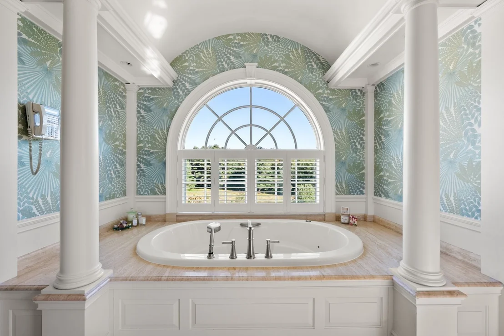
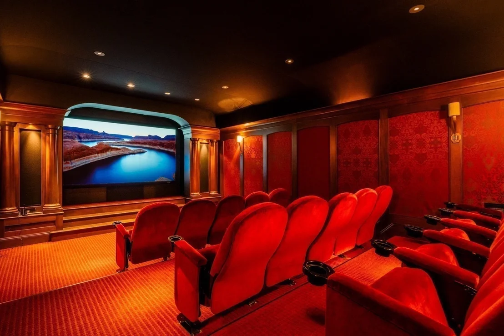
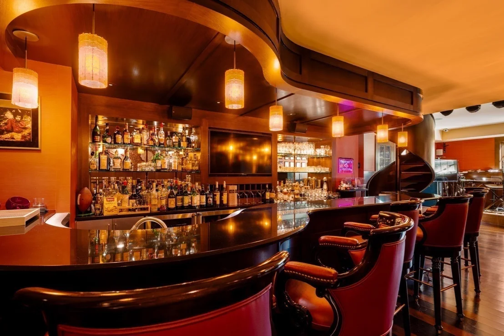
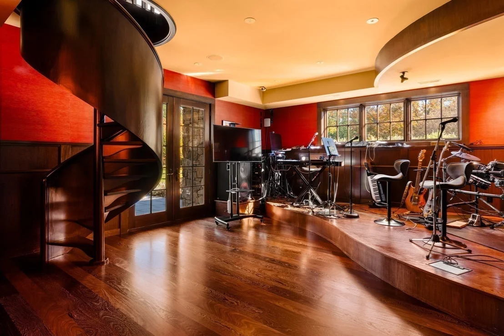
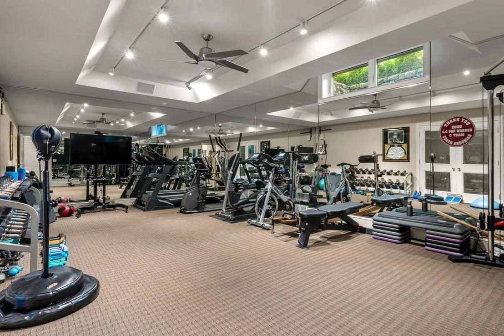
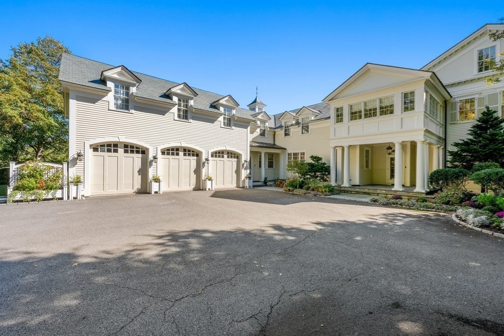
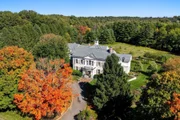
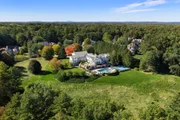
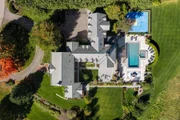
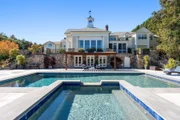
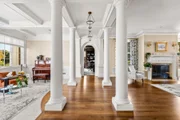
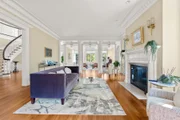
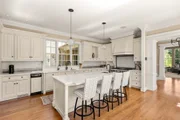
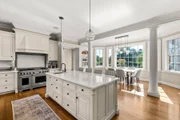
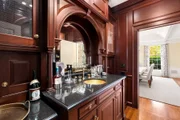
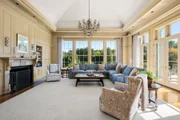
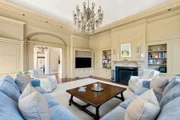
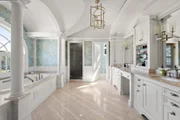
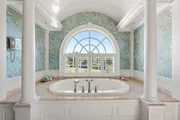
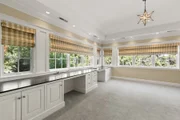
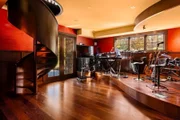
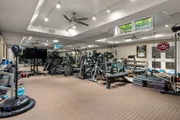
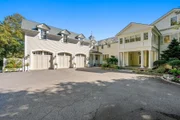
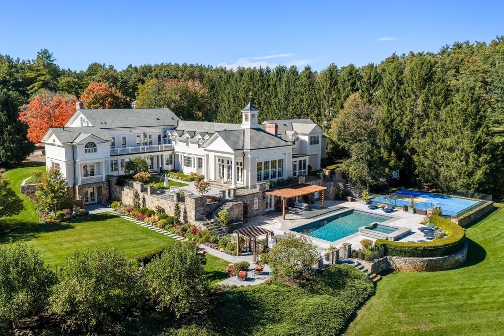
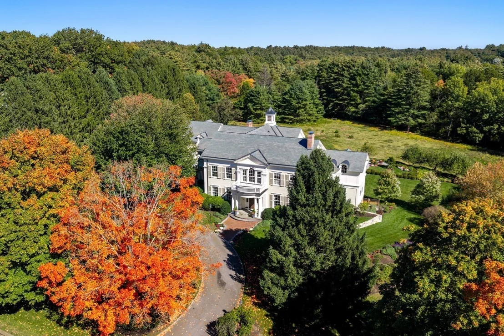
Set along one of Concord's most prestigious and distinguished streets, 55 Captain Miles Lane is an extraordinary private estate offering an exceptional combination of timeless elegance, architectural sophistication, and resort-style living. Spanning approximately 11,500 square feet across 1.5 acres of beautifully landscaped grounds, this remarkable residence offers a rare opportunity to experience luxury living on an entirely different scale. Designed for both refined everyday living and unforgettable entertaining, the home features grand yet inviting living spaces, exquisite craftsmanship, and an exceptional collection of amenities. A private 15-seat movie theater, professional entertainment bar with a dedicated stage and sound system, fully equipped fitness center, and expansive recreation areas create an experience rarely found in a private residence. The thoughtfully updated kitchen, elegant gathering spaces, and seamless indoor-outdoor flow further elevate the home's appeal. Outdoors, a spectacular private retreat awaits, featuring a newly redesigned 45-foot saltwater pool with an adjoining spa, sport court, expansive stone terraces, fire pit, and beautifully curated gardens. A heated screened porch, pergola, sophisticated landscape lighting, and integrated outdoor audio create an extraordinary setting for entertaining throughout the seasons, all surrounded by mature landscaping and peaceful conservation views. Enhanced by comprehensive smart-home technology and significant recent improvements, the estate offers modern convenience without compromising its timeless character. An exceptional offering in one of Concord's most coveted locations, where privacy, luxury, and an extraordinary collection of lifestyle amenities come together to create a destination unlike any other.
Unit Size
11,500 Ft²
Days on Market
-
Land Size
1.54 acres
Price per sqft
$591
Property Type
House
Property Taxes
$5,713
HOA Dues
-
Year Built
1999

Listed By

Michael Carucci
Gibson Sotheby's International Realty

Payment Calculator

Cap Rate Calculator

Last updated: 23 days ago (MLSPIN #73591148)

Price History

Date / Event Date Event Price
Oct 15, 2026 Listed by Serhant $6,795,000
Listed by Serhant
Jun 15, 2020 Sold
Sold
May 15, 2019 Listed by Gibson Sotheby's International Realty $4,550,000
Listed by Gibson Sotheby's International Realty
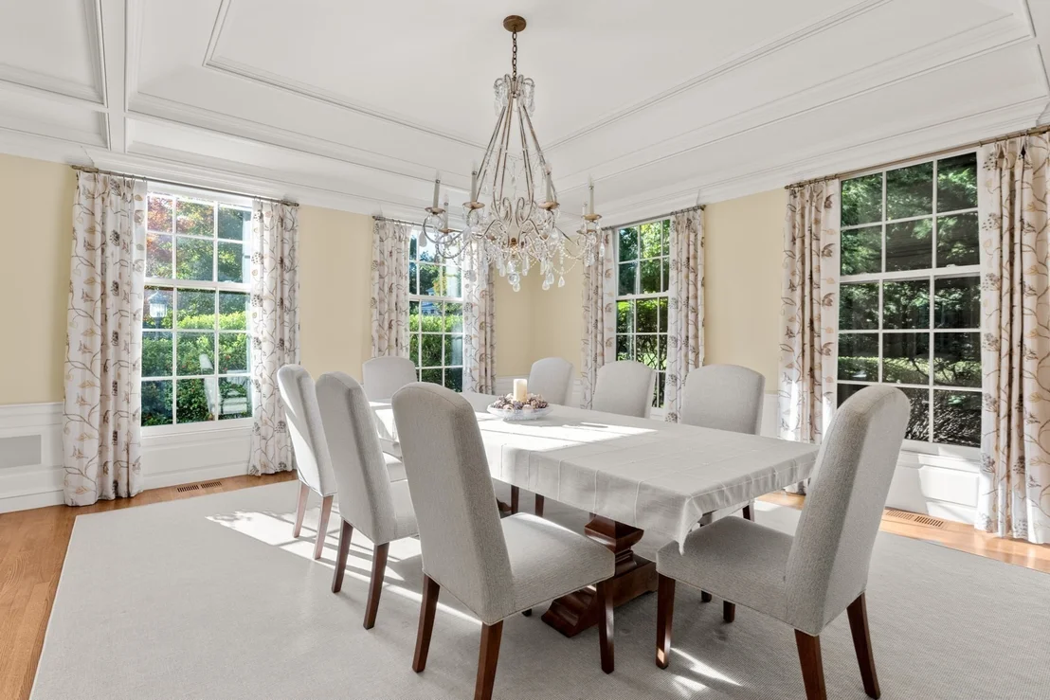
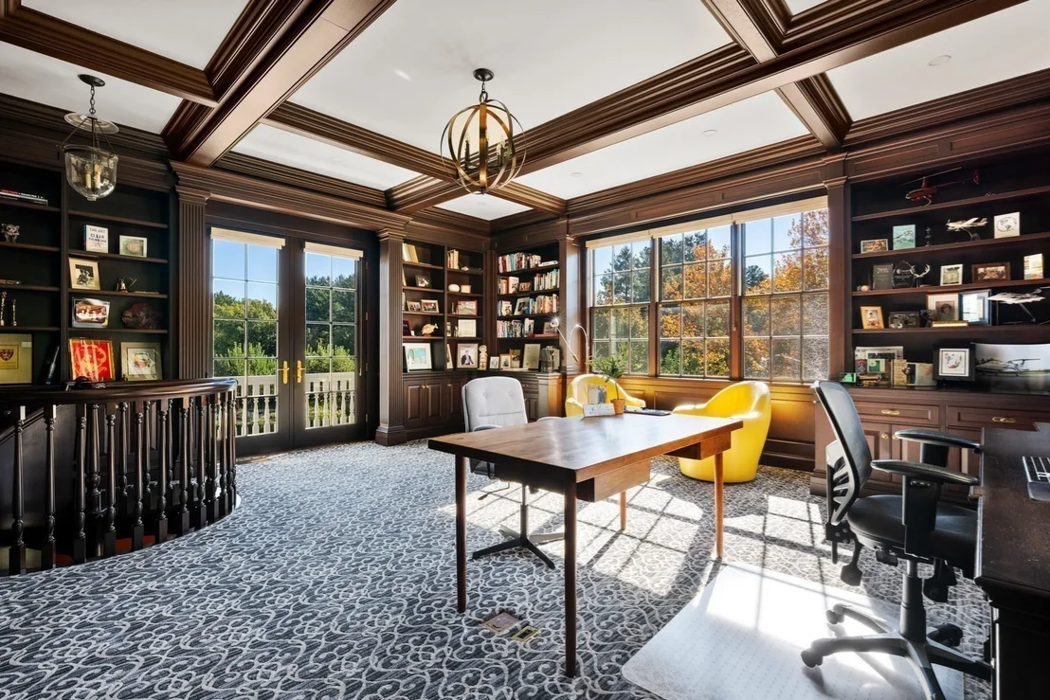
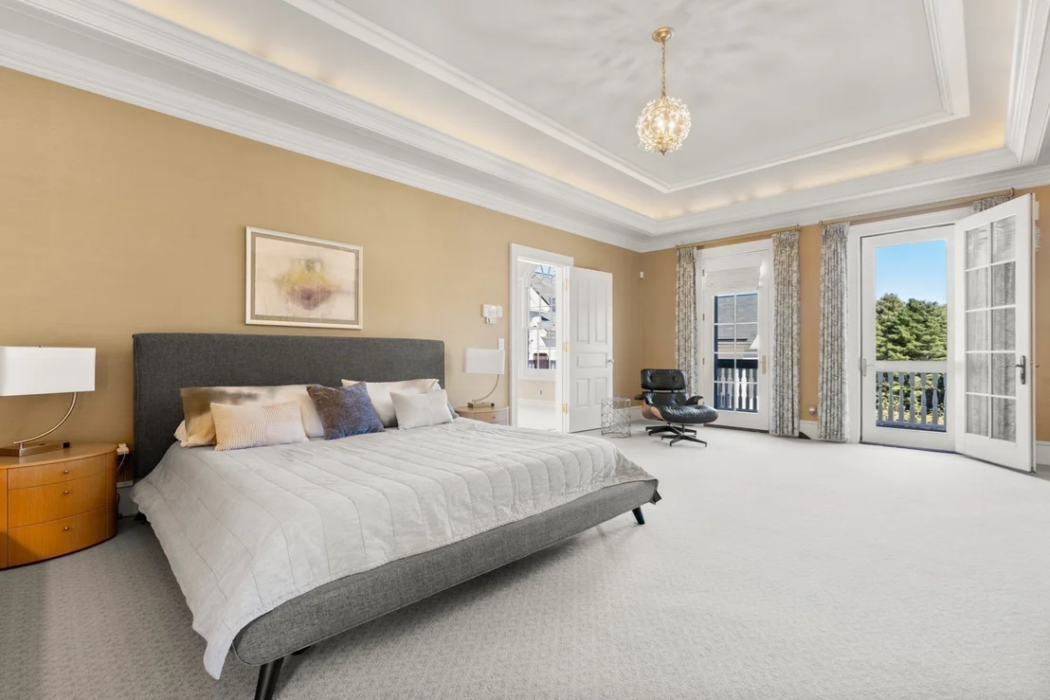
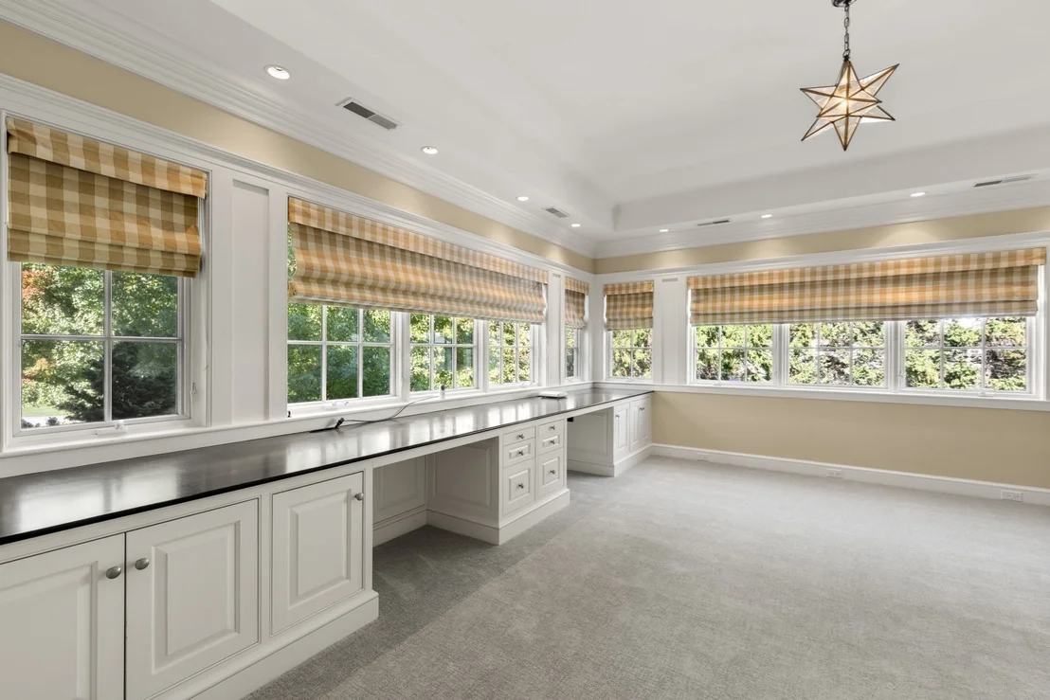
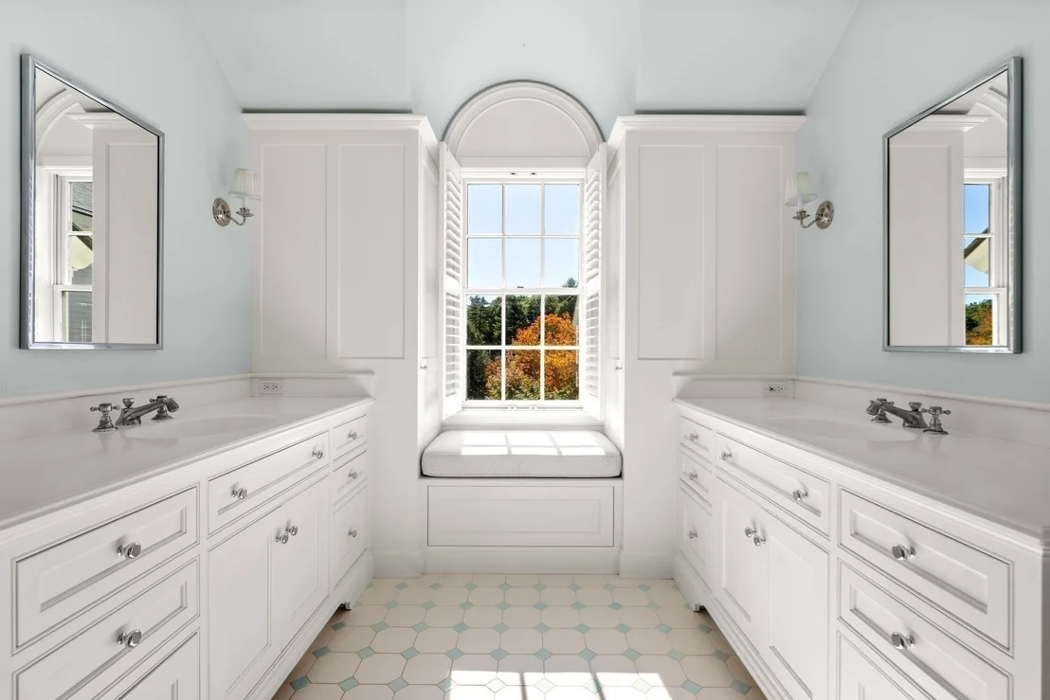
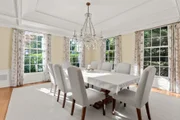
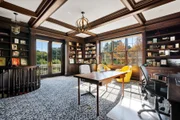
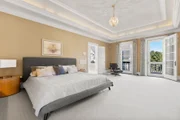
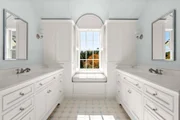
This architect designed & custom built home welcomes you w/its sun filled interior & its rich craftsmanship with custom moldings, beautiful fireplaces, oversized windows, HW flooring & every amenity available. The amazing property will delight the most discriminating buyer with high ceilings, front to back living room, large dining room, his & her home offices, incredible custom kitchen opening to the inviting family room w/tall French doors to pool & a screened porch w/built in BBQ perfect for Al Fresco dining. Upstairs you will find a luxurious master suite, 5 family bedrooms & 5 full baths. Home theater seating for 15, grand gym, custom built bar w/professional audio/visual system & stage graces the walk out LL. The lovely terraces, swimming pool, sports court & patios surrounded by lush landscaping provide the ultimate outdoor entertaining experience. Whether hosting a family gathering, pool party or jazz concert, this home will excite the whole family! Come & see for yourselves!

Property Highlights

Garage
Parking Available
Air Conditioning
Fireplace
Parking Details
Has Garage
Attached Garage
Has Open Parking
Parking Features: Attached, Garage Door Opener, Heated Garage, Oversized, Paved, Off Street, Paved
Garage Spaces: 3
Open Parking Spaces: 12
Interior Details
Half Bathrooms: 3
Full Bathrooms: 5
Interior Features: Central Vacuum, Wet Bar, Wired for Sound, Sauna/Steam/Hot Tub
Appliances: Range, Disposal, Trash Compactor, Washer, Dryer, Water Treatment
Flooring Type: Carpet, Marble, Hardwood
Door Features: Storm Door(s)
Laundry Features: Washer Hookup
Rooms: 20
Has Fireplace
Fireplaces: 2
Basement: Finished
Exterior Details
Square Footage: 11500
Square Footage Source: $0
Security Features: Security System
Architectural Style: Colonial
Year Built Source: Owner
Year Built: 2000
Building Area Total: 11500
Building Area Units: Square Feet
Window Features: Storm Window(s)
Construction Materials: Frame
Patio and Porch Features: Porch, Screened, Patio, Enclosed
Pool Features: In Ground
Pool is Private
Lot Features: Cul-De-Sac, Wooded
Lot Size Area: 1.54
Lot Size Units: Acres
Lot Size Acres: 1.54
Lot Size Square Feet: 67007
Water Source: Public
Financial Details
Tax Assessed Value: $5,253,400
Tax Annual Amount: $68,557
Utilities Details
Cooling Type: Central Air
Heating Type: Forced Air, Radiant, Natural Gas
Sewer : Private Sewer

Building Info

Overview

    General

  • Year Built: 1999
  • Effective Year Built: 1999
  • Building Count: 1
  • Total Rooms: 11
  • Bedroom Count: 5
  • Bathroom Count: 7
  • Full Bathrooms: 5
  • Partial Bathrooms: 7
  • Building Condition: 1
  • Building Quality: 0
  • Construction Type: 0
  • Building Style: 5
  • Exterior Walls Type: 18
  • Interior Walls Type: 0
  • Roof Shape Type: 1
  • Roof Cover Type: 6
  • Floor Count: 200
  • Floor Cover: 0
  • Basement Type: 0
  • Basement Area: 0
  • Garage Type: 17
  • Parking Space Count: 0
  • Patio Type: 0
  • Porch Type: 0
  • Pool Type: 12

    Dimensions

  • Lot Size Square Feet: 67,007
  • Total Building Area: 8,712
  • Gross Building Area: 17,209
  • Building Area: 8,712
  • Building Area Measurement: L

    Heating and Cooling

  • Fireplace Count: 1
  • Air Conditioning: 13
  • Heating: 4
  • Heated Square Feet: 8,712
  • Heating Fuel Type: 3

    Utilities

  • Sewer System: 0
  • Water Service: 0

Building

  • Building Type: 0
  • Property Class: R
  • Subdivision: CAPTAIN MILES LAND RESID L CLS
  • Land Acres: 0000001538
  • Standard Land Use Code: 1001
  • County Land Use Code: 101

Neighborhood

  • School District Name: Concord School District
  • Census Tract: 361200

Zoning

  • Zoning: Z

Geography

  • Account Number: 7484
  • Parcel: CONC M:13D B:3007 L:1-4
  • Block: 3007
  • Lot: 1-4
  • Municipality: CONCORD
  • Latitude: 42.4369
  • Longitude: -71.3979

    Address

  • Full Address: 55 Captain Miles Ln
  • Address - House Number: 55
  • Address - Street Name: Captain Miles
  • Address - Suffix Type: Ln
  • State: MA
  • City Name: Concord
  • Carrier Code: C007
  • 4-Digit Zip Code: 4779
  • Zip Code: 01742

Valuation

    Tax

  • Tax Year: 2024
  • Tax Amount: $6,563,800

    Appraisal Valuation

  • Standard Deviation: 0.1554
  • Valuation Date: Feb 07, 2024
  • Confidence Score: 68
  • Final Value: 4,279,214
  • High Value: 4,944,571
  • Low Value: 3,613,856

    Assessments Valuation

  • Assessed Year: 2024
  • Assessed Total Value: $4,999,100
  • Assessed Land Value: $659,400
  • Assessed Improvements Value: $4,339,700

    Sales

  • Current Sale Contract Date: Jun 09, 2020
  • Current Sale Recording Date: Jun 15, 2020
  • Current Sale Price:
  • Current Sale Document Type: O
  • Current Sale Input Document Number: 92963
  • Previous Sale Recording Date: Sep 24, 2008
  • Previous Sale Document Type: 27
Data used for valuation calculations is provided by RealtyHop, and other third party sources

Comparables

Unit
Status
Type
Beds
Baths
ft²
Price/ft²
Asking Price
Listed On
Closing Price
Sold On
HOA + Taxes

About Middlesex


Similar Homes for Sale

Currently no similar homes around

Nearby Rentals


Frequently Asked Questions

When was property at 55 Captain Miles Lane built and last sold?
The property at 55 Captain Miles Lane was built in 1999 and last sold on Jun 9, 2020 for $4,250,000.
How much is this home worth?
The estimated value of the home located at 55 Captain Miles Lane is $6,862,950.
What are some comparable homes to 55 Captain Miles Lane?
There are currently no comparable homes to 55 Captain Miles Lane.