by RH Advisors

Check Availability
Westchester 10549
55 Brandon Drive
$1,299,000
● House - In Contract

55 Brandon Drive

New Castle, NY 10549
bedrooms
4 Beds
bathrooms
2 Baths, 1 Half Bath
square feet
2,718 Ft²
$9,325
Est. Monthly

About This Property

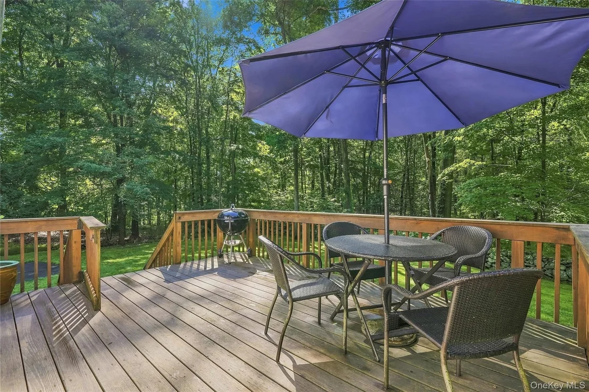
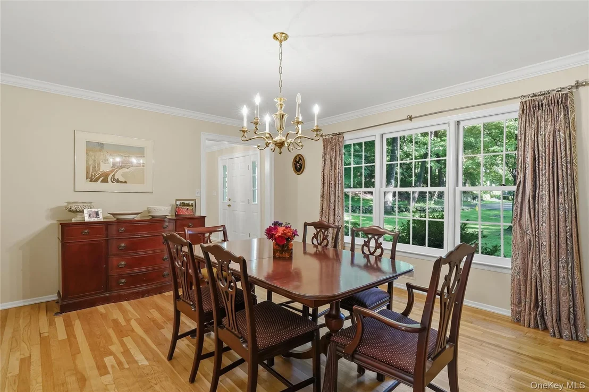
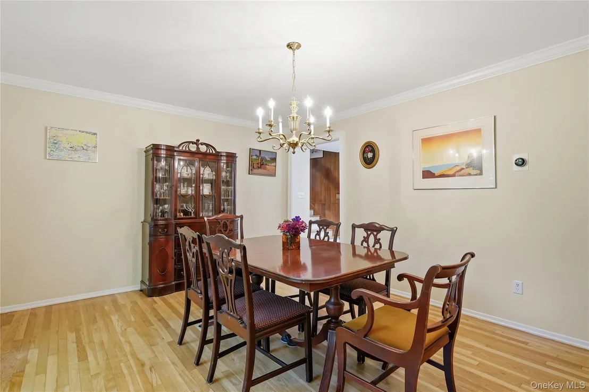
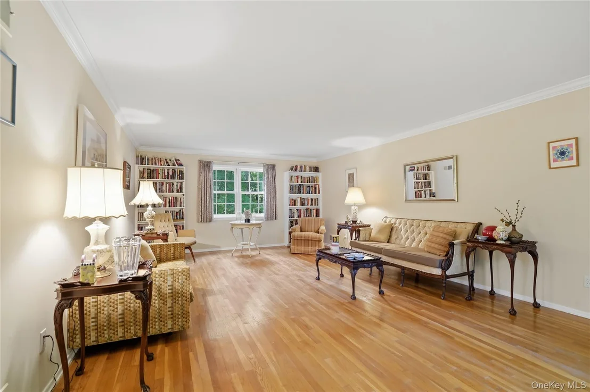
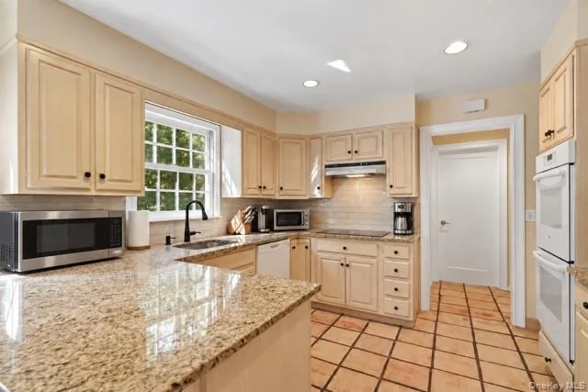
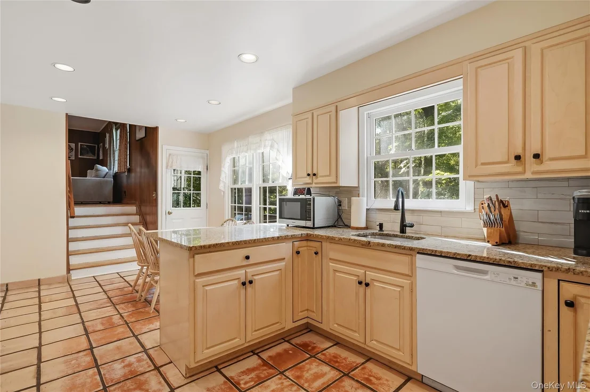
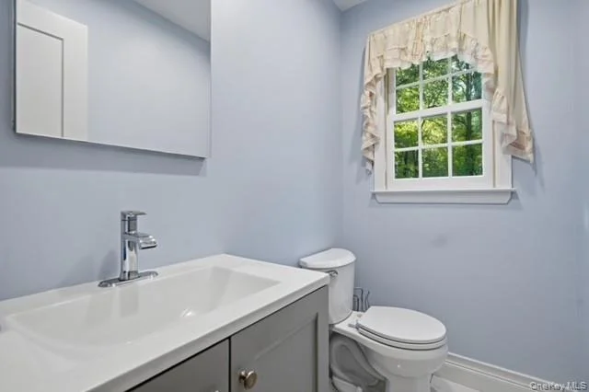
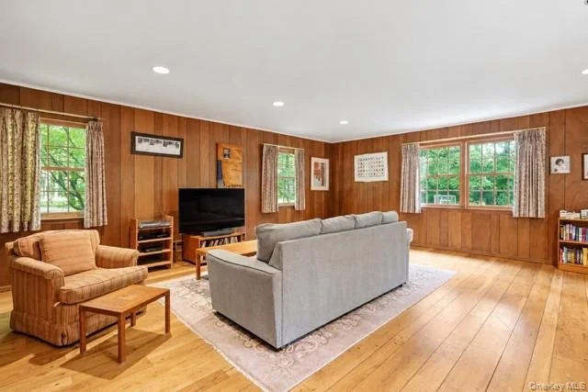
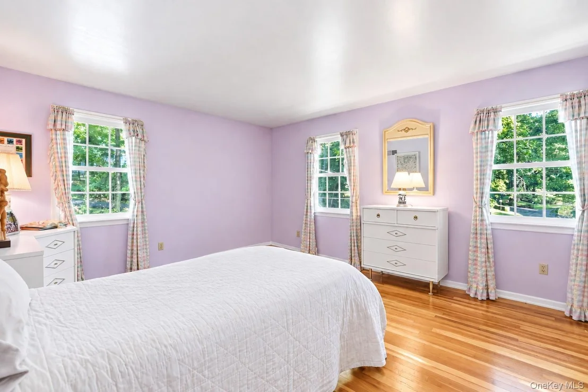
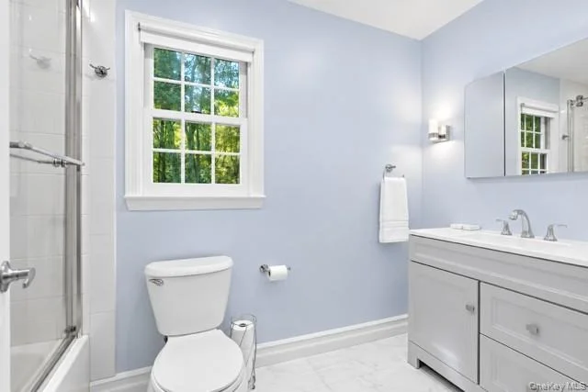
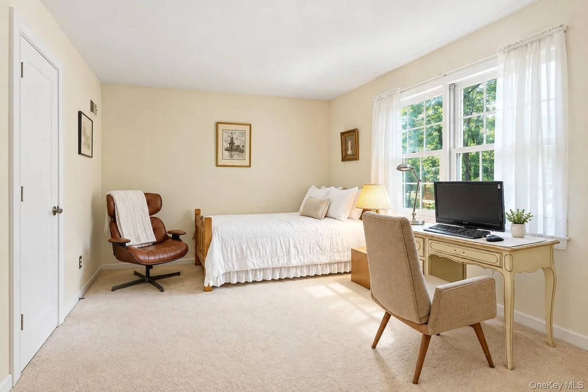
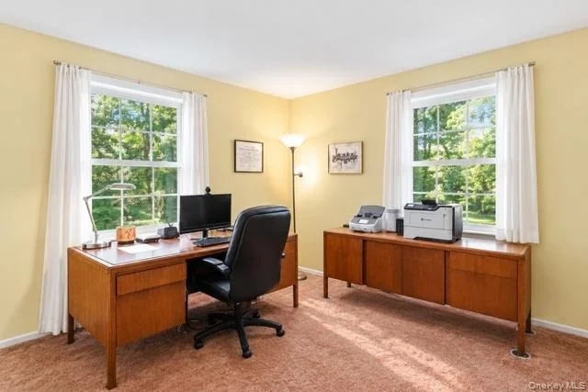
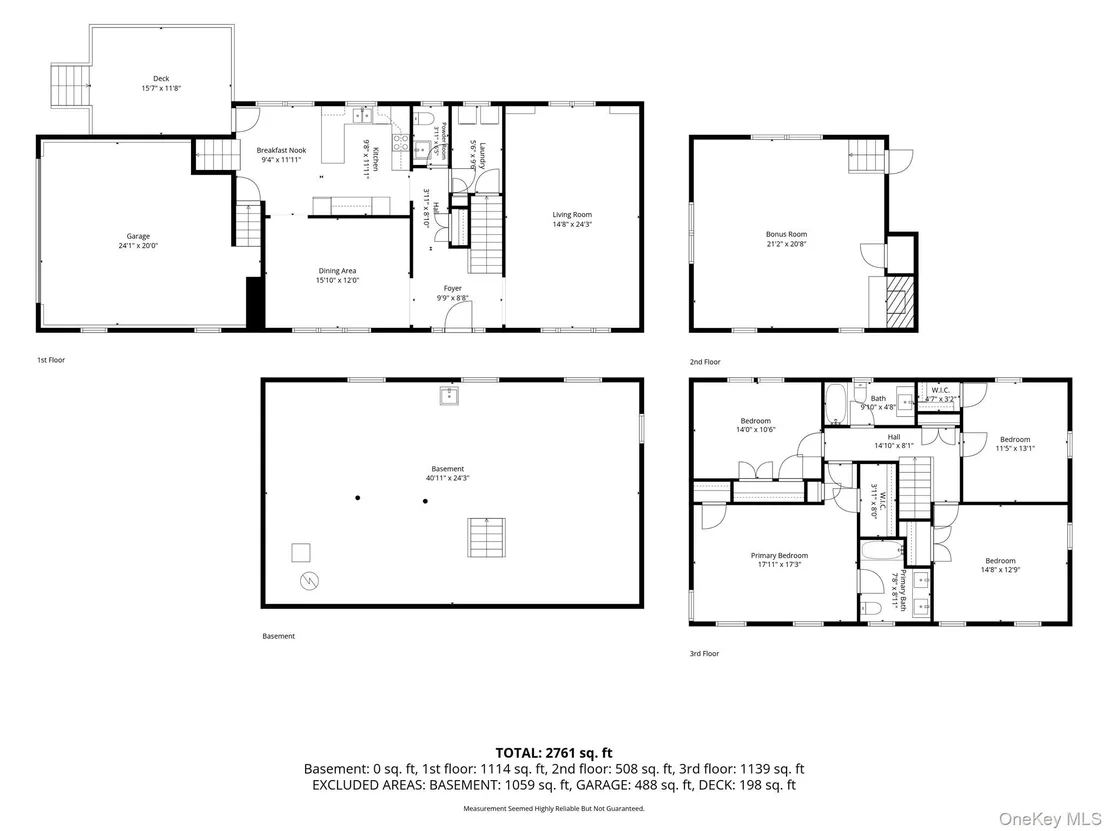
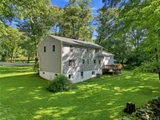
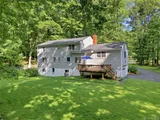
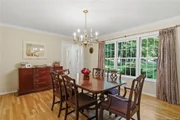
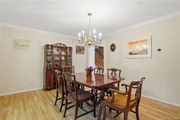
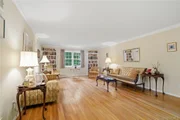
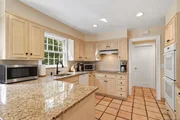
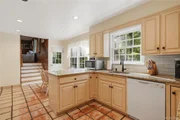
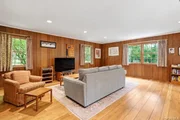
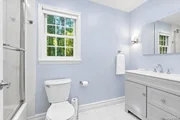
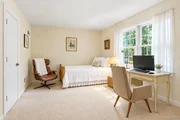
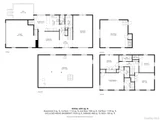
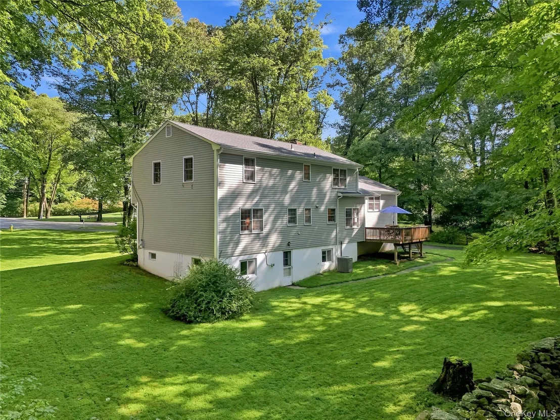
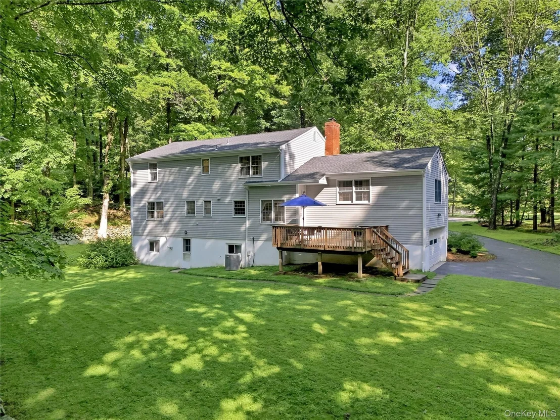
Welcome home to a meticulously maintained center hall colonial home set on two plus sensational & picture perfect flat acres at the end of a quiet cul de sac street in the Chappaqua school district.  Located in a highly desirable neighborhood, this four bedroom home offers comfortable living spaces and the timeless qualities that make it an ideal place to call home for years to come. The expansive backyard boasts a wood deck that was re built a decade ago and overlooks a piece of property that is simply perfect for recreation, gatherings, and play.  A classic center hall layout anchors the home with a gracious  entry foyer and  a light filled living room with oversized windows on opposite ends on one side of the home and a formal dining room with crown molding on the other side.  The kitchen is outfitted with a new cooktop, backsplash, sink & granite countertops and has outdoor access. Adjacent to the kitchen up a few steps is a flexible bonus room with a wood burning fireplace and recessed lighting that adds additional living space with endless possibilities to suit today's lifestyle.  A powder room & convenient main level laundry room complete the first floor. Upstairs, a generous primary suite features an updated bath (2021) and two walk in closets. The upper level also boasts three spacious bedrooms (all with hardwood flooring below carpet), and a full hall bathroom (also renovated in 2021).  The unfinished walk out lower level (approx 990 q feet not included in total) provides a blank canvas for future expansion and can be finished to create additional space for entertaining, recreation and fitness.  Major improvements to the home that will provide peace of mind include - roof/siding/re paved driveway/garage doors and above ground oil tank (2014), hot water heater (2018), furnace (2019), gutters (2024). Additional highlights include new interior wood doors, crown molding, central air, a portable generator hook up, and Marvin windows. A quality built home situated in a neighborhood ideal for biking/walking/play and a piece of property to be envied - a combination not to be missed!
Unit Size
2,718 Ft²
Days on Market
-
Land Size
2.13 acres
Price per sqft
$478
Property Type
House
Property Taxes
$2,946
HOA Dues
-
Year Built
1966

Listed By

Amanda M. Goldberg
William Raveis-New York, LLC

Payment Calculator

Cap Rate Calculator

Last updated: 2 months ago (OneKey MLS #KEY1029575)

Price History

Date / Event Date Event Price
Sep 29, 2026 In contract -
In contract
Sep 4, 2026 Listed by William Raveis-New York, LLC $1,299,000
Listed by William Raveis-New York, LLC

Property Highlights

Garage
Air Conditioning
Fireplace
Parking Details
Has Garage
Has Open Parking
Parking Features: Driveway, Garage
Garage Spaces: 2
Interior Details
Half Bathrooms: 1
Full Bathrooms: 2
Interior Features: Central Vacuum, Crown Molding, Double Vanity, Eat-in Kitchen, Entrance Foyer, Granite Counters, Smart Thermostat, Storage, Walk-In Closet(s), Formal Dining, Primary Bathroom, Quartz/Quartzite Counters, Washer/Dryer Hookup
Appliances: Dishwasher, Dryer, Electric Cooktop, Oven, Refrigerator, Washer, Water Heater
Flooring Type: Hardwood
Laundry Features: Laundry Room
Rooms: 8
Has Fireplace
Fireplace Features: Wood Burning
Fireplaces: 1
Basement: Full, Unfinished, Walk-Out Access
Exterior Details
Square Footage: 2718
Square Footage Source: $0
Property Condition: Actual
Architectural Style: Colonial
Year Built: 1966
Levels: Three Or More
Building Area Units: Square Feet
Construction Materials: Frame
Patio and Porch Features: Deck
Lot Size Area: 92632
Lot Size Units: Square Feet
Lot Size Acres: 2.1265
Lot Size Square Feet: 92632
Water Source: Public
Financial Details
Tax Assessed Value: $205,000
Tax Annual Amount: $35,354
Utilities Details
Cooling Type: Central Air
Heating Type: Oil
Sewer : Septic Tank

Building Info

Overview

    General

  • Year Built: 1966
  • Effective Year Built: 1966
  • Bedroom Count: 4
  • Bathroom Count: 3
  • Full Bathrooms: 2
  • Partial Bathrooms: 3
  • Building Condition: 6
  • Building Quality: 1
  • Construction Type: 0
  • Building Style: 5
  • Exterior Walls Type: 17
  • Interior Walls Type: 0
  • Roof Shape Type: 0
  • Roof Cover Type: 0
  • Floor Count: 200
  • Floor Cover: 0
  • Basement Type: 2
  • Basement Area: 0
  • Garage Type: 1
  • Garage Square Area: 962
  • Parking Space Count: 4
  • Patio Type: 0
  • Porch Type: 7
  • Pool Type: 0

    Dimensions

  • Lot Size Square Feet: 93,218
  • Total Building Area: 2,718
  • Building Area: 2,718
  • Building Area Measurement: L

    Heating and Cooling

  • Fireplace Count: 1
  • Air Conditioning: 0
  • Heating: 4
  • Heated Square Feet: 2,718
  • Heating Fuel Type: 6

    Utilities

  • Sewer System: 0
  • Water Service: 2

Building

  • Building Type: 0
  • Property Class: R
  • Land Acres: 0000002140
  • Standard Land Use Code: 1001
  • County Land Use Code: 210

Neighborhood

  • School District Name: Chappaqua Central School District
  • School Tax School District: CHAPPAQUA
  • Census Tract: 013104

Zoning

  • Zoning: R-2A

Geography

  • Account Number: 2484000
  • District: 553600
  • Section: 82.09
  • Parcel: 553600 82.9-1-15
  • Block: 1
  • Lot: 15.000
  • Municipality: NEW CASTLE
  • Latitude: 41.1982
  • Longitude: -73.7489

    Address

  • Full Address: 55 Brandon Dr
  • Address - House Number: 55
  • Address - Street Name: Brandon
  • Address - Suffix Type: Dr
  • State: NY
  • City Name: Mount Kisco
  • Carrier Code: R006
  • 4-Digit Zip Code: 3720
  • Zip Code: 10549

Valuation

    Tax

  • Tax Year: 2023
  • Tax Amount: $3,035,912
  • Tax Rate Code Area: 553604

    Appraisal Valuation

  • Standard Deviation: 0.2369
  • Valuation Date: Feb 07, 2024
  • Confidence Score: 66
  • Final Value: 1,366,805
  • High Value: 1,690,709
  • Low Value: 1,042,900

    Market Valuation

  • Market Total Value: $1,385,135
  • Market Land Value: $331,081
  • Market Improvement Value: $1,054,054

    Assessments Valuation

  • Assessed Year: 2023
  • Assessed Total Value: $205,000
  • Assessed Land Value: $49,000
  • Assessed Improvements Value: $156,000

    Exemptions

  • Veteran Exemption: Yes
Data used for valuation calculations is provided by RealtyHop, and other third party sources

Comparables

Unit
Status
Type
Beds
Baths
ft²
Price/ft²
Asking Price
Listed On
Closing Price
Sold On
HOA + Taxes

About Westchester


Similar Homes for Sale

Currently no similar homes around

Nearby Rentals

Unit for rent at 101 West Street, Mount Kisco, NY, 10549

$7,500 /mo

  • 4 Beds
  • 2 Baths
  • 2,310 ft²
101 West Street, Mount Kisco, NY, 10549 Listing by Alexander Marks
Unit for rent at 25 Barker Street, Mount Kisco, NY, 10549

$4,500 /mo

  • 2 Beds
  • 2 Baths
  • 1,600 ft²
25 Barker Street #102, Mount Kisco, NY, 10549 Listing by Kile Boga-Ibric
Unit for rent at 260 West Street, Mount Kisco, NY, 10549

$2,425 /mo

  • 1 Bed
  • 1 Bath
  • 600 ft²
260 West Street #A8, Mount Kisco, NY, 10549 Listing by Barbara Bodnar


Frequently Asked Questions

When was property at 55 Brandon Drive built and last sold?
The property at 55 Brandon Drive was built in 1966 and last sold on Jan 1, 1970 for $0.
How much is this home worth?
The estimated value of the home located at 55 Brandon Drive is $1,303,697.
What are some comparable homes to 55 Brandon Drive?
There are currently no comparable homes to 55 Brandon Drive.