See Home Value
Listed by: Timothy McTavish, Desert Sotheby's International Realty
$857,000
↓ $20K (2%)
● House - Off Market

54950 Forest Haven Drive

Idyllwild, CA 92549
bedrooms
4 Beds
bathrooms
4 Baths
square feet
3,110 Ft²
$939,335
RealtyHop Estimate
4.49%
Since Mar 1, 2023
National-US
Primary Model

About This Property

''Eagles Nest'', an extraordinary one-of-a-kind property with some of the most breathtaking views in all of Idyllwild. Located in the desirable gated community of Alpen Woods this amazing home has to be seen in person to fully appreciate the natural beauty and solitude. Positioned perfectly to take advantage of direct views of nearby ''Lily Rock'', this home is unique with its cylindrical shape and beautiful rustic wood interior spaces. Cozy, warm & inviting open great room with a tree centering this incredible space. With 4 bedroom/4 ensuite baths plus a loft office & wine cellar, this home is made for entertaining friends & family. The main level features a large kitchen w/commercial stove, formal dining/living space and Bedroom w/attached bath. The lower level features 3 bedroom suites & large laundry room. The loft office has sensational sunset views and could provide additional sleeping space. This unique property has a wraparound deck for stargazing, sunset views & outdoor entertainment. A wine cellar is located below the home for wine lovers. Plenty of parking with a 3-car detached garage and driveway. Located on a seasonal creek on 1.26/ac. There is nothing like it!!!
Unit Size
3,110 Ft²
Days on Market
233 days
Land Size
1.26 acres
Price per sqft
$289
Property Type
House
Property Taxes
-
HOA Dues
$875
Year Built
1975

Payment Calculator

Cap Rate Calculator

Last updated: 3 years ago (CRMLS #219080804PS)

Price History

Date / Event Date Event Price
Jun 18, 2025 Price Decreased $975,000
↓ $20K (2%)
Price Decreased
May 19, 2025 Price Decreased $995,000
↓ $1K (0.1%)
Price Decreased
Jun 29, 2024 Listed $996,000
Listed
Discover mountain living at its finest in this custom luxury home in the gated community of Alpen Woods. With breathtaking panoramic views of Tahquitz Peak and Lily Rock, this one-of-a-kind property offers tranquility and inspiration. Its distinctive cylindrical design floods the home with natural light, complemented by vaulted cathedral ceilings, rustic woodwork, and a wraparound deck ideal for stargazing or dining al fresco.Inside, four spacious bedrooms each feature ensuite bathrooms for ultimate privacy. A cozy fireplace warms the great room, while a classic potbelly stove anchors the main floor, perfect for intimate gatherings. The loft, illuminated by skylights, offers versatile space for an office, hobbies, or extra sleeping quarters. Wine enthusiasts will appreciate the dedicated wine cellar with a cozy card-playing nook, perfect for unwinding.The gourmet kitchen boasts a commercial stove and ample pantry space, catering to both casual meals and culinary creations. Nestled on 1.26 acres, the property includes a seasonal creek and expansive deck for entertaining or relaxing in nature. With a three-car garage and abundant parking, this home blends luxury, comfort, and natural beauty.54950 Forest Haven Dr invites you to embrace the serenity of the mountains and the warmth of a truly special home.
Jun 6, 2024 Listed $899,000
Listed
Discover mountain living at its finest in this custom luxury home in the gated community of Alpen Woods. With breathtaking panoramic views of Tahquitz Peak and Lily Rock, this one-of-a-kind property offers tranquility and inspiration. Its unique cylindrical design floods the home with natural light, complemented by vaulted ceilings, rustic woodwork, and a wraparound deck for stargazing or dining al fresco.Inside, four spacious bedrooms each have ensuite bathrooms for ultimate privacy. A cozy fireplace warms the great room, while a classic potbelly stove anchors the main floor, perfect for intimate gatherings. The loft, illuminated by skylights, offers versatile space for an office, hobbies, or extra sleeping quarters. Wine lovers will appreciate the wine cellar with a cozy card-playing nook.The gourmet kitchen boasts a commercial stove and ample pantry space, catering to both casual meals and culinary creations. Set on 1.26 acres, the property includes a seasonal creek and a deck for entertaining or relaxing in nature. With a three-car garage and abundant parking, this home blends luxury, comfort, and natural beauty
Feb 10, 2023 Sold
Sold
Show More

Property Highlights

Garage
Air Conditioning
Fireplace

Building Info

Overview

    General

  • Year Built: 1975
  • Effective Year Built: 1977
  • Building Count: 1
  • Bedroom Count: 4
  • Bathroom Count: 3
  • Full Bathrooms: 1
  • Partial Bathrooms: 3
  • Building Condition: 0
  • Building Quality: 0
  • Construction Type: 17
  • Building Style: 0
  • Exterior Walls Type: 0
  • Interior Walls Type: 0
  • Roof Shape Type: 0
  • Roof Cover Type: 13
  • Floor Count: 200
  • Living Units: 1
  • Floor Cover: 0
  • Basement Type: 0
  • Basement Area: 0
  • Garage Type: 3
  • Garage Square Area: 546
  • Parking Space Count: 2
  • Patio Type: 0
  • Porch Type: 0
  • Pool Type: 0

    Dimensions

  • Lot Size Square Feet: 54,886
  • Total Building Area: 3,770
  • Gross Building Area: 3,770
  • Building Area: 3,110
  • Building Area Measurement: L

    Heating and Cooling

  • Fireplace Count: 1
  • Air Conditioning: 1
  • Heating: 3
  • Heated Square Feet: 3,110
  • Heating Fuel Type: 3

    Utilities

  • Sewer System: 2
  • Water Service: 6

Building

  • Building Type: 0
  • Property Class: R
  • Subdivision: TRACT NO. 3680
  • Land Acres: 0000001260
  • Standard Land Use Code: 1001
  • County Land Use Code: 20
  • State Land Use Code: R01
  • Legal Description 1: 1.26 ACRES M/L IN POR LOT 10 AND LOT 9 MB 059/065 TR 3680

Neighborhood

  • School District Name: Hemet Unified School District
  • Census Tract: 044405

Zoning

  • Zoning: CBOOK

Geography

  • Subdivision Tract Number: 3680
  • Parcel: 567-070-021
  • Lot: 9
  • Municipality: HEMET UNIFIED
  • Latitude: 33.7604
  • Longitude: -116.701

    Address

  • Full Address: 54950 Forest Haven Dr
  • Address - House Number: 54950
  • Address - Street Name: Forest Haven
  • Address - Suffix Type: Dr
  • State: CA
  • City Name: Idyllwild
  • Zip Code: 92549

Valuation

    Tax

  • Total Area: 3,110
  • Tax Year: 2023
  • Tax Amount: $693,068
  • Tax Rate Code Area: 071-031

    Appraisal Valuation

  • Standard Deviation: 0.1794
  • Valuation Date: Jan 31, 2024
  • Confidence Score: 76
  • Final Value: 1,015,075
  • High Value: 1,197,261
  • Low Value: 832,890

    Market Valuation

  • Market Total Value: $914,670

    Assessments Valuation

  • Assessed Year: 2023
  • Assessed Total Value: $581,291
  • Assessed Land Value: $162,978
  • Assessed Improvements Value: $418,313

    Sales

  • Current Sale Contract Date: Jan 19, 2023
  • Current Sale Recording Date: Feb 10, 2023
  • Current Sale Price:
  • Current Sale Document Type: 36
  • Current Sale Input Document Number: 39610
  • Previous Sale Recording Date: Dec 06, 2011
  • Previous Sale Contract Date: Oct 16, 2011
  • Previous Sale Amount: $481,500
  • Previous Sale Document Type: 36
Data used for valuation calculations is provided by RealtyHop, and other third party sources

Comparables

Unit
Status
Type
Beds
Baths
ft²
Price/ft²
Asking Price
Listed On
Closing Price
Sold On
HOA + Taxes

About Idyllwild Mountain Park


Similar Homes for Sale

Currently no similar homes around

Nearby Rentals

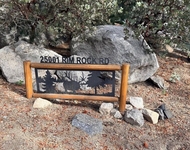
Unit for rent at 25001 Rim Rock Road, IDYLLWILD, CA, 92549

$3,000 /mo

  • 3 Beds
  • 2 Baths
  • 2,640 ft²
25001 Rim Rock Road, IDYLLWILD, CA, 92549 Listing by Ashley Stewart


Frequently Asked Questions

When was property at 54950 Forest Haven Drive built and last sold?
The property at 54950 Forest Haven Drive was built in 1975 and last sold on Jan 19, 2023 for $857,000.
How much is this home worth?
The estimated value of the home located at 54950 Forest Haven Drive is $991,726.
What are some comparable homes to 54950 Forest Haven Drive?
There are currently no comparable homes to 54950 Forest Haven Drive.