


37
Map
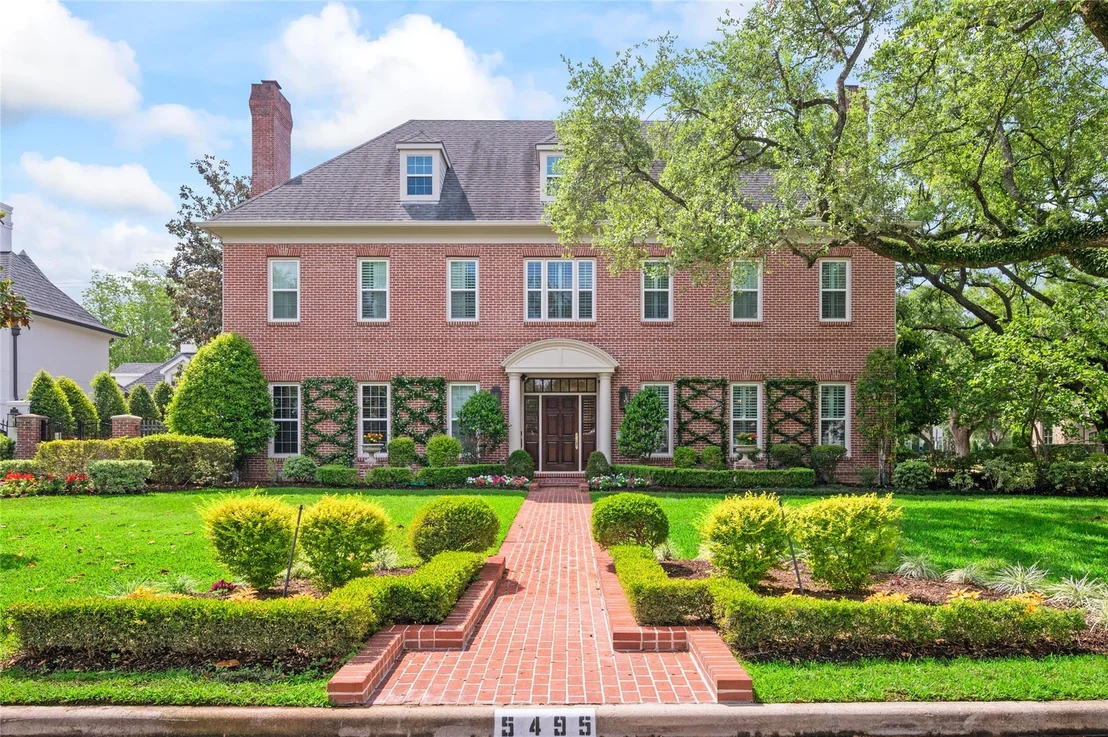
5495 Sugar Hill Drive


About This Property
Payment Calculator
Your Estimated Monthly Payment
Cap Rate Calculator
What does this mean?
Based on our analysis, the cap rate of this property is 1.25%. A negative cap rate indicates that the property might not be feasible as an income-producing asset. The median cap rate for a near zip code 11238 is 4.23%.
How much can I actually make?
Actual monthly rental income may vary between $4,760 and $7,140 depending on unit-specific characteristics. You can change the amount using the slider to further explore.
How is cap rate calculated?
Cap Rate = Net Operating Income (NOI) / Property Asset Value.
When calculating the cap rate, we assume 100% occupancy. Leverage (mortgage) is not considered.
Cap Rate provided by RealtyHop and RentHop, learn more about cap rate here.
Price History
| Date / Event | Date | Event | Price |
|---|---|---|---|
| Jun 30, 2026 | Sold | ||
| Sold | |||
| May 20, 2026 | In contract | - | |
| In contract | |||
| May 14, 2026 | Temporarily off market | - | |
| Temporarily off market | |||
| May 13, 2026 | Listed by Martha Turner Sotheby's International Realty | $2,900,000 | |
| Listed by Martha Turner Sotheby's International Realty | |||
| Apr 17, 2026 | Listed by Martha Turner Sotheby's International Realty | $3,295,000 | |
| Listed by Martha Turner Sotheby's International Realty | |||
| | |||
|
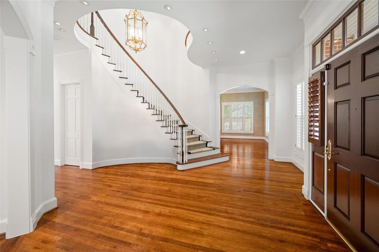
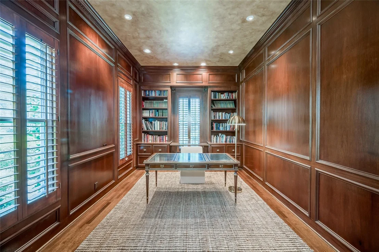
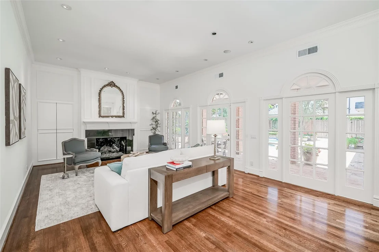
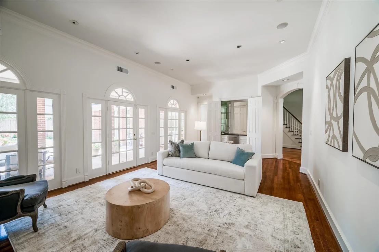
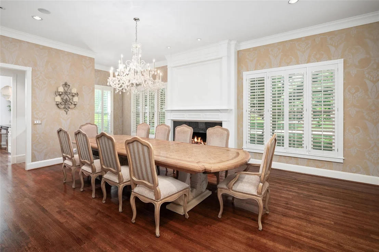
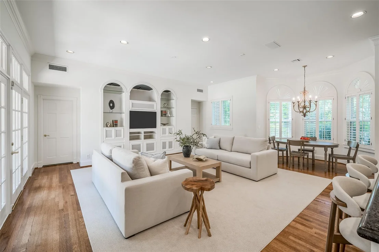
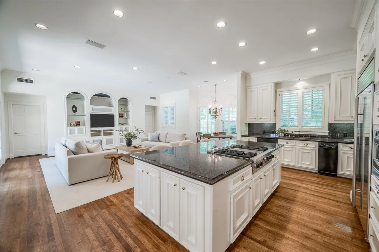
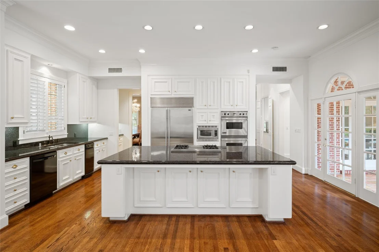
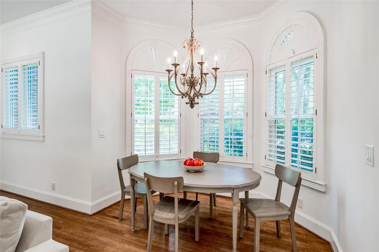
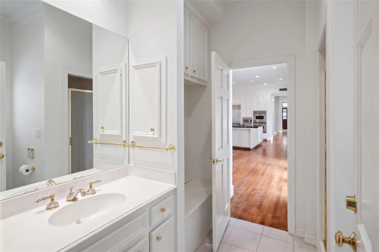
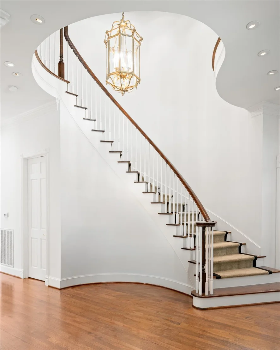
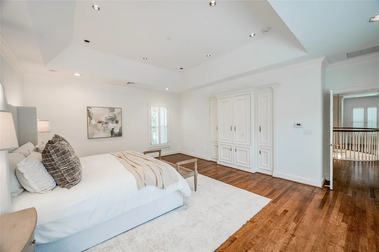
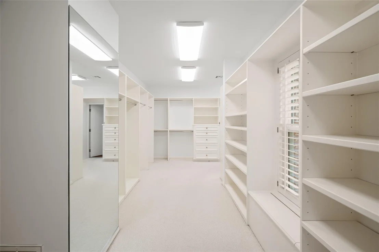
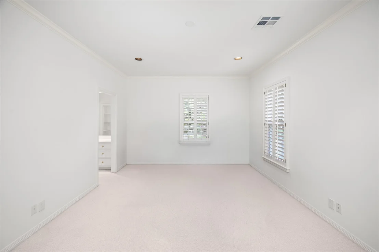
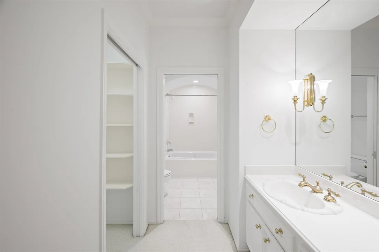
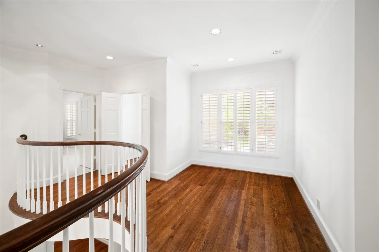
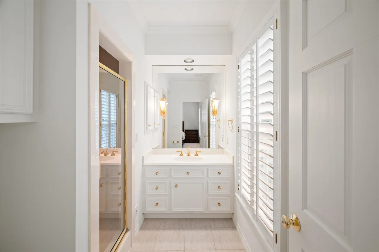
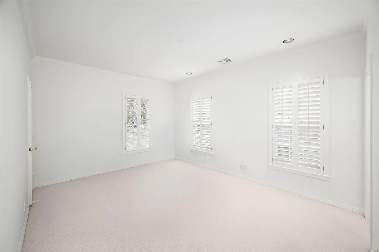
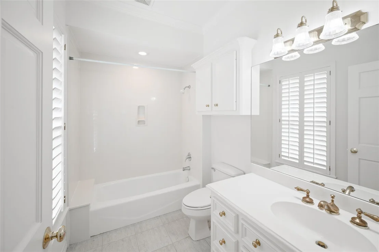
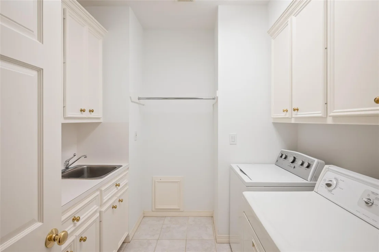
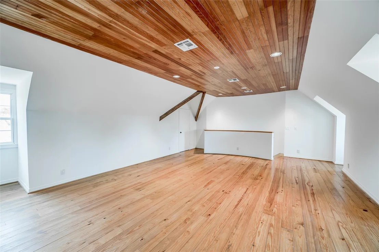
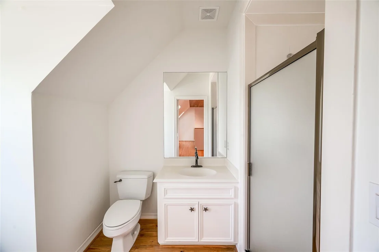
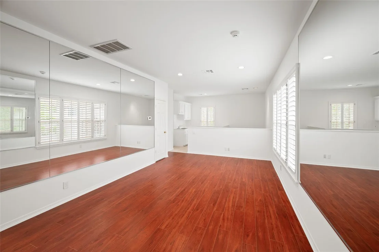
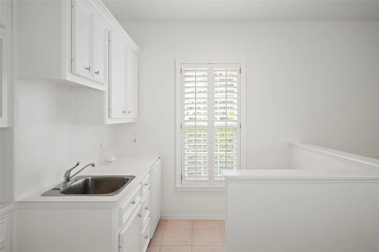
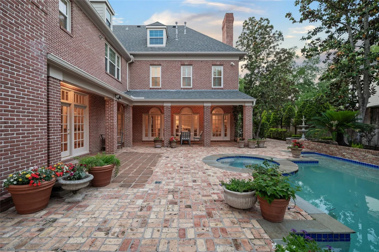
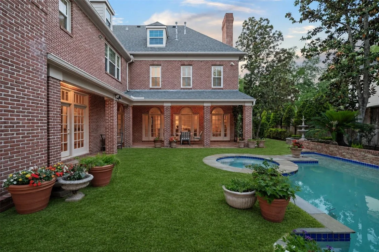
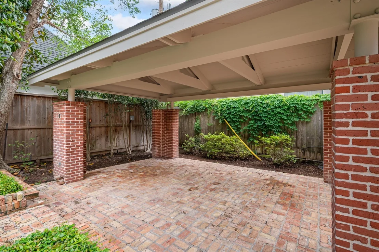
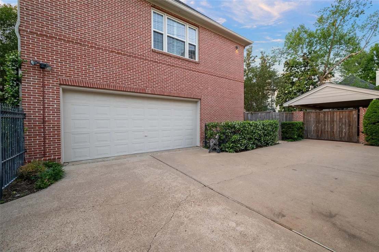
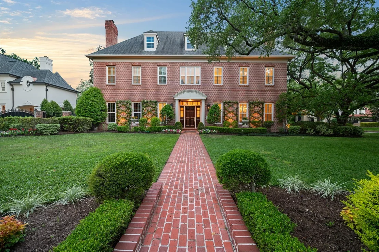
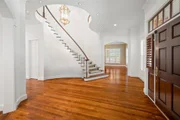
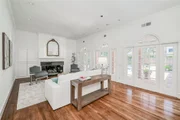
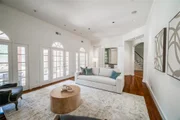
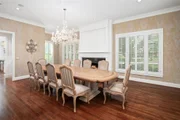
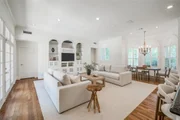
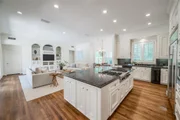
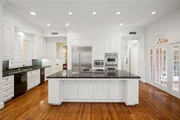
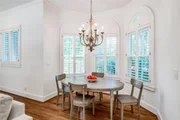
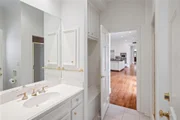
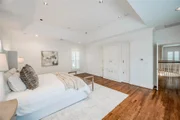
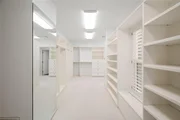
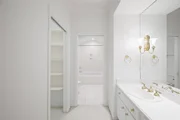
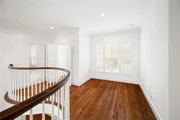
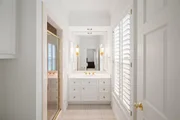
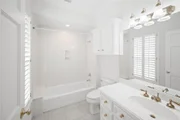
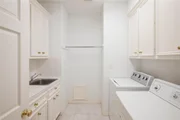
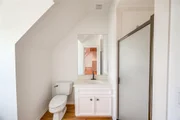
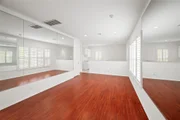
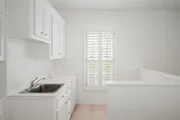
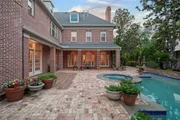
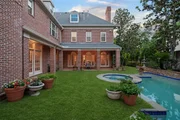
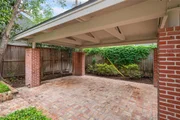
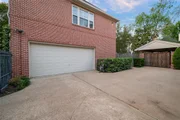
Refined Georgian Revival-style brick home w/ classic architectural features, gracefully proportioned rooms, and exceptional outdoor living spaces, situated on a large corner lot on Tanglewood Boulevard. Lavish millwork, pristine hardwood floors. Freshly painted interior, tall windows w/ plantation shutters; study/library w/ mahogany paneling/bookcases & library lighting; light-filled living rm w/ fireplace, hidden bar, & side wall of French drs/windows overlooking extensive brick patios, pool/spa, gardens, fountain pond, and cabana w/ truss ceiling. Dining rm designed for large table. Open island kitchen w/French drs, SubZero & Viking apps; breakfast bay and family rm. Pool bath. Primary suite w/ large, double, custom-fitted closet, marble-clad bath, bedroom w/ media cabinet & tray ceiling; three en suite bedrms w/ updated baths & walk-in or deep step-in closets. Flex/guest rm in use as gym w/ mirrored wall. 3rd-flr 5th bedrm/gamerm w/ full bath. 2-car garage, large motor court.
| |||
Property Highlights
Building Info
Comparables
Status
Price/ft²
Listed On
Sold On
About Westside
Similar Homes for Sale
Currently no similar homes aroundNearby Rentals
$2,950 /mo
- 3 Beds
- 3 Baths
- 1,882 ft²
$10,000 /mo
- 4 Beds
- 2 Baths
- 2,629 ft²

Last Updated: 5 months ago
Data Source: HAR , MLS# 67314077



















 Your Privacy Choices
Phone: 425-283-2930
Address: 335 Madison Avenue, New York, NY 10017