See Home Value
$410,000
● House - Off Market

5491 Oakview Lane

Gurnee, IL 60031
bedrooms
4 Beds
bathrooms
4 Baths, 1 Half Bath
square feet
2,953 Ft²
$2,940
Est. Monthly
7.57%
Cap Rate

About This Property

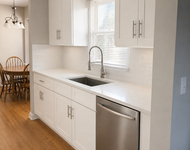
This refreshed 4-bedroom, 3.5-bathroom gem in Gurnee is back on the market with a fresh look and an improved price! Newly painted and with most furniture removed, it's ready for your personal touch. Enjoy the open-concept living space filled with natural light, a modern kitchen with stainless steel appliances, an island, ample cabinetry, and an eat-in area. The spacious primary suite features a large en-suite bathroom and a walk-in closet, while the additional bedrooms offer great functionality. The versatile basement adds even more space to suit your needs. Situated on a generous lot with a large backyard perfect for gatherings, an attached garage, and just blocks from Six Flags Great America, this home offers unbeatable convenience. Directly across from a forest preserve and close to I-94 and Highway 41, this property is ideal for families seeking comfort and accessibility. With a motivated seller and 2,274 sq. ft. on the first and second floors, plus 679 sq. ft. in the basement, you don't want to miss this opportunity-schedule a visit today!
Unit Size
2,953 Ft²
Days on Market
-
Land Size
-
Price per sqft
$135
Property Type
House
Property Taxes
$975
HOA Dues
-
Year Built
1987

Payment Calculator

Cap Rate Calculator

Last updated: 2 years ago (MRED MLS #12191068)

Price History

Date / Event Date Event Price
Dec 13, 2024 Sold
Sold
Oct 24, 2024 In contract -
In contract
Oct 18, 2024 Temporarily off market -
Temporarily off market
Oct 17, 2024 Listed by Dream Town Real Estate $399,999
Listed by Dream Town Real Estate
Oct 2, 2024 Listed by Dream Town Real Estate $421,900
Listed by Dream Town Real Estate
This refreshed 4-bedroom, 3.5-bathroom gem in Gurnee is back on the market with a fresh look and an improved price! Newly painted and with most furniture removed, it's ready for your personal touch. Enjoy the open-concept living space filled with natural light, a modern kitchen with stainless steel appliances, an island, ample cabinetry, and an eat-in area. The spacious primary suite features a large en-suite bathroom and a walk-in closet, while the additional bedrooms offer great functionality. The versatile basement adds even more space to suit your needs. Situated on a generous lot with a large backyard perfect for gatherings, an attached garage, and just blocks from Six Flags Great America, this home offers unbeatable convenience. Directly across from a forest preserve and close to I-94 and Highway 41, this property is ideal for families seeking comfort and accessibility. With a motivated seller and 2,274 sq. ft. on the first and second floors, plus 679 sq. ft. in the basement, you don't want to miss this opportunity-schedule a visit today!
Show More

Property Highlights

Air Conditioning
Fireplace

Building Info

Overview

    General

  • Year Built: 1987
  • Effective Year Built: 1987
  • Building Count: 1
  • Total Rooms: 10
  • Bedroom Count: 4
  • Bathroom Count: 4
  • Full Bathrooms: 3
  • Partial Bathrooms: 4
  • Bathroom Plumbing Fixtures: 11
  • Building Condition: 6
  • Building Quality: 4
  • Construction Type: 6
  • Building Style: 15
  • Exterior Walls Type: 18
  • Interior Walls Type: 0
  • Roof Shape Type: 0
  • Roof Cover Type: 3
  • Floor Count: 200
  • Living Units: 1
  • Floor Cover: 0
  • Basement Type: 9
  • Basement Area: 754
  • Garage Type: 1
  • Garage Square Area: 462
  • Parking Space Count: 2
  • Patio Type: 3
  • Porch Type: 102
  • Pool Type: 0

    Dimensions

  • Lot Size Square Feet: 12,349
  • Total Building Area: 3,490
  • Gross Building Area: 3,490
  • Building Area: 2,274
  • Building Area Measurement: L

    Heating and Cooling

  • Fireplace Count: 1
  • Air Conditioning: 1
  • Heating: 4
  • Heated Square Feet: 2,274
  • Heating Fuel Type: 0

    Utilities

  • Sewer System: 0
  • Water Service: 2

Building

  • Building Type: 0
  • Property Class: R
  • Subdivision: PEMBROOK UNIT 5B
  • Land Acres: 0000000284
  • Standard Land Use Code: 1001
  • County Land Use Code: 40
  • Legal Description 1: PEMBROOK UNIT 5B; LOT 72

Neighborhood

  • School District Name: Warren Township High School District 121
  • Census Tract: 861505

Geography

  • District: WARREN
  • Parcel: 07-10-304-031
  • Lot: 72
  • Municipality: TWP OF WARREN
  • Latitude: 42.3873
  • Longitude: -87.9379

    Address

  • Full Address: 5491 Oakview Ln
  • Legal Unit: 5B
  • Address - House Number: 5491
  • Address - Street Name: Oakview
  • Address - Suffix Type: Ln
  • State: IL
  • City Name: Gurnee
  • Carrier Code: C012
  • 4-Digit Zip Code: 1747
  • Zip Code: 60031

Valuation

    Tax

  • Tax Year: 2022
  • Tax Amount: $1,061,750
  • Tax Rate Code Area: 8042

    Appraisal Valuation

  • Standard Deviation: 0.1692
  • Valuation Date: Feb 28, 2024
  • Confidence Score: 78
  • Final Value: 420,473
  • High Value: 491,619
  • Low Value: 349,328

    Market Valuation

  • Market Total Value: $375,614
  • Market Land Value: $56,064
  • Market Improvement Value: $319,550

    Assessments Valuation

  • Assessed Year: 2023
  • Assessed Total Value: $125,192
  • Assessed Land Value: $18,686
  • Assessed Improvements Value: $106,506

    Exemptions

  • Homeowner Exemption: Yes

    Sales

  • Current Sale Contract Date: Jan 06, 2007
  • Current Sale Recording Date: Jan 30, 2007
  • Current Sale Price:
  • Current Sale Document Type: 71
  • Current Sale Input Document Number: 6128649
Data used for valuation calculations is provided by RealtyHop, and other third party sources

Comparables

Unit
Status
Type
Beds
Baths
ft²
Price/ft²
Asking Price
Listed On
Closing Price
Sold On
HOA + Taxes

About Pembrook


Similar Homes for Sale

Currently no similar homes around

Nearby Rentals

Unit for rent at 5366 Sequoia Court, Gurnee, IL, 60031

$3,600 /mo

  • 3 Beds
  • 2 Baths
  • 2,241 ft²
5366 Sequoia Court, Gurnee, IL, 60031 Listing by Marina Camenschi


Frequently Asked Questions

When was property at 5491 Oakview Lane built and last sold?
The property at 5491 Oakview Lane was built in 1987 and last sold on Jan 6, 2007 for $355,000.
How much is this home worth?
The estimated value of the home located at 5491 Oakview Lane is $403,999.
What are some comparable homes to 5491 Oakview Lane?
There are currently no comparable homes to 5491 Oakview Lane.