Check Availability
Austin 78744 McKinney
5490 Walnut Grove DR
$430,000
● House - For Sale

5490 Walnut Grove DR

Austin, TX 78744
bedrooms
5 Beds
bathrooms
4 Baths, 1 Half Bath
square feet
2,618 Ft²
$2,765
Est. Monthly

About This Property

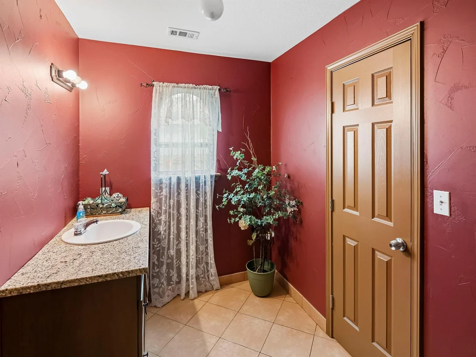
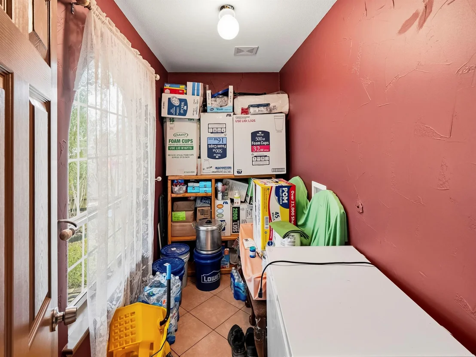
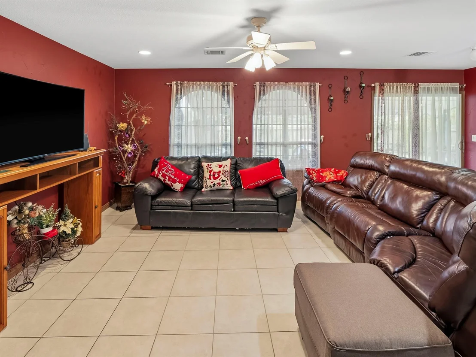
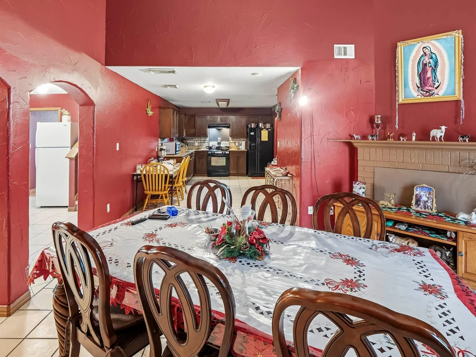
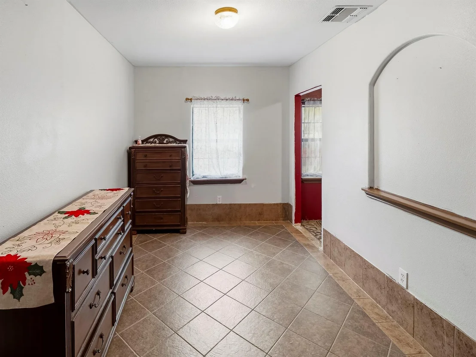
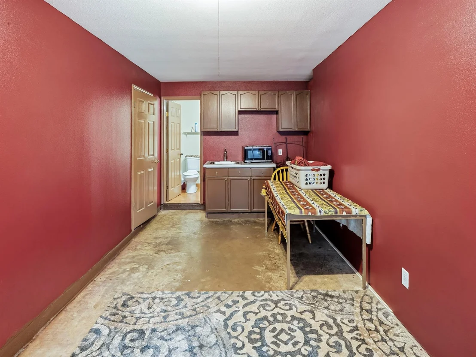
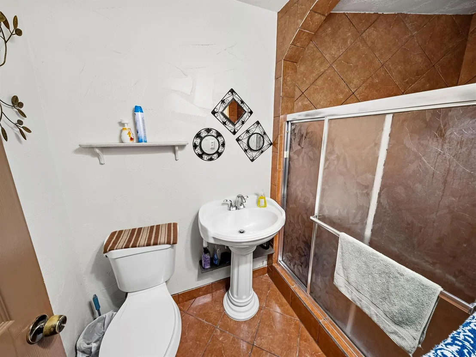
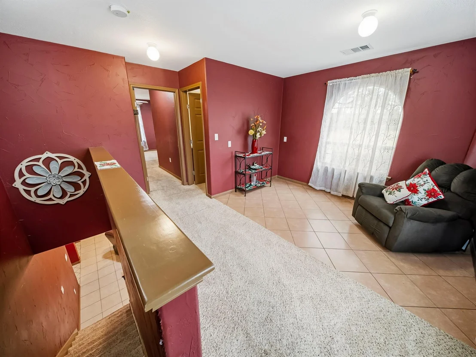
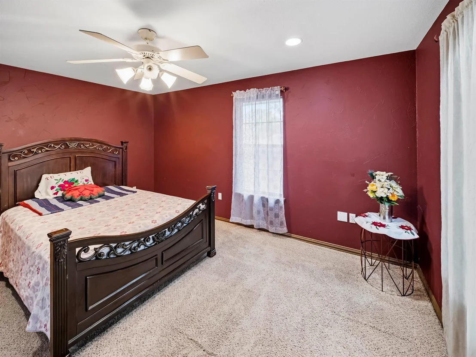
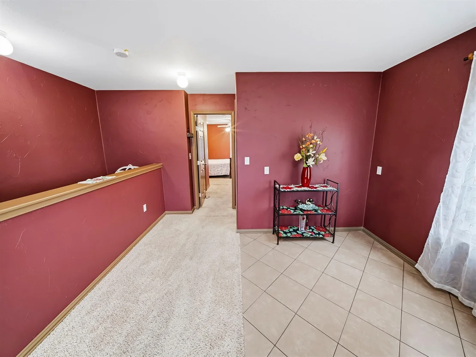
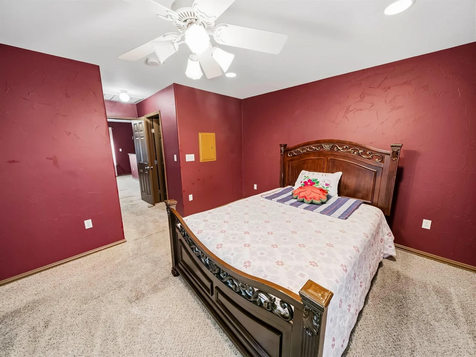
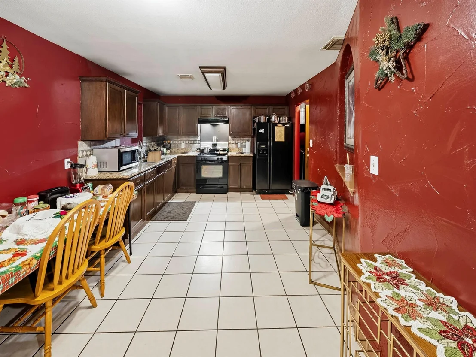
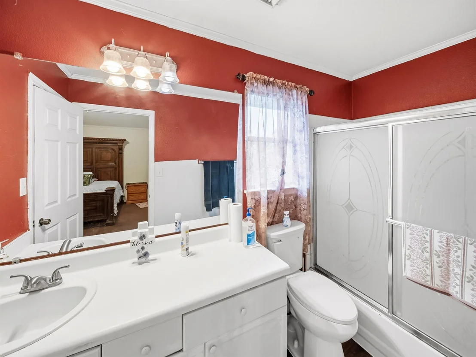
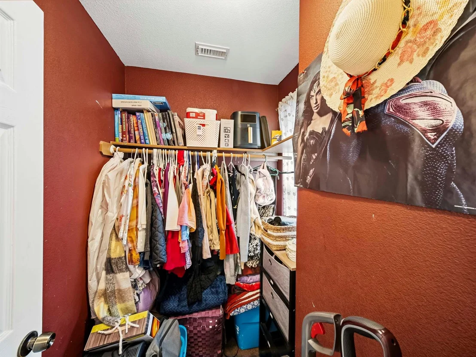
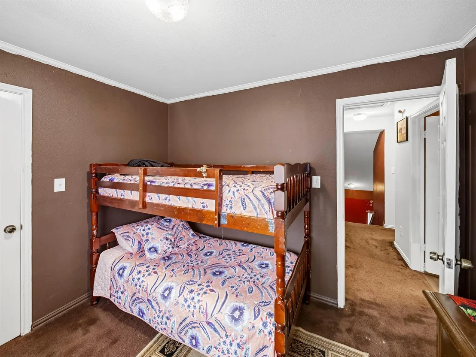
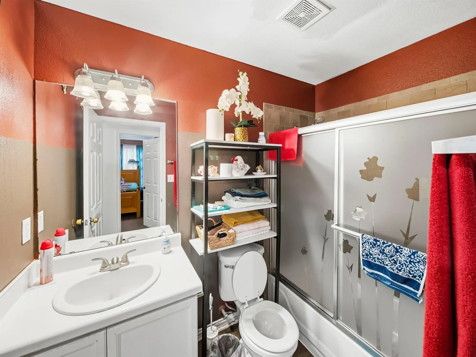
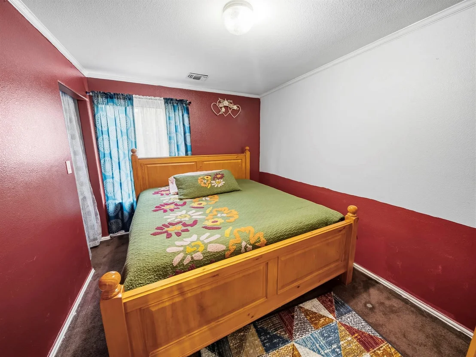
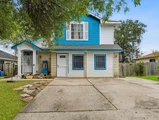
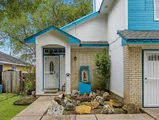
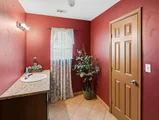
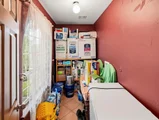
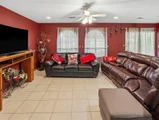
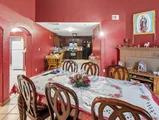
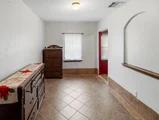
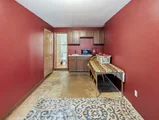
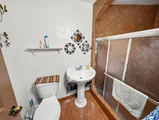
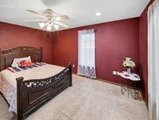
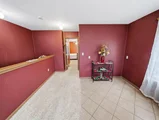
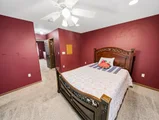
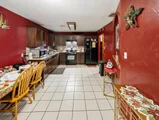
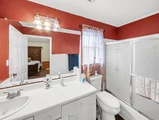
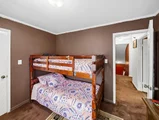
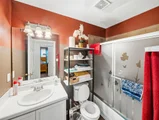
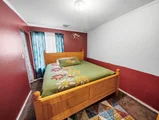
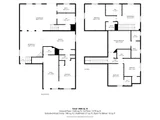
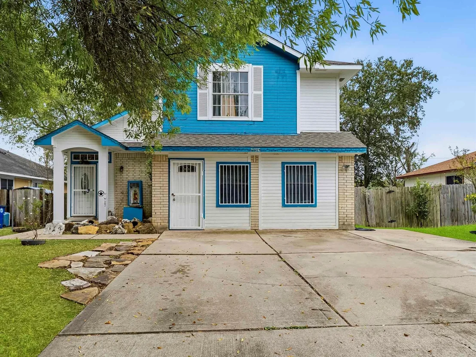
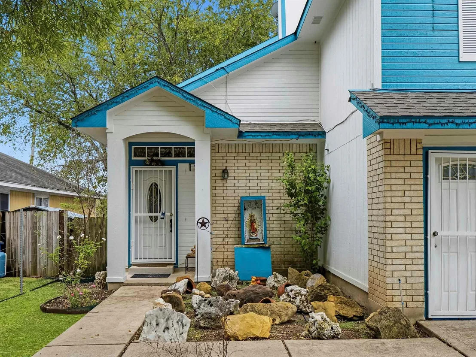
$80,000 IN UPGRADES! JUST MINUTES TO DOWNTOWN AUSTIN. 5 BEDROOMS, 2618 SF - ARCHITECTURAL SHINGLE ROOF, THREE UPDATED FULL BATHS, ADDED UPSTAIRS LIVING SPACE, AND A COVERED BACK PORCH. This two-story Austin home offers five bedrooms including two primary suites and two living areas, giving you room to entertain and a separate spot to unwind. The spacious living room is a natural gathering place, while the added upstairs living area could serve as a second TV room or reading lounge. High ceilings add to the sense of space, and a decorative fireplace brings character to the dining room. The kitchen features a built-in gas range and oven. The former garage has been converted into a bonus room with a sink, making it a practical space for crafts, projects, or other hobbies - or for work from home..
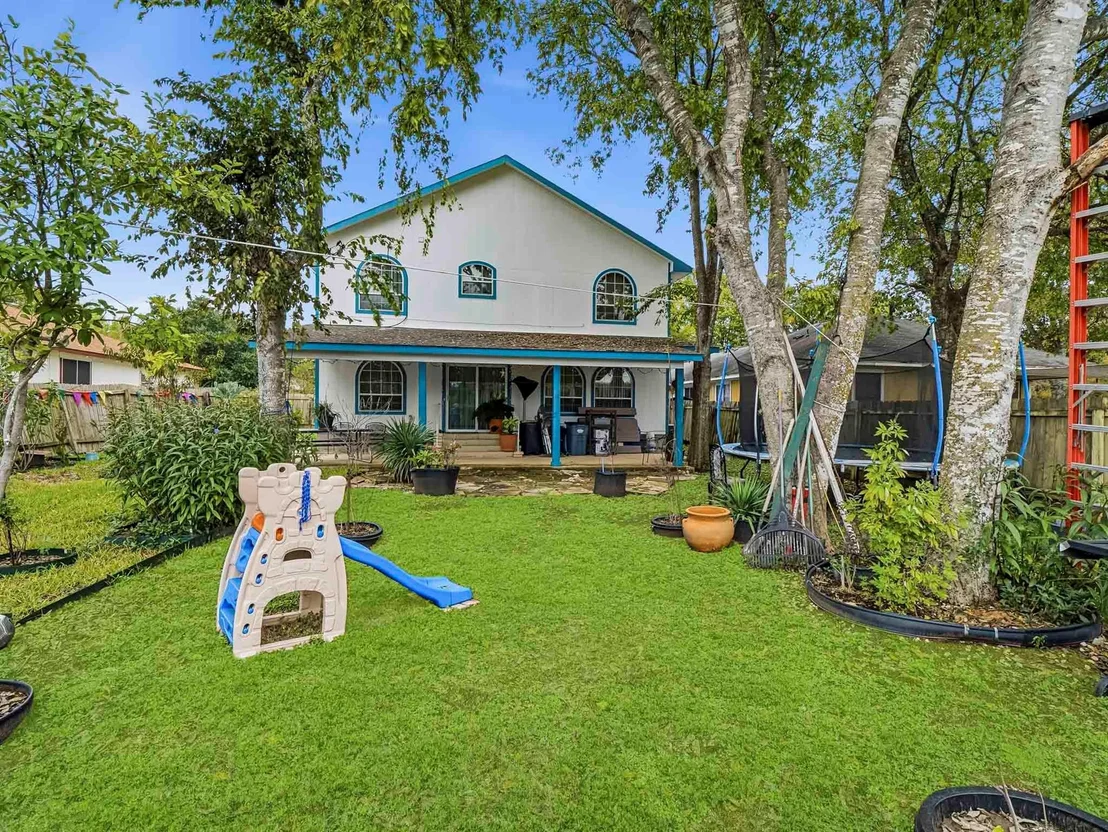
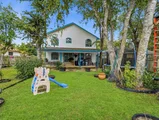
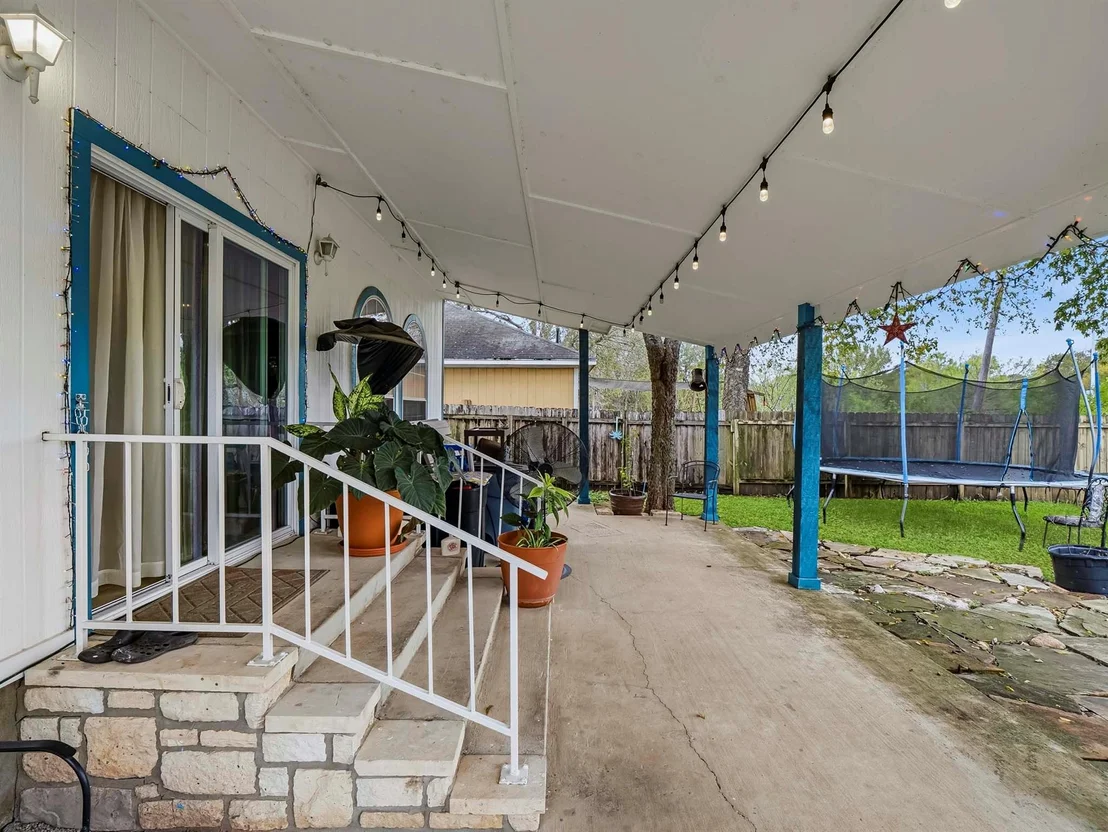
Step out to the covered back porch for morning coffee or a weekend barbecue. The fenced backyard has room for pets to roam, and a storage shed keeps lawn tools and outdoor gear handy. The seller reports investing approximately $15,000 in the architectural shingle roof, which is about four years old. For more time outdoors, nearby Dove Springs District Park offers a seasonal pool, basketball court, baseball fields, a playground, and a nature walking trail.
Unit Size
2,618 Ft²
Days on Market
-
Land Size
0.19 acres
Price per sqft
$164
Property Type
House
Property Taxes
$653
HOA Dues
-
Year Built
1997

Listed By

Knolly Williams
Keller Williams - Austin SW

Payment Calculator

Cap Rate Calculator

Last updated: 6 days ago (Unlock MLS #ACT8106120)

Price History

Date / Event Date Event Price
Nov 13, 2026 Listed by eXp Realty, LLC $430,000
Listed by eXp Realty, LLC

Property Highlights

Garage
Air Conditioning
Fireplace
Parking Details
Has Garage
Has Open Parking
Parking Features: Attached, Concrete, Converted Garage, Driveway, Garage Faces Front
Interior Details
Half Bathrooms: 1
Full Bathrooms: 4
Interior Features: Walk-In Closet(s), Two Primary Baths, Two Primary Suties, Ceiling-High
Appliances: Disposal, Microwave, Gas Oven, Trash Compactor, Water Heater
Flooring Type: Carpet, Tile, Vinyl
Has Fireplace
Fireplace Features: Decorative, Dining Room, Wood Burning
Fireplaces: 1
Exterior Details
Square Footage: 2618
Square Footage Source: $0
Green Sustainability
Security Features: Smoke Detector(s)
Property Condition: Updated/Remodeled
Year Built Source: Public Records
Year Built: 1997
Waterfront Features: None
Levels: Two
Other Structures: Shed(s)
Window Features: Drapes, Screens
Construction Materials: Brick, Frame, Wood Siding
Patio and Porch Features: Covered, Porch, Rear Porch
Pool Features: None
Lot Features: Level, Wooded, Trees-Small (Under 20 Ft)
Lot Size Area: 8211.06
Lot Size Units: Square Feet
Lot Size Acres: 0.1885
Lot Size Square Feet: 8211.06
Water Source: Public
Financial Details
Tax Map Number: 36
Tax Assessed Value: $383,012
Tax Annual Amount: $7,838
Utilities Details
Cooling Type: Central Air
Heating Type: Central, Electric, Natural Gas
Sewer : Public Sewer

Building Info

Overview

    General

  • Year Built: 1997
  • Effective Year Built: 1997
  • Building Count: 1
  • Bedroom Count: 0
  • Bathroom Count: 4
  • Full Bathrooms: 3
  • Partial Bathrooms: 4
  • Building Condition: 6
  • Building Quality: 7
  • Construction Type: 17
  • Building Style: 0
  • Exterior Walls Type: 0
  • Interior Walls Type: 0
  • Roof Shape Type: 8
  • Roof Cover Type: 3
  • Floor Count: 200
  • Living Units: 1
  • Floor Cover: 0
  • Basement Type: 0
  • Basement Area: 0
  • Garage Type: 1
  • Garage Square Area: 342
  • Parking Space Count: 1
  • Patio Type: 20
  • Porch Type: 7
  • Pool Type: 0

    Dimensions

  • Lot Size Square Feet: 8,212
  • Total Building Area: 2,618
  • Gross Building Area: 2,618
  • Building Area: 2,276
  • Building Area Measurement: L

    Heating and Cooling

  • Fireplace Count: 1
  • Air Conditioning: 1
  • Heating: 3
  • Heated Square Feet: 2,276
  • Heating Fuel Type: 0

    Utilities

  • Sewer System: 0
  • Water Service: 0

Building

  • Building Type: 0
  • Property Class: R
  • Subdivision: FAIRWAY RIDGE SECOND AMENDED PLAT OF
  • Land Acres: 0000000189
  • Standard Land Use Code: 1001
  • County Land Use Code: A1
  • State Land Use Code: A1
  • Legal Description 1: LOT 36 FAIRWAY RIDGE SECOND AMENDED PLAT OF

Neighborhood

  • School District Name: Austin Independent School District
  • School Tax School District: AUSTIN ISD
  • Census Tract: 002448

Geography

  • Assessors Map Reference: 0324060316
  • Account Number: 296204
  • Parcel: 296204
  • Lot: 36
  • Municipality: CITY OF AUSTIN
  • Latitude: 30.1889
  • Longitude: -97.7358

    Address

  • Full Address: 5490 Walnut Grove Dr
  • Address - House Number: 5490
  • Address - Street Name: Walnut Grove
  • Address - Suffix Type: Dr
  • State: TX
  • City Name: Austin
  • Carrier Code: C007
  • 4-Digit Zip Code: 4625
  • Zip Code: 78744

Valuation

    Tax

  • Tax Year: 2022
  • Tax Amount: $1,071,753
  • Tax Rate Code Area: 68

    Appraisal Valuation

  • Standard Deviation: 0.2654
  • Valuation Date: Aug 09, 2023
  • Confidence Score: 62
  • Final Value: 506,459
  • High Value: 640,884
  • Low Value: 372,035

    Market Valuation

  • Market Total Value: $546,888
  • Market Land Value: $120,000
  • Market Improvement Value: $426,888

    Assessments Valuation

  • Assessed Year: 2023
  • Assessed Total Value: $546,888
  • Assessed Land Value: $120,000
  • Assessed Improvements Value: $426,888

    Sales

  • Current Sale Contract Date: Nov 10, 2004
  • Current Sale Recording Date: Nov 16, 2004
  • Current Sale Price:
  • Current Sale Document Type: 70
  • Current Sale Input Document Number: 2004214812
  • Previous Sale Recording Date: Apr 13, 2004
  • Previous Sale Contract Date: Apr 06, 2004
  • Previous Sale Amount: $89,405
  • Previous Sale Document Type: 69
Data used for valuation calculations is provided by RealtyHop, and other third party sources

Comparables

Unit
Status
Type
Beds
Baths
ft²
Price/ft²
Asking Price
Listed On
Closing Price
Sold On
HOA + Taxes

About Southeast Austin


Similar Homes for Sale

Currently no similar homes around

Nearby Rentals

Unit for rent at 407 Tamworth Ave, Austin, TX, 78745

$2,250 /mo

  • 3 Beds
  • 2 Baths
  • 956 ft²
407 Tamworth Ave, Austin, TX, 78745 Listing by Jon-Michael Vasquez
Unit for rent at 2203 E Stassney Ln, Austin, TX, 78744

$1,350 /mo

  • 2 Beds
  • 2 Baths
  • 1,722 ft²
2203 E Stassney Ln #B, Austin, TX, 78744 Listing by Matt Mohr
Unit for rent at 207 Chippendale Ave, Austin, TX, 78745

$2,200 /mo

  • 3 Beds
  • 1 Bath
  • 840 ft²
207 Chippendale Ave, Austin, TX, 78745 Listing by Nick Nowak


Frequently Asked Questions

When was property at 5490 Walnut Grove Drive built and last sold?
The property at 5490 Walnut Grove Drive was built in 1997 and last sold on Nov 10, 2004 for $97,000.
How much is this home worth?
The estimated value of the home located at 5490 Walnut Grove Drive is $434,300.
What are some comparable homes to 5490 Walnut Grove Drive?
There are currently no comparable homes to 5490 Walnut Grove Drive.