Check Availability
$690,000
● House - For Sale

5485 Beecher Street

Dallas, TX 75209
bedrooms
3 Beds
bathrooms
3 Baths, 1 Half Bath
square feet
2,083 Ft²
$4,720
Est. Monthly
$107
HOA / Fees

About This Property

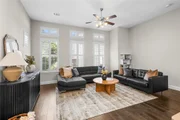
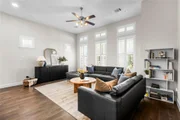
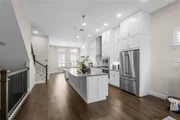
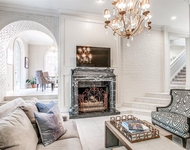
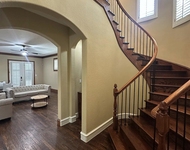
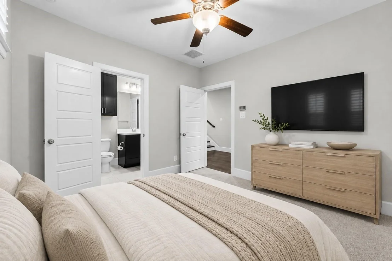
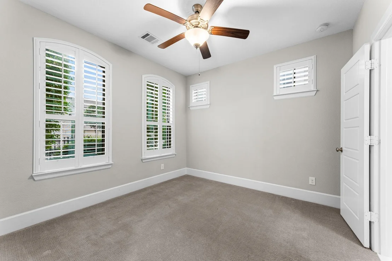
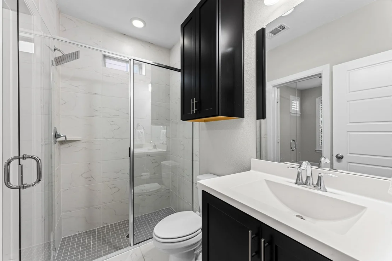
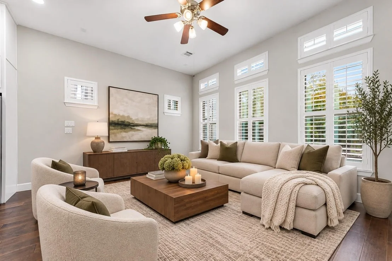
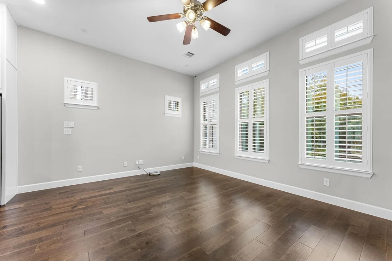
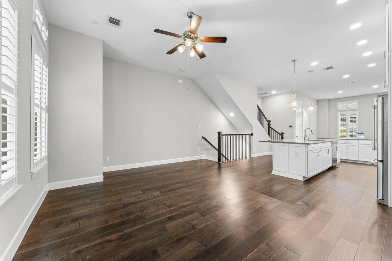
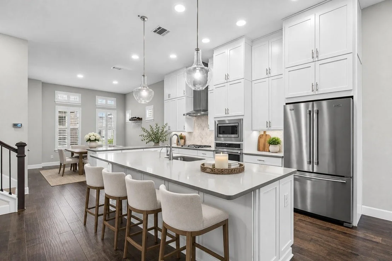
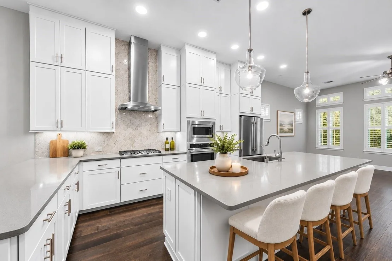
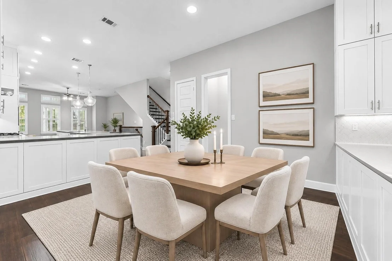
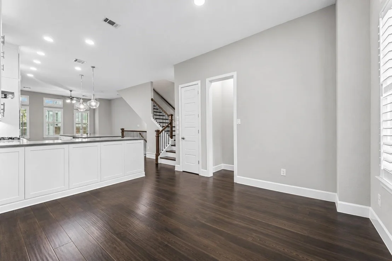
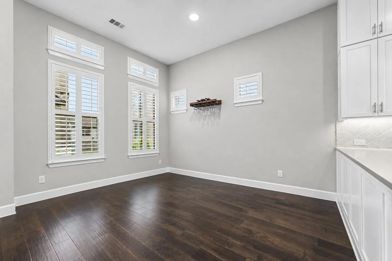
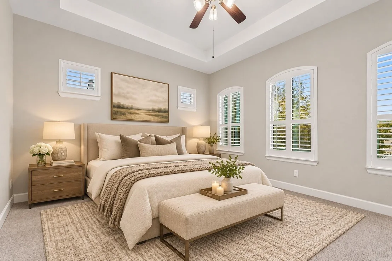
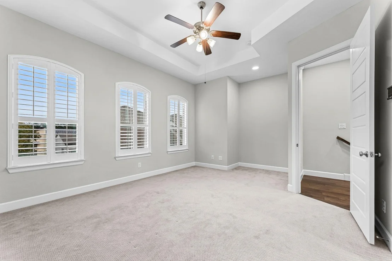
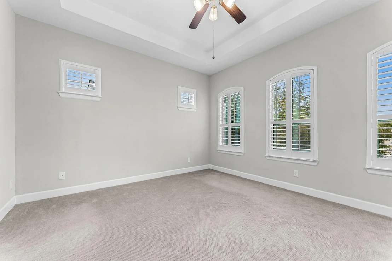
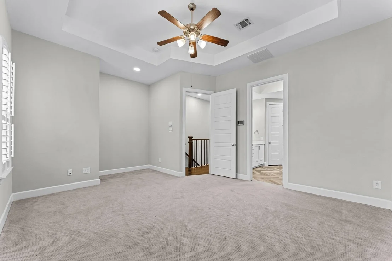
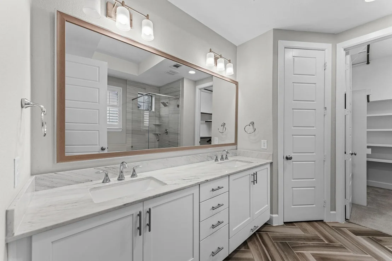
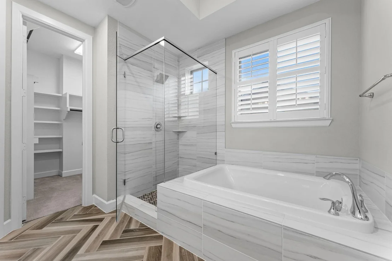
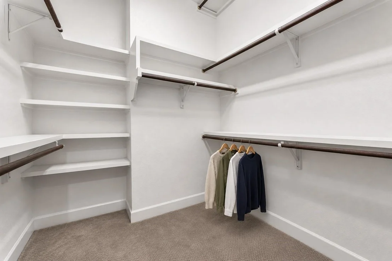
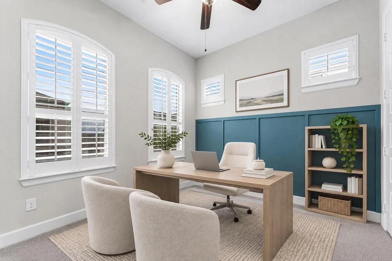
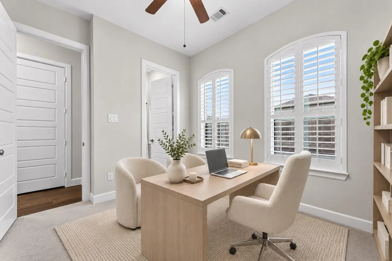
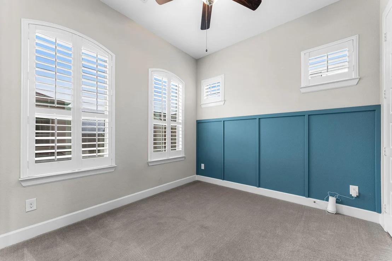
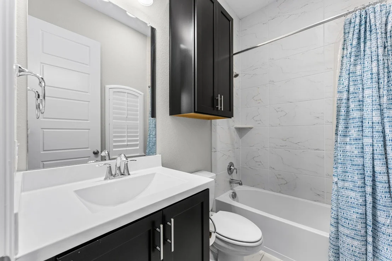
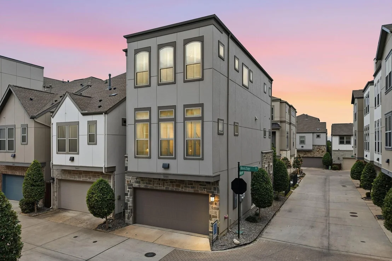
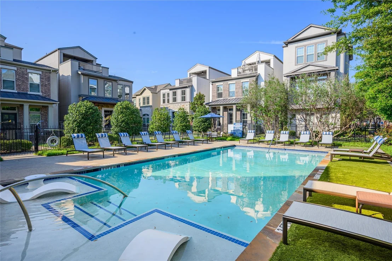
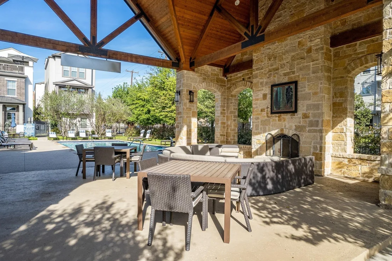
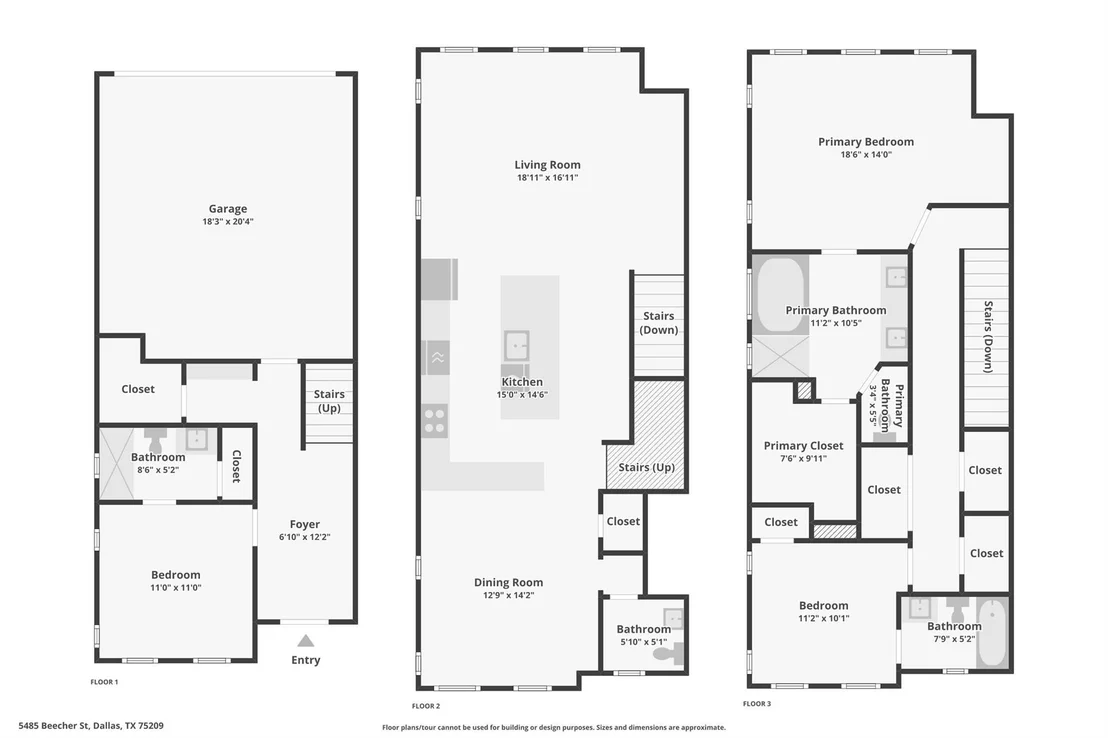
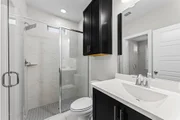
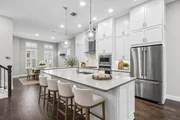
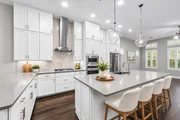
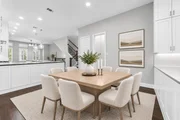
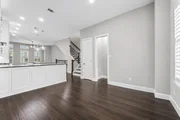
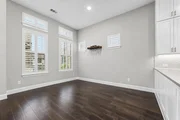
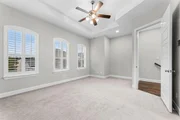
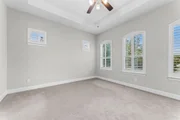
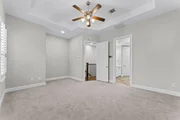
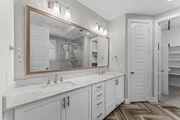
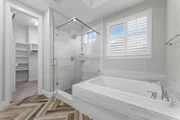
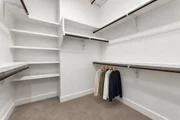
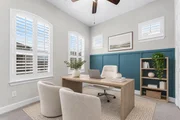
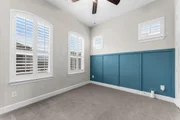
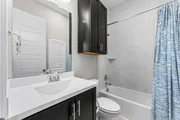
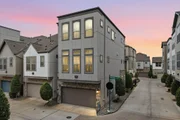
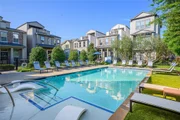
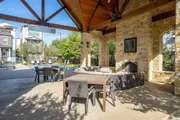
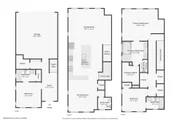
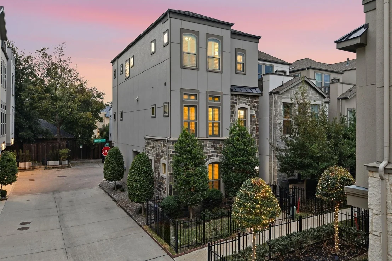
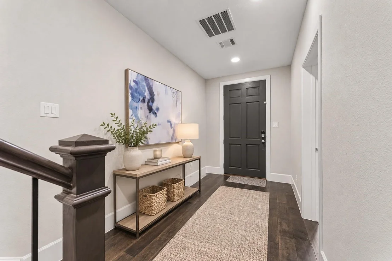
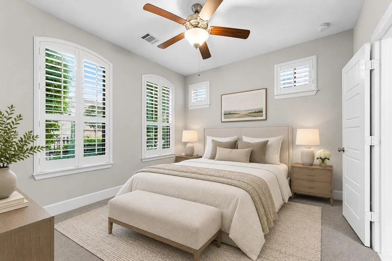
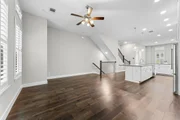
Welcome to 5485 Beecher Street, located in the sought-after Oak Park community! This beautifully designed three-story home offers 3 bedrooms, 3 full baths, 1 half bath, and an ideal blend of comfort, style, and functionality. The first floor features a private guest bedroom with ensuite bath, a convenient mudroom area, and access to the two-car garage. The second floor is an entertainer's dream, featuring soaring ceilings, rich wood floors, and an open-concept living, dining, and kitchen area surrounded by windows that fill the space with natural light. Plantation shutters add a timeless touch, while the kitchen offers stainless steel appliances, a gas cooktop, and a water filtration system. A powder bath completes the second floor. Upstairs, the spacious primary suite features an ensuite bath with a garden tub, separate shower, and generous walk-in closet. A third bedroom with ensuite bath and closet provides additional privacy, while a conveniently located laundry area accommodates a full-size washer and dryer. Residents enjoy Oak Park's community pool and dog parks, along with an exceptional location near Highland Park, Oak Lawn, the Medical District, and the Dallas North Tollway, with easy access to shopping, dining, and entertainment. Enjoy low-maintenance living in one of Dallas' most conveniently located communities!
Unit Size
2,083 Ft²
Days on Market
-
Land Size
0.06 acres
Price per sqft
$331
Property Type
House
Property Taxes
$1,225
HOA Dues
$107
Year Built
2018

Listed By

Taryn Timmons
Rogers Healy and Associates

Payment Calculator

Cap Rate Calculator

Last updated: 2 days ago (NTREIS #21436677)

Price History

Date / Event Date Event Price
Nov 17, 2026 Listed by Dave Perry Miller Real Estate $690,000
Listed by Dave Perry Miller Real Estate
Oct 7, 2026 No longer available -
No longer available
Aug 11, 2026 Price Decreased $690,000
↓ $9K (1.3%)
Price Decreased
Jun 3, 2026 Price Decreased $699,000
↓ $16K (2.2%)
Price Decreased
May 1, 2026 Listed by Christie's Lone Star $715,000
Listed by Christie's Lone Star
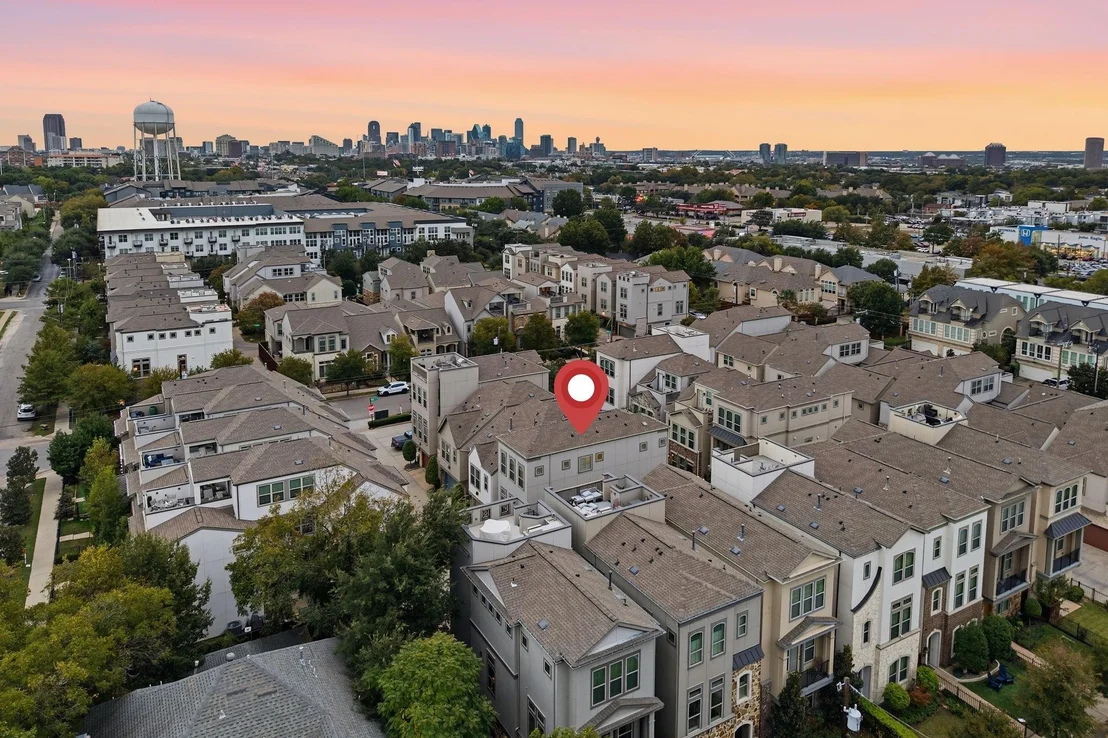
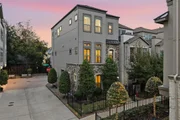
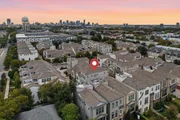
Located in one of Dallas’ most desirable areas next to Highland Park, this contemporary three story home offers convenience, accessibility to the heart of the city, and quick access to the Tollway. Just minutes from Inwood Village, Highland Park Village, and Dallas Love Field, you are perfectly situated for exclusive shopping, everyday essentials, and the most active culinary scene in Dallas. Enjoy seamless access to both Uptown Dallas and Downtown Dallas, with premier nightlife and major employment hubs just a short drive away while still offering a relaxed, private residential setting. Built in 2018, this home features a clean, modern aesthetic paired with a functional layout designed for both everyday living and entertaining. The second floor showcases an open concept design where the kitchen, dining, and living areas flow effortlessly together. A large island anchors the kitchen, complemented by quartz countertops, gas stoves, and French windows. Sunlight fills every corner of the space, enhancing the contemporary finishes and overall sense of luxury and openness. The primary suite serves as a private retreat with ample natural light and a luxurious ensuite bath that includes dual sinks, a soaking tub, and a spacious walk in closet. Each bedroom in this home offers its own ensuite bathroom, providing comfort, privacy, and flexibility for guests, family members, or for use as a private office. This home is steps away from a coffee shop, gated dog park, and pool. With 3 bedrooms, 3.5 bathrooms, and a wide 2 car garage, this home combines modern design with a highly desirable location that keeps you closely connected to the most sought after areas of Dallas while still offering a private, tucked away space to call home.
Show More

Property Highlights

Garage
Parking Available
Air Conditioning
Parking Details
Has Garage
Attached Garage
Parking Features: Alley Access, Garage, Garage Faces Rear
Garage Spaces: 2
Interior Details
Half Bathrooms: 1
Full Bathrooms: 3
Interior Features: High Speed Internet, Kitchen Island, Open Floorplan, Walk-In Closet(s), Cable TV Available
Appliances: Dishwasher, Disposal, Gas Cooktop, Microwave, Convection Oven, Refrigerator, Tankless Water Heater, Vented Exhaust Fan, Water Filter
Flooring Type: Carpet, Tile, Engineered Wood
Laundry Features: Electric Dryer Hookup, Washer Hookup, Utility Room, Full Size W/D Area
Exterior Details
Square Footage: 2083
Security Features: Carbon Monoxide Detector(s), Security System, Smoke Detector(s)
Architectural Style: Traditional
Year Built: 2018
Levels: Three Or More
Window Features: Shutters
Construction Materials: Brick, Siding
Lot Size Area: 0.055
Lot Size Units: Acres
Lot Size Acres: 0.055
Lot Size Square Feet: 2395.8
Tax Lot: 12
Financial Details
Tax Annual Amount: $14,696
Utilities Details
Cooling Type: Ceiling Fan(s), Central Air, Electric
Heating Type: Central
Location Details
HOA/Condo/Coop Fee Includes: Maintenance Grounds, Full Use of Facilities, Management Fees
HOA Fee: $107
HOA Fee Frequency: Monthly

Building Info

Overview

    General

  • Year Built: 2018
  • Effective Year Built: 2018
  • Building Count: 1
  • Bedroom Count: 3
  • Bathroom Count: 4
  • Full Bathrooms: 3
  • Partial Bathrooms: 4
  • Building Condition: 1
  • Building Quality: 0
  • Construction Type: 6
  • Building Style: 0
  • Exterior Walls Type: 12
  • Interior Walls Type: 0
  • Roof Shape Type: 8
  • Roof Cover Type: 3
  • Floor Count: 300
  • Floor Cover: 0
  • Basement Type: 5
  • Basement Area: 0
  • Garage Type: 1
  • Garage Square Area: 412
  • Parking Space Count: 2
  • Patio Type: 0
  • Porch Type: 0
  • Pool Type: 0

    Dimensions

  • Lot Size Square Feet: 2,380
  • Total Building Area: 2,495
  • Building Area: 2,083
  • Building Area Measurement: L

    Heating and Cooling

  • Air Conditioning: 1
  • Heating: 3
  • Heated Square Feet: 2,083
  • Heating Fuel Type: 0

    Utilities

  • Sewer System: 0
  • Water Service: 0

Building

  • Building Type: 0
  • Property Class: R
  • Subdivision: CITYVILLE 2
  • Land Acres: 0000000055
  • Standard Land Use Code: 1001
  • County Land Use Code: A11
  • State Land Use Code: A11
  • Legal Description 1: CITYVILLE 2 BLK 2A/2463 LT 12 INT202200217858 DD08092022 CO-DC 2463 02A 01200 2DA2463 02A

Neighborhood

  • School District Name: Dallas Independent School District
  • School Tax School District: DALLAS ISD
  • Census Tract: 007102

Zoning

  • Zoning: Z239

Geography

  • Assessors Map Reference: 002463002A01200
  • Account Number: 002463002A01200
  • Parcel: 00-24630-02A-012-0000
  • Block: 2A
  • Lot: 12
  • Municipality: DALLAS
  • Latitude: 32.828
  • Longitude: -96.8213

    Address

  • Full Address: 5485 Beecher St
  • Address - House Number: 5485
  • Address - Street Name: Beecher
  • Address - Suffix Type: St
  • State: TX
  • City Name: Dallas
  • Carrier Code: C002
  • 4-Digit Zip Code: 6208
  • Zip Code: 75209

Valuation

    Tax

  • Tax Year: 2023
  • Tax Amount: $1,461,776
  • Tax Rate Code Area: DS

    Appraisal Valuation

  • Standard Deviation: 0.2121
  • Valuation Date: Apr 03, 2024
  • Confidence Score: 71
  • Final Value: 734,055
  • High Value: 889,751
  • Low Value: 578,359

    Market Valuation

  • Market Total Value: $637,000
  • Market Land Value: $135,000
  • Market Improvement Value: $502,000

    Assessments Valuation

  • Assessed Year: 2023
  • Assessed Total Value: $637,000
  • Assessed Land Value: $135,000
  • Assessed Improvements Value: $502,000

    Sales

  • Current Sale Contract Date: Aug 09, 2022
  • Current Sale Recording Date: Aug 10, 2022
  • Current Sale Price:
  • Current Sale Document Type: 27
  • Current Sale Input Document Number: 217858
  • Previous Sale Recording Date: Jul 13, 2018
  • Previous Sale Contract Date: Jul 12, 2018
  • Previous Sale Amount: $529,000
  • Previous Sale Document Type: 70
Data used for valuation calculations is provided by RealtyHop, and other third party sources

Comparables

Unit
Status
Type
Beds
Baths
ft²
Price/ft²
Asking Price
Listed On
Closing Price
Sold On
HOA + Taxes

About Northwest Dallas


Similar Homes for Sale

Currently no similar homes around

Nearby Rentals

Unit for rent at 3424 Gillespie, Dallas, TX, 75219

$8,600 /mo

  • 2 Beds
  • 2 Baths
  • 3,000 ft²
3424 Gillespie #3, Dallas, TX, 75219 Listing by Michael Kelly
Unit for rent at 4516 Gilbert Avenue, Dallas, TX, 75219

$4,600 /mo

  • 3 Beds
  • 2 Baths
  • 3,102 ft²
4516 Gilbert Avenue, Dallas, TX, 75219 Listing by Alec Chol
Unit for rent at 2232 Empire Central Drive, Dallas, TX, 75235

$1,445 /mo

  • 1 Bed
  • 1 Bath
  • 720 ft²
2232 Empire Central Drive #414, Dallas, TX, 75235 Listing by Khiere Simmons


Frequently Asked Questions

When was property at 5485 Beecher Street built and last sold?
The property at 5485 Beecher Street was built in 2018 and last sold on Aug 9, 2022 for $677,768.
How much is this home worth?
The estimated value of the home located at 5485 Beecher Street is $694,790.
What are some comparable homes to 5485 Beecher Street?
There are currently no comparable homes to 5485 Beecher Street.